La descrizione viene visualizzata nella lingua originale.
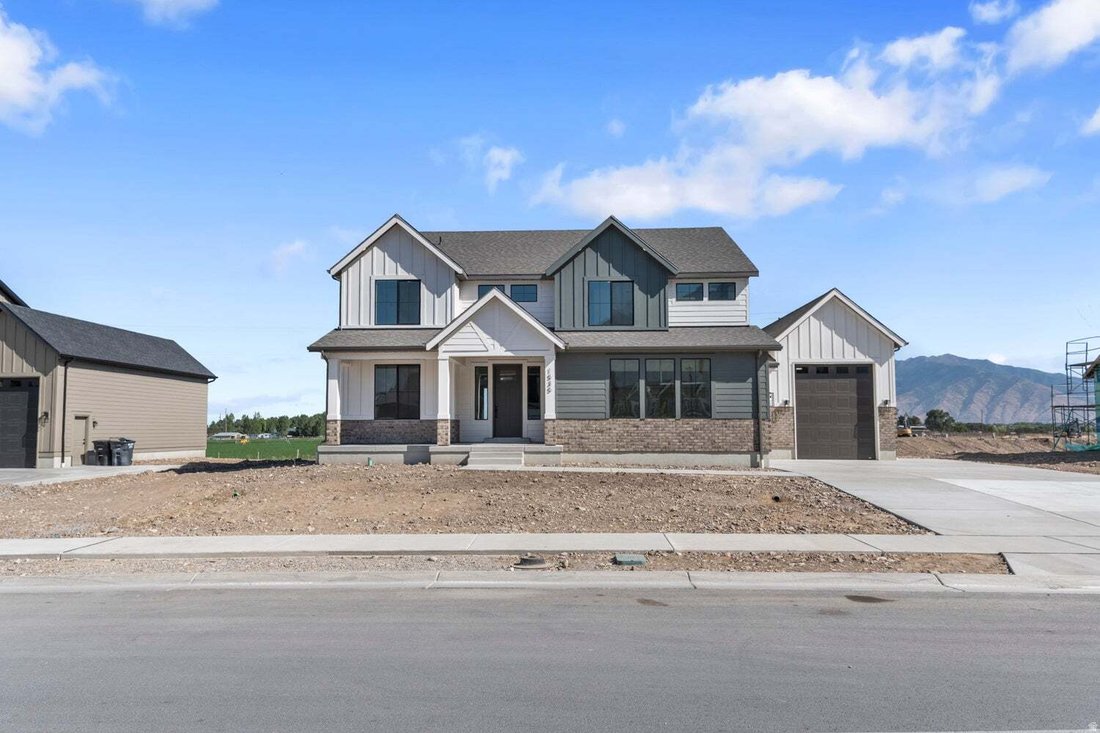
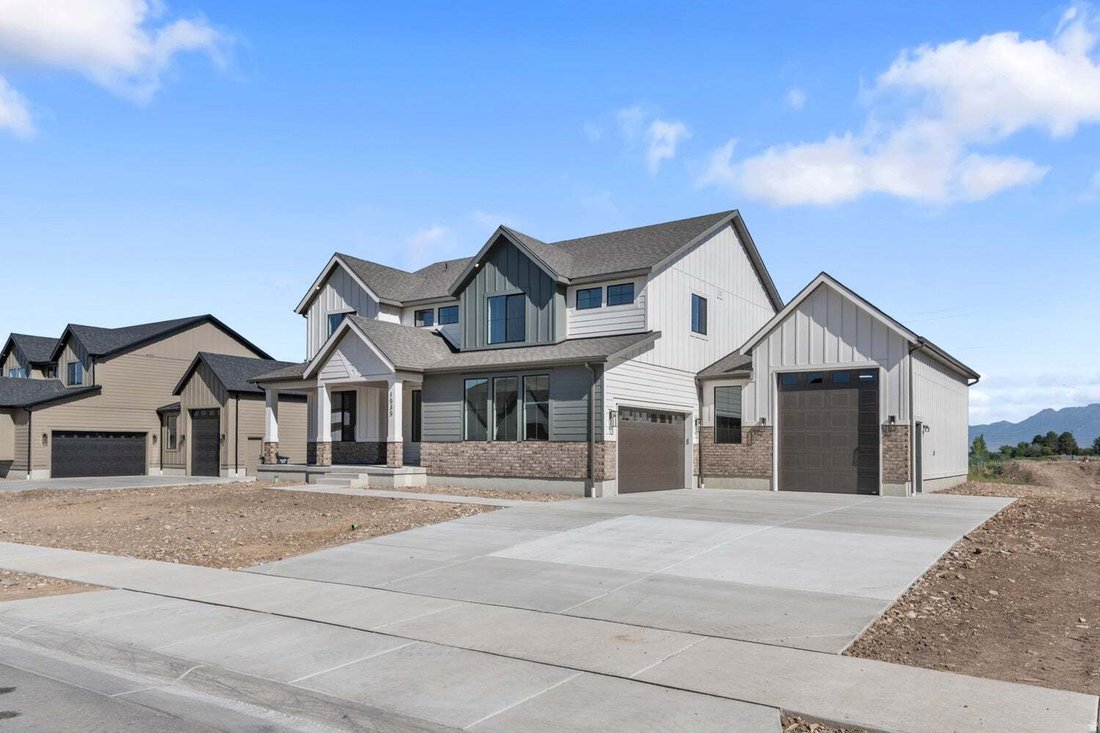
This amazing SUTTON Plan - 4 bed home with a Farmhouse Exterior. The main floor owner’s suite has it all: tray ceiling, walk-in closet with stackable laundry connection, double undercounter sinks, soaker tub and oversized shower. Get cozy in the large family room around the fireplace. The open concept kitchen includes a large island for food prep/counter seating, a large walk-in pantry, grand gour
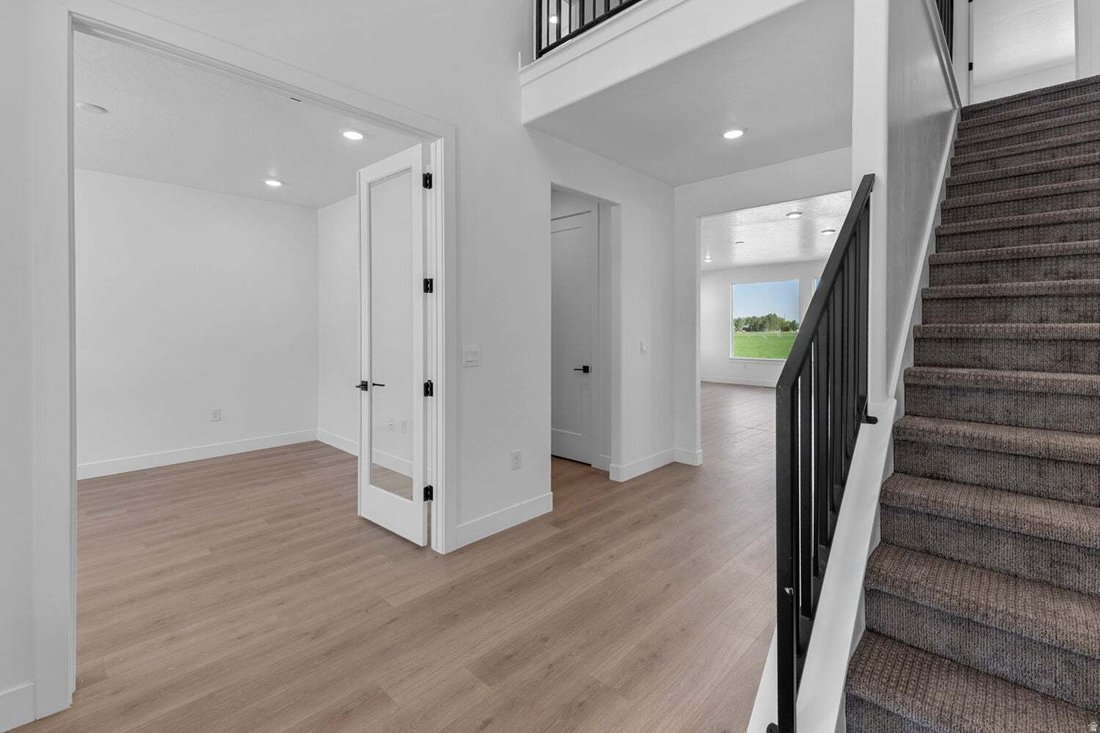
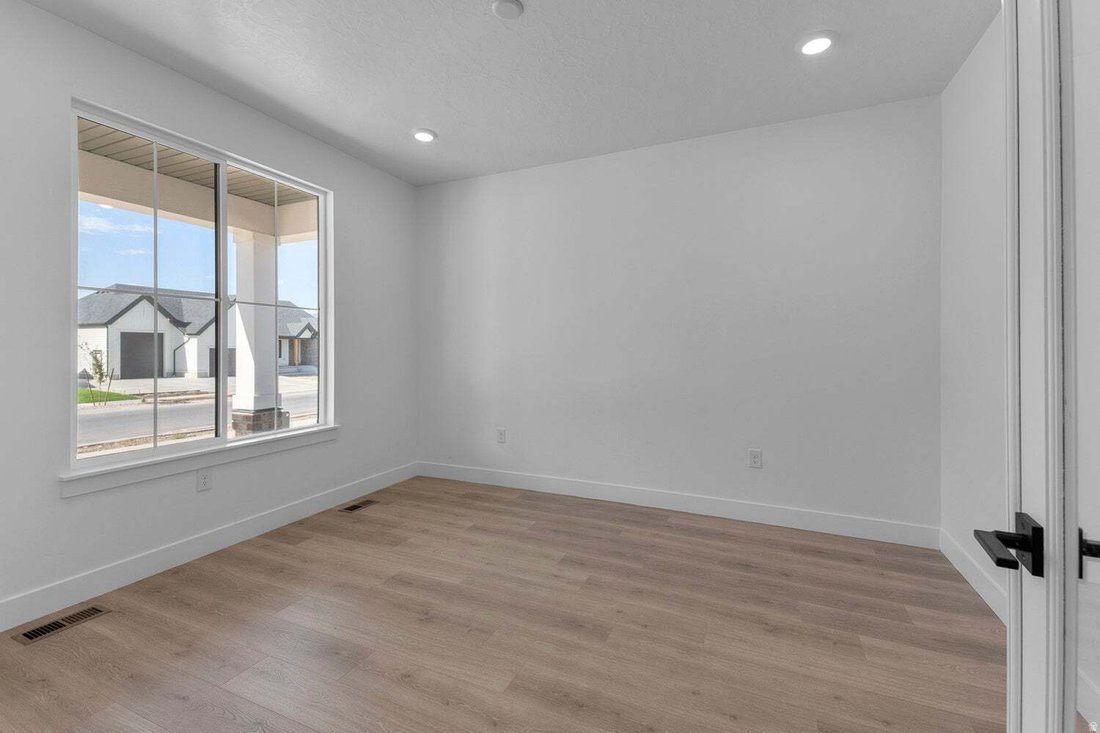
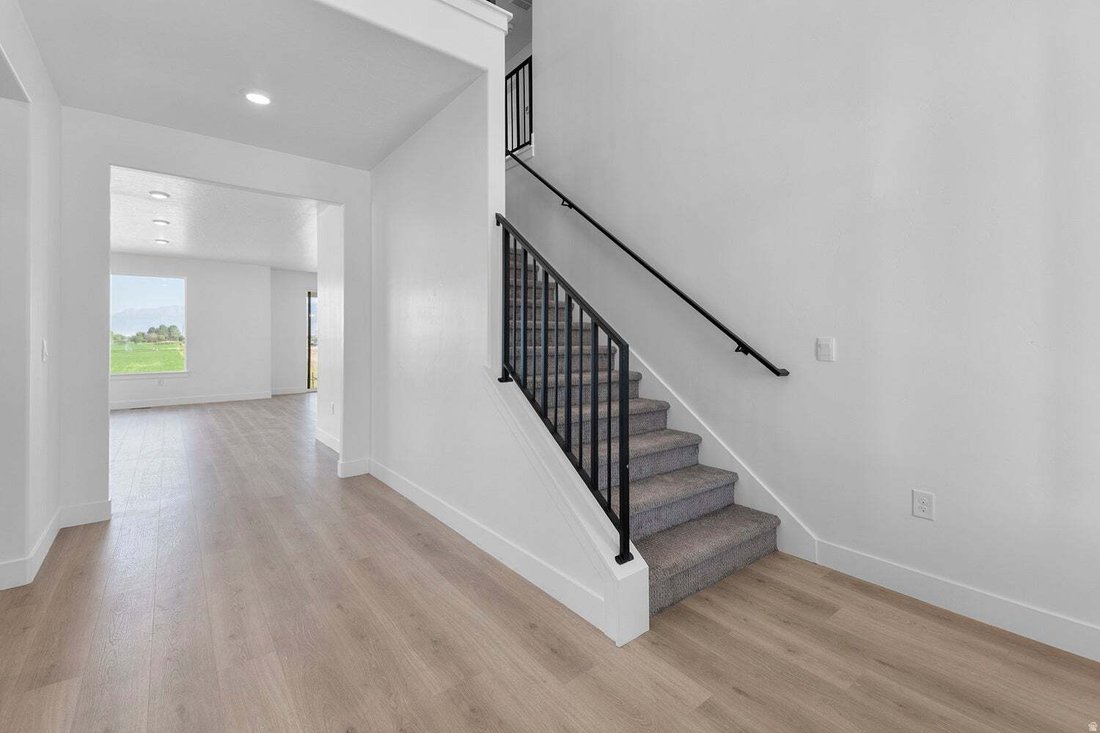
This amazing SUTTON Plan - 4 bed home with a Farmhouse Exterior. The main floor owner’s suite has it all: tray ceiling, walk-in closet with stackable laundry connection, double undercounter sinks, soaker tub and oversized shower. Get cozy in the large family room around the fireplace. The open concept kitchen includes a large island for food prep/counter seating, a large walk-in pantry, grand gourmet kitchen with gas cooktop, double oven, 42” upper cabinets w/ crown molding, 30” Single sink, upgraded cabinet with dovetail, soft-close features. Laminate floor throughout the kitchen, dining, family room, & separate office space with glass single lite French doors. Quartz countertop in kitchen and bathrooms, Powder room located next to the garage entry and mud room bench. Stair railing with newel posts. Upstairs has a loft, 3 large bedrooms, full bathroom, and full laundry room. Home includes unfinished basement with 9’ foundation walls and an outside entrance, ready to build out future ADU, room for a large family room, 2 additional bedrooms, a bathroom, and under porch storage. 2 95% efficient furnaces, 50-gallon water heater, & plumbed for a soft-water system. Large 3-car garage and extra space on the side of the garage to add an RV pad. ** Special Interest Rates are Available ** with our Builder Forward Commitment (BFC) if you use DHI Mortgage in addition to receiving up to $7,000 toward closing costs. **** Ask me about our 7/6 ARM rate or the Chenoa No down financing options. Ask me about our generous home warranties, active radon Mitigation System, and Smart Home Package, which is included in this home. The actual home may differ in color, material, and/or options. Pictures are of a finished home of the same floor plan, and the available home may contain different options, upgrades, and exterior color and/or elevation style. Square footage figures are provided as a courtesy estimate only and were obtained from building plans. No representation or warranties are made regarding school districts and assignments; please conduct your own investigation regarding current/future school boundaries.
Based on information from the Wasatch Front Regional Multiple Listing Service, Inc. as of 2026. All data, including all measurements and calculations of area, is obtained from various sources and has not been, and will not be, verified by broker or the MLS. All information should be independently reviewed and verified for accuracy. Properties may or may not be listed by the office/agent presenting the information.
Avvia chiamata telefonica con:
Salve, chiamo per la proprietà con riferimento 2181094, che ho trovato su JamesEdition.
Dopo la chiamata, forniremo i tuoi contatti all'agente per una comunicazione facile.
La fiducia dei migliori broker del mondo
Gli agenti dietro le proprietà più straordinarie del mondo pubblicano su JamesEdition.
Annunci di Sotheby's, Christie's, BARNES ed Engel & Völkers
Ogni annuncio è verificato prima della pubblicazione
Si metta in contatto diretto con agenti verificati