$1,225,000
Unifamiliare Indipendente Salem
- 4 Camere
- 3 Bagni
- 4,221 Sqft
- 28,314 Sqft lot
- Aggiornato: Agosto 22
- MLS#20305054
Informazioni sulla proprietà
La descrizione è stata tradotta automaticamente.
La descrizione viene visualizzata nella lingua originale.
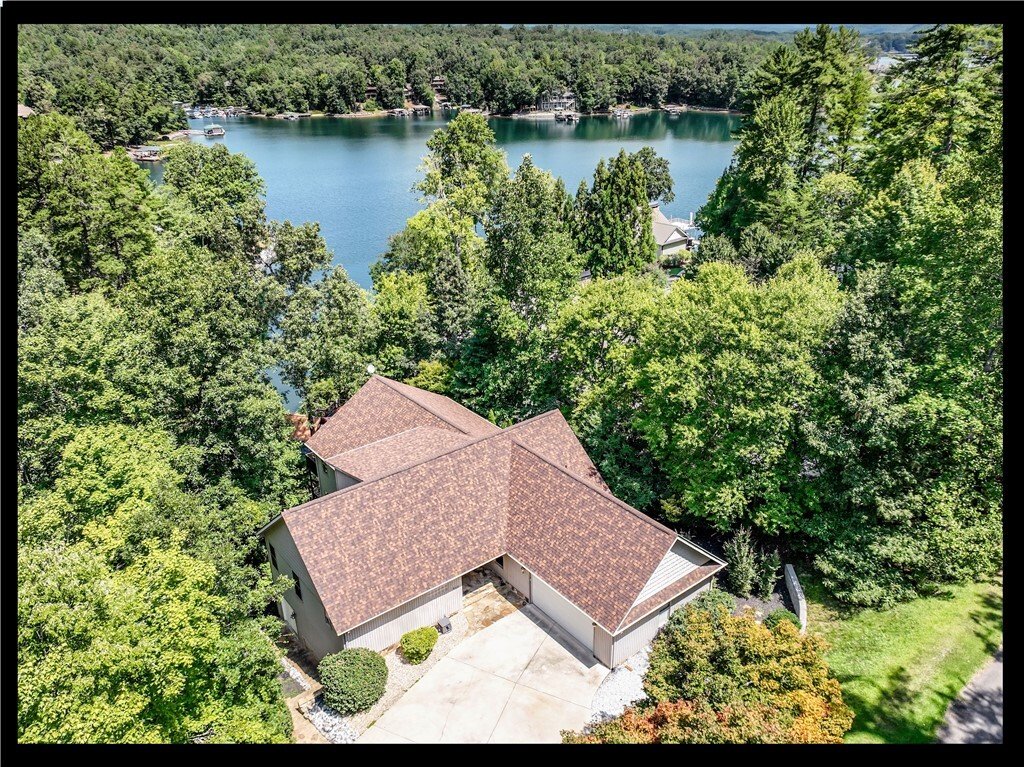
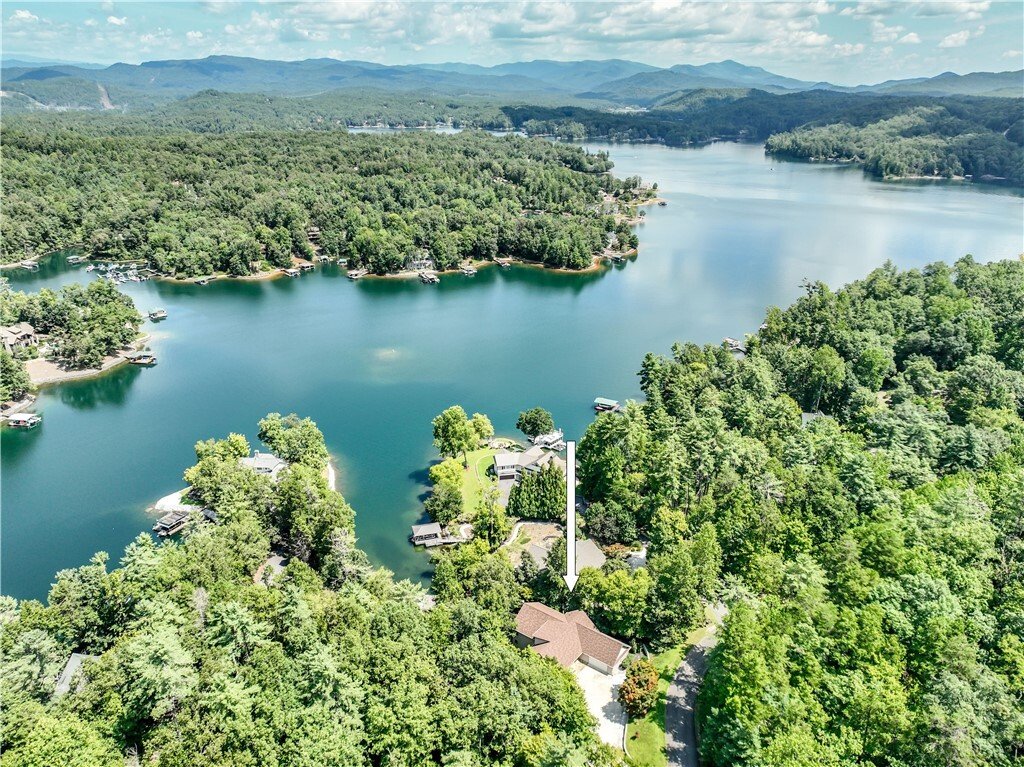
Escape to the quieter side of Lake Keowee, where lake living meets the stunning beauty of the Blue Ridge Mountains. With more than 4,200 square feet and a RARE 2.625% ASSUMABLE MORTGAGE for qualified buyers, 932 Bay Ridge Drive offers an exceptional opportunity to make the lake lifestyle your own.
Set within the gated Bay Ridge community, this deep-water cove location with dock sits just
Set within the gated Bay Ridge community, this deep-water cove location with dock sits just
Escape to the quieter side of Lake Keowee, where lake living meets the stunning beauty of the Blue Ridge Mountains. With more than 4,200 square feet and a RARE 2.625% ASSUMABLE MORTGAGE for qualified buyers, 932 Bay Ridge Drive offers an exceptional opportunity to make the lake lifestyle your own.
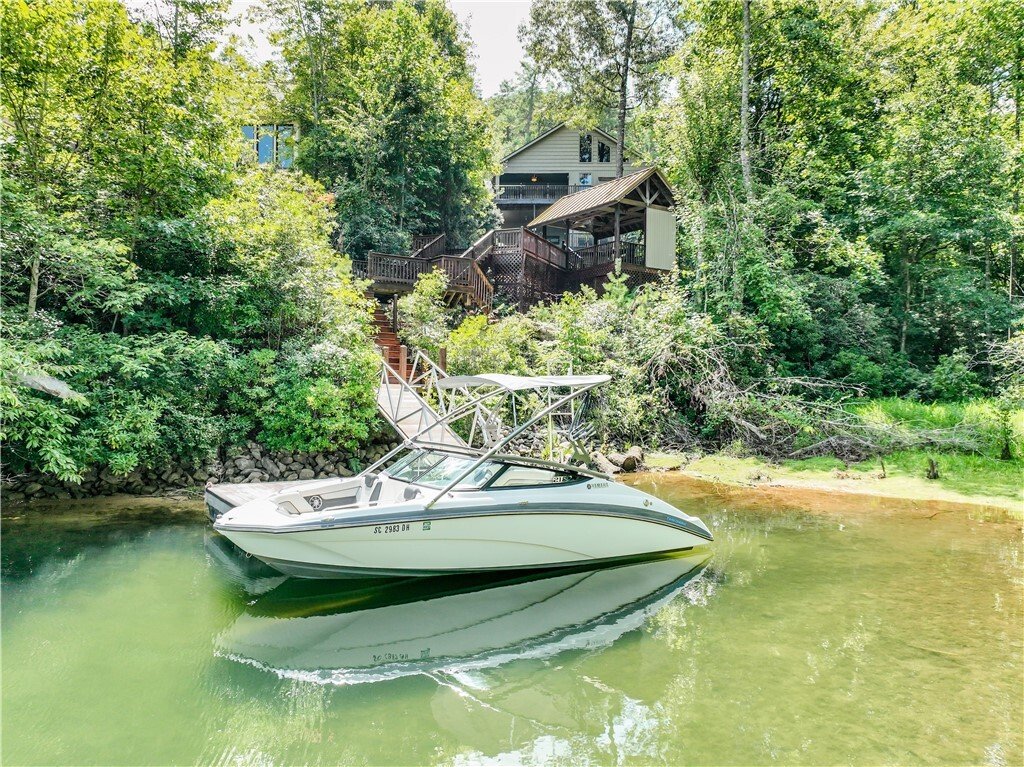
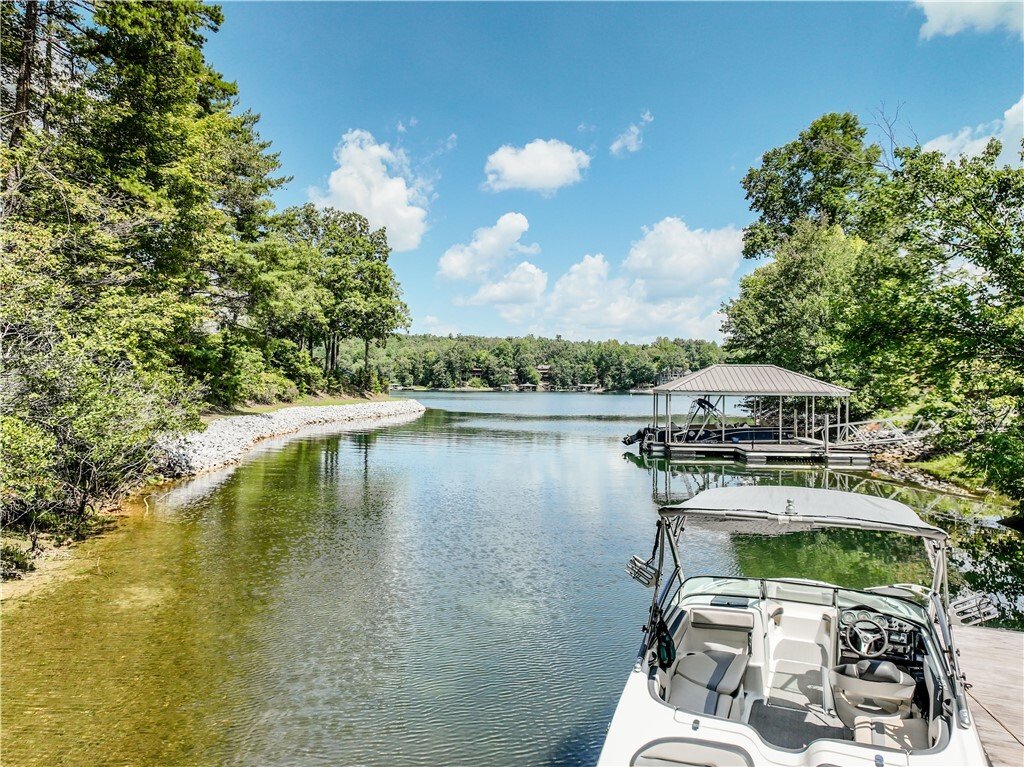
Set within the gated Bay Ridge community, this deep-water cove location with dock sits just off Lake Keowee’s main channel and provides access to a private community boat ramp. Less boat traffic means more room for watersports and easy access to some of the lake’s most scenic destinations, including both jumping rocks, the waterfall, and Jocassee Dam. Just beyond the lake, Devil’s Fork State Park and Lake Jocassee offer even more opportunities for boating, hiking, waterfalls, and mountain adventures just minutes away.
Inside, the 4-bedroom, 3-bath home was built for hosting friends and family. An upstairs bonus room provides flexible additional sleeping or recreation space, while TWO KITCHENS, a generous lower-level recreation room, MULTIPLE OUTDOOR LVING SPACES and a HOT TUB make hosting and extended stays easy. Whether it’s a year-round home or your favorite escape, there’s plenty of room for relaxed lake living, family holidays, hosting weekend guests, and making memories with friends.
On the main level, the spacious kitchen features ABUNDANT CABINETRY AND COUNTER SPACE with plenty of room for a large dining table. Warm TONGUE-AND-GROOVE WOOD CEILINGS AND WALLS give the living room the inviting feel of a mountain retreat—with the added bonus of lake views just outside the windows.
The OVERSIZED PRIMARY SUITE includes three walk-in closets, built-in bookcases, and a beautifully RENOVATED ENSUITE BATH featuring a custom-tiled walk-in shower with premium fixtures. A flex room off the foyer offers space for formal dining, a home office, or additional living space. A large laundry room with extensive cabinetry connects the kitchen to the two-car garage, and a SECOND UPDATED FULL BATHROOM completes the main level.
Downstairs, the recreation room opens directly to the covered porch and hot tub. A second kitchen with cooktop, refrigerator, and sink makes the lower level especially convenient for guests. Three additional bedrooms, a full bath, and approximately 850 square feet of storage space complete the level.
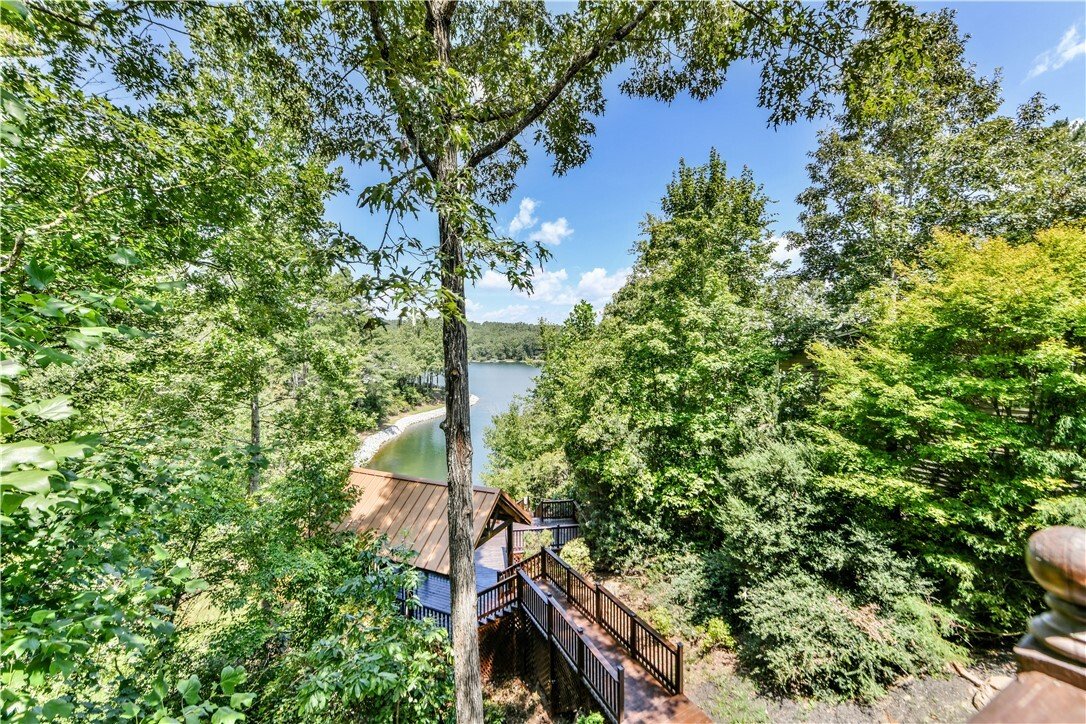
Outdoor living is a highlight of the property. A COVERED LAKESIDE VIEWING DECK, topped with a charming copper-colored metal roof, offers a special spot to catch some shade, take in the tranquility of the cove, or stay up late talking with family and friends. Two additional covered decks with outdoor fans provide comfortable, weather-protected spaces for relaxing and enjoying the PEACEFUL LAKE SETTING.
Recent improvements include a new roof installed in 2025; brand-new plush carpet in the primary suite, bonus room, and lower-level carpeted areas; LeafFilter gutter guards for low-maintenance protection; extensive deck board replacement and full deck re-staining with Cabot Australian Timber Oil; two renovated bathrooms; and a newly installed sewage pump with a transferable warranty.
Whether you’re looking for a second home, a place to bring everyone together, or a primary retreat on the water, 932 Bay Ridge Drive offers the space, setting, and lifestyle to experience Lake Keowee at its best.
The Keowee Life! Live it! Love it! Lake it!
Mortgage assumption is subject to lender approval and buyer qualification. Square footage measurements are estimates. Measurements are not guaranteed.
Set within the gated Bay Ridge community, this deep-water cove location with dock sits just off Lake Keowee’s main channel and provides access to a private community boat ramp. Less boat traffic means more room for watersports and easy access to some of the lake’s most scenic destinations, including both jumping rocks, the waterfall, and Jocassee Dam. Just beyond the lake, Devil’s Fork State Park and Lake Jocassee offer even more opportunities for boating, hiking, waterfalls, and mountain adventures just minutes away.
Inside, the 4-bedroom, 3-bath home was built for hosting friends and family. An upstairs bonus room provides flexible additional sleeping or recreation space, while TWO KITCHENS, a generous lower-level recreation room, MULTIPLE OUTDOOR LVING SPACES and a HOT TUB make hosting and extended stays easy. Whether it’s a year-round home or your favorite escape, there’s plenty of room for relaxed lake living, family holidays, hosting weekend guests, and making memories with friends.
On the main level, the spacious kitchen features ABUNDANT CABINETRY AND COUNTER SPACE with plenty of room for a large dining table. Warm TONGUE-AND-GROOVE WOOD CEILINGS AND WALLS give the living room the inviting feel of a mountain retreat—with the added bonus of lake views just outside the windows.
The OVERSIZED PRIMARY SUITE includes three walk-in closets, built-in bookcases, and a beautifully RENOVATED ENSUITE BATH featuring a custom-tiled walk-in shower with premium fixtures. A flex room off the foyer offers space for formal dining, a home office, or additional living space. A large laundry room with extensive cabinetry connects the kitchen to the two-car garage, and a SECOND UPDATED FULL BATHROOM completes the main level.
Downstairs, the recreation room opens directly to the covered porch and hot tub. A second kitchen with cooktop, refrigerator, and sink makes the lower level especially convenient for guests. Three additional bedrooms, a full bath, and approximately 850 square feet of storage space complete the level.
Outdoor living is a highlight of the property. A COVERED LAKESIDE VIEWING DECK, topped with a charming copper-colored metal roof, offers a special spot to catch some shade, take in the tranquility of the cove, or stay up late talking with family and friends. Two additional covered decks with outdoor fans provide comfortable, weather-protected spaces for relaxing and enjoying the PEACEFUL LAKE SETTING.
Recent improvements include a new roof installed in 2025; brand-new plush carpet in the primary suite, bonus room, and lower-level carpeted areas; LeafFilter gutter guards for low-maintenance protection; extensive deck board replacement and full deck re-staining with Cabot Australian Timber Oil; two renovated bathrooms; and a newly installed sewage pump with a transferable warranty.
Whether you’re looking for a second home, a place to bring everyone together, or a primary retreat on the water, 932 Bay Ridge Drive offers the space, setting, and lifestyle to experience Lake Keowee at its best.
The Keowee Life! Live it! Love it! Lake it!
Mortgage assumption is subject to lender approval and buyer qualification. Square footage measurements are estimates. Measurements are not guaranteed.
-
Tipo di proprietà
Casa
-
Anno di costruzione
2003
-
Prezzo/piede²
$290
Caratteristiche
- Camino
- Garage
- Cabina armadio
- Vista sul lago
- Idromassaggio
- Terrazza
- Vista sulle montagne
- Vista sull'acqua
- Giardino
Caratteristiche
Lot
- Vista sulle montagne
- Vista sull'acqua
- Lungomare
- Vista sul lago
- Rinnovato
Interni
- Soffitto alto
- Ufficio
- Camino
- Isola della cucina
- Piano cottura a gas
- Idromassaggio
- Bar
- Lavanderia
- Controsoffitti in pietra
- Cabina armadio
Outdoor
- Terrazza
- Garage
- Cancello
- Giardino
Esplora la zona
932 Bay Ridge Drive, Salem, SC 29676, Carolina del Sud, Stati Uniti
Visualizza su Google Maps
Prezzo per sqft
Basso
Alto
Iscritto da 4 anni
Hai chiesto informazioni su questa proprietà
L'agente La contatterà al più presto
Pubblicato da
8
Annunci
2022
Iscritto
Prenota una visita con Patti Cason
Scegli una data e indica se preferisci un tour virtuale o di persona con l’agente.
Data preferita
Tipo di tour

Ultimo aggiornamento
Agosto 22
Prima pubblicazione
Aug 21
Riferimento annuncio
2150183798589770
Stato dell'annuncio
Proprietà simili nelle vicinanze
Nuovi annunci a Salem

Esplora più immobili in vendita
tipi di proprietà Salem, SC, Stati Uniti
Salem, SC, Stati Uniti ricerche popolari
- Proprietà immobiliari Vista sull'acqua a Salem, SC, Stati Uniti
- Proprietà immobiliari Vista sulle montagne a Salem, SC, Stati Uniti
- Proprietà immobiliari con Idromassaggio a Salem, SC, Stati Uniti
- Proprietà immobiliari Lungolago a Salem, SC, Stati Uniti
- Proprietà immobiliari con Cucina aperta a Salem, SC, Stati Uniti
- Proprietà immobiliari con Cucina esterna a Salem, SC, Stati Uniti
- Proprietà immobiliari con Libreria a Salem, SC, Stati Uniti
- Proprietà immobiliari con Piscina coperta a Salem, SC, Stati Uniti
- Proprietà immobiliari Vista Golf a Salem, SC, Stati Uniti
- Proprietà immobiliari con Sauna a Salem, SC, Stati Uniti
- Proprietà immobiliari Investimento immobiliare a Salem, SC, Stati Uniti
- Proprietà immobiliari con Bagno turco a Salem, SC, Stati Uniti
- Proprietà immobiliari Costiera a Salem, SC, Stati Uniti
Guide e storie correlate
La fiducia dei migliori broker del mondo
Gli agenti dietro le proprietà più straordinarie del mondo pubblicano su JamesEdition.
- Annunci di Sotheby's, Christie's, BARNES ed Engel & Völkers
- Ogni annuncio è verificato prima della pubblicazione
- Si metta in contatto diretto con agenti verificati
Continuando, accetta i nostri Termini e la nostra Informativa sulla privacy.
brokerages we
partnered with
partnered with