$625,000
Residenza Unifamiliare A Salem
- 4 Camere
- 4 Bagni
- 4,952 Sqft
- 1.52 Ac lot
- Aggiornato: Giugno 24
- Fonte: MLS Now MLS#5219381
Informazioni sulla proprietà
La descrizione è stata tradotta automaticamente.
La descrizione viene visualizzata nella lingua originale.
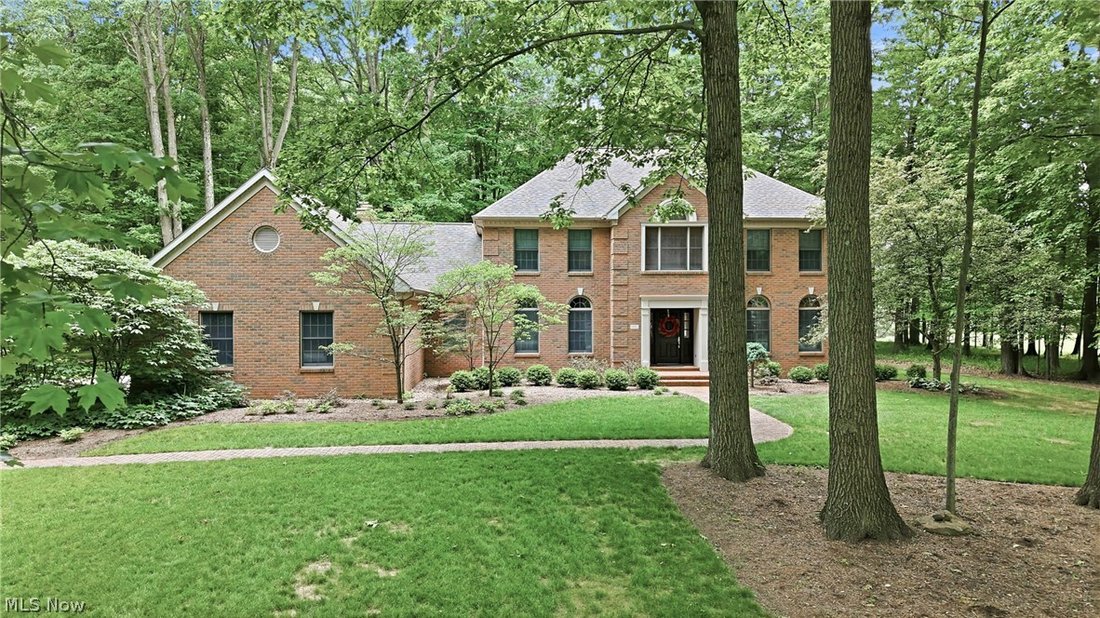
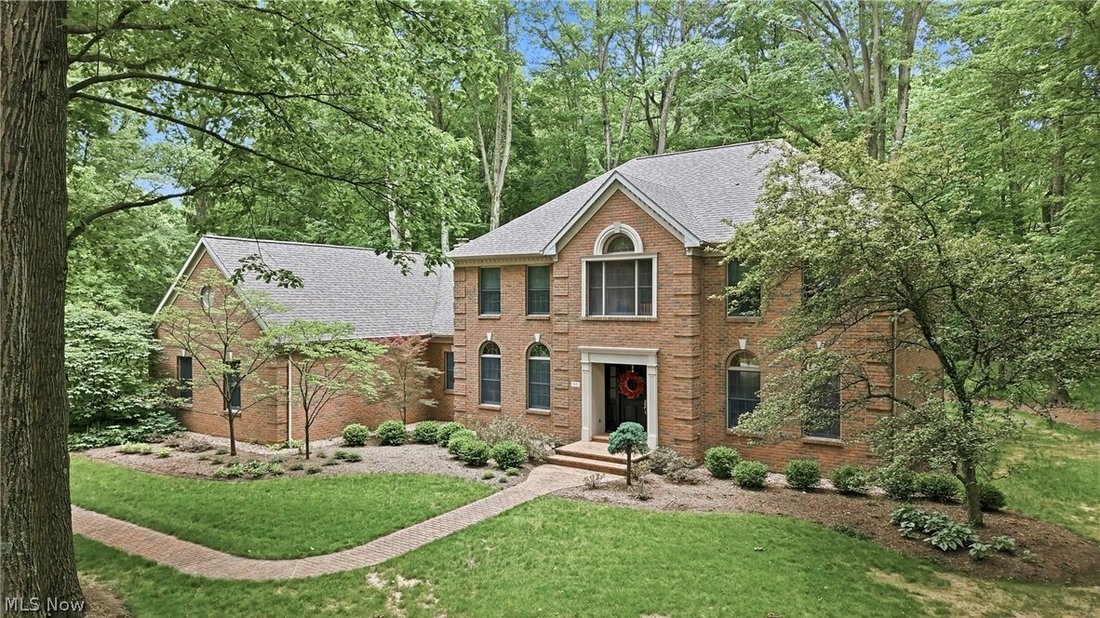
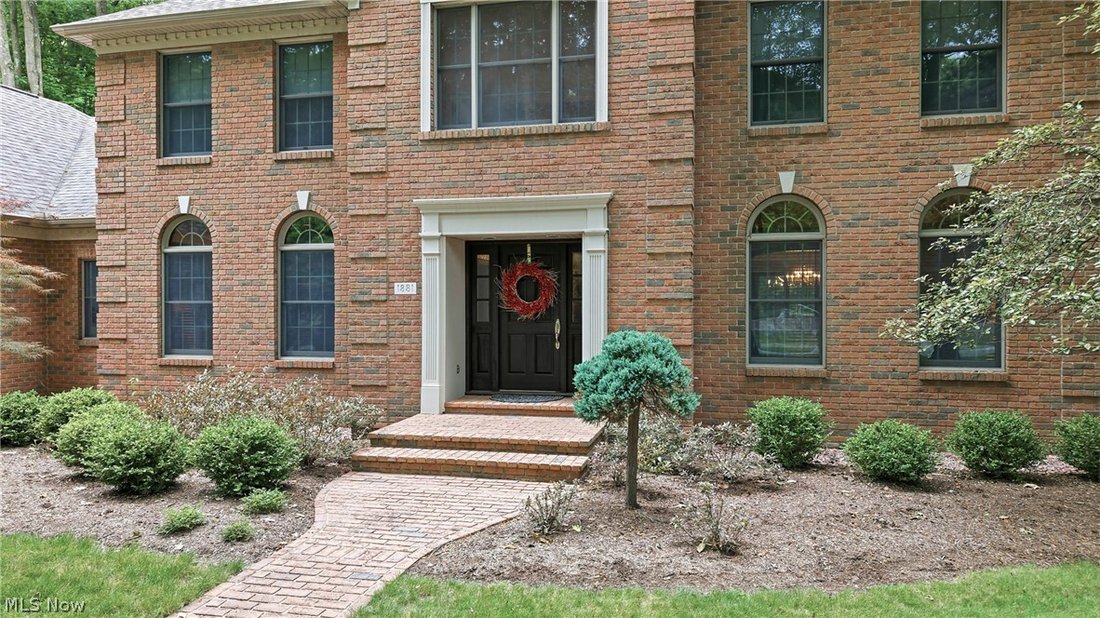
Spectacular 2-story home custom designed for original owners in 1994 by David Stevenson. Handcrafted mahogany door leads to front hall with marble flooring, closets and cherry staircase. Cherry flooring, doors, crown molding, window trim & doorways, built-in shelves & cabinets plus desk in den, and 2 vanities. Baldwin brass door knobs accent all doors. 1st floor of home has 9-foot ceilings
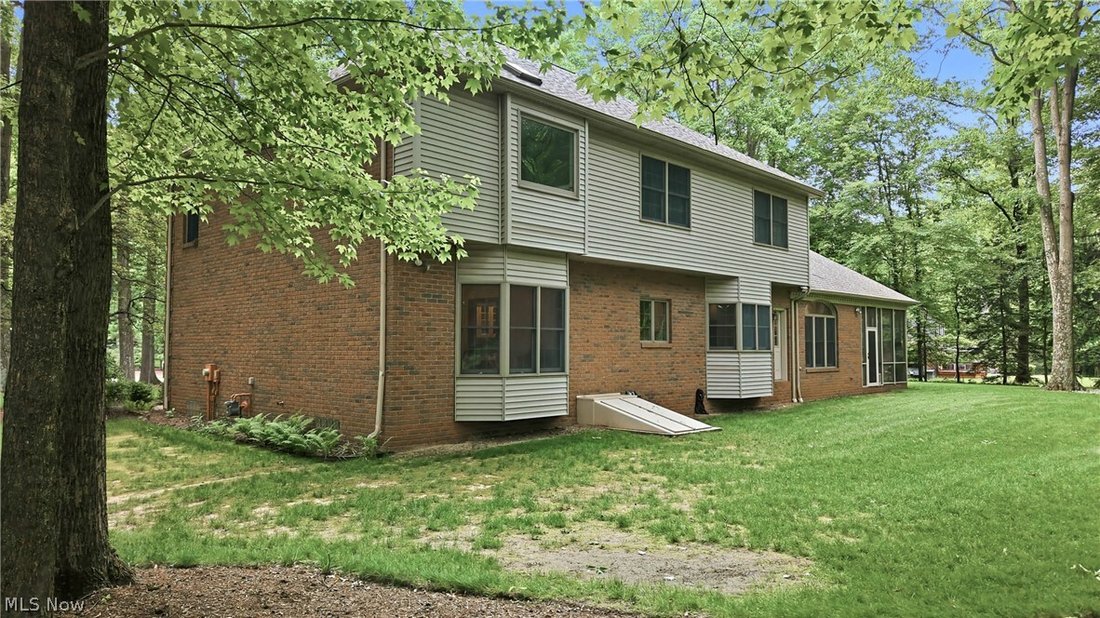
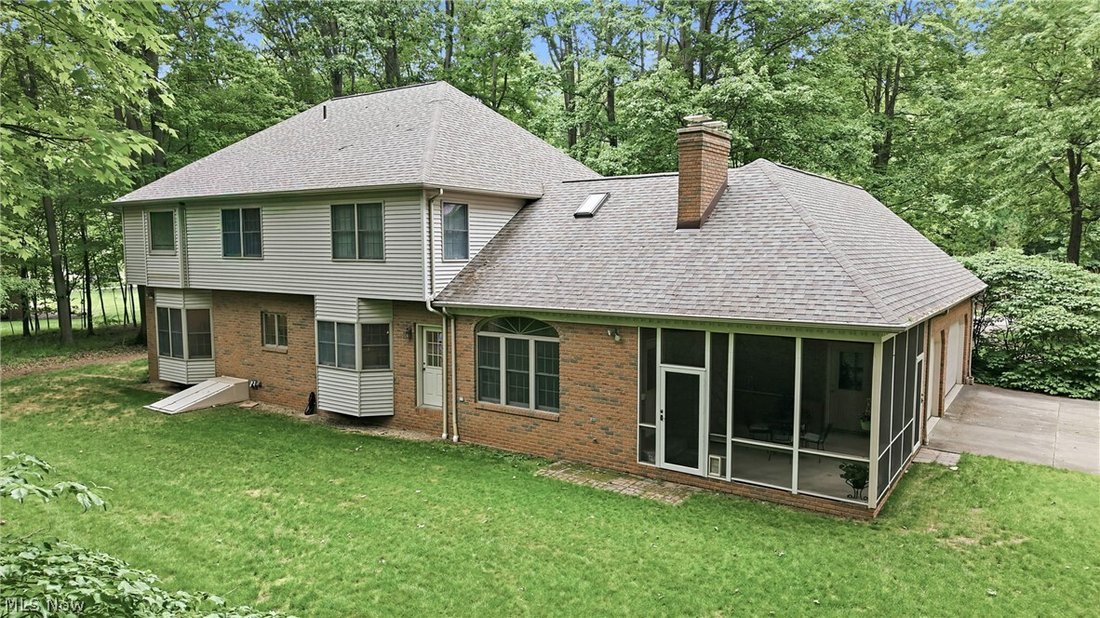
Spectacular 2-story home custom designed for original owners in 1994 by David Stevenson. Handcrafted mahogany door leads to front hall with marble flooring, closets and cherry staircase. Cherry flooring, doors, crown molding, window trim & doorways, built-in shelves & cabinets plus desk in den, and 2 vanities. Baldwin brass door knobs accent all doors. 1st floor of home has 9-foot ceilings. Upstairs ceilings are 8-feet high. Upstairs bathrooms and laundry room have Summitville Tile floors. Countertops are Fountainhead solid surface in 1st & 2nd floor bathrooms and kitchen. Anderson Windows view the 1.52 acre wooded-lot. Front of home features arched-top windows on 1st-floor and large central palladium window on 2nd floor. Black-out shades and wooden blinds are extra features. Home was built to be functional. Two walk-in closets in master suite, and two other bedrooms also have walk-in closets. Finished ”bonus room” off upstairs front bedroom closet can be used for variety of purposes. Attic is accessible off of bonus room and provides additional storage opportunities. Basement was finished several years after home was built and features drywalled walls, carpeting, overhead fluorescent lighting, full bath, and plenty of storage. Bilco door provides egress to outside from basement. 3-car garage and screened-in side porch off concrete driveway. Recent updates include: carpeting, fresh paint, ceiling fans in 2 bedrooms, black-out shade across front of home, and LED closet lighting. Kitchen upgrades include: Bosch dishwasher (2025), GE stove (2019), GE refrigerator (2019), new faucets, backsplash, cabinet hardware, beverage center refrigerator (2025), and new small sink. Laundry room has new utility sink and new Speed Queen washing machine. Home is heated and cooled with geothermal water furnace unit. New compressor (2006), circuit board (2006), and blow motor (2008) were added.
-
Tipo di proprietà
Casa
-
Piani
2
-
Anno di costruzione
1994
-
Prezzo/piede²
$126
Caratteristiche
Esplora la zona
1881 Quaker Lane, Salem, Ohio, Stati Uniti
Visualizza su Google Maps
Prezzo per sqft
Basso
Alto
Iscritto da 8 mesi
Hai chiesto informazioni su questa proprietà
L'agente La contatterà al più presto
Pubblicato da
Berkshire Hathaway HomeServices Stouffer Realty - Salem
Ohio, United States
Visualizza profilo agenzia
9
Annunci
2026
Iscritto
Prenota una visita con the agent
Scegli una data e indica se preferisci un tour virtuale o di persona con l’agente.
Data preferita
Tipo di tour
Berkshire Hathaway HomeServices Stouffer Realty - Salem
Salem, Ohio, United States
Visualizza profilo agenzia
Ultimo aggiornamento
Giugno 24
Prima pubblicazione
Giugno 24
Riferimento annuncio
5219381
Stato dell'annuncio
Active under contract
The data relating to real estate for sale on this website comes in part from the Internet Data Exchange program of MLS Now. Real estate listings are marked with the Internet Data Exchange logo and detailed information about them includes the name of the listing broker(s). Information Deemed Reliable But Not Guaranteed.
Proprietà simili nelle vicinanze
Nuovi annunci a Salem


Esplora più immobili in vendita
Salem, OH, Stati Uniti ricerche popolari
- Proprietà immobiliari con Camino a Salem, OH, Stati Uniti
- Proprietà immobiliari con Giardino a Salem, OH, Stati Uniti
- Proprietà immobiliari con Bar a Salem, OH, Stati Uniti
- Proprietà immobiliari con Ufficio a Salem, OH, Stati Uniti
- Proprietà immobiliari con Piscina coperta a Salem, OH, Stati Uniti
- Proprietà immobiliari Privacy a Salem, OH, Stati Uniti
- Proprietà immobiliari con Balcone a Salem, OH, Stati Uniti
- Proprietà immobiliari Equestre a Salem, OH, Stati Uniti
- Proprietà immobiliari Vista sull'acqua a Salem, OH, Stati Uniti
- Proprietà immobiliari con Piscina a Salem, OH, Stati Uniti
- Proprietà immobiliari con Cucina aperta a Salem, OH, Stati Uniti
- Proprietà immobiliari con Ascensore a Salem, OH, Stati Uniti
- Proprietà immobiliari con Idromassaggio a Salem, OH, Stati Uniti
- Proprietà immobiliari con Terrazza a Salem, OH, Stati Uniti
Guide e storie correlate
La fiducia dei migliori broker del mondo
Gli agenti dietro le proprietà più straordinarie del mondo pubblicano su JamesEdition.
- Annunci di Sotheby's, Christie's, BARNES ed Engel & Völkers
- Ogni annuncio è verificato prima della pubblicazione
- Si metta in contatto diretto con agenti verificati
Continuando, accetta i nostri Termini e la nostra Informativa sulla privacy.
brokerages we
partnered with
partnered with