4 Camere Da Letto Unifamiliare Indipendente
- 4 Camere
- 5 Bagni
- 4,666 Sqft
- 60.0 Ac lot
- Aggiornato: Luglio 24
- MLS#26046730
Informazioni sulla proprietà
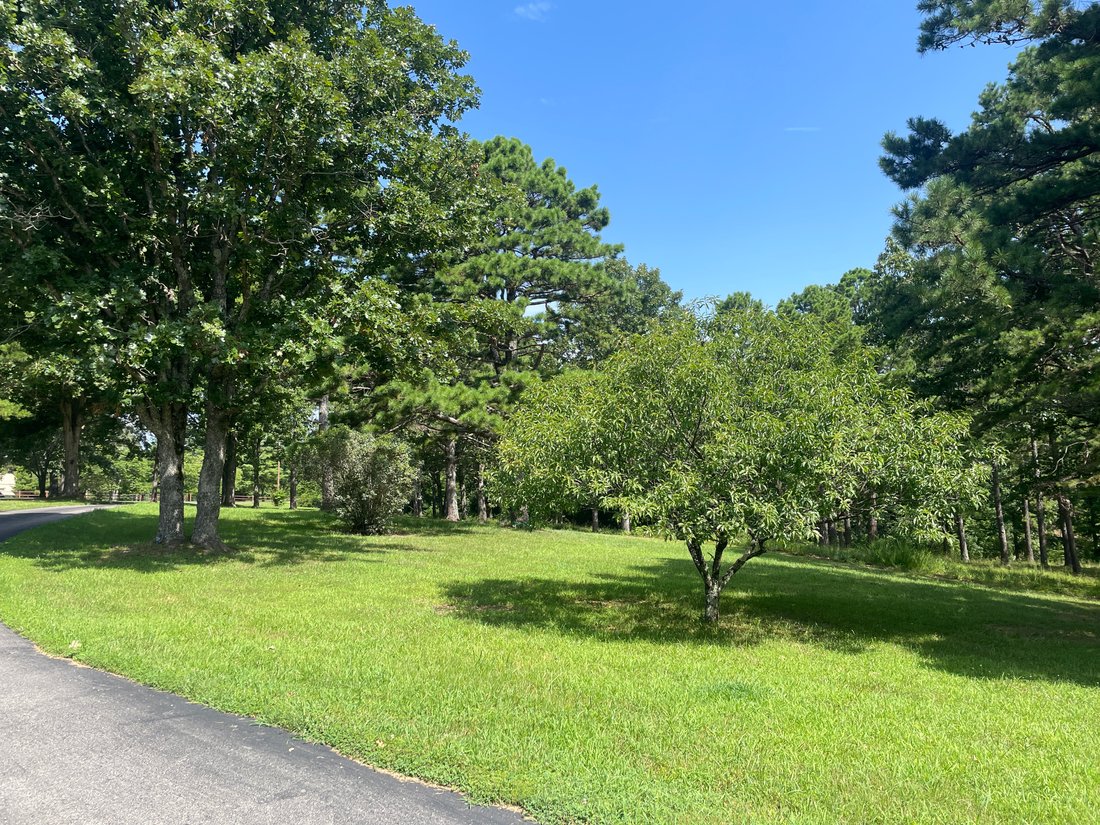
Discover a one-of-a-kind country estate on 60.6+/- acres, conveniently located about 20 minutes from Montauk State Park, Flat Nasty, and Cedar Grove on the Current River. Featuring a custom-built brick residence, guesthouse, barn, workshop, ponds, pasture, woods, and extensive equestrian and recreational amenities, this property offers space, versatility, and impressive views. The main re
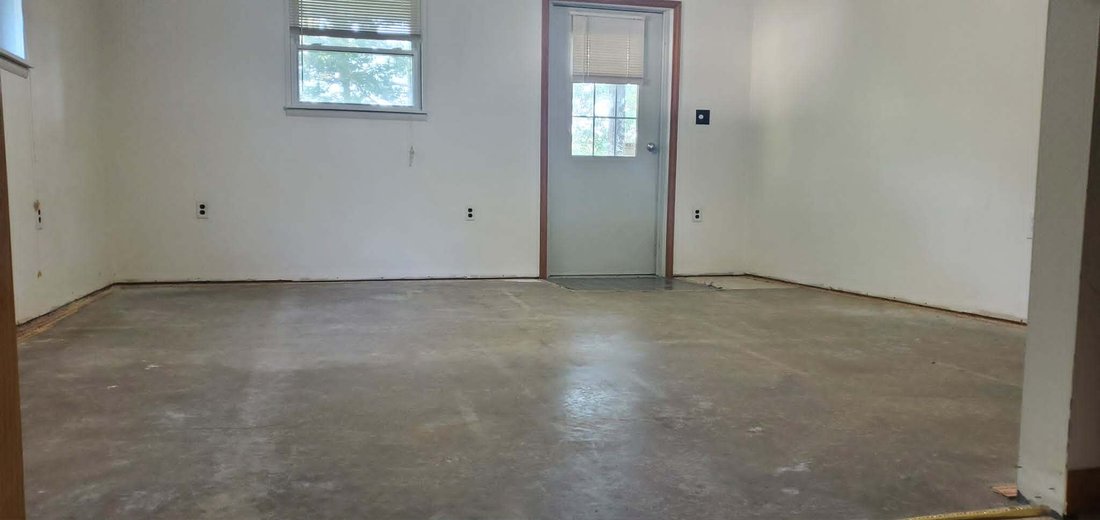
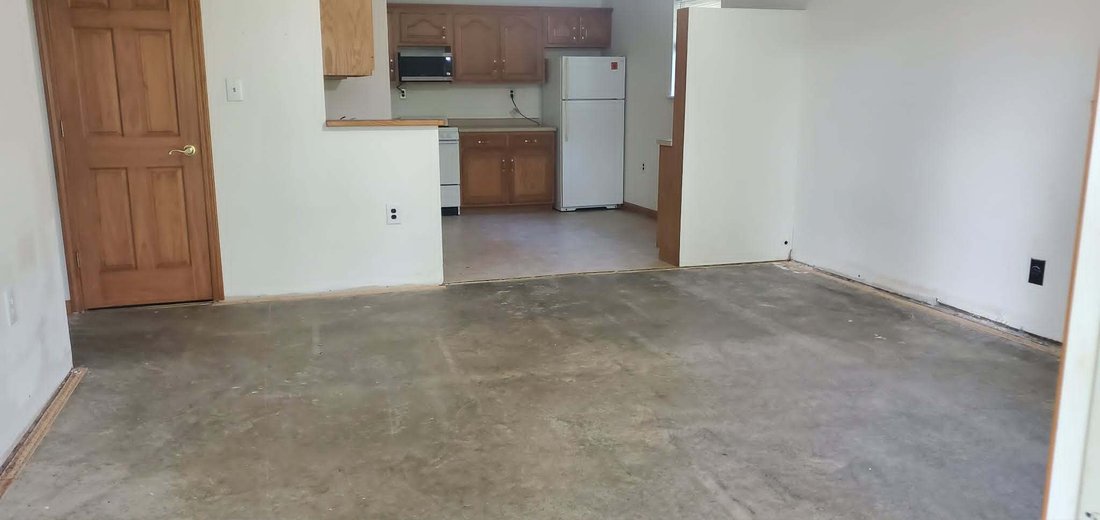
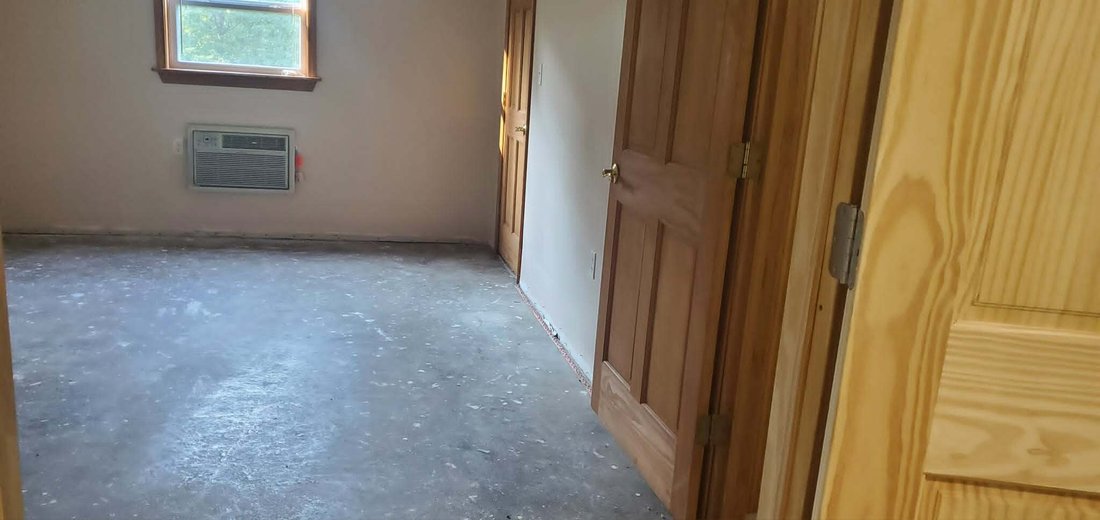
Discover a one-of-a-kind country estate on 60.6+/- acres, conveniently located about 20 minutes from Montauk State Park, Flat Nasty, and Cedar Grove on the Current River. Featuring a custom-built brick residence, guesthouse, barn, workshop, ponds, pasture, woods, and extensive equestrian and recreational amenities, this property offers space, versatility, and impressive views. The main residence welcomes you with hardwood flooring and a spacious living room featuring an electric fireplace, recessed lighting, and floor outlets for flexible furniture placement. A separate family room includes a wood-burning fireplace and built-in corner shelving. The kitchen offers oak cabinetry, solid-surface countertops, appliances, a pantry, and a corner sink positioned beneath windows overlooking the property. Formal and casual dining spaces include a separate dining room with a chandelier and arched window, plus a breakfast area. The main-level primary suite features recessed lighting, a walk-in closet, and a private bathroom with a jetted tub, separate shower, and dual vanities. A laundry room and convenient guest bathroom are located near the attached oversized garage. An enclosed porch currently serves as an art studio and connects to both screened and open decks with sweeping views. Upstairs are three additional bedrooms with walk-in closets and two bathrooms. The walkout basement provides a large recreation room, another spacious family room, storage, and access to a second screened porch. Guesthouse and Outbuildings include a 30 X 35-foot metal guesthouse offering one bedroom, a living room, kitchen, bathroom, bonus room, covered front porch, and attached 15 X 30-foot garage. It has a forced-air heat pump for heating and cooling, along with its own septic system. Additional improvements include: A 12 X 24-foot covered pavilion with electricity and a water hydrant. An insulated 48 X 36-foot metal barn with two automatic garage doors for drive-through access, a tack room, office, concrete-floored areas, heating and cooling, water, 220/110-volt electrical service, and a dedicated 200-amp panel. Metal corrals, multiple lots, a head chute, and space to add stalls. A 24 X 40-foot metal workshop with two automatic garage doors, 220/110-volt electricity, 200-amp service, and an exterior water hydrant. The
acreage combines open pasture and woods, with pipe fencing along the road and around most of the horse pasture. Two ponds, a private trail, multiple food plots, and five included ladder stands make the property well suited for hunting and outdoor recreation. Other notable features include: Two wells, with one serving the home and the other serving the outbuildings and hydrants. Two heating and two air-conditioning units, updated approximately seven years ago.
A water heater replaced approximately six years ago. Roof replaced approximately one year ago. An outdoor wood-burning furnace serving the home.
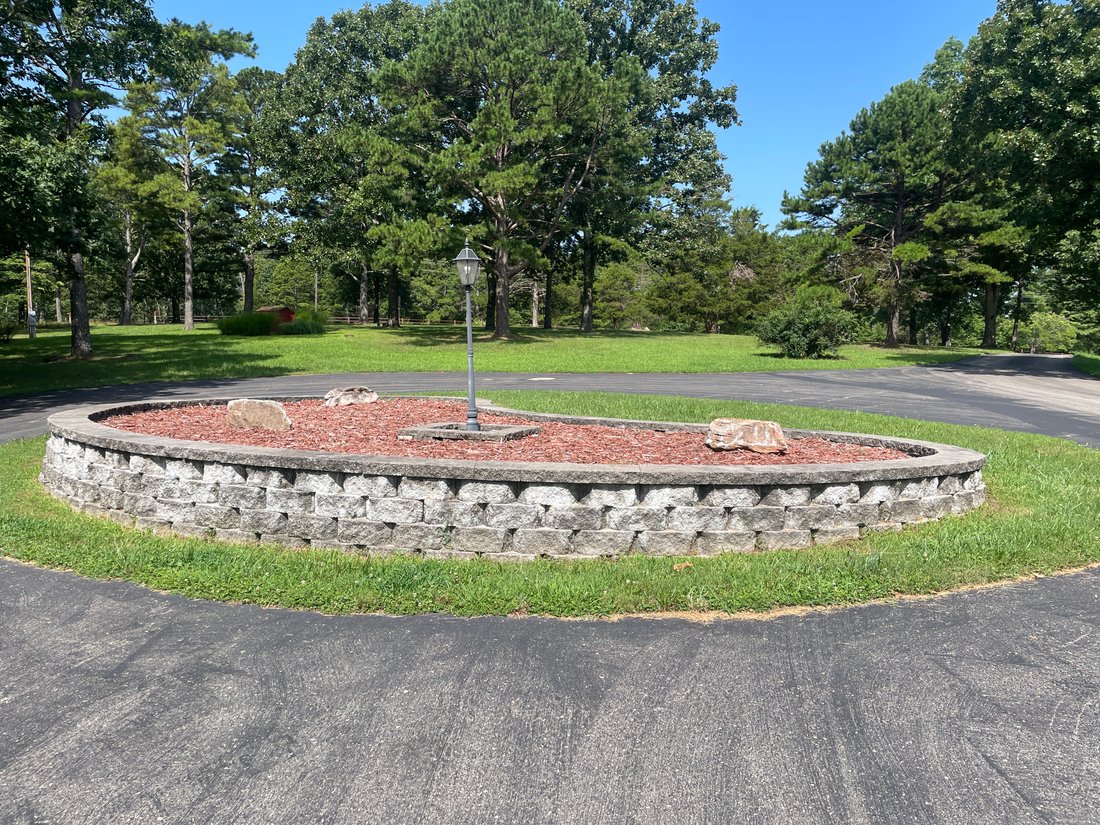
A whole-house generator installed but not currently connected. A paved circular driveway, mature landscaping, and an attached oversized garage.
This exceptional property combines a substantial family home, independent guest accommodations, agricultural infrastructure, workshop space, equestrian potential, and abundant wildlife habitat in a scenic and private setting. Built-in ADT security system but sellers have never used it.
-
Tipo di proprietà
Casa
-
Anno di costruzione
2002
-
Prezzo/piede²
$186
Caratteristiche
- Giardino
- Garage
- Cabina armadio
- Camino
- Equestre
- Focolare
- Vista sull'acqua
- Terrazza
- Idromassaggio
Lot
Interni
- Ufficio
- Camino
- Aria condizionata
- Idromassaggio
- Lavanderia
- Seminterrato
- Controsoffitti in pietra
- Cabina armadio
Outdoor
Esplora la zona
L'agente La contatterà al più presto
Pubblicato da
Prenota una visita con Beth Frizzell
Scegli una data e indica se preferisci un tour virtuale o di persona con l’agente.

Proprietà simili nelle vicinanze
Nuovi annunci a Salem

Esplora più immobili in vendita
tipi di proprietà Salem, MO, Stati Uniti
Salem, MO, Stati Uniti ricerche popolari
- Proprietà immobiliari Lungomare a Salem, MO, Stati Uniti
- Proprietà immobiliari con Terrazza a Salem, MO, Stati Uniti
- Proprietà immobiliari Vista sull'acqua a Salem, MO, Stati Uniti
- Proprietà immobiliari con Cucina aperta a Salem, MO, Stati Uniti
- Proprietà immobiliari Investimento immobiliare a Salem, MO, Stati Uniti
- Proprietà immobiliari Rinnovato a Salem, MO, Stati Uniti
- Proprietà immobiliari Nuove costruzioni a Salem, MO, Stati Uniti
- Proprietà immobiliari Lungofiume a Salem, MO, Stati Uniti
- Proprietà immobiliari Vista panoramica / Scenica a Salem, MO, Stati Uniti
- Proprietà immobiliari con Balcone a Salem, MO, Stati Uniti
- Proprietà immobiliari Moderno a Salem, MO, Stati Uniti
- Proprietà immobiliari con Piscina coperta a Salem, MO, Stati Uniti
- Proprietà immobiliari con Centro Fitness / Palestra a Salem, MO, Stati Uniti
- Proprietà immobiliari Vista sul lago a Salem, MO, Stati Uniti
- Proprietà immobiliari Vista Città a Salem, MO, Stati Uniti
- Proprietà immobiliari Vista sul fiume a Salem, MO, Stati Uniti
- Proprietà immobiliari Duplex a Salem, MO, Stati Uniti
Guide e storie correlate
La fiducia dei migliori broker del mondo
Gli agenti dietro le proprietà più straordinarie del mondo pubblicano su JamesEdition.
- Annunci di Sotheby's, Christie's, BARNES ed Engel & Völkers
- Ogni annuncio è verificato prima della pubblicazione
- Si metta in contatto diretto con agenti verificati
Continuando, accetta i nostri Termini e la nostra Informativa sulla privacy.
partnered with