


$618,670
Proprietà Saïx
- 3,596 Sqft
- Aggiornato: Ottobre 3
Informazioni sulla proprietà
La descrizione è stata tradotta automaticamente.
La descrizione viene visualizzata nella lingua originale.
Superficie abitabile: ca. 300 m² | Terreno: 7 700 m² | 6 chambres | Piscine | Dépendances
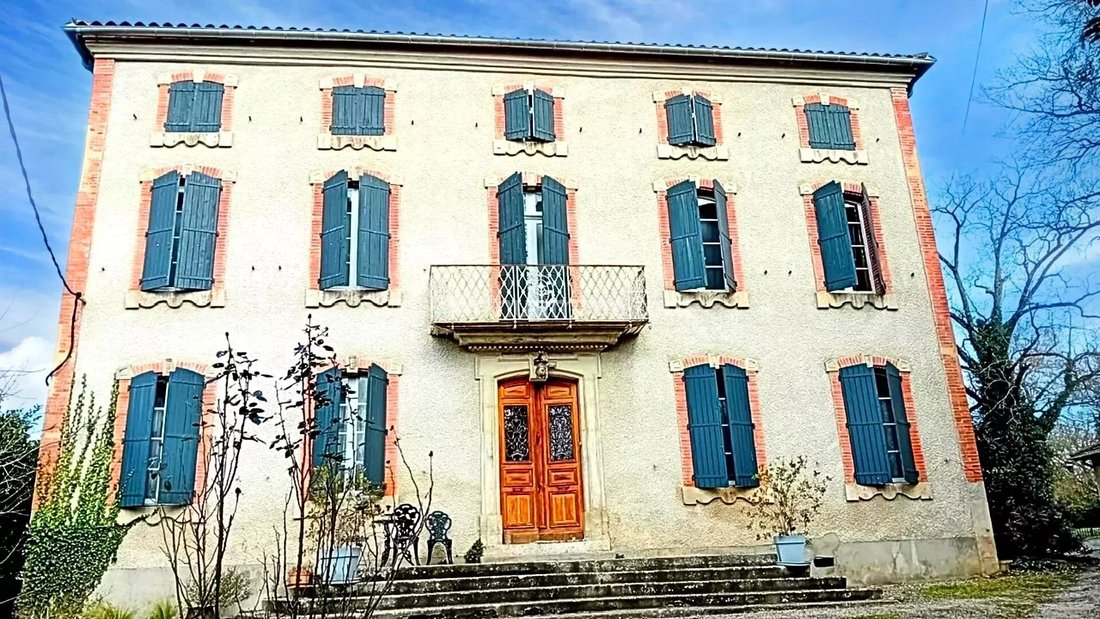
Situata in un ambiente incantevole e verdeggiante, a Saïx e a pochi minuti da Castres e de Soual, questa casa borghese del XIXe siècle (1850) offre un vero e proprio havre de paix. Edificata in un parco alberato di 7.700 m², è stata costruita per il suo fascino intramontabile, i suoi alberi centenari
Situata in un ambiente incantevole e verdeggiante, a Saïx e a pochi minuti da Castres e de Soual, questa casa borghese del XIXe siècle (1850) offre un vero e proprio havre de paix. Edificata in un parco alberato di 7.700 m², è stata costruita per il suo fascino intramontabile, i suoi alberi centenari
Living area: approx. 300 m² | Land: 7,700 m² | 6 bedrooms | Swimming pool | Outbuildings
Nestled in an enchanting and green setting, just minutes from Castres and Soual, this 19th-century bourgeois house (1850) offers a true haven of peace. Built on a wooded park of 7,700 m², it charms with its timeless appeal, century-old trees, and proximity to the Agout River, creating a peaceful and s
Nestled in an enchanting and green setting, just minutes from Castres and Soual, this 19th-century bourgeois house (1850) offers a true haven of peace. Built on a wooded park of 7,700 m², it charms with its timeless appeal, century-old trees, and proximity to the Agout River, creating a peaceful and s
Superficie abitabile: ca. 300 m² | Terreno: 7 700 m² | 6 chambres | Piscine | Dépendances
Situata in un ambiente incantevole e verdeggiante, a Saïx e a pochi minuti da Castres e de Soual, questa casa borghese del XIXe siècle (1850) offre un vero e proprio havre de paix. Edificata in un parco alberato di 7.700 m², è stata costruita per il suo fascino intramontabile, i suoi alberi centenari e la sua vicinanza con l’Agout, che crea un’atmosfera tranquilla e rilassante.
Disposizione interna
Rez-de-Chaussée
- Grande cucina familiare, conviviale e funzionale
- Salone riscaldato con TV a gettoni e camino
- Sala da pranzo attenante à la cuisine, ideale per i pasti in famiglia o tra amici
- Due pezzi supplementari, attualmente utilizzati negli uffici, possono essere facilmente trasformati in camere
Étage
- Quattro ampie camere da letto di circa 25 m² chacune
- Ogni camera dispone di una sala da bagno privata, che garantisce comfort e intimità
Le combles aménageables offrono un potenziale supplementare in base ai tuoi progetti
Esterni e dépendances
- Grande terrazza esposta Sud, nel cuore della maison des beaux jours
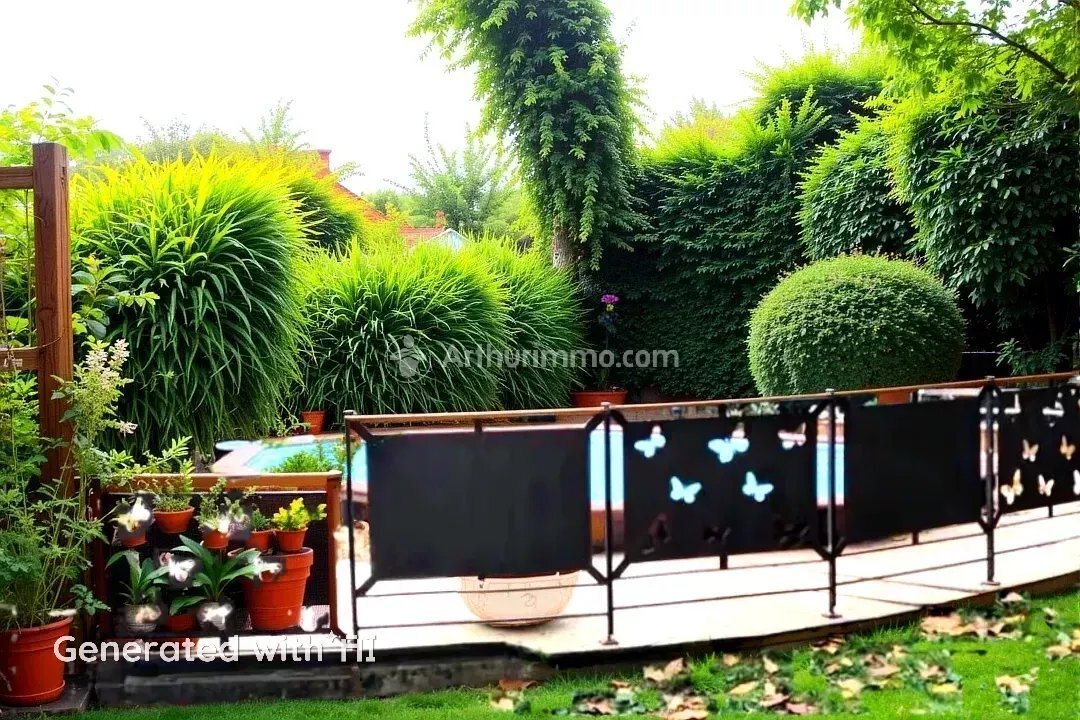
- Piscina maçonnée 6 x 4 m, circondata da un’elegante pergola in ferro forgiato
- Parco arboreo di 7.700 m², ideale per gli amanti della natura
- Dépendance di circa 150 m², attualmente aménagée en écurie, pouvant être réhabilitée selon vos besoins (atelier, gîte, sala de réception, ecc.)
Tre atelier e un garage, perfetti per la sistemazione o l’aménagement d’espaces de travail
Caratteristiche tecniche
- Scaldabagno granulato OKOFEN di ultima generazione
- Isolamento récente des combles
- Finestre a doppia vetrata
- Riscaldamento centralizzato ad alte prestazioni
Orientamento completamente sud per una luminosità ottimale
Trattamento individuale (fossa settica)
Un bene raro e autentico
Cette démeure bourgeoise coniuga prestigio antico e comfort moderno in un quadro idilliaco.
Vicino ai commerci, alle scuole e agli assi principali, elle seduira les amateurs d’espace et de tranquillité, tout en restant connectée aux commodités de la ville.
📞 Per maggiori informazioni o per organizzare una visita, contattateci a [informazioni nascoste].
📍 Entre Castres et Soual — Tarn (81)
ℹ️ Les information sur les risques auxquels ce bien est exposé sont disponibles sul sito [informazioni nascoste]
.
le foto con la scritta PROJET sono immagini generate da IA comme étant des idees de décoration; elles ne sont donc pas contractuelles.
Le informazioni sui rischi a cui è esposta questa proprietà sono disponibili sul sito web di Géorisques: https://www.georisques.gouv.fr/
Situata in un ambiente incantevole e verdeggiante, a Saïx e a pochi minuti da Castres e de Soual, questa casa borghese del XIXe siècle (1850) offre un vero e proprio havre de paix. Edificata in un parco alberato di 7.700 m², è stata costruita per il suo fascino intramontabile, i suoi alberi centenari e la sua vicinanza con l’Agout, che crea un’atmosfera tranquilla e rilassante.
Disposizione interna
Rez-de-Chaussée
- Grande cucina familiare, conviviale e funzionale
- Salone riscaldato con TV a gettoni e camino
- Sala da pranzo attenante à la cuisine, ideale per i pasti in famiglia o tra amici
- Due pezzi supplementari, attualmente utilizzati negli uffici, possono essere facilmente trasformati in camere
Étage
- Quattro ampie camere da letto di circa 25 m² chacune
- Ogni camera dispone di una sala da bagno privata, che garantisce comfort e intimità
Le combles aménageables offrono un potenziale supplementare in base ai tuoi progetti
Esterni e dépendances
- Grande terrazza esposta Sud, nel cuore della maison des beaux jours
- Piscina maçonnée 6 x 4 m, circondata da un’elegante pergola in ferro forgiato
- Parco arboreo di 7.700 m², ideale per gli amanti della natura
- Dépendance di circa 150 m², attualmente aménagée en écurie, pouvant être réhabilitée selon vos besoins (atelier, gîte, sala de réception, ecc.)
Tre atelier e un garage, perfetti per la sistemazione o l’aménagement d’espaces de travail
Caratteristiche tecniche
- Scaldabagno granulato OKOFEN di ultima generazione
- Isolamento récente des combles
- Finestre a doppia vetrata
- Riscaldamento centralizzato ad alte prestazioni
Orientamento completamente sud per una luminosità ottimale
Trattamento individuale (fossa settica)
Un bene raro e autentico
Cette démeure bourgeoise coniuga prestigio antico e comfort moderno in un quadro idilliaco.
Vicino ai commerci, alle scuole e agli assi principali, elle seduira les amateurs d’espace et de tranquillité, tout en restant connectée aux commodités de la ville.
📞 Per maggiori informazioni o per organizzare una visita, contattateci a [informazioni nascoste].
📍 Entre Castres et Soual — Tarn (81)
ℹ️ Les information sur les risques auxquels ce bien est exposé sont disponibles sul sito [informazioni nascoste]
.
le foto con la scritta PROJET sono immagini generate da IA comme étant des idees de décoration; elles ne sont donc pas contractuelles.
Le informazioni sui rischi a cui è esposta questa proprietà sono disponibili sul sito web di Géorisques: https://www.georisques.gouv.fr/
Living area: approx. 300 m² | Land: 7,700 m² | 6 bedrooms | Swimming pool | Outbuildings
Nestled in an enchanting and green setting, just minutes from Castres and Soual, this 19th-century bourgeois house (1850) offers a true haven of peace. Built on a wooded park of 7,700 m², it charms with its timeless appeal, century-old trees, and proximity to the Agout River, creating a peaceful and soothing atmosphere.
Interior layout
Ground floor
- Large family kitchen, welcoming and functional
- Cozy living room with TV area and fireplace
- Dining room adjacent to the kitchen, perfect for family or friends’ meals
- Two additional rooms, currently used as offices, easily convertible into bedrooms
First floor
- Four spacious bedrooms of about 25 m² each
- Each bedroom has its own private bathroom, ensuring comfort and privacy
Convertible attic space offering additional potential according to your plans
Outdoors & outbuildings
- Large south-facing terrace, the heart of the home in fine weather
- 6 x 4 m masonry swimming pool, surrounded by an elegant wrought iron pergola
- Wooded park of 7,700 m², ideal for nature lovers
- Outbuilding of about 150 m², currently set up as a stable, can be converted as needed (workshop, guest house, reception room, etc.)
Three workshops and a garage, perfect for storage or creating workspaces
Technical features
- Latest generation OKOFEN pellet boiler
- Recently insulated attic
- Double-glazed windows
- Efficient central heating
South-facing orientation for optimal brightness
Individual sanitation (septic tank)
A rare and authentic property
This bourgeois residence combines old-world charm with modern comfort in an idyllic setting.
Close to shops, schools, and main roads, it will appeal to those seeking space and tranquility while staying connected to city amenities.
📞 For more information or to arrange a visit, contact us at [hidden information].
📍 Between Castres and Soual – Tarn (81)
ℹ️ Information on risks related to this property is available on the website [hidden information].
Photos marked PROJET are AI-generated images representing decoration ideas and are therefore non-contractual.
Le informazioni sui rischi a cui è esposta questa proprietà sono disponibili sul sito web di Géorisques: https://www.georisques.gouv.fr/
Nestled in an enchanting and green setting, just minutes from Castres and Soual, this 19th-century bourgeois house (1850) offers a true haven of peace. Built on a wooded park of 7,700 m², it charms with its timeless appeal, century-old trees, and proximity to the Agout River, creating a peaceful and soothing atmosphere.
Interior layout
Ground floor
- Large family kitchen, welcoming and functional
- Cozy living room with TV area and fireplace
- Dining room adjacent to the kitchen, perfect for family or friends’ meals
- Two additional rooms, currently used as offices, easily convertible into bedrooms
First floor
- Four spacious bedrooms of about 25 m² each
- Each bedroom has its own private bathroom, ensuring comfort and privacy
Convertible attic space offering additional potential according to your plans
Outdoors & outbuildings
- Large south-facing terrace, the heart of the home in fine weather
- 6 x 4 m masonry swimming pool, surrounded by an elegant wrought iron pergola
- Wooded park of 7,700 m², ideal for nature lovers
- Outbuilding of about 150 m², currently set up as a stable, can be converted as needed (workshop, guest house, reception room, etc.)
Three workshops and a garage, perfect for storage or creating workspaces
Technical features
- Latest generation OKOFEN pellet boiler
- Recently insulated attic
- Double-glazed windows
- Efficient central heating
South-facing orientation for optimal brightness
Individual sanitation (septic tank)
A rare and authentic property
This bourgeois residence combines old-world charm with modern comfort in an idyllic setting.
Close to shops, schools, and main roads, it will appeal to those seeking space and tranquility while staying connected to city amenities.
📞 For more information or to arrange a visit, contact us at [hidden information].
📍 Between Castres and Soual – Tarn (81)
ℹ️ Information on risks related to this property is available on the website [hidden information].
Photos marked PROJET are AI-generated images representing decoration ideas and are therefore non-contractual.
Le informazioni sui rischi a cui è esposta questa proprietà sono disponibili sul sito web di Géorisques: https://www.georisques.gouv.fr/
-
Tipo di proprietà
Tenuta
-
Piani
3
-
Prezzo/piede²
$172
Caratteristiche
Esplora la zona
Saix, Occitania, Francia
Visualizza su Google Maps
Prezzo per sqft
Basso
Alto
Iscritto da 9 mesi
Hai chiesto informazioni su questa proprietà
L'agente La contatterà al più presto
Pubblicato da
6
Annunci
2026
Iscritto
Prenota una visita con the agent
Scegli una data e indica se preferisci un tour virtuale o di persona con l’agente.
Data preferita
Tipo di tour
Ultimo aggiornamento
Ottobre 3
Prima pubblicazione
Gennaio 22
Riferimento annuncio
85657186
La fiducia dei migliori broker del mondo
Gli agenti dietro le proprietà più straordinarie del mondo pubblicano su JamesEdition.
- Annunci di Sotheby's, Christie's, BARNES ed Engel & Völkers
- Ogni annuncio è verificato prima della pubblicazione
- Si metta in contatto diretto con agenti verificati
Continuando, accetta i nostri Termini e la nostra Informativa sulla privacy.