$7,134,902
Vendita Casa
- 7 Camere
- 7 Bagni
- 7,535 Sqft
- 17,901 Sqft lot
- Aggiornato: Oggi
Informazioni sulla proprietà
La descrizione è stata tradotta automaticamente.
La descrizione viene visualizzata nella lingua originale.
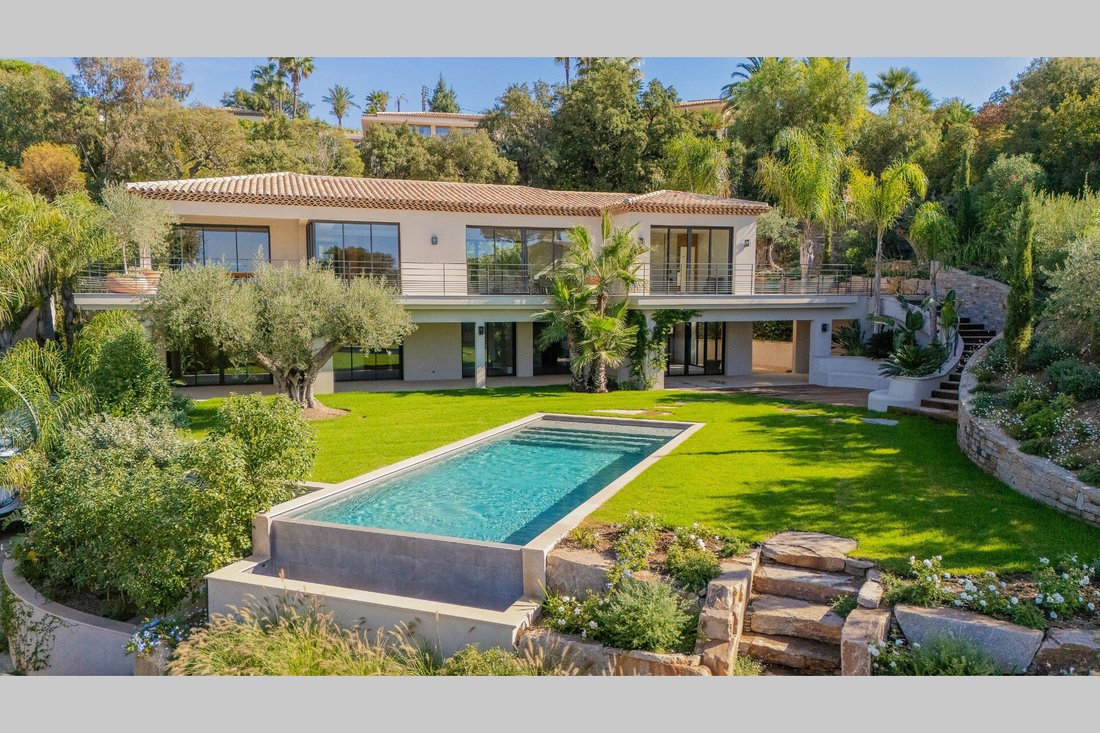
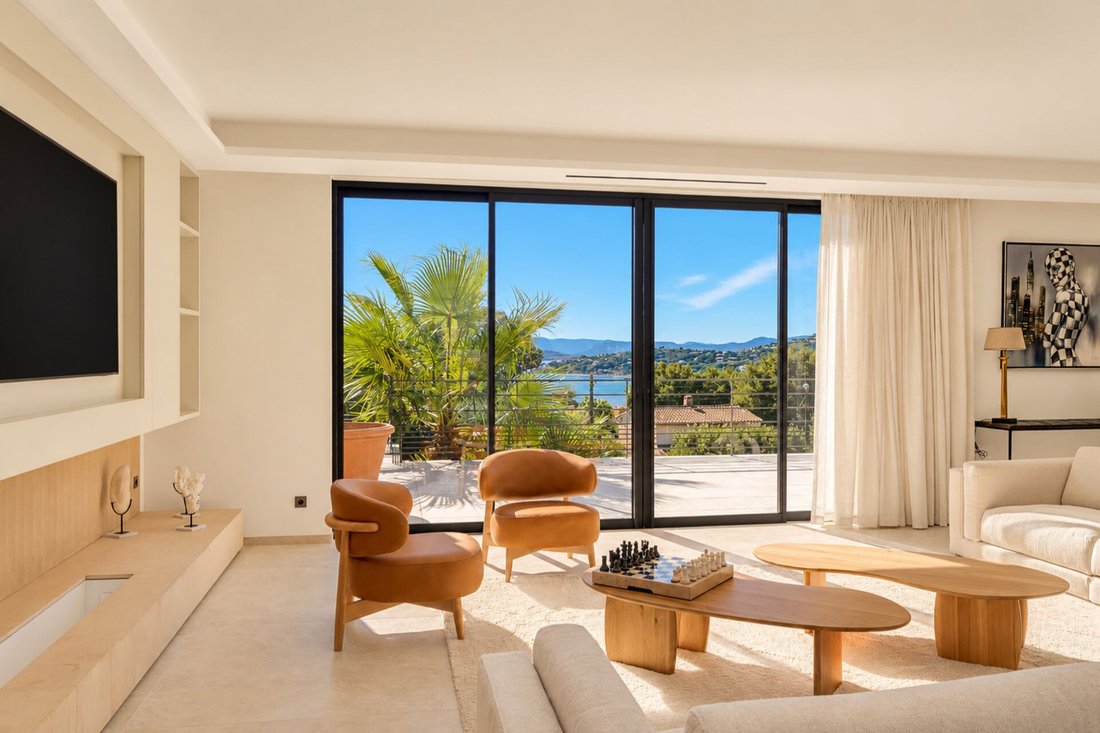
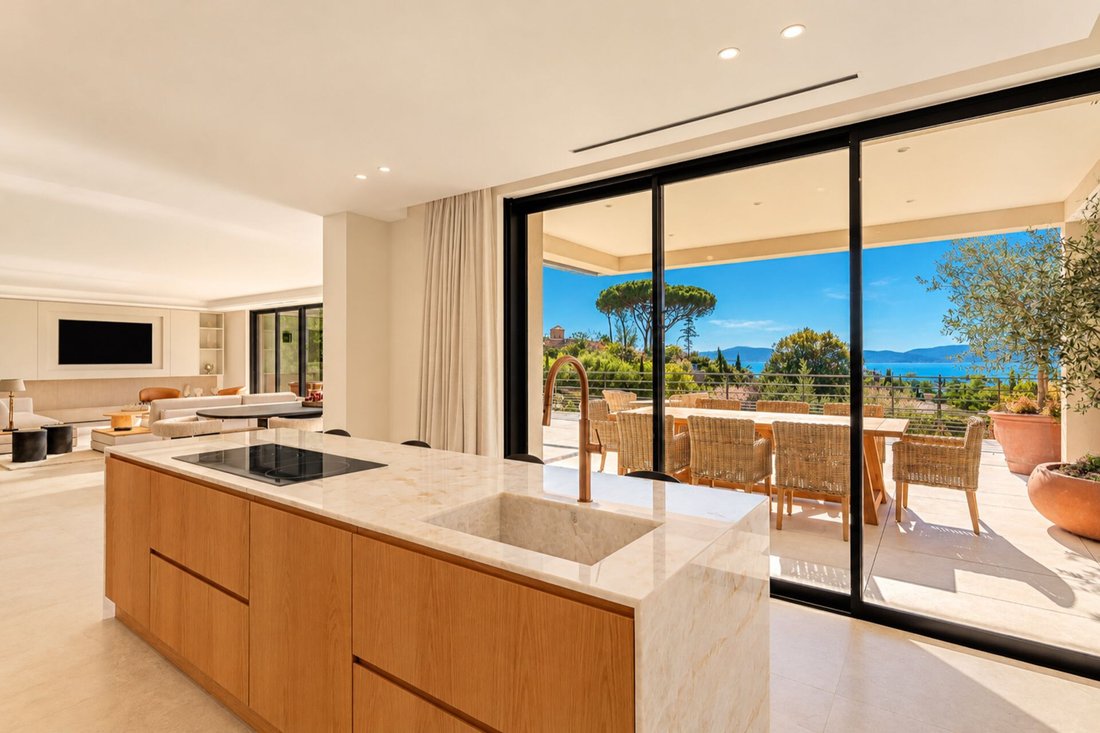
Located in the residential Sémaphore district of Sainte-Maxime, this contemporary villa offers unobstructed views of the sea and the town center.
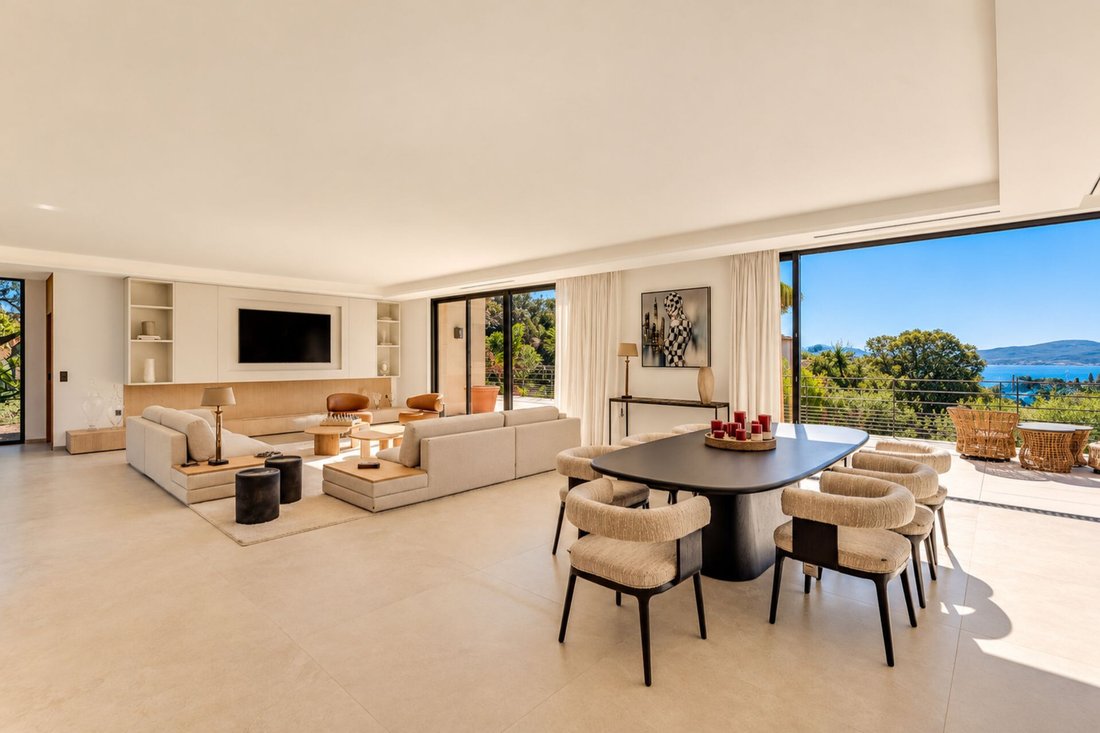
Designed around reception, comfort, and privacy, the property features a highly refined design inspired by luxury hotel and yachting standards.
Built on a 1,664 m² plot, it offers approximately 450 m² of living space and nearly 700 m² o
Designed around reception, comfort, and privacy, the property features a highly refined design inspired by luxury hotel and yachting standards.
Built on a 1,664 m² plot, it offers approximately 450 m² of living space and nearly 700 m² o
Located in the residential Sémaphore district of Sainte-Maxime, this contemporary villa offers unobstructed views of the sea and the town center.
Designed around reception, comfort, and privacy, the property features a highly refined design inspired by luxury hotel and yachting standards.
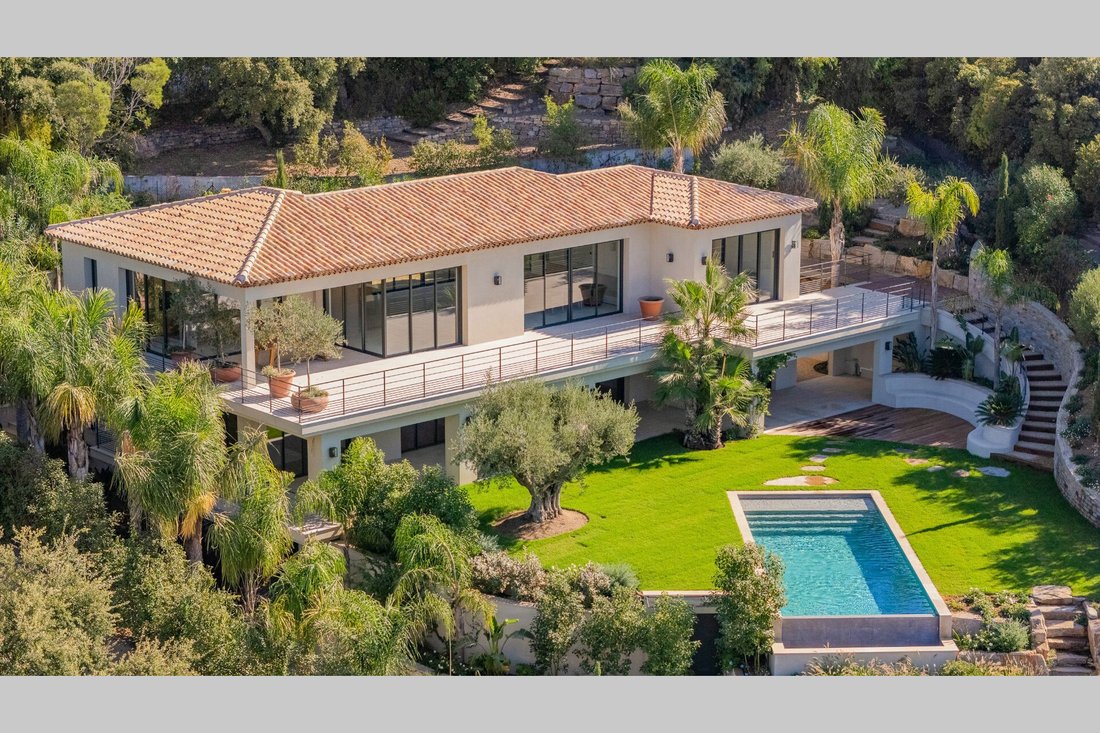
Built on a 1,664 m² plot, it offers approximately 450 m² of living space and nearly 700 m² of usable area. Spread over several levels served by an elevator and stairs, it includes 7 en-suite bedrooms, spacious living areas, and multiple outdoor spaces around the pool.
The basement features particularly generous volumes with a very large garage capable of accommodating several vehicles. This level also includes a wine cellar and a large currently unfinished room, offering the possibility to create a private cinema, gym, spa, or wellness area. There is also an independent laundry room and a first bedroom.
The garden level houses the property entrance, with a glass wine cellar, storage spaces, and a secure room. Five en-suite bedrooms open directly onto a large terrace extended by a summer kitchen. The garden surrounds the pool and also includes a second terrace with a bench and a pétanque court. Several relaxation areas have been arranged at the back of the house to fully enjoy the plot.
The top level enjoys a commanding position with views of the sea and Sainte-Maxime town center. Reception areas consist of a living room with an open kitchen and a technical kitchen. A seventh en-suite bedroom completes this level and has access to a terrace that extends from the bedroom to the kitchen.
The entire layout is designed to offer smooth circulation between private spaces, reception areas, and outdoor spaces, while maintaining an organization suited to daily living as well as hosting guests.
A complete and refined property, featuring a highly functional design and a sought-after location in Sémaphore.
Sale subject to recoverable VAT, with reduced notary fees, subject to meeting applicable legal conditions.
Le informazioni sui rischi a cui è esposta questa proprietà sono disponibili sul sito web di Géorisques: https://www.georisques.gouv.fr/
-
Tipo di proprietà
Villa
-
Anno di costruzione
2025
-
Prezzo/piede²
$946
Caratteristiche
Esplora la zona
Ville-Les Saquedes-Le Bouillonnet, Sainte-Maxime, Francia
Visualizza su Google Maps
Prezzo per sqft
Basso
Alto
Iscritto da 4 anni
Hai chiesto informazioni su questa proprietà
L'agente La contatterà al più presto
Pubblicato da
20
Annunci
2022
Iscritto
Prenota una visita con the agent
Scegli una data e indica se preferisci un tour virtuale o di persona con l’agente.
Data preferita
Tipo di tour
Ultimo aggiornamento
Oggi
Prima pubblicazione
Ottobre 28
Riferimento annuncio
394V3223M
Proprietà simili nelle vicinanze
Nuovi annunci a Ville-Les Saquedes-Le Bouillonnet


Esplora più immobili in vendita
tipi di proprietà Ville-Les Saquedes-Le Bouillonnet, Sainte-Maxime, Francia
- Ville in vendita in Ville-Les Saquedes-Le Bouillonnet, Sainte-Maxime, Francia
- Appartamenti in vendita in Ville-Les Saquedes-Le Bouillonnet, Sainte-Maxime, Francia
- Case in vendita in Ville-Les Saquedes-Le Bouillonnet, Sainte-Maxime, Francia
- Terreno in vendita in Ville-Les Saquedes-Le Bouillonnet, Sainte-Maxime, Francia
- Proprietà in vendita in Ville-Les Saquedes-Le Bouillonnet, Sainte-Maxime, Francia
- Tenute agricole in vendita in Ville-Les Saquedes-Le Bouillonnet, Sainte-Maxime, Francia
- Case in vendita in Ville-Les Saquedes-Le Bouillonnet, Sainte-Maxime, Francia
- Castelli in vendita in Ville-Les Saquedes-Le Bouillonnet, Sainte-Maxime, Francia
Ville-Les Saquedes-Le Bouillonnet, Sainte-Maxime, Francia ricerche popolari
- Proprietà immobiliari Vista panoramica / Scenica a Ville-Les Saquedes-Le Bouillonnet, Sainte-Maxime, Francia
- Proprietà immobiliari Vista mare a Ville-Les Saquedes-Le Bouillonnet, Sainte-Maxime, Francia
- Proprietà immobiliari con Terrazza a Ville-Les Saquedes-Le Bouillonnet, Sainte-Maxime, Francia
- Proprietà immobiliari con Bar a Ville-Les Saquedes-Le Bouillonnet, Sainte-Maxime, Francia
- Proprietà immobiliari con Sala giochi a Ville-Les Saquedes-Le Bouillonnet, Sainte-Maxime, Francia
- Proprietà immobiliari con Ufficio a Ville-Les Saquedes-Le Bouillonnet, Sainte-Maxime, Francia
- Proprietà immobiliari con Ascensore a Ville-Les Saquedes-Le Bouillonnet, Sainte-Maxime, Francia
- Proprietà immobiliari Vista sulle montagne a Ville-Les Saquedes-Le Bouillonnet, Sainte-Maxime, Francia
- Proprietà immobiliari con Giardino a Ville-Les Saquedes-Le Bouillonnet, Sainte-Maxime, Francia
- Proprietà immobiliari con Cucina esterna a Ville-Les Saquedes-Le Bouillonnet, Sainte-Maxime, Francia
- Proprietà immobiliari Vista Golf a Ville-Les Saquedes-Le Bouillonnet, Sainte-Maxime, Francia
- Proprietà immobiliari Duplex a Ville-Les Saquedes-Le Bouillonnet, Sainte-Maxime, Francia
- Proprietà immobiliari Costiera a Ville-Les Saquedes-Le Bouillonnet, Sainte-Maxime, Francia
- Proprietà immobiliari Comunità recintata a Ville-Les Saquedes-Le Bouillonnet, Sainte-Maxime, Francia
- Proprietà immobiliari Privacy a Ville-Les Saquedes-Le Bouillonnet, Sainte-Maxime, Francia
- Proprietà immobiliari Lungomare a Ville-Les Saquedes-Le Bouillonnet, Sainte-Maxime, Francia
- Proprietà immobiliari Investimento immobiliare a Ville-Les Saquedes-Le Bouillonnet, Sainte-Maxime, Francia
- Proprietà immobiliari Moderno a Ville-Les Saquedes-Le Bouillonnet, Sainte-Maxime, Francia
- Proprietà immobiliari Equestre a Ville-Les Saquedes-Le Bouillonnet, Sainte-Maxime, Francia
- Proprietà immobiliari Nuove costruzioni a Ville-Les Saquedes-Le Bouillonnet, Sainte-Maxime, Francia
- Proprietà immobiliari con Centro Fitness / Palestra a Ville-Les Saquedes-Le Bouillonnet, Sainte-Maxime, Francia
- Proprietà immobiliari con Sauna a Ville-Les Saquedes-Le Bouillonnet, Sainte-Maxime, Francia
- Proprietà immobiliari con Bagno turco a Ville-Les Saquedes-Le Bouillonnet, Sainte-Maxime, Francia
- Proprietà immobiliari con Libreria a Ville-Les Saquedes-Le Bouillonnet, Sainte-Maxime, Francia
- Proprietà immobiliari con Aria condizionata a Ville-Les Saquedes-Le Bouillonnet, Sainte-Maxime, Francia
- Proprietà immobiliari Fronte oceano a Ville-Les Saquedes-Le Bouillonnet, Sainte-Maxime, Francia
- Proprietà immobiliari con Cantina a Ville-Les Saquedes-Le Bouillonnet, Sainte-Maxime, Francia
- Proprietà immobiliari con Idromassaggio a Ville-Les Saquedes-Le Bouillonnet, Sainte-Maxime, Francia
- Proprietà immobiliari con Camino a Ville-Les Saquedes-Le Bouillonnet, Sainte-Maxime, Francia
- Proprietà immobiliari con Piscina a Ville-Les Saquedes-Le Bouillonnet, Sainte-Maxime, Francia
- Proprietà immobiliari con Garage a Ville-Les Saquedes-Le Bouillonnet, Sainte-Maxime, Francia
- Proprietà immobiliari con Balcone a Ville-Les Saquedes-Le Bouillonnet, Sainte-Maxime, Francia
- Proprietà immobiliari con Campo da tennis a Ville-Les Saquedes-Le Bouillonnet, Sainte-Maxime, Francia
- Proprietà immobiliari con Eliporto a Ville-Les Saquedes-Le Bouillonnet, Sainte-Maxime, Francia
- Proprietà immobiliari Lungomare a Ville-Les Saquedes-Le Bouillonnet, Sainte-Maxime, Francia
- Proprietà immobiliari Residenza a Ville-Les Saquedes-Le Bouillonnet, Sainte-Maxime, Francia
- Proprietà immobiliari con Spiaggia Privata a Ville-Les Saquedes-Le Bouillonnet, Sainte-Maxime, Francia
- Proprietà immobiliari con Cucina aperta a Ville-Les Saquedes-Le Bouillonnet, Sainte-Maxime, Francia
- Proprietà immobiliari Rinnovato a Ville-Les Saquedes-Le Bouillonnet, Sainte-Maxime, Francia
- Proprietà immobiliari con Cinema a Ville-Les Saquedes-Le Bouillonnet, Sainte-Maxime, Francia
- Proprietà immobiliari Vista sull'acqua a Ville-Les Saquedes-Le Bouillonnet, Sainte-Maxime, Francia
- Proprietà immobiliari Vista sull'oceano a Ville-Les Saquedes-Le Bouillonnet, Sainte-Maxime, Francia
Guide e storie correlate
La fiducia dei migliori broker del mondo
Gli agenti dietro le proprietà più straordinarie del mondo pubblicano su JamesEdition.
- Annunci di Sotheby's, Christie's, BARNES ed Engel & Völkers
- Ogni annuncio è verificato prima della pubblicazione
- Si metta in contatto diretto con agenti verificati
Continuando, accetta i nostri Termini e la nostra Informativa sulla privacy.