$2,078,910
Sainte Maxime - Vista Mare - Villa Provenzale - Piscina
- 4 Camere
- 3 Bagni
- 2,239 Sqft
- 21,528 Sqft lot
- Aggiornato: Ottobre 29
Informazioni sulla proprietà
La descrizione è stata tradotta automaticamente.
La descrizione viene visualizzata nella lingua originale.
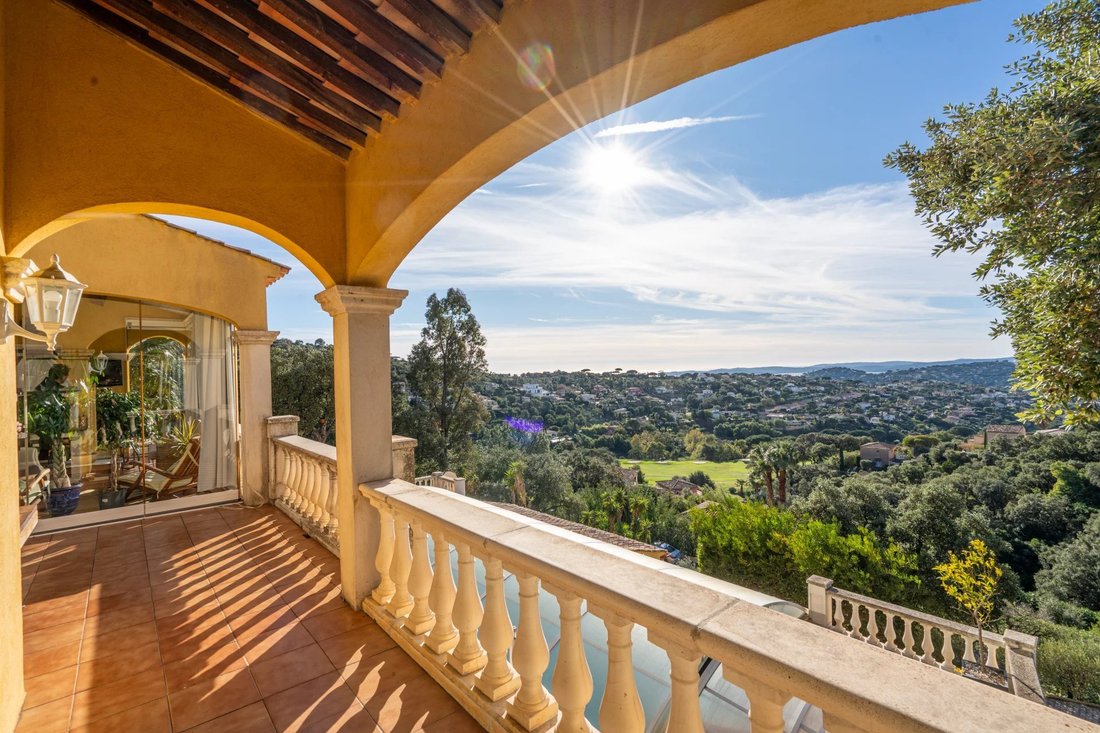
Located in the heart of the Sainte-Maxime golf course, this south-facing Provençal villa enjoys a prime, quiet location with breathtaking views of the greens, the sea, and the surrounding hills.
Built on three levels, the property offers spacious living areas. The ground floor features a large living room with a fireplace and a bar area, a fully equipped open-concept kitchen, a laundry room, s
Built on three levels, the property offers spacious living areas. The ground floor features a large living room with a fireplace and a bar area, a fully equipped open-concept kitchen, a laundry room, s
Located in the heart of the Sainte-Maxime golf course, this south-facing Provençal villa enjoys a prime, quiet location with breathtaking views of the greens, the sea, and the surrounding hills.
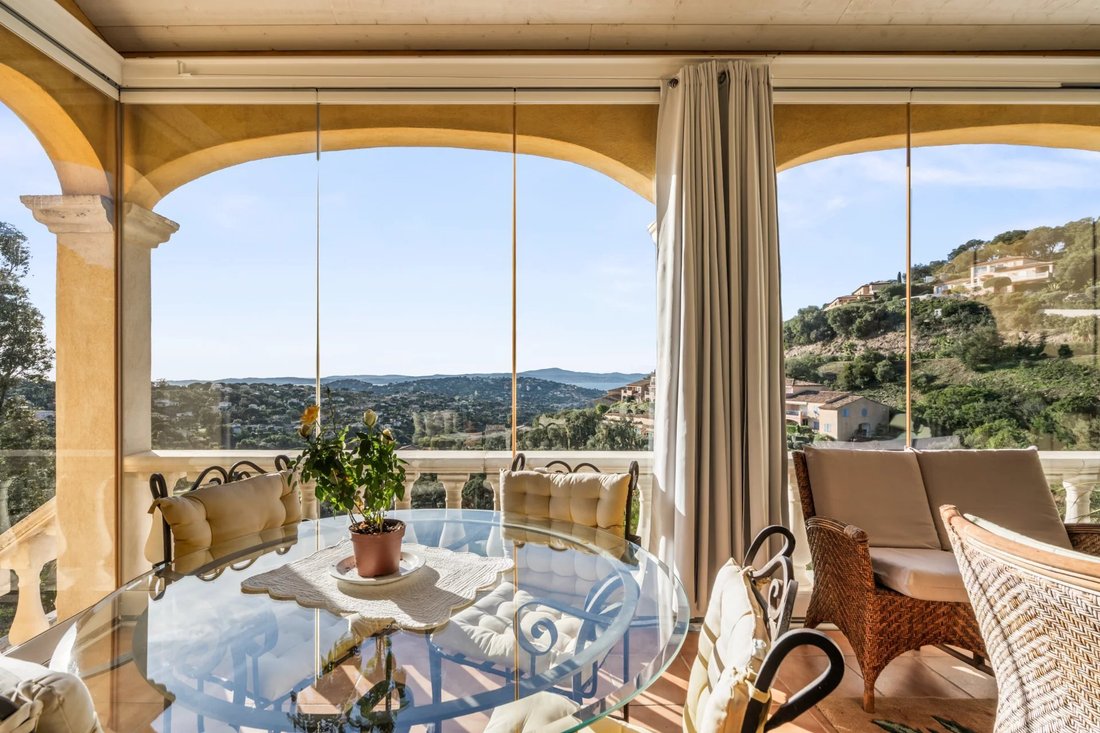
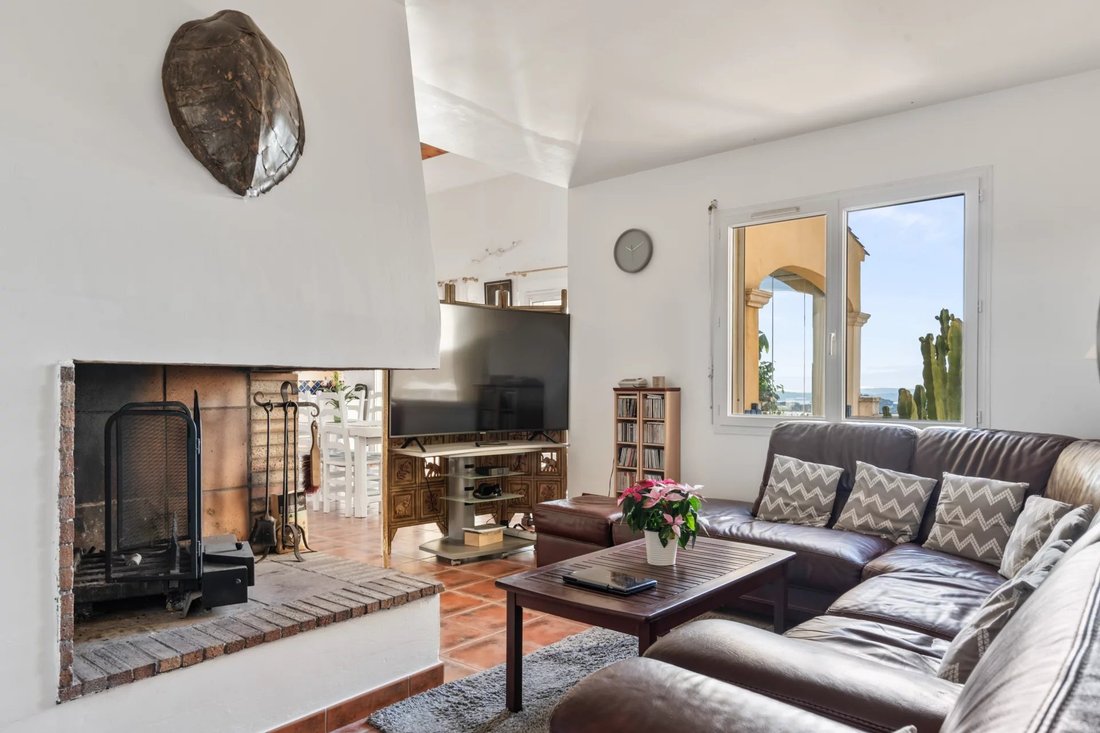
Built on three levels, the property offers spacious living areas. The ground floor features a large living room with a fireplace and a bar area, a fully equipped open-concept kitchen, a laundry room, storage space, and a guest bathroom. An enclosed, south-facing terrace extends this space and offers unobstructed views of the sea, the golf course, and the hills.
A master suite with an en-suite bathroom featuring a shower, a separate toilet, built-in closets, and a mezzanine converted into an office completes this floor. It also features a private south-facing terrace with a panoramic view.
On the upper floor, two bedrooms, a bathroom with a shower, and a separate toilet make up the sleeping area. One of the bedrooms opens onto a south-facing terrace offering an unobstructed view.
Down by the pool, a covered terrace leads to a separate two-bedroom apartment consisting of two bedrooms—one of which has been converted into a gym—a living room with an open-concept, fully equipped kitchen, and a bathroom with a shower and separate toilet.
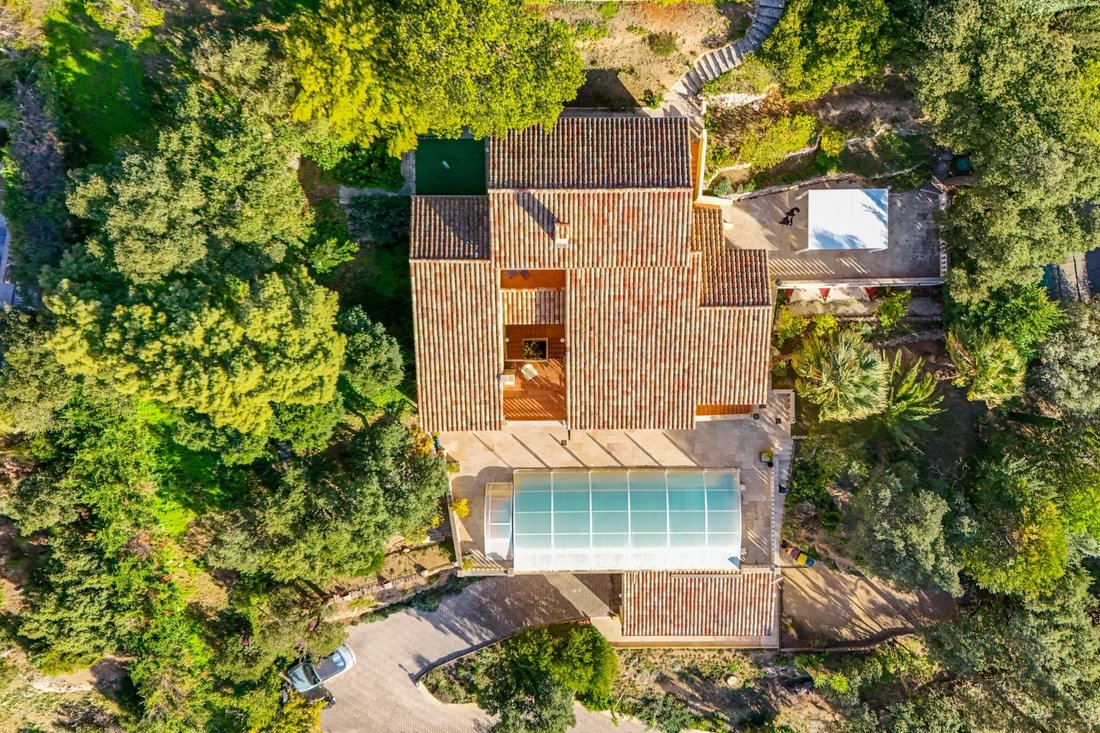
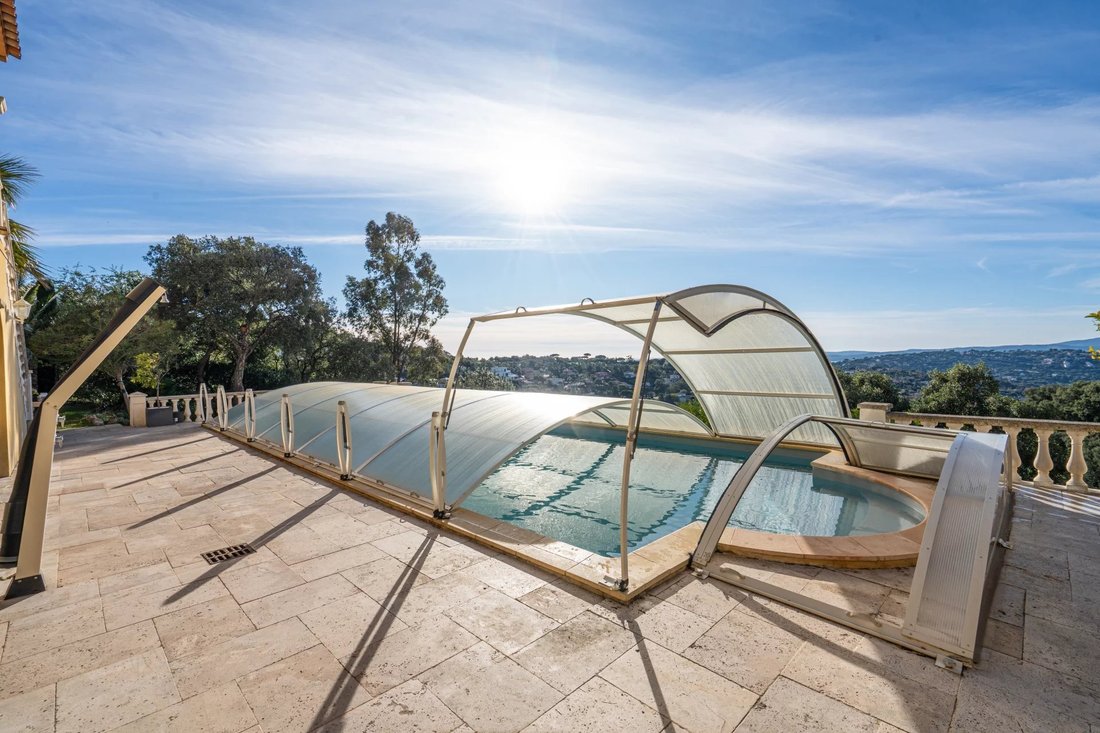
Set on a wooded lot of approximately 2,000 m², the property features a 13.40 x 5.10 m swimming pool with a modular cover that allows you to enjoy swimming, a pétanque court, and a terrace adorned with a bioclimatic pergola. A 28 m² enclosed garage, an adjoining cellar, and several outdoor parking spaces round out the property.
Energy Performance Rating (DPE): C – Greenhouse Gas Emissions (GES): A. Estimated annual energy costs: €2,300 to €3,120 (2021 reference). Well-located in an area subject to mandatory brush clearing.
Listed by Franck RENAUX-MOULY, independent real estate agent, RCS [hidden information].
BARNES International Sainte-Maxime: [hidden information]. Agency fees payable by vendor - Montant moyen de la quote-part de charges courantes 1,100 €/yearly - Montant estimé des dépenses annuelles d’énergie pour un usage standard, établi à partir des prix de l’énergie de l’année 2023 : 2300€ ~ 3120€ - Franck RENAUX-MOULY - Agent commercial - EI - RSAC PARIS [hidden information]
Le informazioni sui rischi a cui è esposta questa proprietà sono disponibili sul sito web di Géorisques: https://www.georisques.gouv.fr/
Built on three levels, the property offers spacious living areas. The ground floor features a large living room with a fireplace and a bar area, a fully equipped open-concept kitchen, a laundry room, storage space, and a guest bathroom. An enclosed, south-facing terrace extends this space and offers unobstructed views of the sea, the golf course, and the hills.
A master suite with an en-suite bathroom featuring a shower, a separate toilet, built-in closets, and a mezzanine converted into an office completes this floor. It also features a private south-facing terrace with a panoramic view.
On the upper floor, two bedrooms, a bathroom with a shower, and a separate toilet make up the sleeping area. One of the bedrooms opens onto a south-facing terrace offering an unobstructed view.
Down by the pool, a covered terrace leads to a separate two-bedroom apartment consisting of two bedrooms—one of which has been converted into a gym—a living room with an open-concept, fully equipped kitchen, and a bathroom with a shower and separate toilet.
Set on a wooded lot of approximately 2,000 m², the property features a 13.40 x 5.10 m swimming pool with a modular cover that allows you to enjoy swimming, a pétanque court, and a terrace adorned with a bioclimatic pergola. A 28 m² enclosed garage, an adjoining cellar, and several outdoor parking spaces round out the property.
Energy Performance Rating (DPE): C – Greenhouse Gas Emissions (GES): A. Estimated annual energy costs: €2,300 to €3,120 (2021 reference). Well-located in an area subject to mandatory brush clearing.
Listed by Franck RENAUX-MOULY, independent real estate agent, RCS [hidden information].
BARNES International Sainte-Maxime: [hidden information]. Agency fees payable by vendor - Montant moyen de la quote-part de charges courantes 1,100 €/yearly - Montant estimé des dépenses annuelles d’énergie pour un usage standard, établi à partir des prix de l’énergie de l’année 2023 : 2300€ ~ 3120€ - Franck RENAUX-MOULY - Agent commercial - EI - RSAC PARIS [hidden information]
Le informazioni sui rischi a cui è esposta questa proprietà sono disponibili sul sito web di Géorisques: https://www.georisques.gouv.fr/
-
Tipo di proprietà
Casa
-
Piani
3
-
Anno di costruzione
2000
-
Prezzo/piede²
$928
Caratteristiche
Caratteristiche
Lot
Interni
- Soffitto alto
- Ufficio
- Camino
- Idromassaggio
- Bar
- Centro Fitness / Palestra
Outdoor
Esplora la zona
Basse Suane-Les Virgiles, Sainte-Maxime, Francia
Prezzo per sqft
Basso
Alto
Posizione approssimativa · chieda l'indirizzo esatto all'agente.

Iscritto da 2 anni
Hai chiesto informazioni su questa proprietà
L'agente La contatterà al più presto
Pubblicato da
27
Annunci
2024
Iscritto
Prenota una visita con Franck Renaux-mouly
Scegli una data e indica se preferisci un tour virtuale o di persona con l’agente.
Data preferita
Tipo di tour

BARNES Sainte Maxime
48, Avenue Charles de Gaulle, 83120, Sainte-Maxime, France
Visualizza profilo agenzia
Ultimo aggiornamento
Ottobre 29
Prima pubblicazione
Novembre 23, 2025
Riferimento annuncio
86449306
Proprietà simili nelle vicinanze
Nuovi annunci a Basse Suane-Les Virgiles


Esplora più immobili in vendita
tipi di proprietà Basse Suane-Les Virgiles, Sainte-Maxime, Francia
- Ville in vendita in Basse Suane-Les Virgiles, Sainte-Maxime, Francia
- Case in vendita in Basse Suane-Les Virgiles, Sainte-Maxime, Francia
- Appartamenti in vendita in Basse Suane-Les Virgiles, Sainte-Maxime, Francia
- Proprietà in vendita in Basse Suane-Les Virgiles, Sainte-Maxime, Francia
- Terreno in vendita in Basse Suane-Les Virgiles, Sainte-Maxime, Francia
- Case di campagna in vendita in Basse Suane-Les Virgiles, Sainte-Maxime, Francia
Basse Suane-Les Virgiles, Sainte-Maxime, Francia ricerche popolari
- Proprietà immobiliari Vista panoramica / Scenica a Basse Suane-Les Virgiles, Sainte-Maxime, Francia
- Proprietà immobiliari Vista mare a Basse Suane-Les Virgiles, Sainte-Maxime, Francia
- Proprietà immobiliari con Terrazza a Basse Suane-Les Virgiles, Sainte-Maxime, Francia
- Proprietà immobiliari con Bar a Basse Suane-Les Virgiles, Sainte-Maxime, Francia
- Proprietà immobiliari con Sala giochi a Basse Suane-Les Virgiles, Sainte-Maxime, Francia
- Proprietà immobiliari con Ufficio a Basse Suane-Les Virgiles, Sainte-Maxime, Francia
- Proprietà immobiliari con Ascensore a Basse Suane-Les Virgiles, Sainte-Maxime, Francia
- Proprietà immobiliari Vista Città a Basse Suane-Les Virgiles, Sainte-Maxime, Francia
- Proprietà immobiliari Vista sulle montagne a Basse Suane-Les Virgiles, Sainte-Maxime, Francia
- Proprietà immobiliari con Giardino a Basse Suane-Les Virgiles, Sainte-Maxime, Francia
- Proprietà immobiliari con Cucina esterna a Basse Suane-Les Virgiles, Sainte-Maxime, Francia
- Proprietà immobiliari Duplex a Basse Suane-Les Virgiles, Sainte-Maxime, Francia
- Proprietà immobiliari Costiera a Basse Suane-Les Virgiles, Sainte-Maxime, Francia
- Proprietà immobiliari Comunità recintata a Basse Suane-Les Virgiles, Sainte-Maxime, Francia
- Proprietà immobiliari Privacy a Basse Suane-Les Virgiles, Sainte-Maxime, Francia
- Proprietà immobiliari Lungomare a Basse Suane-Les Virgiles, Sainte-Maxime, Francia
- Proprietà immobiliari Investimento immobiliare a Basse Suane-Les Virgiles, Sainte-Maxime, Francia
- Proprietà immobiliari Moderno a Basse Suane-Les Virgiles, Sainte-Maxime, Francia
- Proprietà immobiliari Equestre a Basse Suane-Les Virgiles, Sainte-Maxime, Francia
- Proprietà immobiliari Nuove costruzioni a Basse Suane-Les Virgiles, Sainte-Maxime, Francia
- Proprietà immobiliari con Centro Fitness / Palestra a Basse Suane-Les Virgiles, Sainte-Maxime, Francia
- Proprietà immobiliari con Sauna a Basse Suane-Les Virgiles, Sainte-Maxime, Francia
- Proprietà immobiliari con Bagno turco a Basse Suane-Les Virgiles, Sainte-Maxime, Francia
- Proprietà immobiliari con Libreria a Basse Suane-Les Virgiles, Sainte-Maxime, Francia
- Proprietà immobiliari con Aria condizionata a Basse Suane-Les Virgiles, Sainte-Maxime, Francia
- Proprietà immobiliari con Cantina a Basse Suane-Les Virgiles, Sainte-Maxime, Francia
- Proprietà immobiliari con Idromassaggio a Basse Suane-Les Virgiles, Sainte-Maxime, Francia
- Proprietà immobiliari con Camino a Basse Suane-Les Virgiles, Sainte-Maxime, Francia
- Proprietà immobiliari con Piscina a Basse Suane-Les Virgiles, Sainte-Maxime, Francia
- Proprietà immobiliari con Garage a Basse Suane-Les Virgiles, Sainte-Maxime, Francia
- Proprietà immobiliari con Balcone a Basse Suane-Les Virgiles, Sainte-Maxime, Francia
- Proprietà immobiliari con Campo da tennis a Basse Suane-Les Virgiles, Sainte-Maxime, Francia
- Proprietà immobiliari con Eliporto a Basse Suane-Les Virgiles, Sainte-Maxime, Francia
- Proprietà immobiliari Lungomare a Basse Suane-Les Virgiles, Sainte-Maxime, Francia
- Proprietà immobiliari con Cucina aperta a Basse Suane-Les Virgiles, Sainte-Maxime, Francia
- Proprietà immobiliari Rinnovato a Basse Suane-Les Virgiles, Sainte-Maxime, Francia
- Proprietà immobiliari con Cinema a Basse Suane-Les Virgiles, Sainte-Maxime, Francia
- Proprietà immobiliari Vista sull'acqua a Basse Suane-Les Virgiles, Sainte-Maxime, Francia
- Proprietà immobiliari Vista sull'oceano a Basse Suane-Les Virgiles, Sainte-Maxime, Francia
Guide e storie correlate
La fiducia dei migliori broker del mondo
Gli agenti dietro le proprietà più straordinarie del mondo pubblicano su JamesEdition.
- Annunci di Sotheby's, Christie's, BARNES ed Engel & Völkers
- Ogni annuncio è verificato prima della pubblicazione
- Si metta in contatto diretto con agenti verificati
Continuando, accetta i nostri Termini e la nostra Informativa sulla privacy.