$760,100
Casa A Sainte Maxime
- 1 Camere
- 3,230 Sqft
- Aggiornato: Settembre 29
Informazioni sulla proprietà
La descrizione è stata tradotta automaticamente.
La descrizione viene visualizzata nella lingua originale.
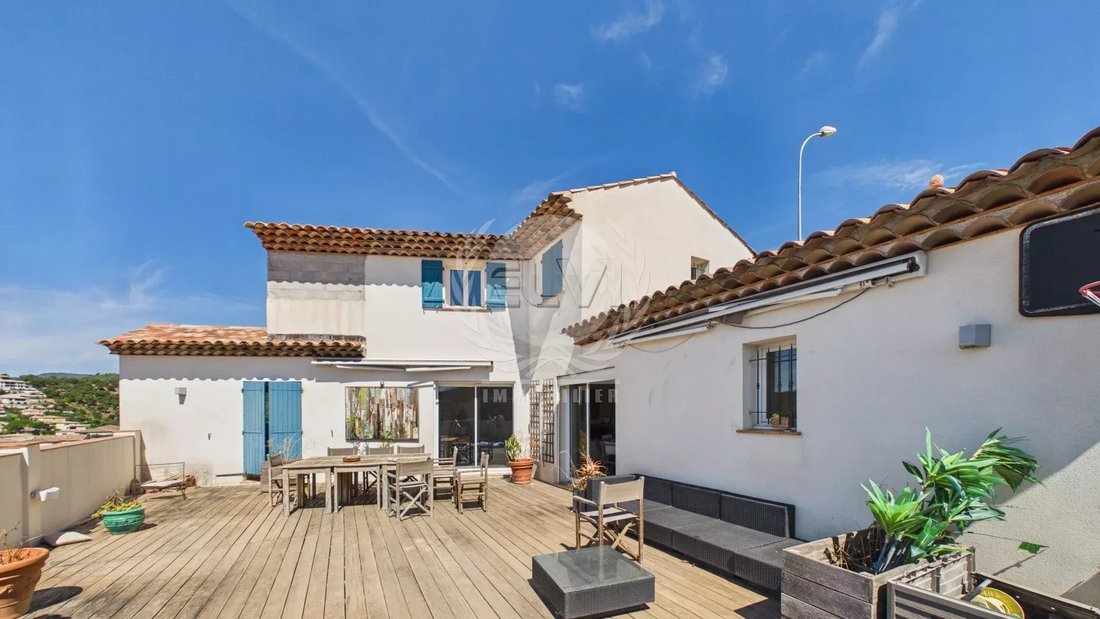
Discover this spacious property of approximately 300 m², set on a fully enclosed 600 m² garden and enjoying beautiful open views over the surrounding hills.
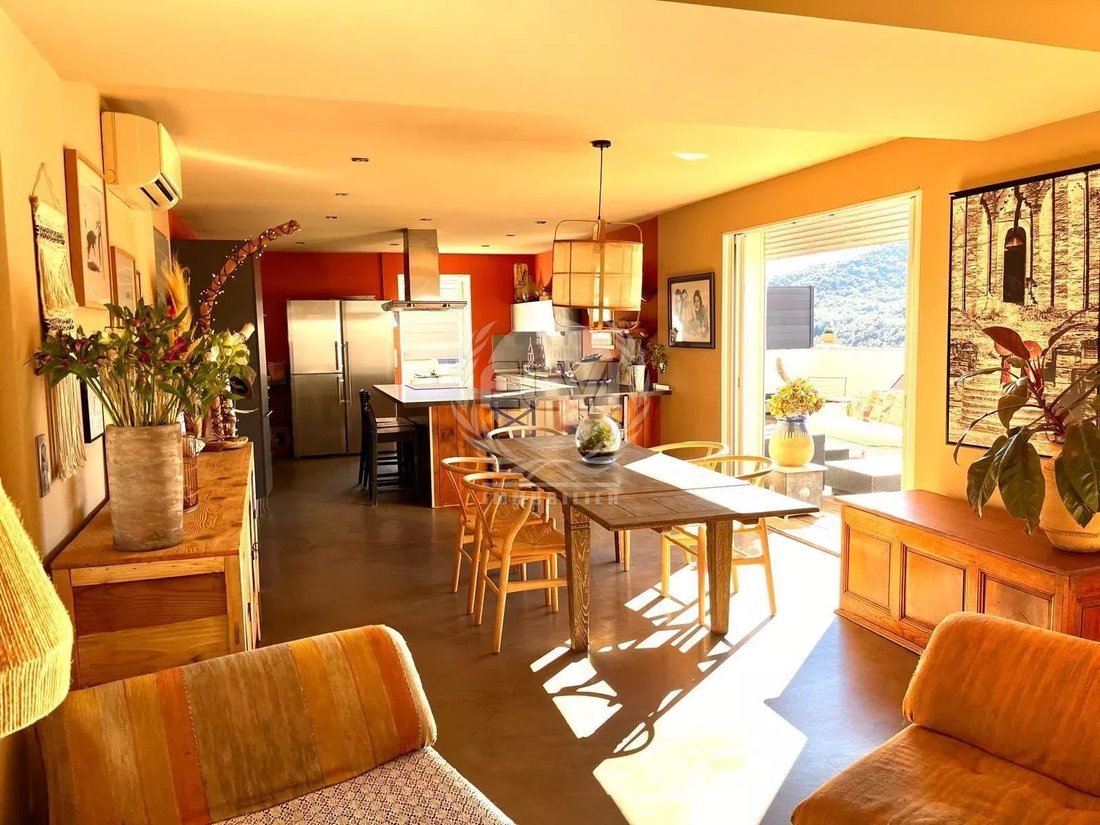
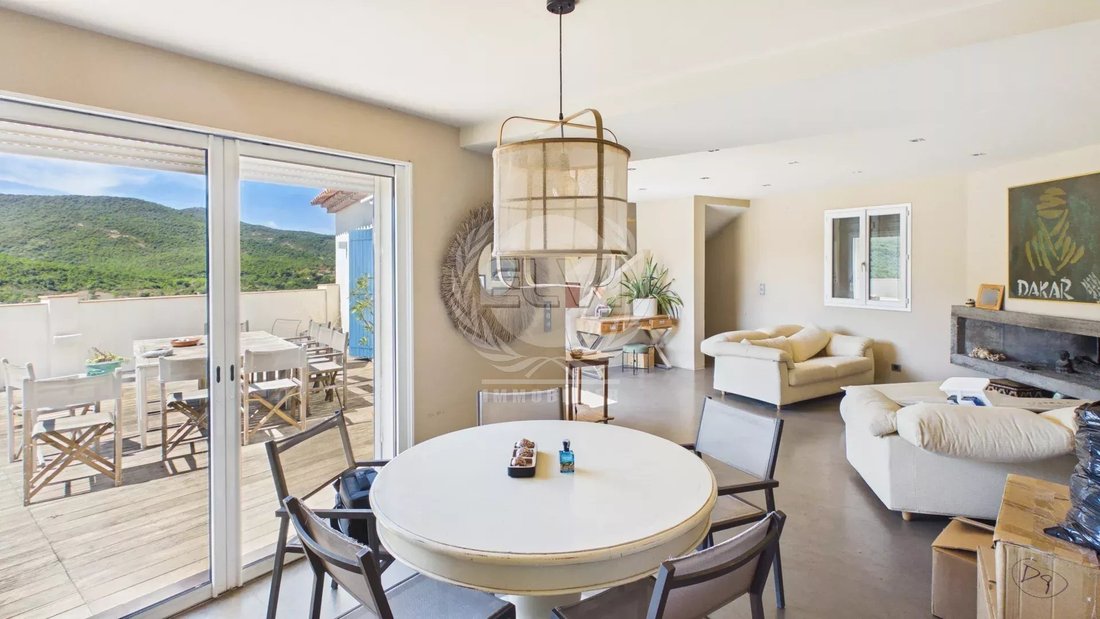
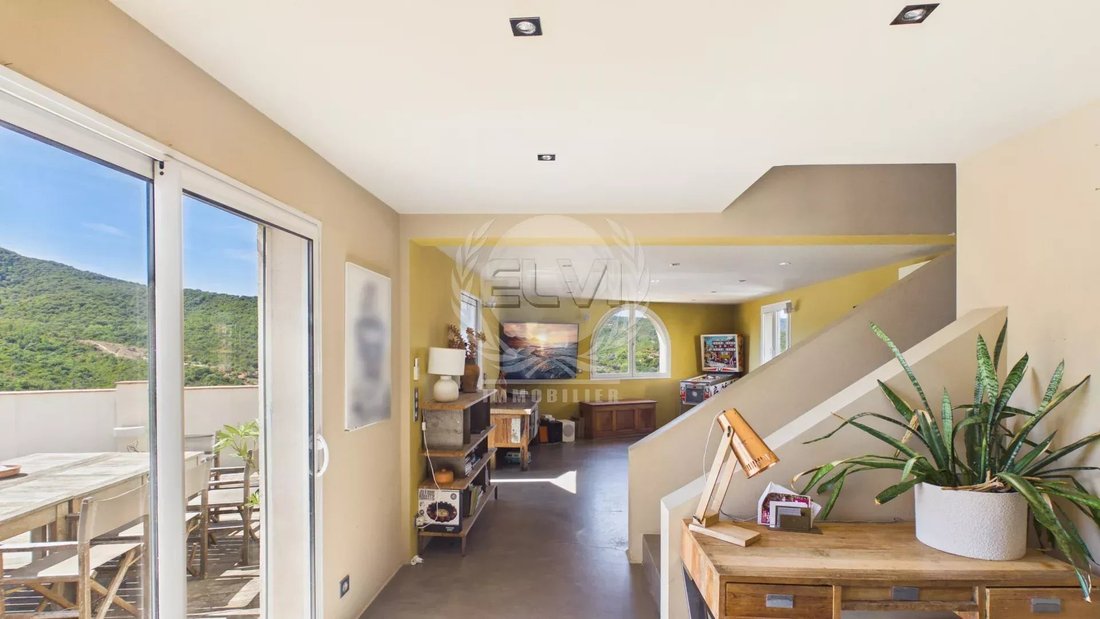
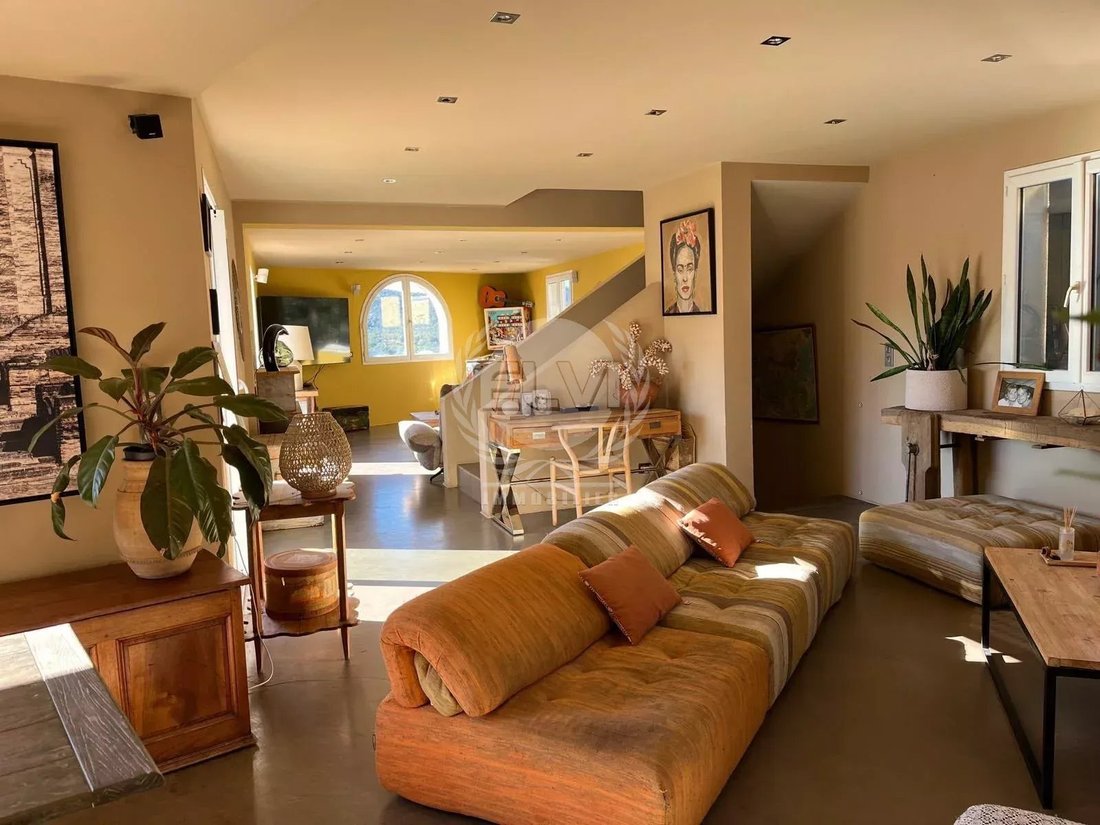
The main living area offers generous volumes with an open-plan kitchen and dining area, a cosy lounge with fireplace, and a spacious living room opening onto a sunny terrace.
Upstairs, the master suite features a private shower room, d
The main living area offers generous volumes with an open-plan kitchen and dining area, a cosy lounge with fireplace, and a spacious living room opening onto a sunny terrace.
Upstairs, the master suite features a private shower room, d
Discover this spacious property of approximately 300 m², set on a fully enclosed 600 m² garden and enjoying beautiful open views over the surrounding hills.
The main living area offers generous volumes with an open-plan kitchen and dining area, a cosy lounge with fireplace, and a spacious living room opening onto a sunny terrace.
Upstairs, the master suite features a private shower room, dressing room and WC. The garden level offers three bedrooms, a bathroom, WC, cellar and a private garden area.
The property also includes an independent one-bedroom apartment of approximately 65 m², comprising a living/dining room with open-plan kitchen, one bedroom and a shower room with WC. It also benefits from its own private garden, ideal for guests, family or rental purposes.
Private parking completes this property, offering generous living space and a wide range of possibilities.
Information regarding the risks to which this property is exposed is available on the Géorisques website: [hidden information]
Le informazioni sui rischi a cui è esposta questa proprietà sono disponibili sul sito web di Géorisques: https://www.georisques.gouv.fr/
The main living area offers generous volumes with an open-plan kitchen and dining area, a cosy lounge with fireplace, and a spacious living room opening onto a sunny terrace.
Upstairs, the master suite features a private shower room, dressing room and WC. The garden level offers three bedrooms, a bathroom, WC, cellar and a private garden area.
The property also includes an independent one-bedroom apartment of approximately 65 m², comprising a living/dining room with open-plan kitchen, one bedroom and a shower room with WC. It also benefits from its own private garden, ideal for guests, family or rental purposes.
Private parking completes this property, offering generous living space and a wide range of possibilities.
Information regarding the risks to which this property is exposed is available on the Géorisques website: [hidden information]
Le informazioni sui rischi a cui è esposta questa proprietà sono disponibili sul sito web di Géorisques: https://www.georisques.gouv.fr/
-
Tipo di proprietà
Casa
-
Anno di costruzione
2008
-
Prezzo/piede²
$235
Caratteristiche
- Giardino
- Terrazza
- Camino
- Vista sulle montagne
- Piano cottura a gas
- Spazio di vita all'aperto
- Bar
- Aria condizionata
- Parcheggio
Esplora la zona
Le Plan-de-la-Tour, Provenza-Alpi-Costa Azzurra, Francia
Visualizza su Google Maps
Prezzo per sqft
Basso
Alto
Located in the picturesque village of Le Plan-de-la-Tour, this property offers tranquil countryside living with easy access to the French Riviera. Within a 30-minute drive to Saint-Tropez and the Mediterranean coast, residents enjoy proximity to renowned dining, luxury golf clubs, and natural parks. The nearby La Môle Airport and Saint-Raphaël Train Station provide convenient connections to regional and international destinations.
Ottieni luoghi vicini
Attrazioni
Scuole
La Môle - Saint-Tropez Airport
Airport
20 min
Saint-Raphaël Train Station
Train Station
35 min
Port of Saint-Tropez
Port / Marina
30 min
Golf de Saint-Tropez
Golf & Country Clubs
20 min
Château de Saint-Maur
Culture & Heritage
10 min
Les Vieux Murs - Michelin Guide Restaurant
Dining & Wine
5 min
Massif des Maures Nature Park
Outdoor & Nature
15 min
Les Aromes Gourmet Restaurant
Dining & Wine
7 min
International School of the Côte d'Azur
International School
35 min
Collège de la Fontonne
Public School
30 min
Lycée Notre-Dame de la Victoire
Private School
30 min
Iscritto da 4 anni
Hai chiesto informazioni su questa proprietà
L'agente La contatterà al più presto
Pubblicato da
23
Annunci
2022
Iscritto
Prenota una visita con the agent
Scegli una data e indica se preferisci un tour virtuale o di persona con l’agente.
Data preferita
Tipo di tour
Ultimo aggiornamento
Settembre 29
Prima pubblicazione
Settembre 18
Riferimento annuncio
P1266
La fiducia dei migliori broker del mondo
Gli agenti dietro le proprietà più straordinarie del mondo pubblicano su JamesEdition.
- Annunci di Sotheby's, Christie's, BARNES ed Engel & Völkers
- Ogni annuncio è verificato prima della pubblicazione
- Si metta in contatto diretto con agenti verificati
Continuando, accetta i nostri Termini e la nostra Informativa sulla privacy.