$818,807
Casa di 5 Locali di 189 m² a Ste-Marie-la-Mer Quartiere Port
- 4 Camere
- 1 Bagni
- 2,153 Sqft
- 5,275 Sqft lot
- Aggiornato: Novembre 18
Informazioni sulla proprietà
La descrizione è stata tradotta automaticamente.
La descrizione viene visualizzata nella lingua originale.
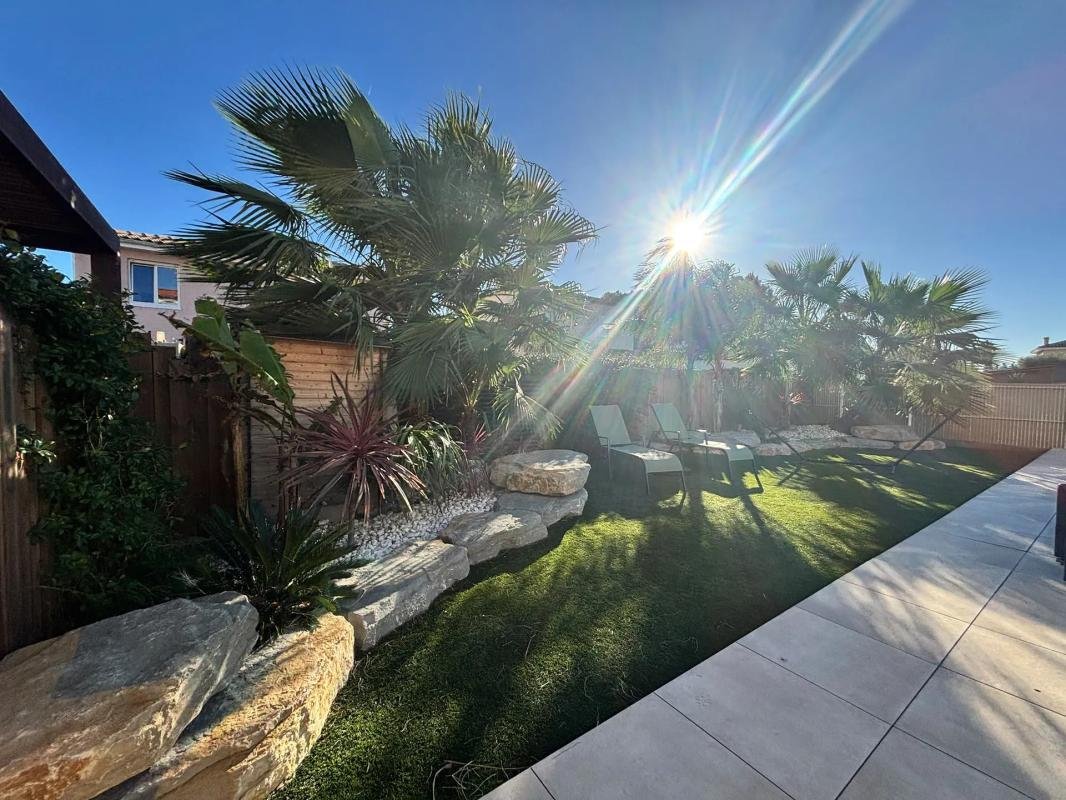
This recent 189 m² house, built in 2024, stands out for its spacious rooms, high-quality features, and pleasant garden with a pool on a plot of about 490 m². Fully designed for everyday comfort, it offers a modern, bright, and functional living space in a very quiet and residential neighborhood of Sainte-Marie-la-Mer, close to the beach and village, both accessible within about a ten-minute walk,
This recent 189 m² house, built in 2024, stands out for its spacious rooms, high-quality features, and pleasant garden with a pool on a plot of about 490 m². Fully designed for everyday comfort, it offers a modern, bright, and functional living space in a very quiet and residential neighborhood of Sainte-Marie-la-Mer, close to the beach and village, both accessible within about a ten-minute walk, and just 2 minutes from the port.
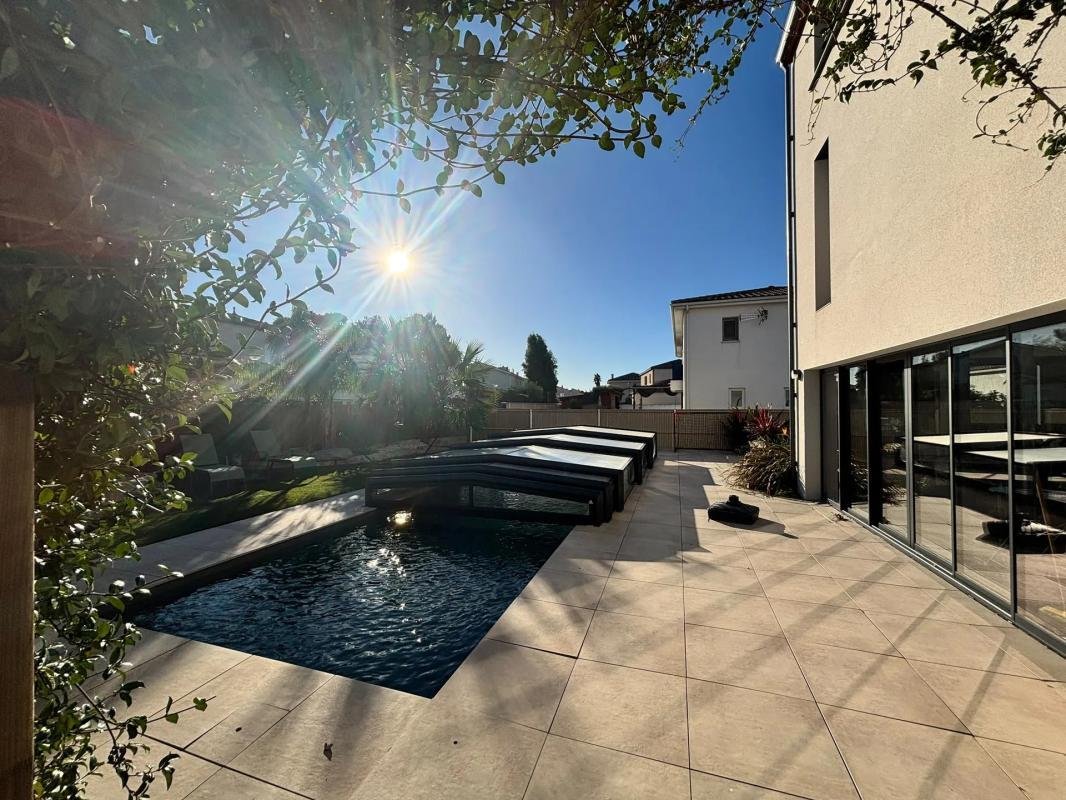
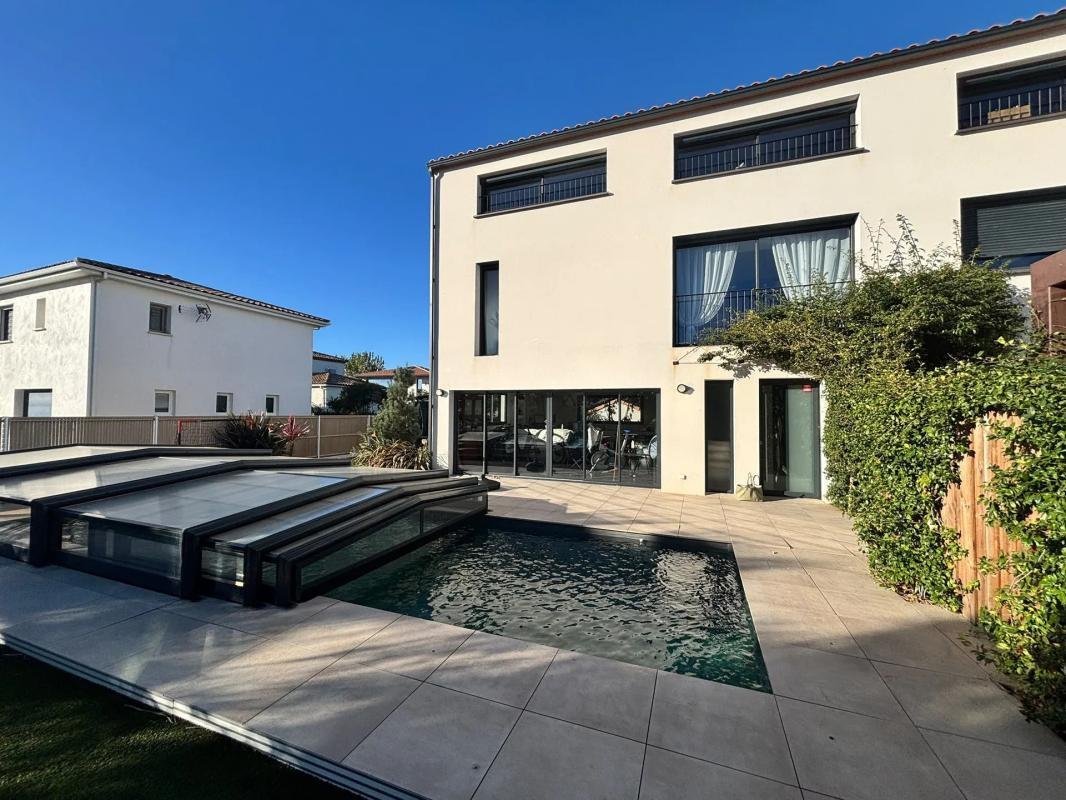
The house is spread over three levels. On the ground floor, a welcoming area opens onto the pool through a large enclosed summer kitchen, fully glazed over 6 meters to fully enjoy the outdoors while staying sheltered. There is also a bedroom, a shower room, and a large laundry room, providing very practical living arrangements whether for hosting, teleworking, or welcoming family and friends independently. The carport can accommodate several vehicles and is equipped with a charging station.
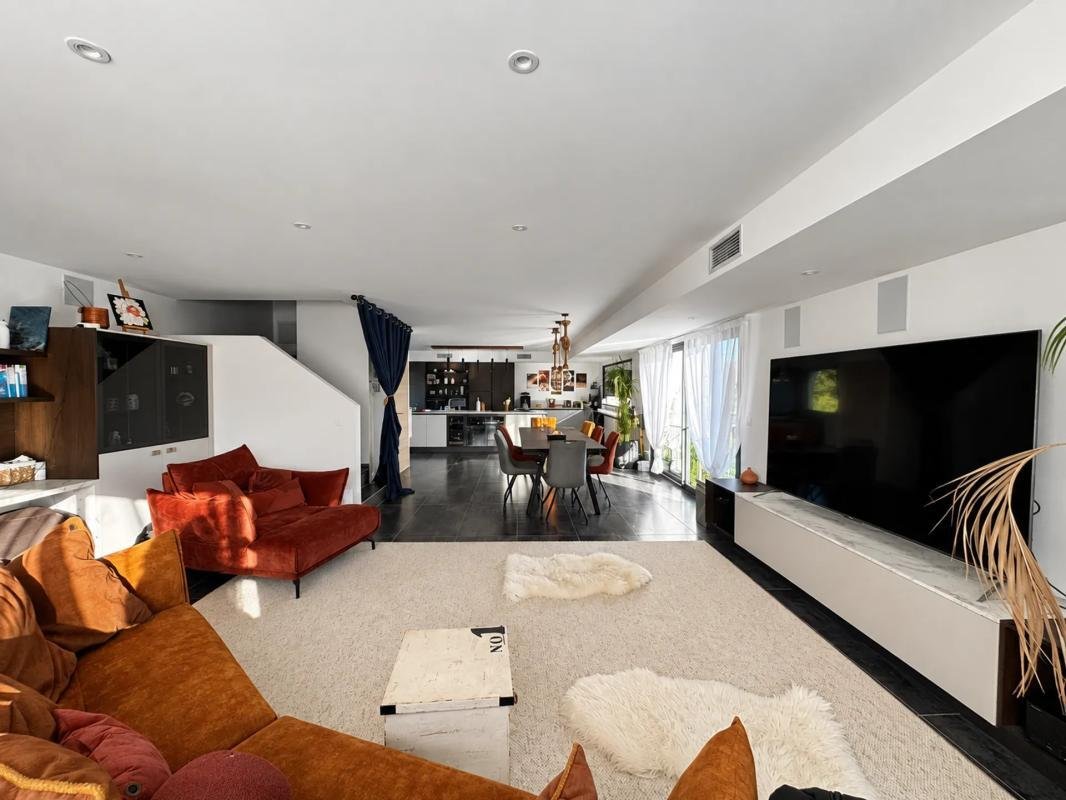
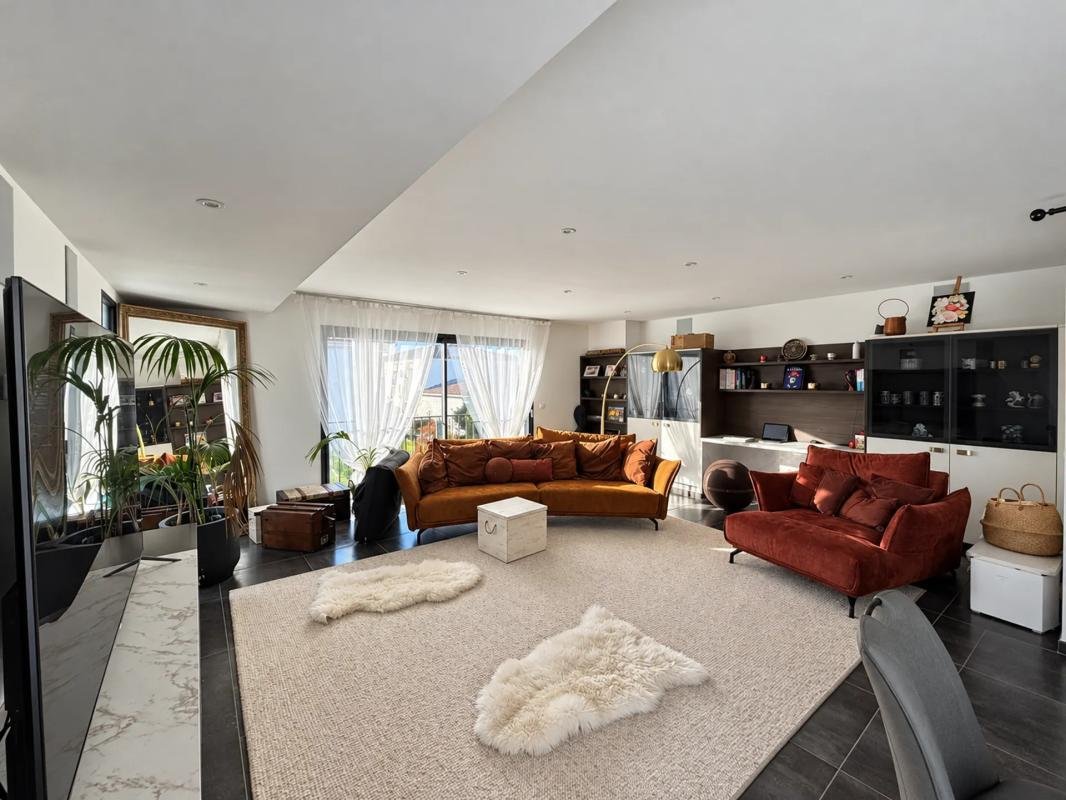
On the first floor, the spacious living area of about 77 m² forms the heart of the house in winter. This large, bright room, thanks to its many bay windows, includes a living room and dining area with an open kitchen fitted with luxurious materials like Dekton. The whole creates a warm space, ideal for sharing moments with family or friends while enjoying views of the outdoors. Ducted reversible air conditioning, electric roller shutters, fiber optic internet, integrated home cinema, and video surveillance enhance the comfort and modernity of the entire space.
On the second floor, the sleeping area is perfectly organized with two bedrooms, an independent bathroom, and a master bedroom with its own bathroom and dressing room. Everyone enjoys their privacy while remaining on the same level dedicated to rest. The house includes a total of three bathrooms or shower rooms and separate toilets, offering appreciated comfort for a family.
The garden, designed to minimize maintenance and fully oriented towards relaxation, features a pool and generous outdoor spaces with a terrace and areas for garden furniture. A basketball area allows both children and adults to share convivial moments. The south-facing orientation allows full enjoyment of natural light for much of the day. Additionally, the house boasts top-tier energy performance (DPE A, emissions A), thanks to recent insulation, widespread double glazing, and ducted air conditioning heating throughout the house.
Technical details:
- Property tax: €1448 / year
- Energy rating: A
- Heating type: individual electric ducted air conditioning
- Water supply: electric water heater
Legal notices:
To consult official data on natural, mining, and technological risks, visit the Géorisques website. The above description was prepared by Zefir based on information available at the time of the listing and is provided for informational purposes; these elements may change during the sale process. It supplements mandatory diagnostics and usual checks, such as cadastral documents, easements, or urban planning rules, without ever replacing them. Before making any decision, it is therefore useful to review these documents, which our team can help you identify.
The areas, measurements, orientation, distances, and travel times mentioned are indicative and have no contractual value; only the documents provided at the time of sale are binding. The photographs and visuals illustrate the property as it appeared at the time of shooting and cannot replace a visit, which is organized by appointment. Regulatory diagnostics, gathered in the technical diagnostics file, and the state of risks and pollution are communicated to the buyer in accordance with current regulations. When the property is part of a co-ownership, information about the building, its regulations, and charges are provided during the sale. Any mentioned works, completed or planned, are reported based on the seller’s declarations; it is your responsibility to have them estimated by a professional if you wish. Any purchase offer is reviewed with the seller, who remains free to accept or refuse it, and the sale only becomes final upon signing the authentic deed at the notary’s office. Zefir places great importance on transparency and rigor at every stage of your acquisition so that you can proceed with confidence. Have a question about this property or the procedures to follow? Contact Zefir at ***.
Le informazioni sui rischi a cui è esposta questa proprietà sono disponibili sul sito web di Géorisques: https://www.georisques.gouv.fr/
The house is spread over three levels. On the ground floor, a welcoming area opens onto the pool through a large enclosed summer kitchen, fully glazed over 6 meters to fully enjoy the outdoors while staying sheltered. There is also a bedroom, a shower room, and a large laundry room, providing very practical living arrangements whether for hosting, teleworking, or welcoming family and friends independently. The carport can accommodate several vehicles and is equipped with a charging station.
On the first floor, the spacious living area of about 77 m² forms the heart of the house in winter. This large, bright room, thanks to its many bay windows, includes a living room and dining area with an open kitchen fitted with luxurious materials like Dekton. The whole creates a warm space, ideal for sharing moments with family or friends while enjoying views of the outdoors. Ducted reversible air conditioning, electric roller shutters, fiber optic internet, integrated home cinema, and video surveillance enhance the comfort and modernity of the entire space.
On the second floor, the sleeping area is perfectly organized with two bedrooms, an independent bathroom, and a master bedroom with its own bathroom and dressing room. Everyone enjoys their privacy while remaining on the same level dedicated to rest. The house includes a total of three bathrooms or shower rooms and separate toilets, offering appreciated comfort for a family.
The garden, designed to minimize maintenance and fully oriented towards relaxation, features a pool and generous outdoor spaces with a terrace and areas for garden furniture. A basketball area allows both children and adults to share convivial moments. The south-facing orientation allows full enjoyment of natural light for much of the day. Additionally, the house boasts top-tier energy performance (DPE A, emissions A), thanks to recent insulation, widespread double glazing, and ducted air conditioning heating throughout the house.
Technical details:
- Property tax: €1448 / year
- Energy rating: A
- Heating type: individual electric ducted air conditioning
- Water supply: electric water heater
Legal notices:
To consult official data on natural, mining, and technological risks, visit the Géorisques website. The above description was prepared by Zefir based on information available at the time of the listing and is provided for informational purposes; these elements may change during the sale process. It supplements mandatory diagnostics and usual checks, such as cadastral documents, easements, or urban planning rules, without ever replacing them. Before making any decision, it is therefore useful to review these documents, which our team can help you identify.
The areas, measurements, orientation, distances, and travel times mentioned are indicative and have no contractual value; only the documents provided at the time of sale are binding. The photographs and visuals illustrate the property as it appeared at the time of shooting and cannot replace a visit, which is organized by appointment. Regulatory diagnostics, gathered in the technical diagnostics file, and the state of risks and pollution are communicated to the buyer in accordance with current regulations. When the property is part of a co-ownership, information about the building, its regulations, and charges are provided during the sale. Any mentioned works, completed or planned, are reported based on the seller’s declarations; it is your responsibility to have them estimated by a professional if you wish. Any purchase offer is reviewed with the seller, who remains free to accept or refuse it, and the sale only becomes final upon signing the authentic deed at the notary’s office. Zefir places great importance on transparency and rigor at every stage of your acquisition so that you can proceed with confidence. Have a question about this property or the procedures to follow? Contact Zefir at ***.
Le informazioni sui rischi a cui è esposta questa proprietà sono disponibili sul sito web di Géorisques: https://www.georisques.gouv.fr/
-
Tipo di proprietà
Casa
-
Piani
3
-
Anno di costruzione
2024
-
Prezzo/piede²
$380
-
Emissioni
A
-
Consumo
A
Caratteristiche
- Giardino
- Terrazza
- Piscina
- Cabina armadio
- Basket
- Cinema
- Cucina aperta
- Nuove costruzioni
- Vista panoramica / Scenica
Caratteristiche
Lot
Interni
- Ufficio
- Aria condizionata
- Isola della cucina
- Piano cottura a gas
- Cinema
- Cucina aperta
- Controsoffitti in pietra
- Cabina armadio
Outdoor
Esplora la zona
4, Rue des Bonites, Sainte-Marie-la-Mer, Occitania, Francia
Visualizza su Google Maps
Prezzo per sqft
Basso
Alto
Iscritto da 1 mese
Hai chiesto informazioni su questa proprietà
L'agente La contatterà al più presto
Pubblicato da
768
Annunci
2026
Iscritto
Prenota una visita con the agent
Scegli una data e indica se preferisci un tour virtuale o di persona con l’agente.
Data preferita
Tipo di tour
Ultimo aggiornamento
Novembre 18
Prima pubblicazione
Novembre 18
Riferimento annuncio
2c8d80d0-fbeb-4611-9ea3-2985cc
Proprietà simili nelle vicinanze
Nuovi annunci a Sainte-Marie-la-Mer


Esplora più immobili in vendita
tipi di proprietà Sainte-Marie-la-Mer, Occitania, Francia
Sainte-Marie-la-Mer, Occitania, Francia ricerche popolari
- Proprietà immobiliari Vista panoramica / Scenica a Sainte-Marie-la-Mer, Occitania, Francia
- Proprietà immobiliari Vista mare a Sainte-Marie-la-Mer, Occitania, Francia
- Proprietà immobiliari con Terrazza a Sainte-Marie-la-Mer, Occitania, Francia
- Proprietà immobiliari con Bar a Sainte-Marie-la-Mer, Occitania, Francia
- Proprietà immobiliari con Ufficio a Sainte-Marie-la-Mer, Occitania, Francia
- Proprietà immobiliari Vista sulle montagne a Sainte-Marie-la-Mer, Occitania, Francia
- Proprietà immobiliari con Giardino a Sainte-Marie-la-Mer, Occitania, Francia
- Proprietà immobiliari con Cucina esterna a Sainte-Marie-la-Mer, Occitania, Francia
- Proprietà immobiliari Costiera a Sainte-Marie-la-Mer, Occitania, Francia
- Proprietà immobiliari Privacy a Sainte-Marie-la-Mer, Occitania, Francia
- Proprietà immobiliari Lungomare a Sainte-Marie-la-Mer, Occitania, Francia
- Proprietà immobiliari Investimento immobiliare a Sainte-Marie-la-Mer, Occitania, Francia
- Proprietà immobiliari Moderno a Sainte-Marie-la-Mer, Occitania, Francia
- Proprietà immobiliari Nuove costruzioni a Sainte-Marie-la-Mer, Occitania, Francia
- Proprietà immobiliari con Aria condizionata a Sainte-Marie-la-Mer, Occitania, Francia
- Proprietà immobiliari con Idromassaggio a Sainte-Marie-la-Mer, Occitania, Francia
- Proprietà immobiliari con Camino a Sainte-Marie-la-Mer, Occitania, Francia
- Proprietà immobiliari con Piscina a Sainte-Marie-la-Mer, Occitania, Francia
- Proprietà immobiliari con Garage a Sainte-Marie-la-Mer, Occitania, Francia
- Proprietà immobiliari con Balcone a Sainte-Marie-la-Mer, Occitania, Francia
- Proprietà immobiliari Lungomare a Sainte-Marie-la-Mer, Occitania, Francia
- Proprietà immobiliari con Cucina aperta a Sainte-Marie-la-Mer, Occitania, Francia
- Proprietà immobiliari Rinnovato a Sainte-Marie-la-Mer, Occitania, Francia
- Proprietà immobiliari Fronte mare a Sainte-Marie-la-Mer, Occitania, Francia
- Proprietà immobiliari Vista sull'acqua a Sainte-Marie-la-Mer, Occitania, Francia
Guide e storie correlate
La fiducia dei migliori broker del mondo
Gli agenti dietro le proprietà più straordinarie del mondo pubblicano su JamesEdition.
- Annunci di Sotheby's, Christie's, BARNES ed Engel & Völkers
- Ogni annuncio è verificato prima della pubblicazione
- Si metta in contatto diretto con agenti verificati
Continuando, accetta i nostri Termini e la nostra Informativa sulla privacy.