



$548,015
Casa Contemporanea 152 M² — Proche Meximieux
- 3 Camere
- 1 Bagni
- 1,637 Sqft
- 7,783 Sqft lot
- Aggiornato: Ieri
Informazioni sulla proprietà
La descrizione è stata tradotta automaticamente.
La descrizione viene visualizzata nella lingua originale.
A modern home with generous living spaces and the opportunity to personalise the finishing touches to suit your taste!
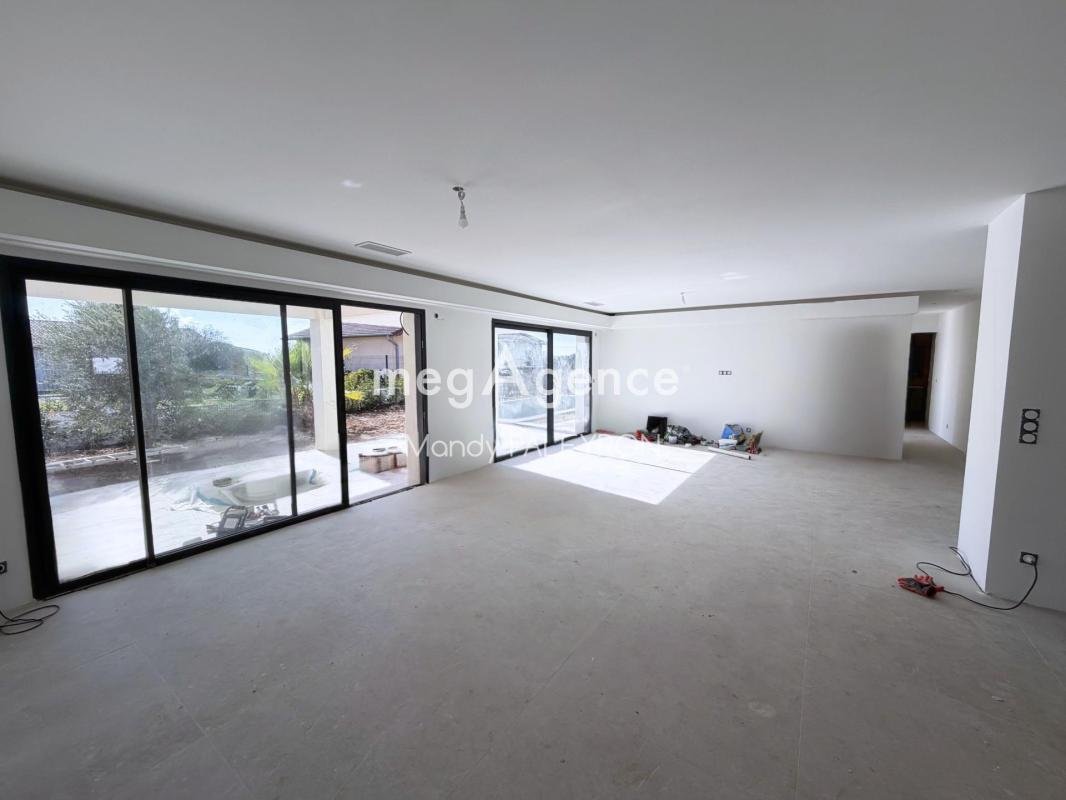
Discover this beautiful contemporary single-storey house, offering approximately 152 m² of potential living space, set on a 723 m² plot.
From the moment you enter, you will appreciate the spacious layout and abundant natural light. The impressive open-plan living
Discover this beautiful contemporary single-storey house, offering approximately 152 m² of potential living space, set on a 723 m² plot.
From the moment you enter, you will appreciate the spacious layout and abundant natural light. The impressive open-plan living
A modern home with generous living spaces and the opportunity to personalise the finishing touches to suit your taste!
Discover this beautiful contemporary single-storey house, offering approximately 152 m² of potential living space, set on a 723 m² plot.
From the moment you enter, you will appreciate the spacious layout and abundant natural light. The impressive open-plan living area of over 55 m², featuring a large lounge, dining area and open-plan kitchen, provides a welcoming space with direct access to the terraces and outdoor areas.
The sleeping area includes three bedrooms with designated spaces for fitted wardrobes, including a master suite with a walk-in wardrobe and private bathroom. A second bathroom, a separate toilet and a utility room complete the layout.
A real highlight: an additional 24 m² space, originally designed as a garage, offering numerous possibilities for conversion into a fourth bedroom, home office, professional workspace or independent business premises, depending on your needs and subject to the necessary planning permissions. Electrical, water supply and drainage connections have already been предусмотрено to facilitate future conversion.
In terms of features, the property benefits from a fully equipped kitchen, ducted air conditioning and attractive outdoor spaces, including terraces and a swimming pool.
The house has already been built and will be sold with certain finishing works still to be completed, allowing future owners to personalise the final details. Spaces for fitted wardrobes have been provided, but wardrobe doors and internal fittings are not included.
An excellent opportunity for buyers looking for a modern, practical and adaptable home, offering generous living spaces and a wide range of possibilities.
For more information or to arrange a viewing, please contact me!
Prix de vente : 490 000 €
Honoraires charge vendeur
Contactez votre consultant megAgence : Mandy PALEYRON, Tél. : ***, E-mail : *** - EI - Agent commercial immatriculé au RSAC de BOURG-EN-BRESSE sous le numéro [hidden information]
Le informazioni sui rischi a cui è esposta questa proprietà sono disponibili sul sito web di Géorisques: https://www.georisques.gouv.fr/
-
Tipo di proprietà
Casa
-
Anno di costruzione
2026
-
Prezzo/piede²
$334
Caratteristiche
Esplora la zona
Iscritto da 1 mese
Hai chiesto informazioni su questa proprietà
L'agente La contatterà al più presto
Pubblicato da
432
Annunci
2026
Iscritto
Prenota una visita con the agent
Scegli una data e indica se preferisci un tour virtuale o di persona con l’agente.
Data preferita
Tipo di tour
Ultimo aggiornamento
Ieri
Prima pubblicazione
Ottobre 16
Riferimento annuncio
209968
La fiducia dei migliori broker del mondo
Gli agenti dietro le proprietà più straordinarie del mondo pubblicano su JamesEdition.
- Annunci di Sotheby's, Christie's, BARNES ed Engel & Völkers
- Ogni annuncio è verificato prima della pubblicazione
- Si metta in contatto diretto con agenti verificati
Continuando, accetta i nostri Termini e la nostra Informativa sulla privacy.