$1,320,715
Castello Del XIX Secolo Nel Dipartimento Della Vandea Con 140 Acri, Annessi DI Cui Due Gîtes
- 8 Camere
- 7,212 Sqft
- 139.62 Ac lot
- Aggiornato: Settembre 12
- 11
Informazioni sulla proprietà
La descrizione è stata tradotta automaticamente.
La descrizione viene visualizzata nella lingua originale.
[hidden information] : Beautiful 19th C. Château for sale, in Vendée department
The château we are offering is in the heart of the Vendée. Set in a 140 acres estate, in a peaceful location with no neighbours, it is 2 kilometres from a small village with around 1,000 inhabitants. This pleasant village was the summer residence of bishops between the 14th and 17th centuries.
Situated around 1
The château we are offering is in the heart of the Vendée. Set in a 140 acres estate, in a peaceful location with no neighbours, it is 2 kilometres from a small village with around 1,000 inhabitants. This pleasant village was the summer residence of bishops between the 14th and 17th centuries.
Situated around 1
[hidden information] : Beautiful 19th C. Château for sale, in Vendée department
The château we are offering is in the heart of the Vendée. Set in a 140 acres estate, in a peaceful location with no neighbours, it is 2 kilometres from a small village with around 1,000 inhabitants. This pleasant village was the summer residence of bishops between the 14th and 17th centuries.
Situated around 10 kilometres from Saint Hermine, the village lies at the crossroads of roads leading to the sea and inland, offering a balance between nature, heritage and cultural discoveries.
The surrounding countryside, made up of hedged farmland, forests and small streams, is ideal for nature lovers and keen walkers. The Mervent forest is just a 15-minute drive away.
The château was built between 1823 and 1830, not far from an estate that had existed since the 14th century.
The owner commissioned a renowned architect to build a château on land that belonged to his ancestors. The aesthetic is both elegant and functional, designed to evoke prestige and solidity, while offering bourgeois comfort.
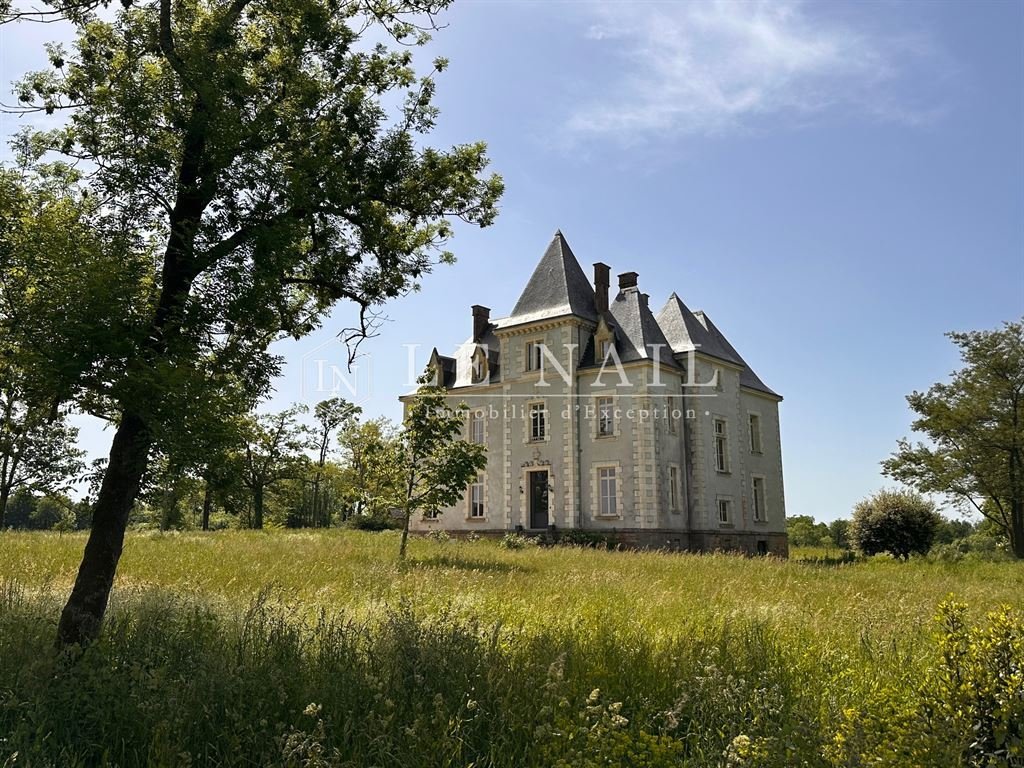
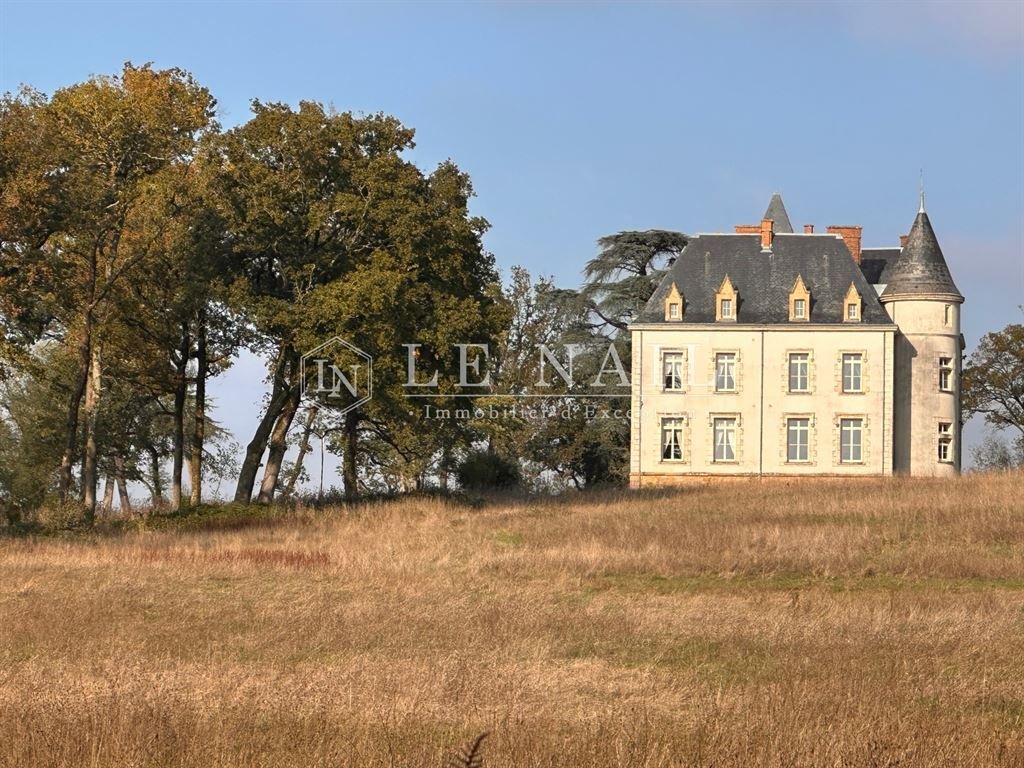
The architecture is typical of the second half of the 19th century, influenced by the neo-Gothic and neo-Renaissance styles. The château has a rectangular floor plan with a three-storey elevation and a tower at the corner. The facades are punctuated by vertical bays framed by white stone quoins. In the central section, the frames of the entrance door and the upper window are carefully decorated with mouldings.
The steep slate roofs are topped by brick chimneys.
The interior surface area is approx. 670 sqm.
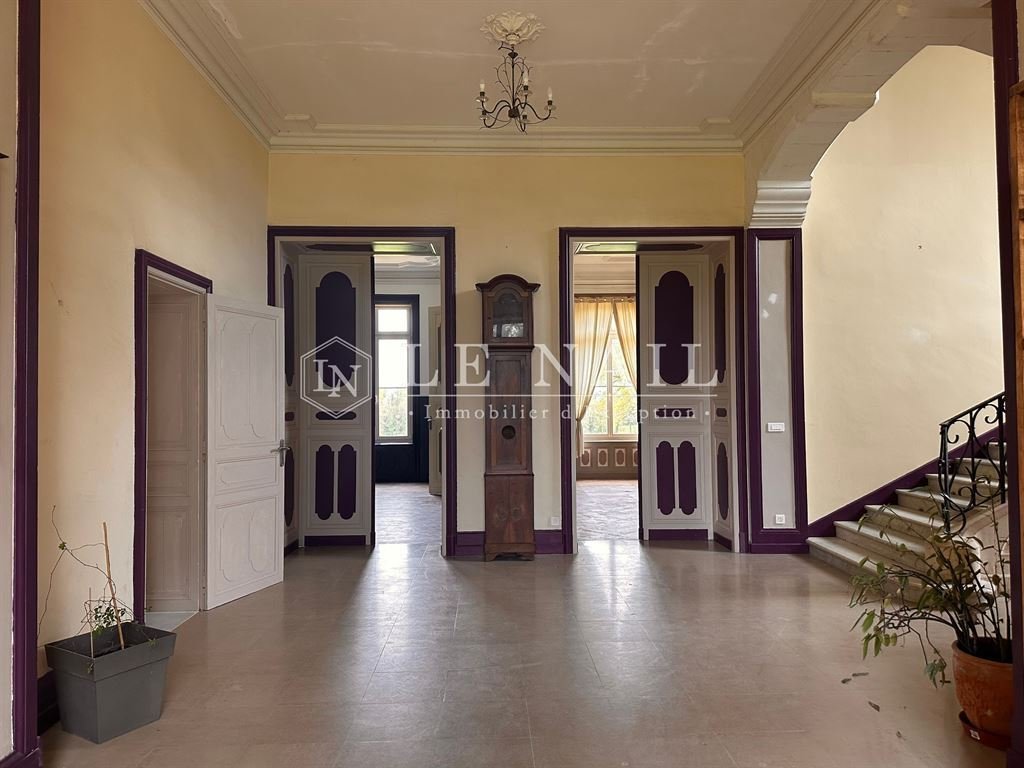
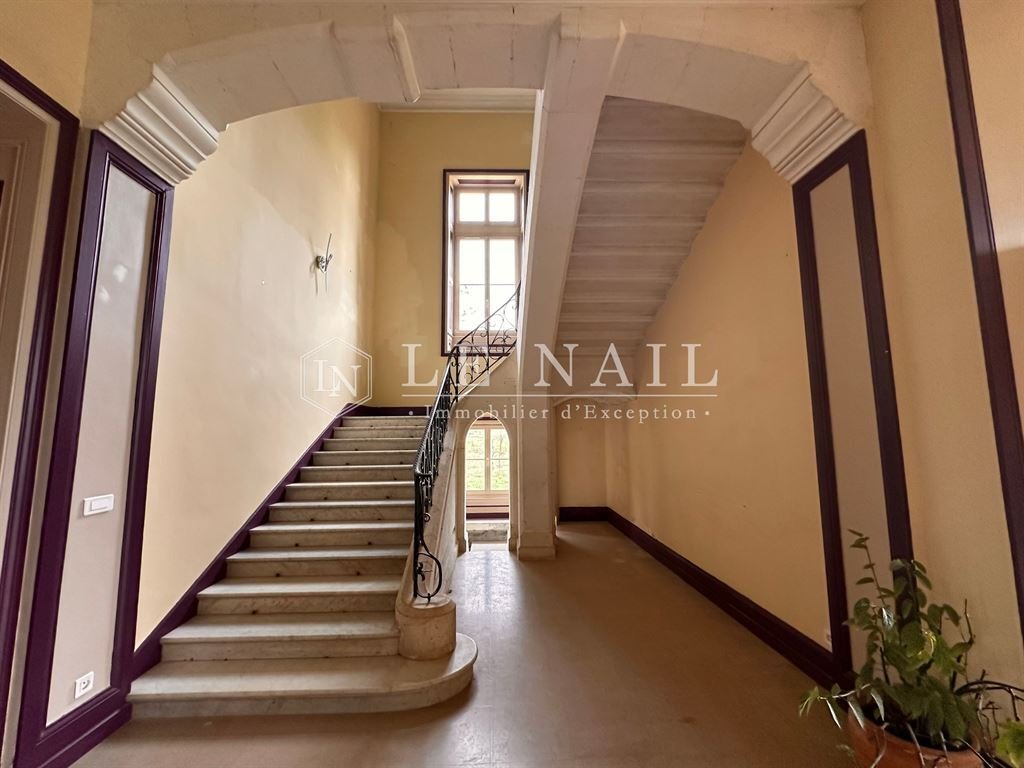
Inside, the renovation is recent. All the original materials have been preserved, including the oak parquet flooring, mouldings, rose windows, wood panelling, ashlar staircase with marble treads and 5-metre high ceilings.
The ground floor is accessed via a beautiful entrance hall with a magnificent stone staircase.
The reception rooms are in front of us, a lounge and a dining room with large windows overlooking the countryside.
There is a large fitted kitchen, a utility room, a second entrance through the gable, a toilet and a study.
On the first floor, the landing leads to a large bedroom with bathroom and dressing room, a suite with bathroom in the tower and a third bedroom with dressing room and bathroom.
There are also two offices on this floor.
On the second floor, the landing leads to two bedrooms, each with its own dressing room and bathroom, and two further bedrooms with access to a bathroom, a study in the tower and attic space.
There is a full basement with a range of conversion options.
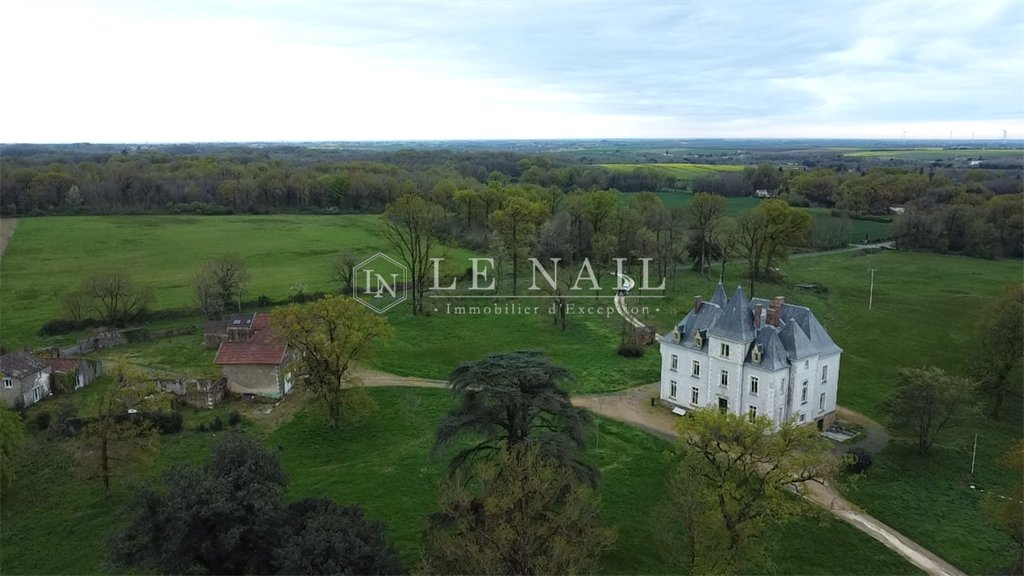
The estate has a number of outbuildings set away from the château, all of which are architecturally beautiful and have their own entrance:
A large building of more than 300 sqm awaiting renovation, with mains electricity. There is a garage, the former stables, a tack room and a complete first floor.
Three houses:
- Two are renovated ready for connection. The 1st house has 88 sqm of living space and the second 98 sqm.
- One house of 110 sqm remains to be renovated.
The quiet estate extends over 140 acres, consisting of meadows, woodland, some with hundred-year-old oak trees and a pond. There’s a deep sense of peace here, an almost carnal attachment to the land, and that rare sensation that space and silence are a luxury. Centuries-old oak and cedar trees stand in front of the château.
A small stream runs through the estate.
Cabinet LE NAIL – Loire-Atlantique and Vendée - Mrs Nathalie TOULBOT : [hidden information]
Nathalie TOULBOT, Individual company, registered in the Special Register of Commercial Agents, under the number [hidden information].
We invite you to visit our website Cabinet Le Nail to browse our latest listings or learn more about this property.
Réf.4573 : Beau château du XIXème à vendre en Vendée
Le château que nous vous proposons se trouve au cœur de la Vendée. Au sein d’un domaine de 56,5 hectares, au calme et sans voisinage, il est à 2 kilomètres d’un petit village d’environ 1000 habitants, Ce village agréable a notamment été la résidence d’été des Evêques entre le XIVème et le XVIIème siècle.
Situé à 10 kilomètres de Sainte Hermine, ce village se trouve au croisement des routes qui mènent vers la mer et vers l’intérieur des terres, offrant ainsi un équilibre entre nature, patrimoine et découvertes culturelles.
La campagne environnante, faite de bocages, de forêts et de petits ruisseaux, constitue un terrain idéal pour les amoureux de la nature et les passionnés de randonnée. La forêt de Mervent n’est qu’à 15 minutes de route.
Le château a été construit entre 1823 et 1830, non loin d’un domaine qui existait au XIVème siècle.
Le propriétaire a fait appel à un architecte reconnu pour la construction d’un château sur des terres qui appartenaient à ses aïeux. L’esthétique est à la fois élégante et fonctionnelle, conçue pour évoquer le prestige et la solidité, tout en offrant le confort bourgeois.
L’architecture est typique de la seconde moitié du XIXème siècle influencée par le style néo-gothique et néo-Renaissance. Le château est de plan rectangulaire avec une élévation sur trois niveaux, avec une tour à l’angle. Les façades sont rythmées par des baies verticales encadrées de chaînage en pierre blanche. Au niveau du corps central, les encadrements de la porte d’entrée et de la fenêtre supérieure sont soignés, avec des moulurations.
Les toits en pavillon très pentus, en ardoises, sont surmontés de cheminées en briquettes.
La surface intérieure est d’environ 670 m².
A l’intérieur, la rénovation est récente. Les matériaux d’origine ont été préservés, les parquets en chêne, les moulures, les rosaces, les boiseries, l’escalier en pierre de taille avec ses marches en marbre et une belle hauteur sous plafond de 5 mètres.
Au rez-de-chaussée, on accède par une très belle entrée, avec un magnifique escalier en pierres. Les pièces de réception sont devant nous, un salon et une salle à manger avec de grandes ouvertures sur la nature.
Une grande cuisine aménagée, une arrière cuisine, une seconde entrée par le pignon, un toilette, et un bureau
Au premier étage, le palier dessert une grande chambre avec salle de bains et dressing, une suite avec sa salle de bain dans la tour et une troisième chambre avec son dressing et sa salle de bains Deux bureaux se trouvent également à cet étage.
Au second étage, le palier dessert deux chambres avec chacune leur dressing et salle de bains, et deux autres chambres avec accès à une salle de bain, bureau dans la tour, et espace grenier.
Un sous-sol complet, avec divers possibilités d’aménagement.
Le domaine dispose de divers dépendances à l’écart du château, de belle architecture, avec une entrée indépendante :
Un grand bâtiment à restaurer de plus de 300 m², avec réseau électrique. On y trouve un garage, les anciennes écuries, une sellerie et un étage complet.
Trois maisons :
deux sont restaurées et prêtes à être raccordées. Les surfaces sont de 88 m² pour la 1ère maison et de 98 m² habitable pour la seconde.
une maison de 110 m² reste à restaurer.
Le domaine, au calme, s’étend sur 56.5 hectares, composé de près et de parties boisées dont certaines avec des chênes centenaires et d’un étang. On y ressent une paix profonde, un attachement presque charnel à la terre, et cette sensation rare que l’espace et le silence sont un luxe. De vieux arbres centenaires se dressent face au château : des chênes, des cèdres.
Un petit ruisseau traverse le domaine.
Cabinet LE NAIL – Loire-Atlantique & Vendée - Mme Nathalie TOULBOT : [hidden information]
Nathalie TOULBOT, EI, inscrit au Registre Spécial des Agents Commerciaux, sous le numéro [hidden information].
Nous vous invitons à consulter notre site internet Cabinet Le Nail pour parcourir nos dernières annonces ou en savoir plus sur ce bien.
Le informazioni sui rischi a cui è esposta questa proprietà sono disponibili sul sito web di Géorisques: https://www.georisques.gouv.fr/
The château we are offering is in the heart of the Vendée. Set in a 140 acres estate, in a peaceful location with no neighbours, it is 2 kilometres from a small village with around 1,000 inhabitants. This pleasant village was the summer residence of bishops between the 14th and 17th centuries.
Situated around 10 kilometres from Saint Hermine, the village lies at the crossroads of roads leading to the sea and inland, offering a balance between nature, heritage and cultural discoveries.
The surrounding countryside, made up of hedged farmland, forests and small streams, is ideal for nature lovers and keen walkers. The Mervent forest is just a 15-minute drive away.
The château was built between 1823 and 1830, not far from an estate that had existed since the 14th century.
The owner commissioned a renowned architect to build a château on land that belonged to his ancestors. The aesthetic is both elegant and functional, designed to evoke prestige and solidity, while offering bourgeois comfort.
The architecture is typical of the second half of the 19th century, influenced by the neo-Gothic and neo-Renaissance styles. The château has a rectangular floor plan with a three-storey elevation and a tower at the corner. The facades are punctuated by vertical bays framed by white stone quoins. In the central section, the frames of the entrance door and the upper window are carefully decorated with mouldings.
The steep slate roofs are topped by brick chimneys.
The interior surface area is approx. 670 sqm.
Inside, the renovation is recent. All the original materials have been preserved, including the oak parquet flooring, mouldings, rose windows, wood panelling, ashlar staircase with marble treads and 5-metre high ceilings.
The ground floor is accessed via a beautiful entrance hall with a magnificent stone staircase.
The reception rooms are in front of us, a lounge and a dining room with large windows overlooking the countryside.
There is a large fitted kitchen, a utility room, a second entrance through the gable, a toilet and a study.
On the first floor, the landing leads to a large bedroom with bathroom and dressing room, a suite with bathroom in the tower and a third bedroom with dressing room and bathroom.
There are also two offices on this floor.
On the second floor, the landing leads to two bedrooms, each with its own dressing room and bathroom, and two further bedrooms with access to a bathroom, a study in the tower and attic space.
There is a full basement with a range of conversion options.
The estate has a number of outbuildings set away from the château, all of which are architecturally beautiful and have their own entrance:
A large building of more than 300 sqm awaiting renovation, with mains electricity. There is a garage, the former stables, a tack room and a complete first floor.
Three houses:
- Two are renovated ready for connection. The 1st house has 88 sqm of living space and the second 98 sqm.
- One house of 110 sqm remains to be renovated.
The quiet estate extends over 140 acres, consisting of meadows, woodland, some with hundred-year-old oak trees and a pond. There’s a deep sense of peace here, an almost carnal attachment to the land, and that rare sensation that space and silence are a luxury. Centuries-old oak and cedar trees stand in front of the château.
A small stream runs through the estate.
Cabinet LE NAIL – Loire-Atlantique and Vendée - Mrs Nathalie TOULBOT : [hidden information]
Nathalie TOULBOT, Individual company, registered in the Special Register of Commercial Agents, under the number [hidden information].
We invite you to visit our website Cabinet Le Nail to browse our latest listings or learn more about this property.
Réf.4573 : Beau château du XIXème à vendre en Vendée
Le château que nous vous proposons se trouve au cœur de la Vendée. Au sein d’un domaine de 56,5 hectares, au calme et sans voisinage, il est à 2 kilomètres d’un petit village d’environ 1000 habitants, Ce village agréable a notamment été la résidence d’été des Evêques entre le XIVème et le XVIIème siècle.
Situé à 10 kilomètres de Sainte Hermine, ce village se trouve au croisement des routes qui mènent vers la mer et vers l’intérieur des terres, offrant ainsi un équilibre entre nature, patrimoine et découvertes culturelles.
La campagne environnante, faite de bocages, de forêts et de petits ruisseaux, constitue un terrain idéal pour les amoureux de la nature et les passionnés de randonnée. La forêt de Mervent n’est qu’à 15 minutes de route.
Le château a été construit entre 1823 et 1830, non loin d’un domaine qui existait au XIVème siècle.
Le propriétaire a fait appel à un architecte reconnu pour la construction d’un château sur des terres qui appartenaient à ses aïeux. L’esthétique est à la fois élégante et fonctionnelle, conçue pour évoquer le prestige et la solidité, tout en offrant le confort bourgeois.
L’architecture est typique de la seconde moitié du XIXème siècle influencée par le style néo-gothique et néo-Renaissance. Le château est de plan rectangulaire avec une élévation sur trois niveaux, avec une tour à l’angle. Les façades sont rythmées par des baies verticales encadrées de chaînage en pierre blanche. Au niveau du corps central, les encadrements de la porte d’entrée et de la fenêtre supérieure sont soignés, avec des moulurations.
Les toits en pavillon très pentus, en ardoises, sont surmontés de cheminées en briquettes.
La surface intérieure est d’environ 670 m².
A l’intérieur, la rénovation est récente. Les matériaux d’origine ont été préservés, les parquets en chêne, les moulures, les rosaces, les boiseries, l’escalier en pierre de taille avec ses marches en marbre et une belle hauteur sous plafond de 5 mètres.
Au rez-de-chaussée, on accède par une très belle entrée, avec un magnifique escalier en pierres. Les pièces de réception sont devant nous, un salon et une salle à manger avec de grandes ouvertures sur la nature.
Une grande cuisine aménagée, une arrière cuisine, une seconde entrée par le pignon, un toilette, et un bureau
Au premier étage, le palier dessert une grande chambre avec salle de bains et dressing, une suite avec sa salle de bain dans la tour et une troisième chambre avec son dressing et sa salle de bains Deux bureaux se trouvent également à cet étage.
Au second étage, le palier dessert deux chambres avec chacune leur dressing et salle de bains, et deux autres chambres avec accès à une salle de bain, bureau dans la tour, et espace grenier.
Un sous-sol complet, avec divers possibilités d’aménagement.
Le domaine dispose de divers dépendances à l’écart du château, de belle architecture, avec une entrée indépendante :
Un grand bâtiment à restaurer de plus de 300 m², avec réseau électrique. On y trouve un garage, les anciennes écuries, une sellerie et un étage complet.
Trois maisons :
deux sont restaurées et prêtes à être raccordées. Les surfaces sont de 88 m² pour la 1ère maison et de 98 m² habitable pour la seconde.
une maison de 110 m² reste à restaurer.
Le domaine, au calme, s’étend sur 56.5 hectares, composé de près et de parties boisées dont certaines avec des chênes centenaires et d’un étang. On y ressent une paix profonde, un attachement presque charnel à la terre, et cette sensation rare que l’espace et le silence sont un luxe. De vieux arbres centenaires se dressent face au château : des chênes, des cèdres.
Un petit ruisseau traverse le domaine.
Cabinet LE NAIL – Loire-Atlantique & Vendée - Mme Nathalie TOULBOT : [hidden information]
Nathalie TOULBOT, EI, inscrit au Registre Spécial des Agents Commerciaux, sous le numéro [hidden information].
Nous vous invitons à consulter notre site internet Cabinet Le Nail pour parcourir nos dernières annonces ou en savoir plus sur ce bien.
Le informazioni sui rischi a cui è esposta questa proprietà sono disponibili sul sito web di Géorisques: https://www.georisques.gouv.fr/
-
Tipo di proprietà
Castello
-
Prezzo/piede²
$183
-
Emissioni
B
-
Consumo
E
Caratteristiche
Esplora la zona
STE HERMINE, Sainte-Hermine, Saint-Jean-d'Hermine, Francia
Visualizza su Google Maps
Prezzo per sqft
Basso
Alto
Iscritto da 7 anni
Hai chiesto informazioni su questa proprietà
L'agente La contatterà al più presto
Pubblicato da
Cabinet Le Nail
Visualizza profilo agenzia
178
Annunci
2019
Iscritto
Prenota una visita con the agent
Scegli una data e indica se preferisci un tour virtuale o di persona con l’agente.
Data preferita
Tipo di tour
Ultimo aggiornamento
Settembre 12
Prima pubblicazione
Oct 16, 2025
Riferimento annuncio
NA4-1968
La fiducia dei migliori broker del mondo
Gli agenti dietro le proprietà più straordinarie del mondo pubblicano su JamesEdition.
- Annunci di Sotheby's, Christie's, BARNES ed Engel & Völkers
- Ogni annuncio è verificato prima della pubblicazione
- Si metta in contatto diretto con agenti verificati
Continuando, accetta i nostri Termini e la nostra Informativa sulla privacy.