$649,228
Vendita Maison/Villa 9 Pezzi
- 5 Camere
- 2 Bagni
- 2,347 Sqft
- 9,247 Sqft lot
- Aggiornato: Settembre 4
Informazioni sulla proprietà
La descrizione è stata tradotta automaticamente.
La descrizione viene visualizzata nella lingua originale.
iad France - William Catarino offers you: EXCLUSIVE – SAINTE-GENEVIÈVE-DES-BOIS – TOWN HALL DISTRICT – FAMILY HOUSE 218 M² – 5 BEDROOMS – 72 M² LIVING ROOM – SINGLE-LEVEL LIVING – FULL BASEMENT – 859 M² PLOT
Are you looking for a large family home with generous space, true single-level living, and rare potential?
I invite you to discover this spacious family house of approximatel
Are you looking for a large family home with generous space, true single-level living, and rare potential?
I invite you to discover this spacious family house of approximatel
iad France - William Catarino offers you: EXCLUSIVE – SAINTE-GENEVIÈVE-DES-BOIS – TOWN HALL DISTRICT – FAMILY HOUSE 218 M² – 5 BEDROOMS – 72 M² LIVING ROOM – SINGLE-LEVEL LIVING – FULL BASEMENT – 859 M² PLOT
Are you looking for a large family home with generous space, true single-level living, and rare potential?
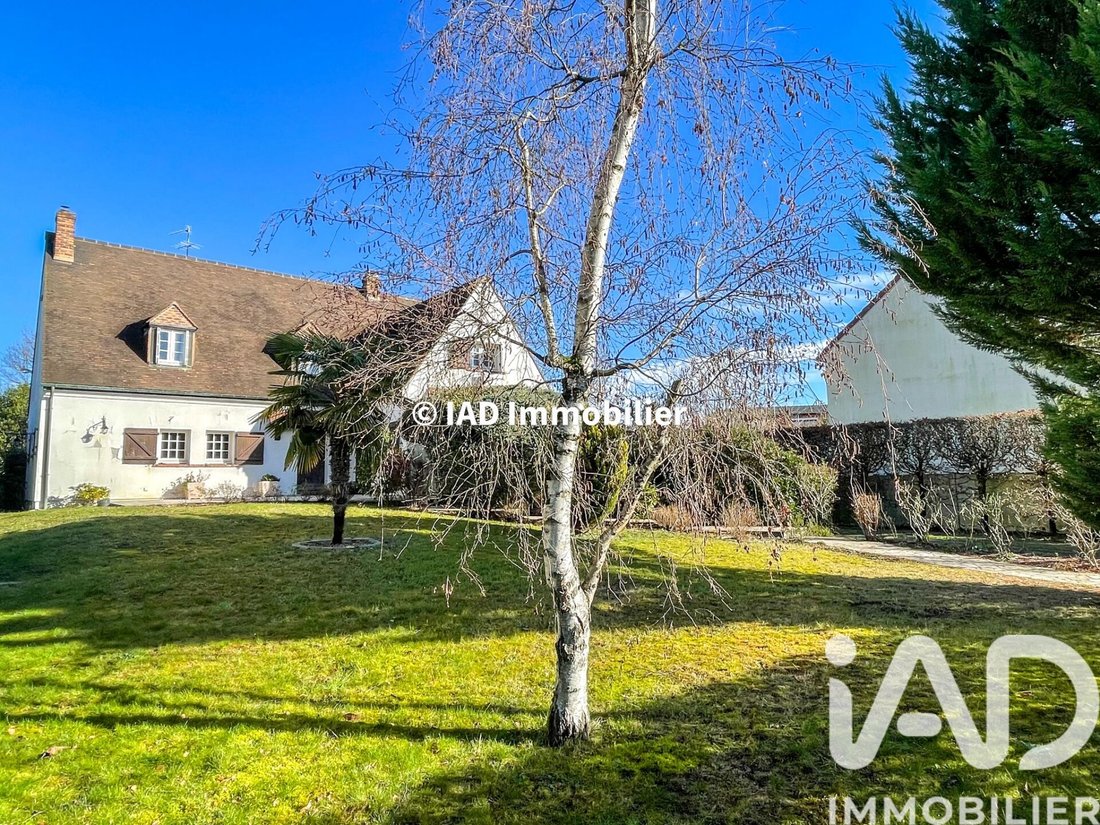
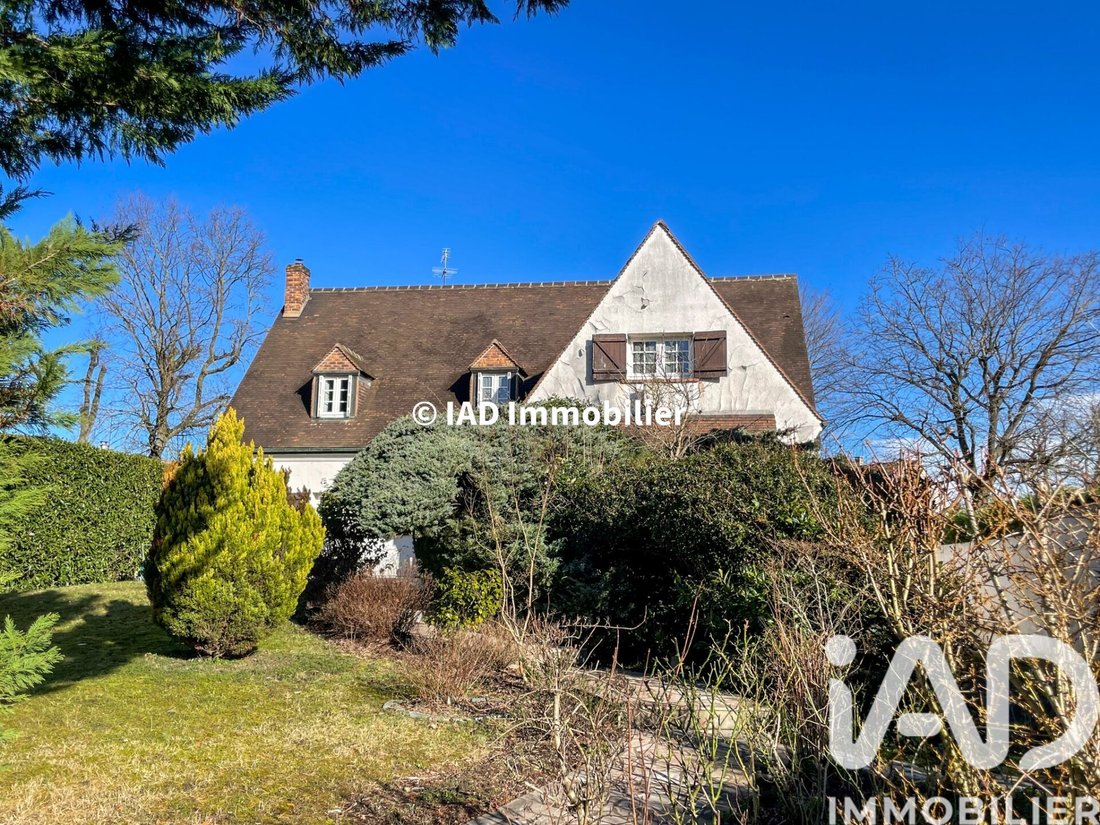
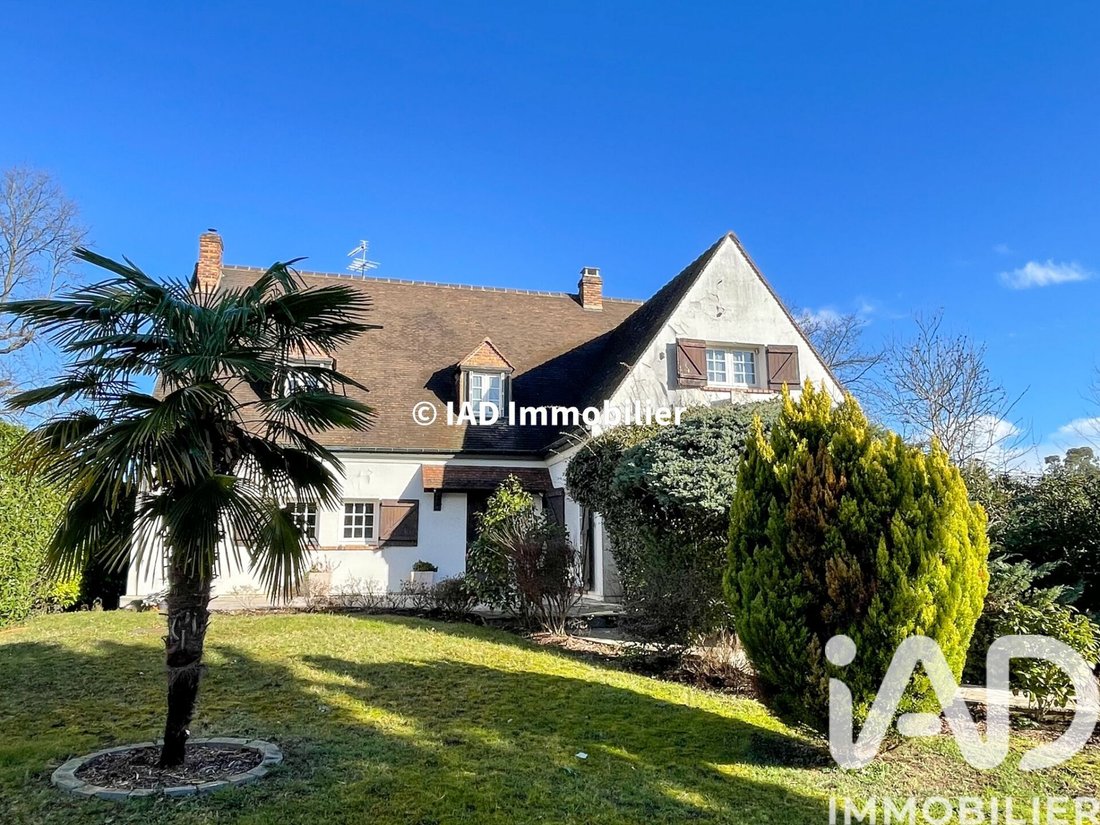
I invite you to discover this spacious family house of approximately 218 m² living space and 272 m² total usable area, built in 1976 on a beautiful plot of about 859 m², located in the highly sought-after Town Hall district of SAINTE GENEVIEVE DES BOIS.
From the entrance, you will be charmed by the generous volumes, especially an exceptional triple living room of about 72 m², featuring triple exposure, a double-sided fireplace, and direct access to the terrace.
A true single-level living space
The ground floor is designed to allow comfortable family living every day.
You will find a large cathedral entrance, a particularly spacious and bright living room, and a large eat-in kitchen with access to a second terrace.
A ground-floor bedroom, also opening onto the terrace, allows for genuine single-level living.
Finally, a toilet room that can be converted into a shower room, as well as a separate WC.
Upstairs: 4 bedrooms including a master suite!
The upper floor offers a particularly generous sleeping area.
A landing with a study corner serves four bedrooms, including a beautiful master suite with bathroom and dressing room, a second bathroom, and a separate WC.
An insulated storage attic also adds to the storage possibilities.
The full basement offers a large heated room, ideal for a reception room, playroom, leisure area, or simply to host family and friends.
It also includes a bedroom with the possibility to add a shower, a laundry room, a cellar, and a double garage.
This space also offers the possibility to set up a professional activity or liberal profession, subject to necessary authorizations.
An exterior matching the interior volumes
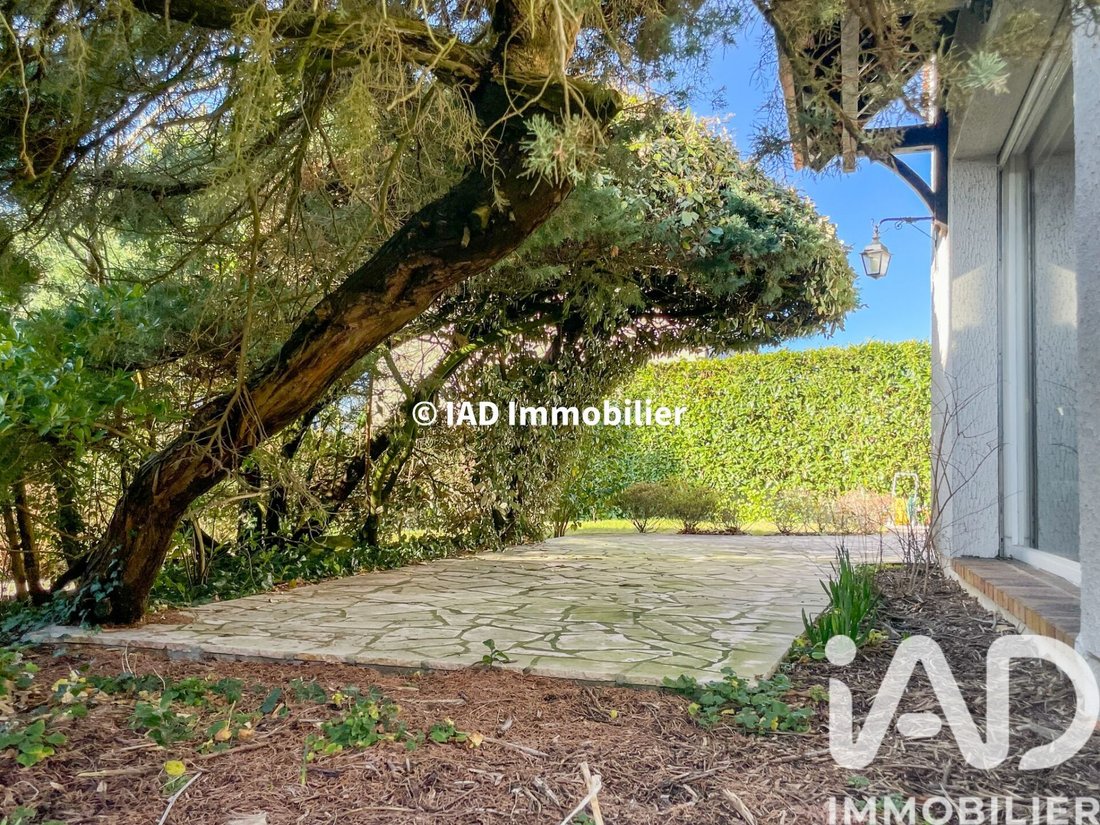
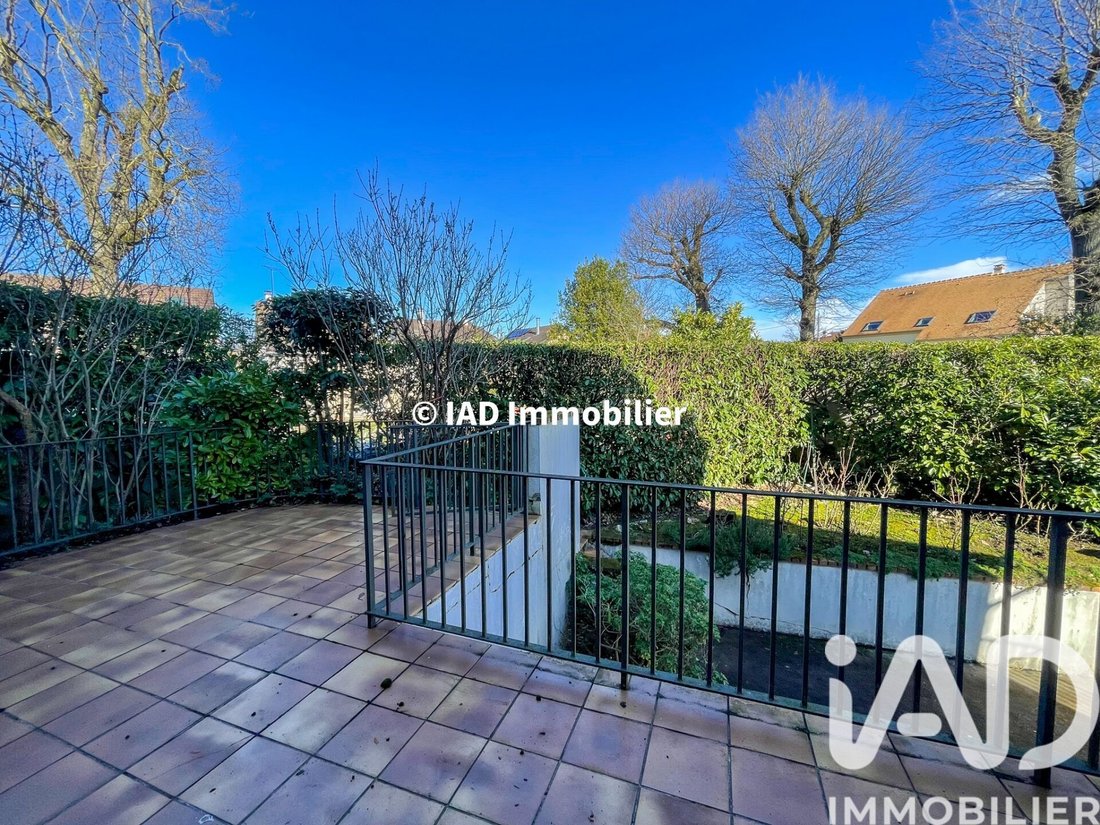
The house is set on a beautiful plot of about 859 m², offering several outdoor spaces and two terraces to enjoy the garden at different times of the day.
The land is a true extension of the living spaces and offers many layout possibilities.
Highlights of this house:
- Large volumes
- Quality construction
- 72 m² living room with triple exposure
- Complete living space on the ground floor
- Beautiful plot
- Full basement
- Possibility to practice a liberal profession in the basement
- Residential neighborhood
A rare property by its volumes, layout, and usage possibilities, ideal for a family looking for a home that can evolve with their needs.
I invite you to visit and let me assist you with your project.
Agency fees payable by the seller.
A valid ID will be requested at the visit, in accordance with article [hidden information] of the Monetary and Financial Code. Information on risks to which this property is exposed, including the legal obligation for brush clearing, is available on the Géorisques website: [hidden information]
This real estate listing was written under the editorial responsibility of Mr. William Catarino, independent real estate agent (without holding funds), commercial agent of SAS [hidden information] France registered with the EVRY Trade and Companies Register under number [hidden information], holder of the real estate canvassing card on behalf of the company [hidden information] France SAS.
Le informazioni sui rischi a cui è esposta questa proprietà sono disponibili sul sito web di Géorisques: https://www.georisques.gouv.fr/
Are you looking for a large family home with generous space, true single-level living, and rare potential?
I invite you to discover this spacious family house of approximately 218 m² living space and 272 m² total usable area, built in 1976 on a beautiful plot of about 859 m², located in the highly sought-after Town Hall district of SAINTE GENEVIEVE DES BOIS.
From the entrance, you will be charmed by the generous volumes, especially an exceptional triple living room of about 72 m², featuring triple exposure, a double-sided fireplace, and direct access to the terrace.
A true single-level living space
The ground floor is designed to allow comfortable family living every day.
You will find a large cathedral entrance, a particularly spacious and bright living room, and a large eat-in kitchen with access to a second terrace.
A ground-floor bedroom, also opening onto the terrace, allows for genuine single-level living.
Finally, a toilet room that can be converted into a shower room, as well as a separate WC.
Upstairs: 4 bedrooms including a master suite!
The upper floor offers a particularly generous sleeping area.
A landing with a study corner serves four bedrooms, including a beautiful master suite with bathroom and dressing room, a second bathroom, and a separate WC.
An insulated storage attic also adds to the storage possibilities.
The full basement offers a large heated room, ideal for a reception room, playroom, leisure area, or simply to host family and friends.
It also includes a bedroom with the possibility to add a shower, a laundry room, a cellar, and a double garage.
This space also offers the possibility to set up a professional activity or liberal profession, subject to necessary authorizations.
An exterior matching the interior volumes
The house is set on a beautiful plot of about 859 m², offering several outdoor spaces and two terraces to enjoy the garden at different times of the day.
The land is a true extension of the living spaces and offers many layout possibilities.
Highlights of this house:
- Large volumes
- Quality construction
- 72 m² living room with triple exposure
- Complete living space on the ground floor
- Beautiful plot
- Full basement
- Possibility to practice a liberal profession in the basement
- Residential neighborhood
A rare property by its volumes, layout, and usage possibilities, ideal for a family looking for a home that can evolve with their needs.
I invite you to visit and let me assist you with your project.
Agency fees payable by the seller.
A valid ID will be requested at the visit, in accordance with article [hidden information] of the Monetary and Financial Code. Information on risks to which this property is exposed, including the legal obligation for brush clearing, is available on the Géorisques website: [hidden information]
This real estate listing was written under the editorial responsibility of Mr. William Catarino, independent real estate agent (without holding funds), commercial agent of SAS [hidden information] France registered with the EVRY Trade and Companies Register under number [hidden information], holder of the real estate canvassing card on behalf of the company [hidden information] France SAS.
Le informazioni sui rischi a cui è esposta questa proprietà sono disponibili sul sito web di Géorisques: https://www.georisques.gouv.fr/
-
Tipo di proprietà
Casa
-
Piani
1
-
Anno di costruzione
1976
-
Prezzo/piede²
$276
-
Emissioni
E
-
Consumo
E
Caratteristiche
Esplora la zona
Mairie, Santa Genoveffa dei Boschi, Francia
Visualizza su Google Maps
Prezzo per sqft
Basso
Alto
Iscritto da 3 anni
Hai chiesto informazioni su questa proprietà
L'agente La contatterà al più presto
Pubblicato da
11342
Annunci
2023
Iscritto
Prenota una visita con the agent
Scegli una data e indica se preferisci un tour virtuale o di persona con l’agente.
Data preferita
Tipo di tour
Ultimo aggiornamento
Settembre 4
Prima pubblicazione
Febbraio 8
Riferimento annuncio
1941555
La fiducia dei migliori broker del mondo
Gli agenti dietro le proprietà più straordinarie del mondo pubblicano su JamesEdition.
- Annunci di Sotheby's, Christie's, BARNES ed Engel & Völkers
- Ogni annuncio è verificato prima della pubblicazione
- Si metta in contatto diretto con agenti verificati
Continuando, accetta i nostri Termini e la nostra Informativa sulla privacy.