$553,970
Vendita/Casa Contemporanea
- 1 Bagni
- 1,611 Sqft
- 5,382 Sqft lot
- Aggiornato: Agosto 6
Informazioni sulla proprietà
La descrizione è stata tradotta automaticamente.
La descrizione viene visualizzata nella lingua originale.
Recent architect-designed house of 149 m² – DPE A – 40 m² roof terrace – total basement – 500 m² land
Located in a residential neighborhood, this architect-designed house completed in 2022 offers 149 m² of living space on a 500 m² plot.
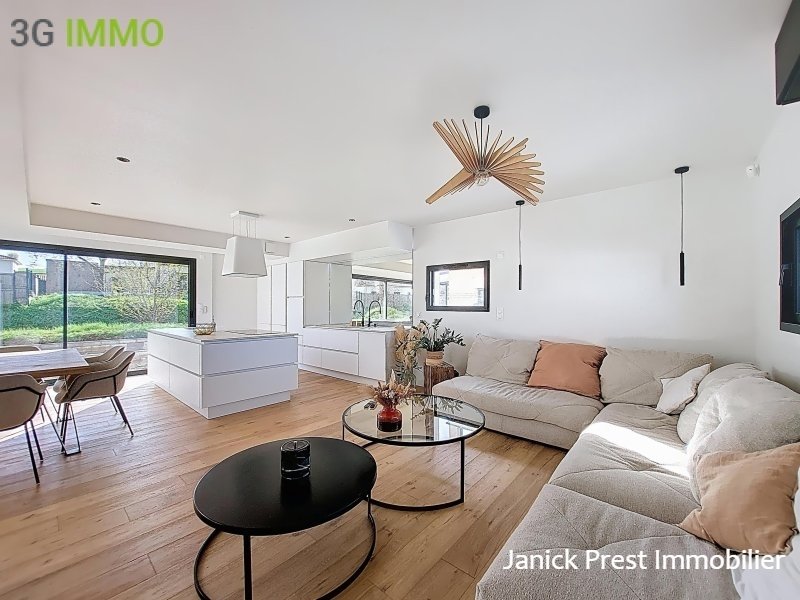
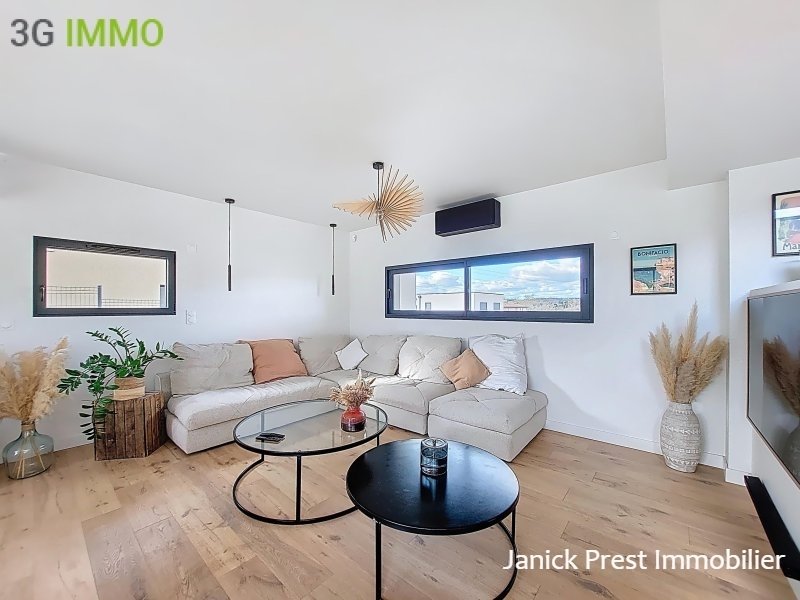
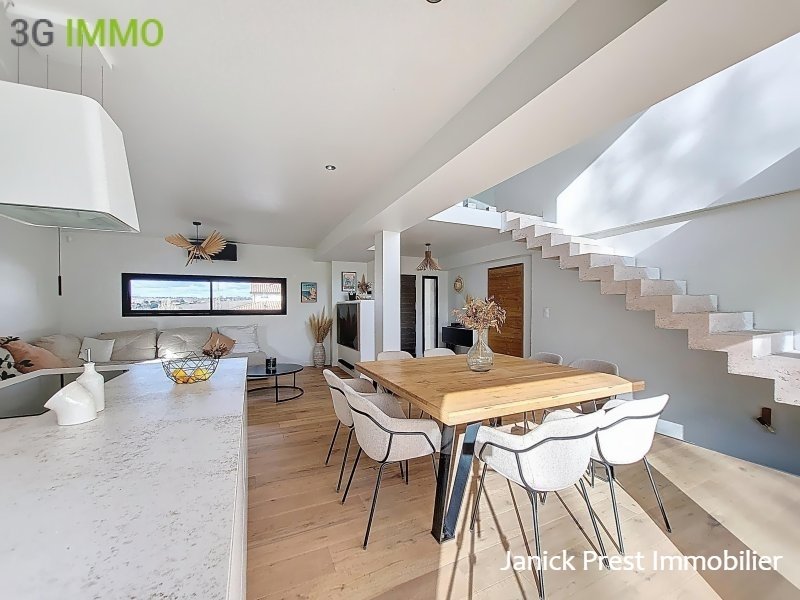
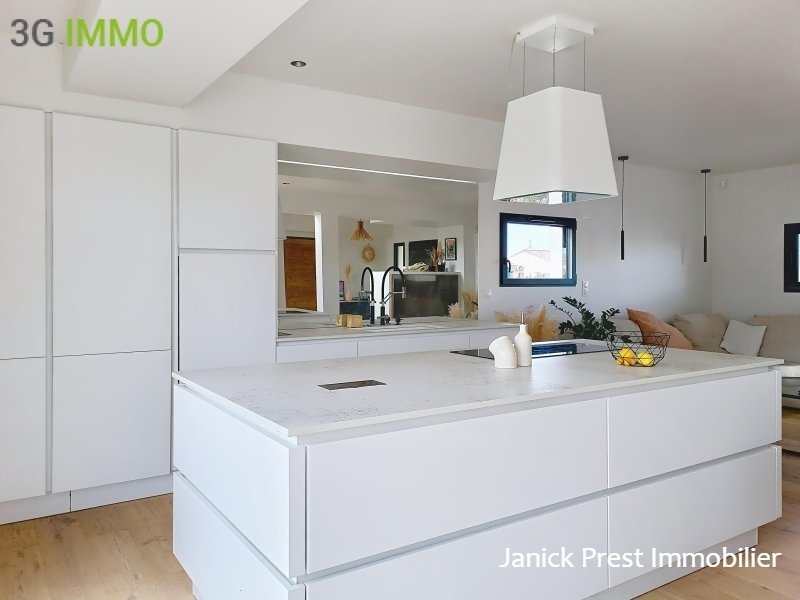
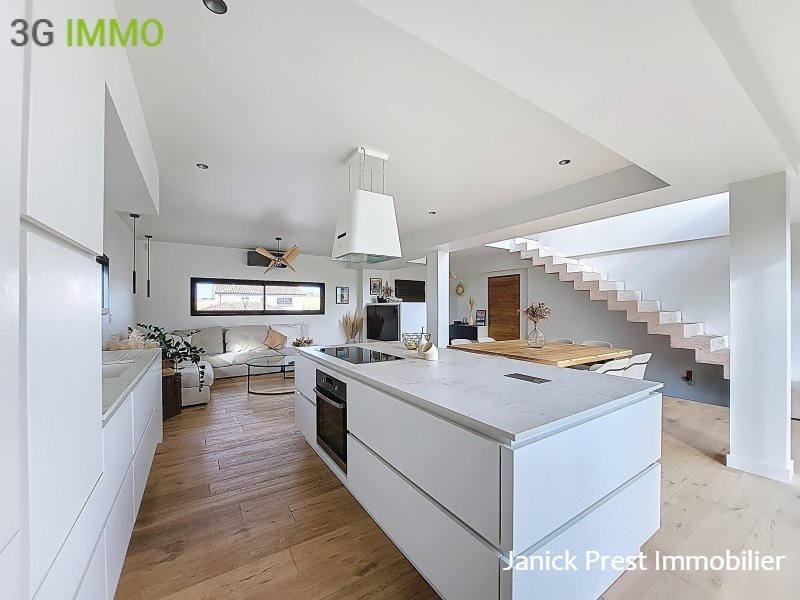
You will be immediately charmed by its beautiful bright living room of 55 m², facing south, including a living room, dining room, and high-end open kitchen
Located in a residential neighborhood, this architect-designed house completed in 2022 offers 149 m² of living space on a 500 m² plot.
You will be immediately charmed by its beautiful bright living room of 55 m², facing south, including a living room, dining room, and high-end open kitchen
Recent architect-designed house of 149 m² – DPE A – 40 m² roof terrace – total basement – 500 m² land
Located in a residential neighborhood, this architect-designed house completed in 2022 offers 149 m² of living space on a 500 m² plot.
You will be immediately charmed by its beautiful bright living room of 55 m², facing south, including a living room, dining room, and high-end open kitchen.
The house consists of 3 bedrooms, including a master suite on the upper floor, 2 bedrooms on the ground floor, 1 bathroom, 1 shower room, and a dressing room in the suite, 2 independent toilets.
The upper floor reveals very beautiful elements of the framework. It consists of a mezzanine overlooking the living room and provides access to a roof terrace of approximately 40 m² with a view of the hills. An ideal space to imagine a relaxation area with a pergola, spa, …
The master suite includes a bedroom with a balcony, a dressing room of over 10 m², a shower room with double sink and large Italian shower. The house is built on a complete basement allowing parking for two vehicles, with a laundry area and storage and leisure space.
On the exterior, a swimming pool, whose concrete structure is already completed, remains to be finished.
Some finishes (pool, fence, landscaping) are still to be planned. Quotes are available, allowing the future owner to finalize the arrangements according to their tastes and desires, while enjoying a recent construction of beautiful quality. Fees of 3.98% VAT included are the responsibility of the buyer (502,000 € excluding fees) Consult the fee schedule Your commercial agent 3G IMMO on site EI - Janick PREST registered at the RSAC of TOULOUSE [hidden information] According to article [hidden information].5 of the Monetary and Financial Code, for the organization of the visit, a piece of identification will be requested. Information on the risks to which this property is exposed is available on the Géorisques website: [hidden information]
* Net price, excluding notary fees, registration fees, and land advertising. Non-contractual document.
Le informazioni sui rischi a cui è esposta questa proprietà sono disponibili sul sito web di Géorisques: https://www.georisques.gouv.fr/
Located in a residential neighborhood, this architect-designed house completed in 2022 offers 149 m² of living space on a 500 m² plot.
You will be immediately charmed by its beautiful bright living room of 55 m², facing south, including a living room, dining room, and high-end open kitchen.
The house consists of 3 bedrooms, including a master suite on the upper floor, 2 bedrooms on the ground floor, 1 bathroom, 1 shower room, and a dressing room in the suite, 2 independent toilets.
The upper floor reveals very beautiful elements of the framework. It consists of a mezzanine overlooking the living room and provides access to a roof terrace of approximately 40 m² with a view of the hills. An ideal space to imagine a relaxation area with a pergola, spa, …
The master suite includes a bedroom with a balcony, a dressing room of over 10 m², a shower room with double sink and large Italian shower. The house is built on a complete basement allowing parking for two vehicles, with a laundry area and storage and leisure space.
On the exterior, a swimming pool, whose concrete structure is already completed, remains to be finished.
Some finishes (pool, fence, landscaping) are still to be planned. Quotes are available, allowing the future owner to finalize the arrangements according to their tastes and desires, while enjoying a recent construction of beautiful quality. Fees of 3.98% VAT included are the responsibility of the buyer (502,000 € excluding fees) Consult the fee schedule Your commercial agent 3G IMMO on site EI - Janick PREST registered at the RSAC of TOULOUSE [hidden information] According to article [hidden information].5 of the Monetary and Financial Code, for the organization of the visit, a piece of identification will be requested. Information on the risks to which this property is exposed is available on the Géorisques website: [hidden information]
* Net price, excluding notary fees, registration fees, and land advertising. Non-contractual document.
Le informazioni sui rischi a cui è esposta questa proprietà sono disponibili sul sito web di Géorisques: https://www.georisques.gouv.fr/
-
Tipo di proprietà
Casa
-
Prezzo/piede²
$344
Caratteristiche
- Giardino
- Terrazza
- Cabina armadio
- Vista sulle montagne
- Cucina aperta
- Moderno
- Centro Fitness / Palestra
- Nuove costruzioni
- Lavasciuga
Caratteristiche
Lot
Interni
- Soffitto alto
- Isola della cucina
- Lavasciuga
- Lavanderia
- Cucina aperta
- Seminterrato
- Controsoffitti in pietra
- Cabina armadio
- Centro Fitness / Palestra
Outdoor
- Terrazza
- Balcone
- Parcheggio
- Giardino
Esplora la zona
Sainte-Foy-d'Aigrefeuille, Occitania, Francia
Visualizza su Google Maps
Prezzo per sqft
Basso
Alto
Iscritto da 8 mesi
Hai chiesto informazioni su questa proprietà
L'agente La contatterà al più presto
Pubblicato da
501
Annunci
2026
Iscritto
Prenota una visita con the agent
Scegli una data e indica se preferisci un tour virtuale o di persona con l’agente.
Data preferita
Tipo di tour
Ultimo aggiornamento
Agosto 6
Prima pubblicazione
Marzo 30
Riferimento annuncio
218937JP
Tutte le informazioni sugli immobili sono mostrate sulla base dei dati più accurati a nostra disposizione al momento della pubblicazione. I dettagli su come raccogliamo e verifichiamo questi dati sono disponibili nella sezione 5 dei nostri Termini e Condizioni.
La fiducia dei migliori broker del mondo
Gli agenti dietro le proprietà più straordinarie del mondo pubblicano su JamesEdition.
- Annunci di Sotheby's, Christie's, BARNES ed Engel & Völkers
- Ogni annuncio è verificato prima della pubblicazione
- Si metta in contatto diretto con agenti verificati
Continuando, accetta i nostri Termini e la nostra Informativa sulla privacy.