$755,361
Villa Tradizionale In Un Tranquillo Settore Residenziale, Vicino Ai Trasporti Pubblici
- 5 Camere
- 2 Bagni
- 1,486 Sqft
- 9,602 Sqft lot
- Aggiornato: Ottobre 31
Informazioni sulla proprietà
La descrizione è stata tradotta automaticamente.
La descrizione viene visualizzata nella lingua originale.
FAMILY HOUSE – 138 M² – 5 BEDROOMS – FULL BASEMENT – 892 M² PLOT
Located in a quiet residential area close to the countryside, discover this family home built in 1973, offering 138 m² of living space on a 892 m² plot.
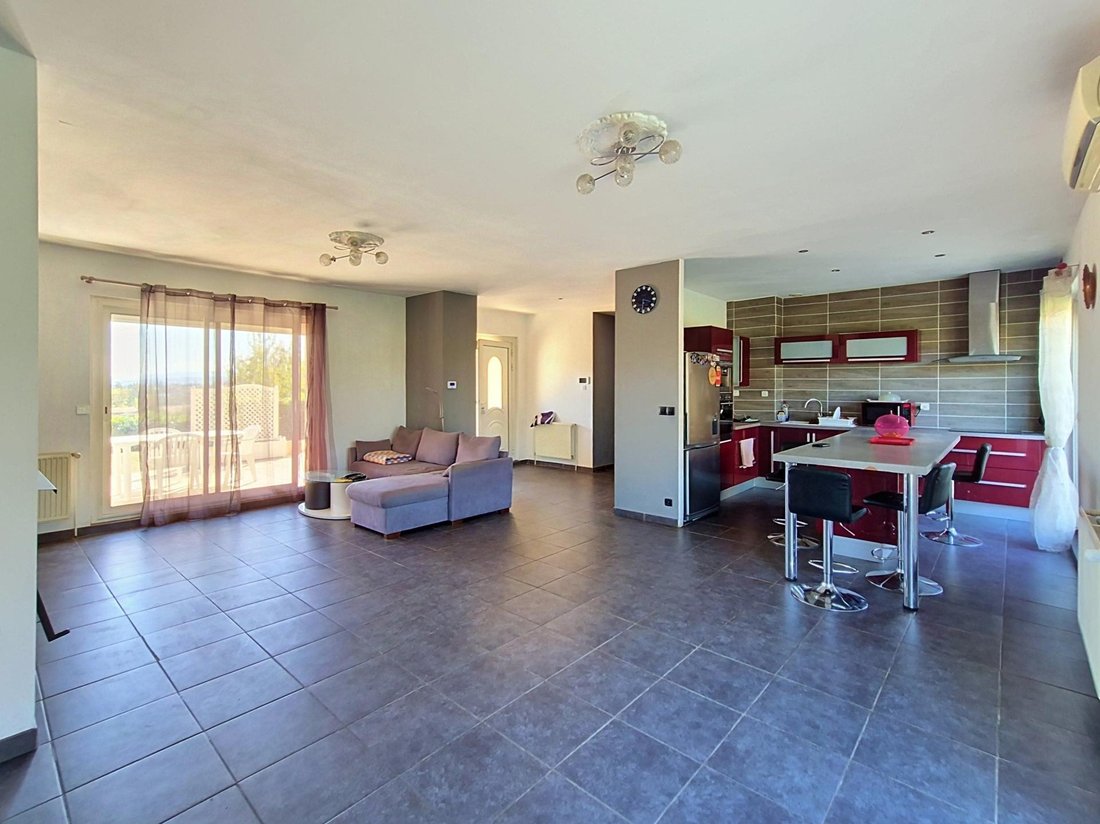
The house features approximately 110 m² on the ground floor. This level includes a beautiful living area of nearly 52 m² with an open kitchen, bright and welcoming,
Located in a quiet residential area close to the countryside, discover this family home built in 1973, offering 138 m² of living space on a 892 m² plot.
The house features approximately 110 m² on the ground floor. This level includes a beautiful living area of nearly 52 m² with an open kitchen, bright and welcoming,
FAMILY HOUSE – 138 M² – 5 BEDROOMS – FULL BASEMENT – 892 M² PLOT
Located in a quiet residential area close to the countryside, discover this family home built in 1973, offering 138 m² of living space on a 892 m² plot.
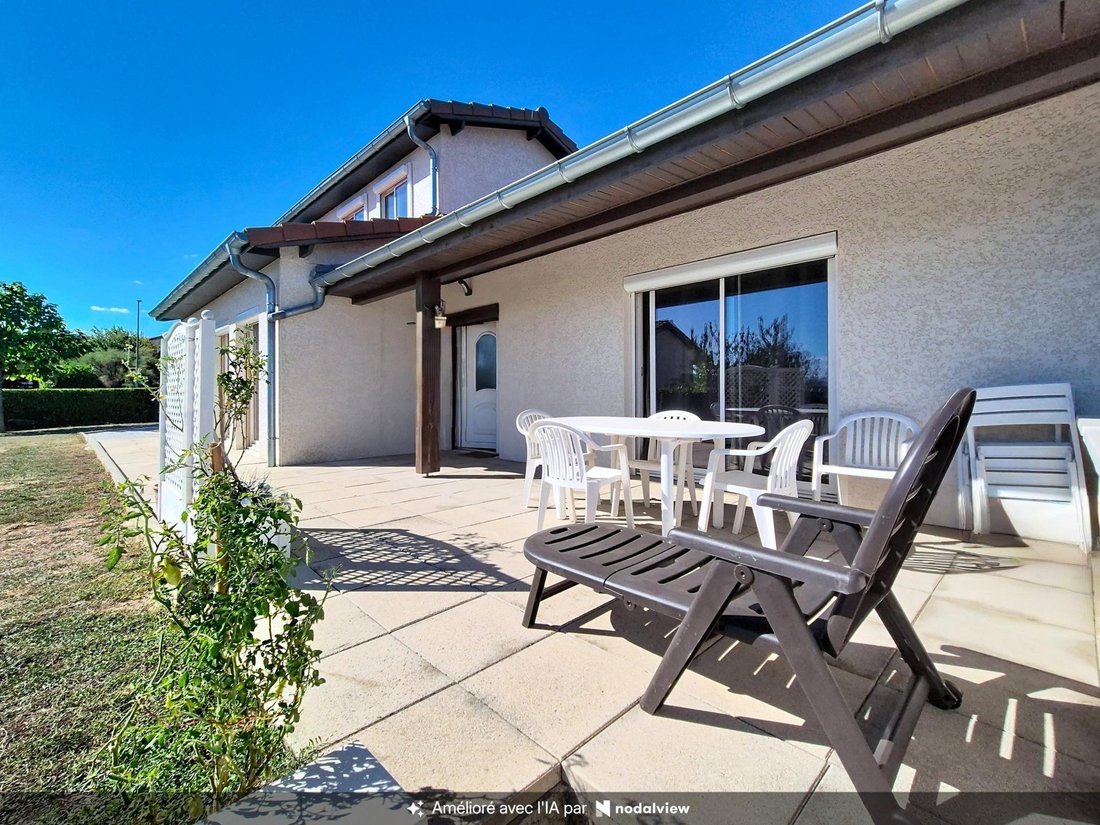
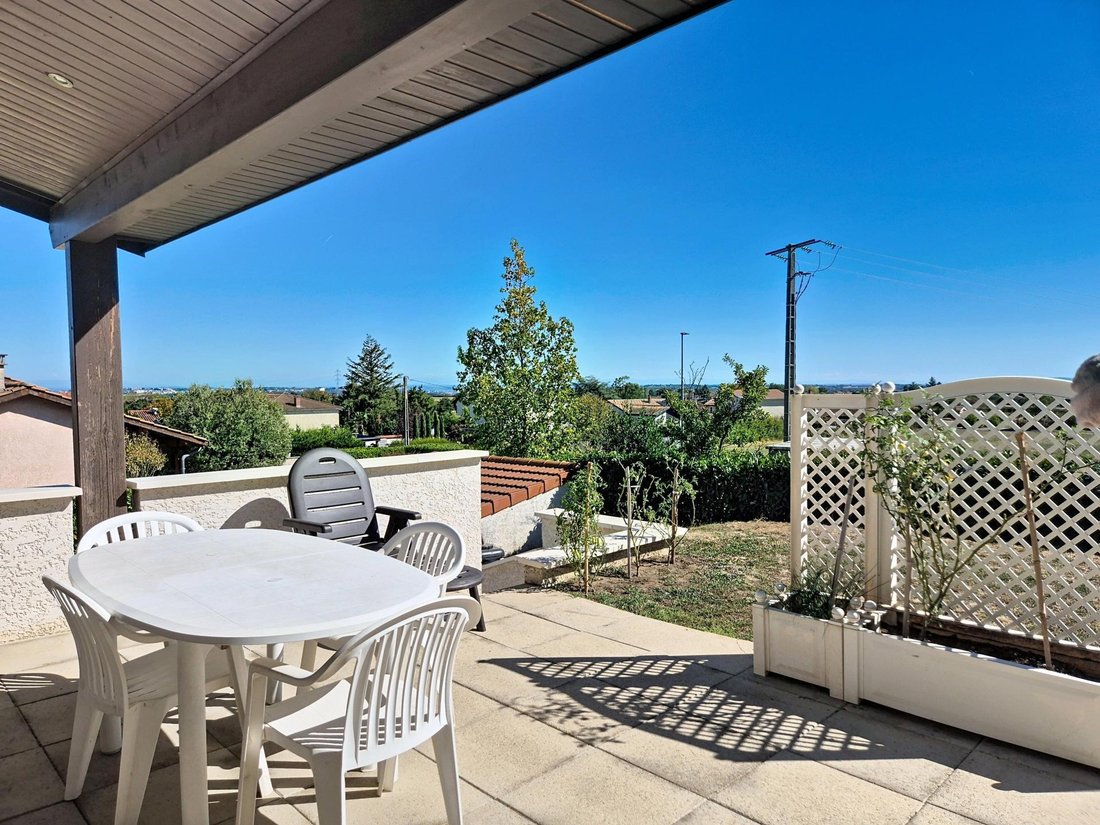
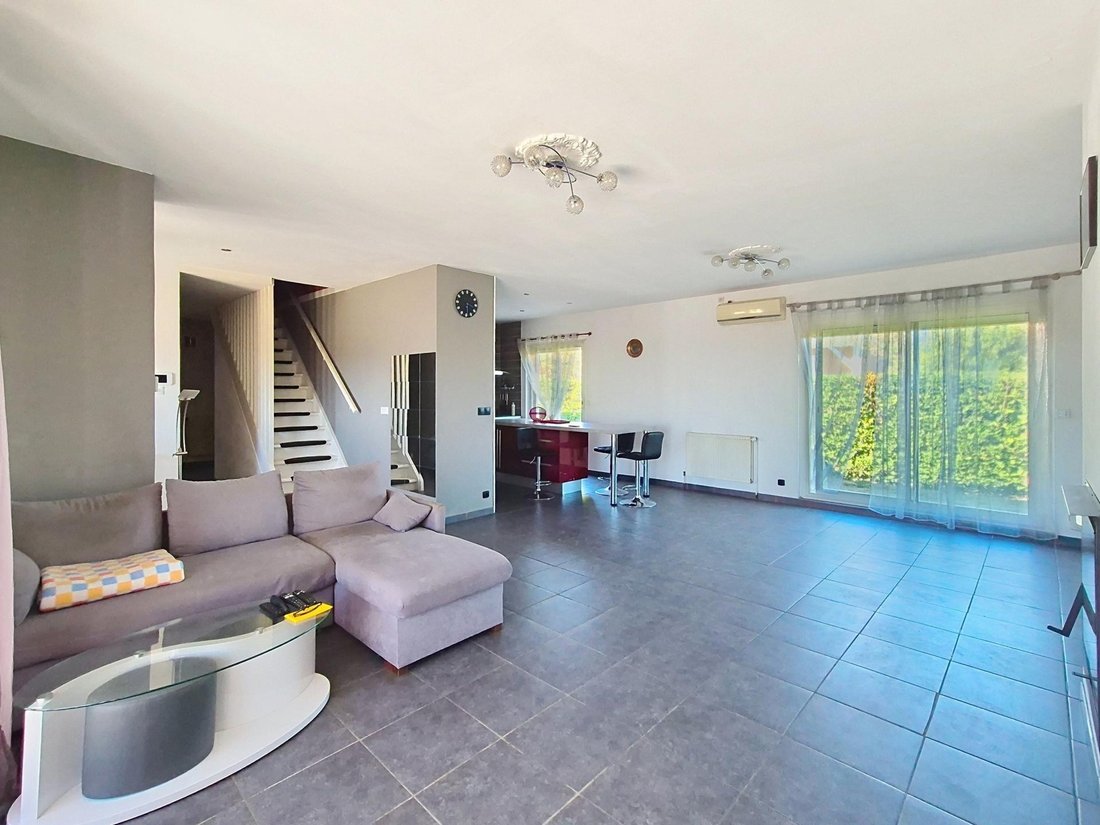
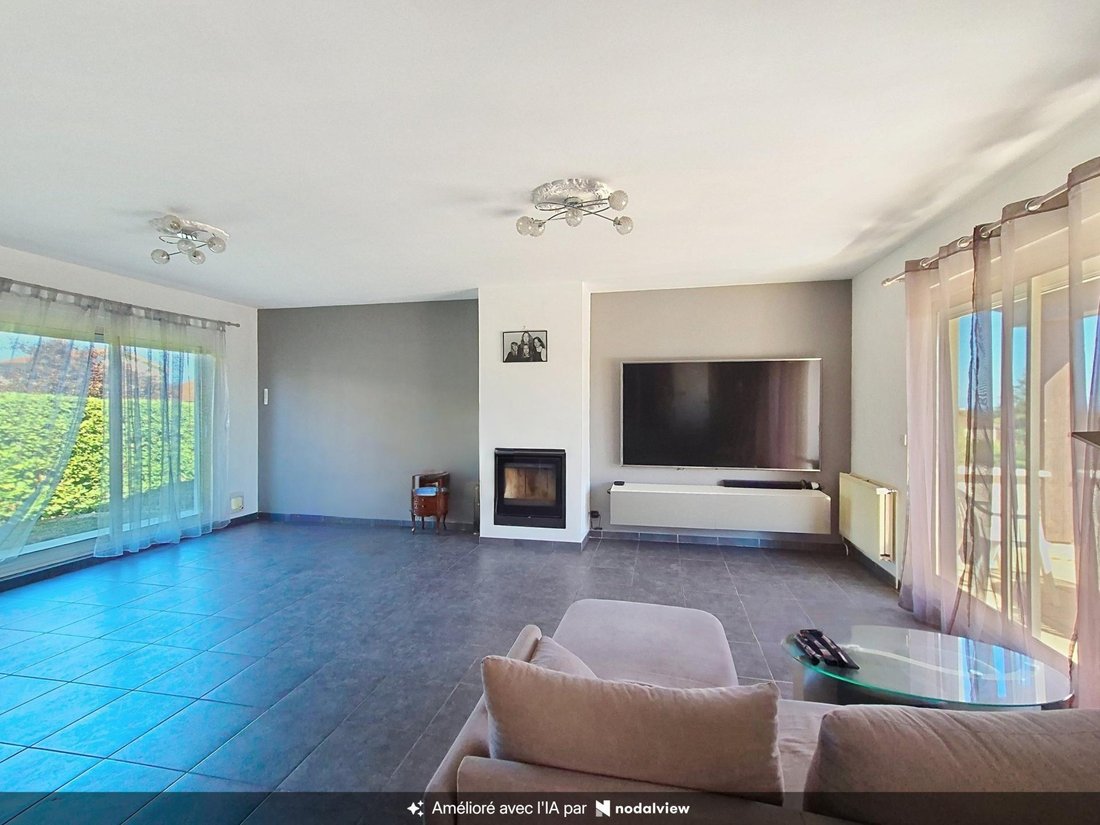
The house features approximately 110 m² on the ground floor. This level includes a beautiful living area of nearly 52 m² with an open kitchen, bright and welcoming, equipped with a closed fireplace and air conditioning. It opens onto a south-facing terrace with a pleasant unobstructed view.
Also on the ground floor, the sleeping area includes 3 bedrooms, a shower room, and a bathroom, allowing comfortable daily living on a single level.
Upstairs, two additional bedrooms and a toilet complete the living space, totaling 5 bedrooms—ideal for a family, a home office, or a guest room.
Another major advantage: the house benefits from a full basement of 110 m², offering many possibilities for parking, storage, a workshop, or additional spaces. The garage door is automated.
For comfort, heating is provided by an air/water heat pump, complemented by the closed fireplace. Hot water is produced by the heat pump and a secondary electric water heater. The house also has 6 photovoltaic panels with a total power of 3 kWc.
Several improvements have been made over the years: facades renovated in 2010, roof redone with added boarding in 2016, electric roller shutters in 2023, and automatic gate in 2024.
Outside, the 892 m² plot allows full enjoyment of the calm and green surroundings and includes a garden shed.
Finally, public transport is accessible within a 5-minute walk, combining a residential environment, proximity to the countryside, and ease of travel.
A family home with spacious rooms and many amenities, featuring 5 bedrooms, single-level living, a large basement, and a south-facing terrace with an open view.
Information on risks related to this property is available on the Géorisques website.
Sale price: €650,000
Seller fees apply.
Contact your SAFTI advisor: Geneviève ROBIN, Tel.: [hidden information], Email: [hidden information] – EI – Commercial agent registered with the LYON RSAC under number [hidden information]
Le informazioni sui rischi a cui è esposta questa proprietà sono disponibili sul sito web di Géorisques: https://www.georisques.gouv.fr/
Located in a quiet residential area close to the countryside, discover this family home built in 1973, offering 138 m² of living space on a 892 m² plot.
The house features approximately 110 m² on the ground floor. This level includes a beautiful living area of nearly 52 m² with an open kitchen, bright and welcoming, equipped with a closed fireplace and air conditioning. It opens onto a south-facing terrace with a pleasant unobstructed view.
Also on the ground floor, the sleeping area includes 3 bedrooms, a shower room, and a bathroom, allowing comfortable daily living on a single level.
Upstairs, two additional bedrooms and a toilet complete the living space, totaling 5 bedrooms—ideal for a family, a home office, or a guest room.
Another major advantage: the house benefits from a full basement of 110 m², offering many possibilities for parking, storage, a workshop, or additional spaces. The garage door is automated.
For comfort, heating is provided by an air/water heat pump, complemented by the closed fireplace. Hot water is produced by the heat pump and a secondary electric water heater. The house also has 6 photovoltaic panels with a total power of 3 kWc.
Several improvements have been made over the years: facades renovated in 2010, roof redone with added boarding in 2016, electric roller shutters in 2023, and automatic gate in 2024.
Outside, the 892 m² plot allows full enjoyment of the calm and green surroundings and includes a garden shed.
Finally, public transport is accessible within a 5-minute walk, combining a residential environment, proximity to the countryside, and ease of travel.
A family home with spacious rooms and many amenities, featuring 5 bedrooms, single-level living, a large basement, and a south-facing terrace with an open view.
Information on risks related to this property is available on the Géorisques website.
Sale price: €650,000
Seller fees apply.
Contact your SAFTI advisor: Geneviève ROBIN, Tel.: [hidden information], Email: [hidden information] – EI – Commercial agent registered with the LYON RSAC under number [hidden information]
Le informazioni sui rischi a cui è esposta questa proprietà sono disponibili sul sito web di Géorisques: https://www.georisques.gouv.fr/
-
Tipo di proprietà
Casa
-
Anno di costruzione
1973
-
Prezzo/piede²
$508
-
Emissioni
B
-
Consumo
C
Caratteristiche
- Garage
- Camino
- Piano cottura a gas
- Isola della cucina
- Bar
- Aria condizionata
Esplora la zona
Sainte-Consorce, Auvergne-Rodano-Alpi, Francia
Visualizza su Google Maps
Prezzo per sqft
Basso
Alto
Iscritto da 3 anni
Hai chiesto informazioni su questa proprietà
L'agente La contatterà al più presto
Pubblicato da
4476
Annunci
2023
Iscritto
Prenota una visita con the agent
Scegli una data e indica se preferisci un tour virtuale o di persona con l’agente.
Data preferita
Tipo di tour
Ultimo aggiornamento
Ottobre 31
Prima pubblicazione
Settembre 20
Riferimento annuncio
1713184
Proprietà simili nelle vicinanze
Nuovi annunci a Sainte-Consorce

Esplora più immobili in vendita
tipi di proprietà Sainte-Consorce, Auvergne-Rodano-Alpi, Francia
Sainte-Consorce, Auvergne-Rodano-Alpi, Francia ricerche popolari
- Proprietà immobiliari Vista panoramica / Scenica a Sainte-Consorce, Auvergne-Rodano-Alpi, Francia
- Proprietà immobiliari con Bar a Sainte-Consorce, Auvergne-Rodano-Alpi, Francia
- Proprietà immobiliari Privacy a Sainte-Consorce, Auvergne-Rodano-Alpi, Francia
- Proprietà immobiliari con Centro Fitness / Palestra a Sainte-Consorce, Auvergne-Rodano-Alpi, Francia
- Proprietà immobiliari con Aria condizionata a Sainte-Consorce, Auvergne-Rodano-Alpi, Francia
- Proprietà immobiliari con Cantina a Sainte-Consorce, Auvergne-Rodano-Alpi, Francia
- Proprietà immobiliari con Piscina coperta a Sainte-Consorce, Auvergne-Rodano-Alpi, Francia
Guide e storie correlate
La fiducia dei migliori broker del mondo
Gli agenti dietro le proprietà più straordinarie del mondo pubblicano su JamesEdition.
- Annunci di Sotheby's, Christie's, BARNES ed Engel & Völkers
- Ogni annuncio è verificato prima della pubblicazione
- Si metta in contatto diretto con agenti verificati
Continuando, accetta i nostri Termini e la nostra Informativa sulla privacy.