$642,992
Centro Del Villaggio, In Una Via Tranquilla, Casa Familiare
- 4 Camere
- 2 Bagni
- 1,594 Sqft
- 6,147 Sqft lot
- Aggiornato: Agosto 8
Informazioni sulla proprietà
La descrizione è stata tradotta automaticamente.
La descrizione viene visualizzata nella lingua originale.
Detached house located very close to the village center, in a convenient and sought-after environment. The home offers quick access to daily shops and services, as well as schools, a nursery, and a bus stop within walking distance. Situated on a flat, fully enclosed and landscaped 571 m² plot, the property provides a pleasant and functional living environment. Built in 1993 with a wooden frame ext
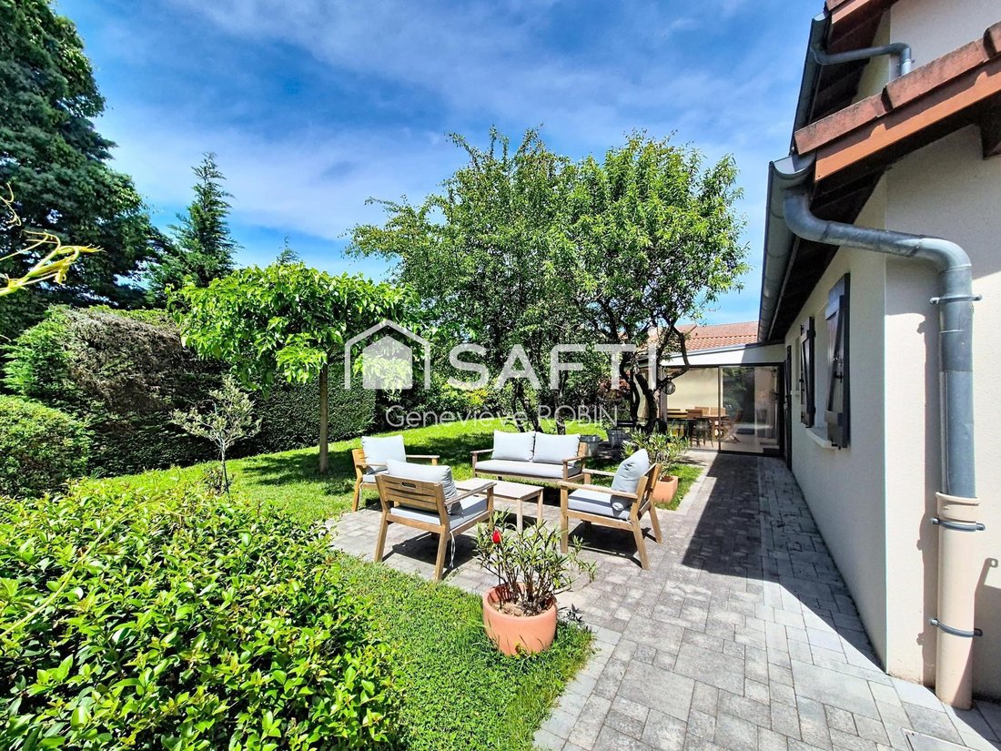
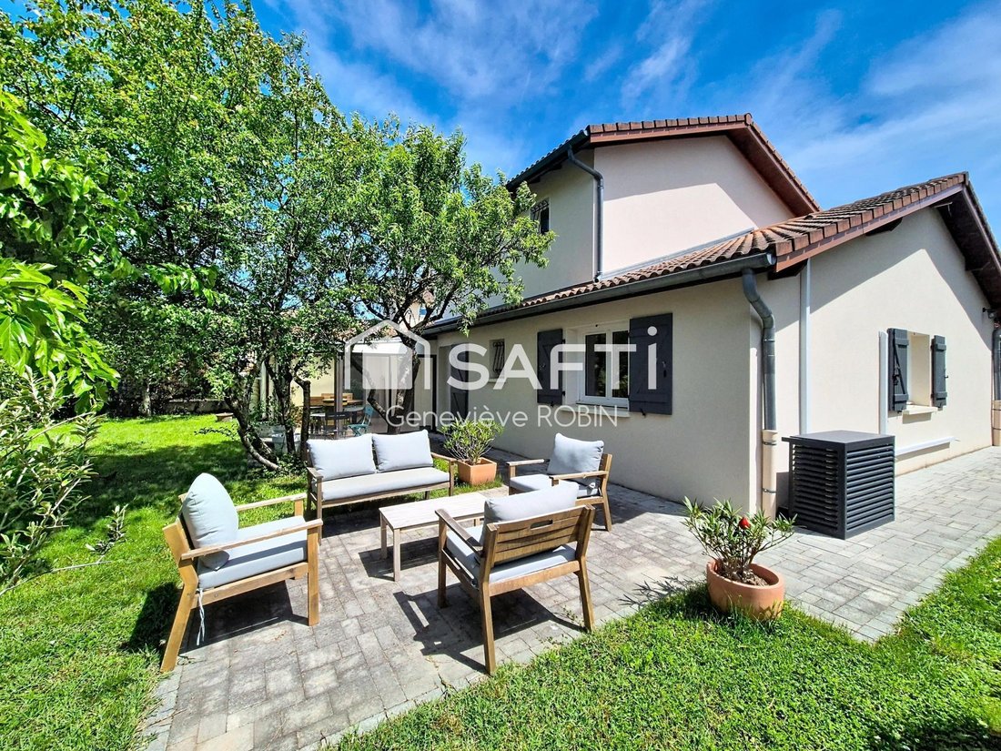
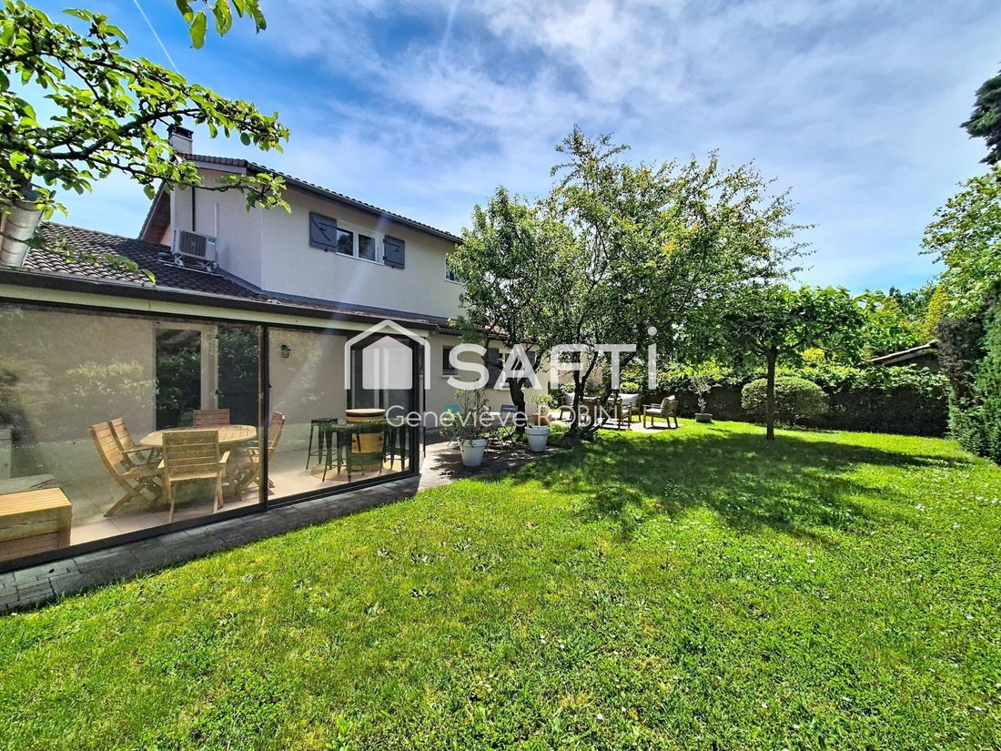
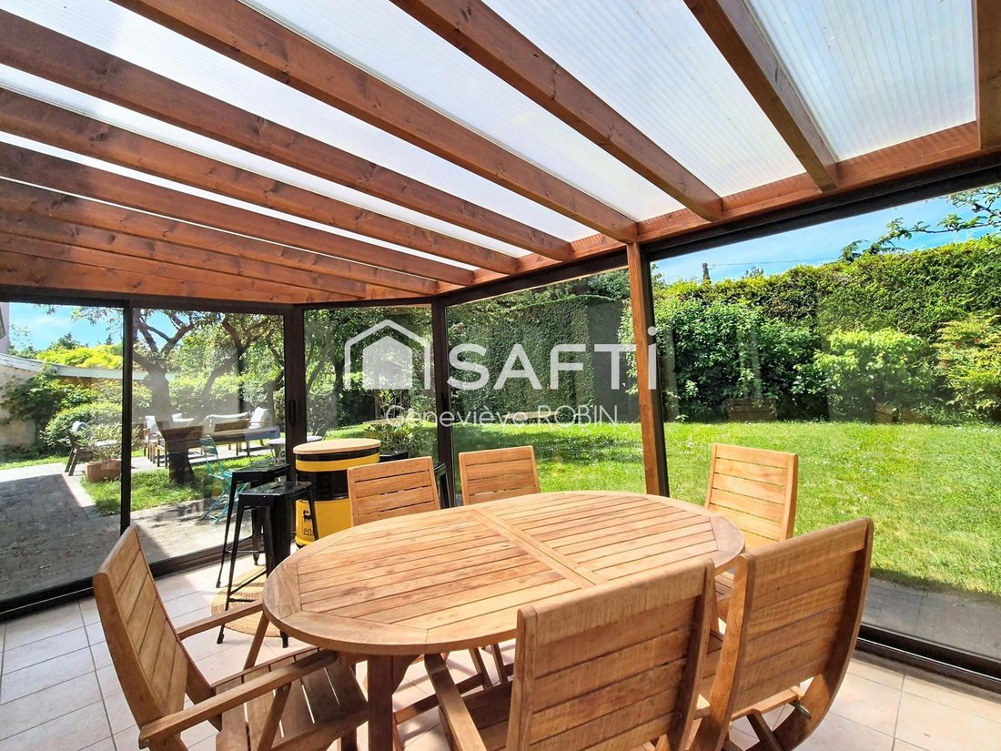
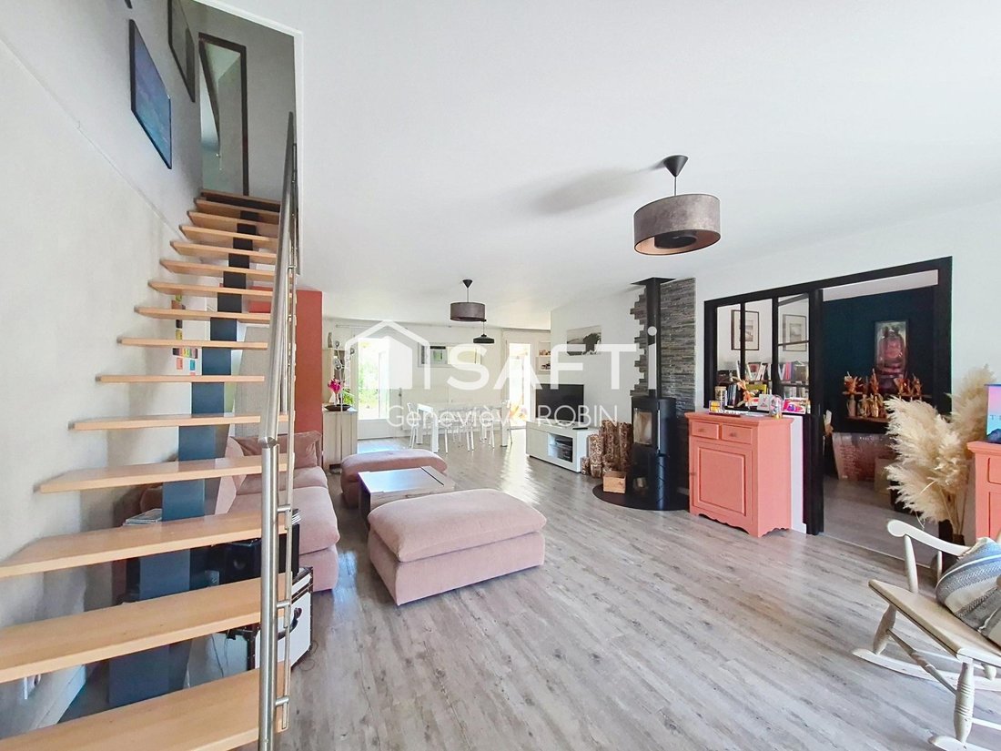
Detached house located very close to the village center, in a convenient and sought-after environment. The home offers quick access to daily shops and services, as well as schools, a nursery, and a bus stop within walking distance. Situated on a flat, fully enclosed and landscaped 571 m² plot, the property provides a pleasant and functional living environment. Built in 1993 with a wooden frame extension added in 2000, this house features a family-friendly layout with 7 rooms. It includes a spacious living area with an open kitchen, extended by a veranda that adds a bright and welcoming extra space. An independent TV lounge completes the reception areas. The sleeping area comprises 4 bedrooms and an office suitable for remote work. The house also has 2 bathrooms and a pantry/laundry room to facilitate daily organization. A 37 m² garage accommodates a car and storage. The property has undergone numerous recent improvements and renovations enhancing resident comfort: attic insulation, replacement of several window frames with triple-glazed PVC, new front door, installation of a wood stove, and facade refurbishment in 2021 with aluminum edge strips. The available features are a real asset: - Efficient heating combining a pellet boiler (3 tons of pellets/year, heating cost of €1084/year) - Wood stove - Reversible heat pump (air conditioning) - Fiber optic internet - Motorized gate - Motorized garage door - Intercom Functional and well-maintained, this house offers spaces suited for family life while benefiting from recent equipment and a central location very close to amenities. A must-see! Contact me! Information on risks related to this property is available on the Géorisques website. Sale price: €550,000 Fees charged to the seller Contact your SAFTI advisor: Geneviève ROBIN, Tel.: [hidden information], Email: [hidden information] - EI - Commercial agent registered with the LYON RSAC under number [hidden information]
Le informazioni sui rischi a cui è esposta questa proprietà sono disponibili sul sito web di Géorisques: https://www.georisques.gouv.fr/
Le informazioni sui rischi a cui è esposta questa proprietà sono disponibili sul sito web di Géorisques: https://www.georisques.gouv.fr/
-
Tipo di proprietà
Casa
-
Anno di costruzione
1993
-
Prezzo/piede²
$403
-
Emissioni
B
-
Consumo
D
Caratteristiche
- Giardino
- Garage
- Terrazza
- Pergola
- Spazio di vita all'aperto
- Aria condizionata
Esplora la zona
Sainte-Consorce, Auvergne-Rodano-Alpi, Francia
Visualizza su Google Maps
Prezzo per sqft
Basso
Alto
Iscritto da 3 anni
Hai chiesto informazioni su questa proprietà
L'agente La contatterà al più presto
Pubblicato da
4604
Annunci
2023
Iscritto
Prenota una visita con the agent
Scegli una data e indica se preferisci un tour virtuale o di persona con l’agente.
Data preferita
Tipo di tour
Ultimo aggiornamento
Agosto 8
Prima pubblicazione
May 12
Riferimento annuncio
1531089
La fiducia dei migliori broker del mondo
Gli agenti dietro le proprietà più straordinarie del mondo pubblicano su JamesEdition.
- Annunci di Sotheby's, Christie's, BARNES ed Engel & Völkers
- Ogni annuncio è verificato prima della pubblicazione
- Si metta in contatto diretto con agenti verificati
Continuando, accetta i nostri Termini e la nostra Informativa sulla privacy.