$5,295,000

Residenza Unifamiliare A St. Simons Island

  • 5 Camere
  • 6 Bagni
  • 4,903 Sqft
  • 26,571.6 Ac lot
  • Aggiornato: Oggi
  • Fonte:
    Golden Isles Association of REALTORS  MLS#2003433

Informazioni sulla proprietà

La descrizione è stata tradotta automaticamente.
La descrizione viene visualizzata nella lingua originale.
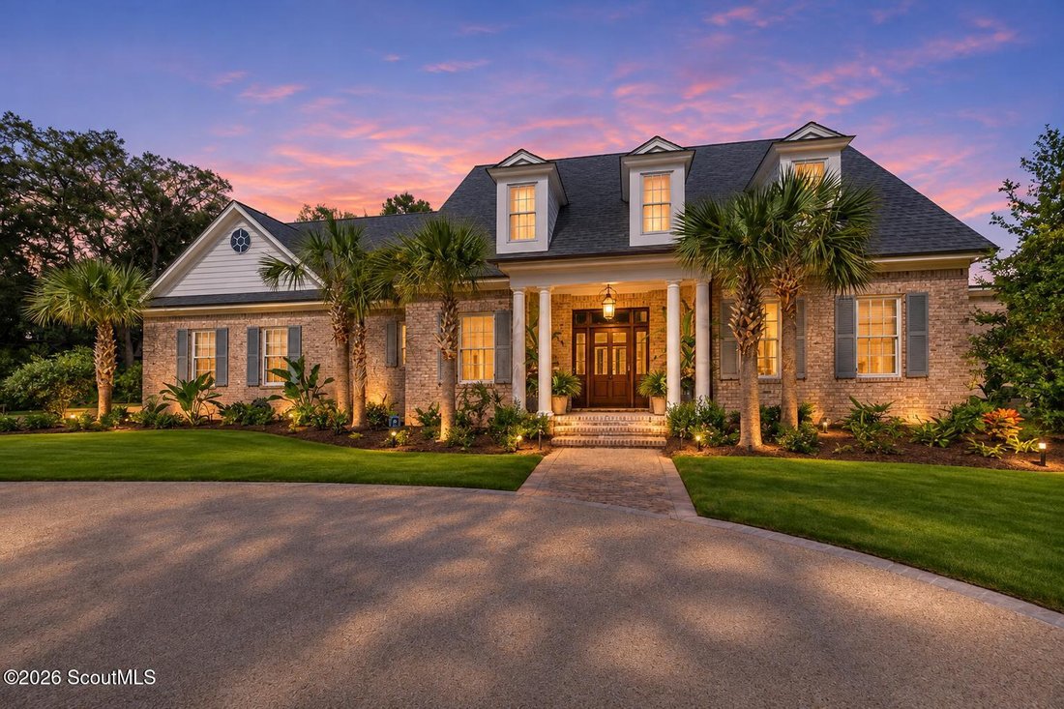
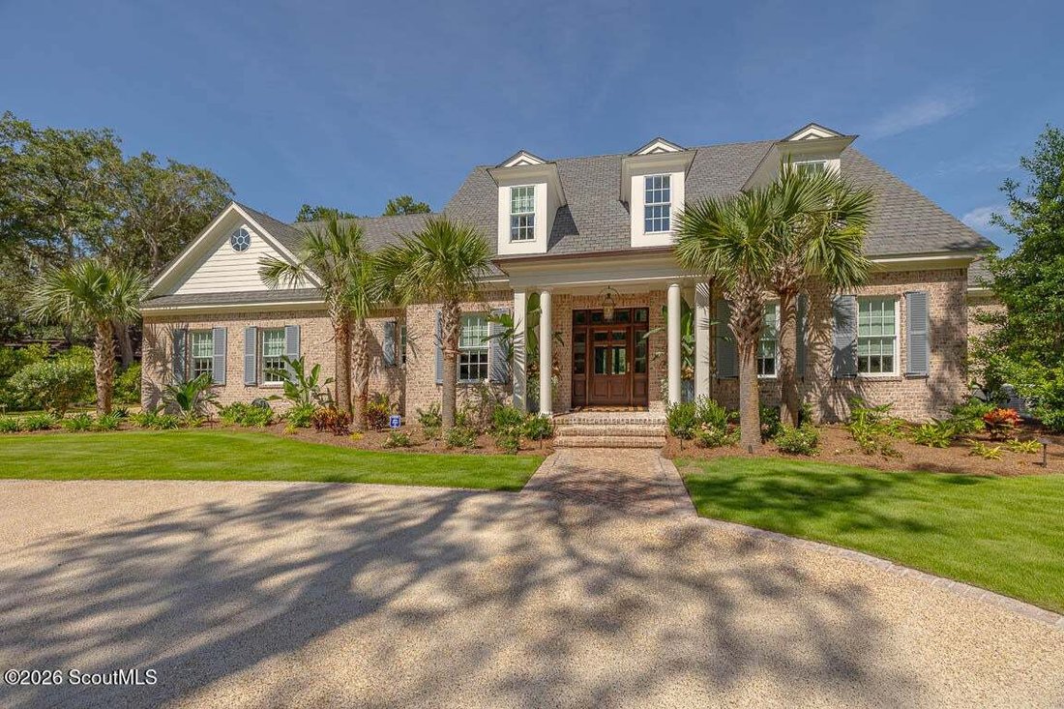
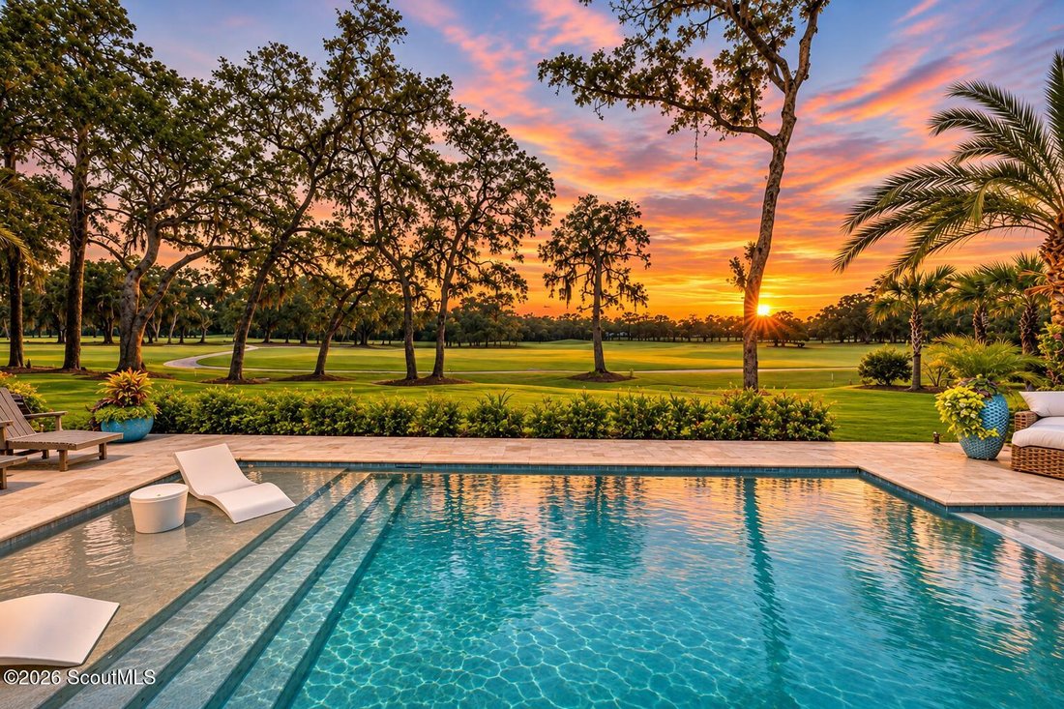
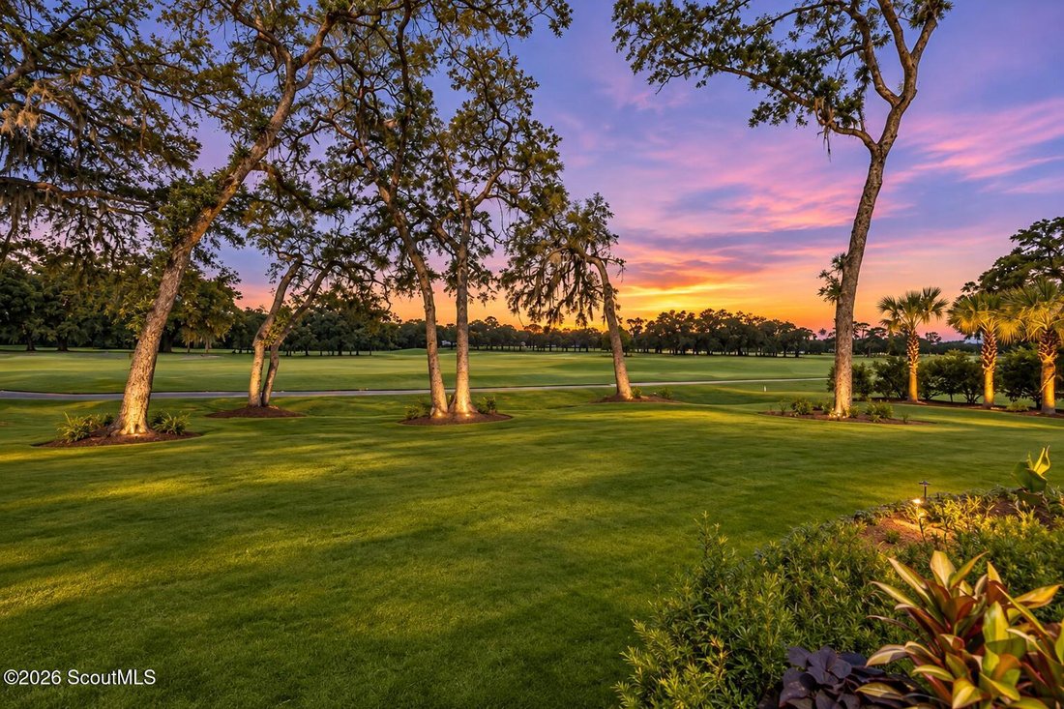
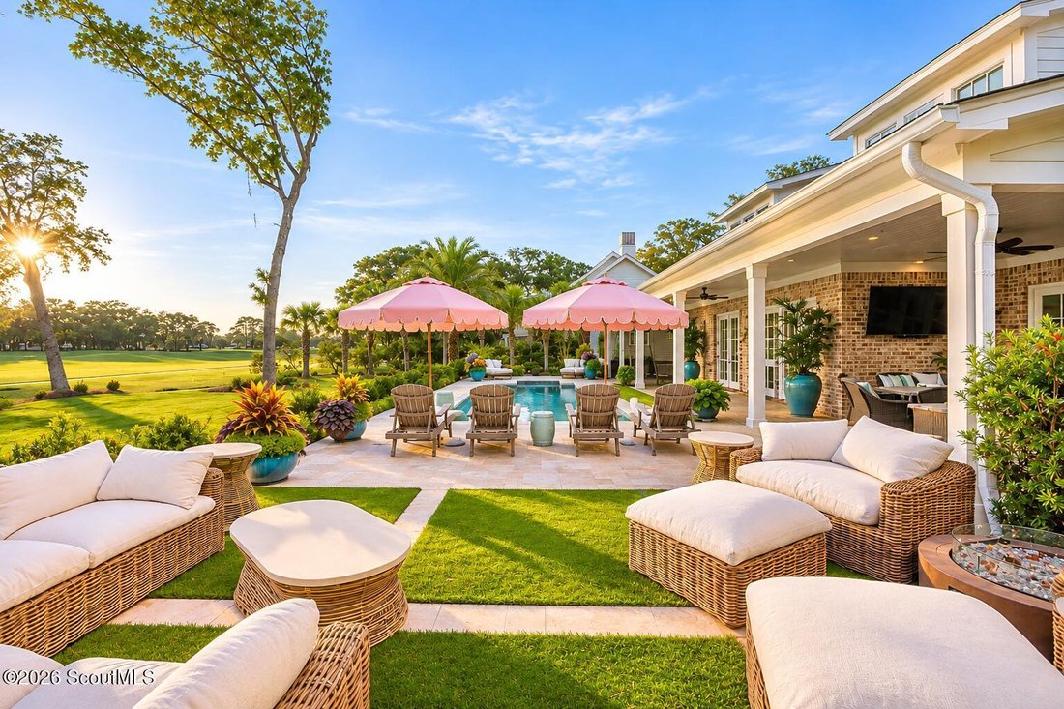
Experience the pinnacle of luxury coastal living in this extraordinary custom-built residence, perfectly positioned on a beautifully landscaped .61-acre lot overlooking tee box #4 of the world-renowned Sea Island Plantation Golf Course. Offering an impressive 4,903 square feet of thoughtfully designed living space, this exquisite 5-bedroom, 5.5-bath estate seamlessly blends timeless elegance, exce
Experience the pinnacle of luxury coastal living in this extraordinary custom-built residence, perfectly positioned on a beautifully landscaped .61-acre lot overlooking tee box #4 of the world-renowned Sea Island Plantation Golf Course. Offering an impressive 4,903 square feet of thoughtfully designed living space, this exquisite 5-bedroom, 5.5-bath estate seamlessly blends timeless elegance, exceptional craftsmanship, and resort-style amenities. From the moment you enter the grand foyer, rich hardwood flooring and refined architectural details set the tone for the sophistication found throughout. Designed for both grand entertaining and everyday comfort, the home features an elegant formal dining room, inviting living room with a gas fireplace, and an expansive great room. The gourmet kitchen is a culinary masterpiece, showcasing custom cabinetry, a generous center island with breakfast bar, custom-paneled refrigerator, gas range with vent hood, double ovens, dishwasher, microwave, and built-in ice maker. Complementing the kitchen is an exceptional butler’s pantry, complete with extensive cabinetry and storage, an additional freezer, second dishwasher, and built-in coffee maker, providing effortless functionality while maintaining a beautifully organized entertaining space. A spacious laundry room offers additional cabinetry, a utility sink, and abundant storage. The oversized main-level primary suite is a private sanctuary, featuring a generous walk-in closet and a luxurious ensuite bath appointed with dual vanities, a soaking tub, separate tiled shower, and additional walk-in closet. Upstairs, four beautifully appointed bedrooms each feature their own private ensuite bathrooms and ample closet space, offering an exceptional level of comfort and privacy. Expansive walk-in attic storage adds another layer of thoughtful functionality to this remarkable home. For added peace of mind and uninterrupted comfort, the residence comes fully equipped with TWO Generac whole-house generators, providing the capacity to power the entire home during an outage—a truly invaluable feature for luxurious coastal living. Outdoors, an extraordinary private oasis awaits, where resort-inspired living takes center stage. A stunning heated saltwater pool and spa create the ultimate setting for relaxation, while the expansive covered rear porch features a fully equipped outdoor kitchen, ideal for year-round entertaining. Gather around the firepit beneath the coastal sky, enjoy the convenience of an outdoor shower and bathroom, or simply unwind while taking in the picturesque golf course setting. Completing this exceptional property is an attached 2.5-car garage along with a detached 2-car garage, providing an impressive 4.5 garage spaces for vehicles, golf carts, and additional storage. With its coveted golf course location, exquisite custom finishes, expansive living spaces, whole-house generator protection, and unparalleled outdoor amenities, this magnificent residence presents a rare opportunity to experience the very best of the Sea Island lifestyle. Owner is a licensed Broker in the State of Georgia #245963.
…
  • Tipo di proprietà

    Casa

  • Anno di costruzione

    2022

  • Prezzo/piede²

    $1,079

Caratteristiche

  • Garage
  • Cabina armadio
  • Piscina
  • Giardino
  • Cucina esterna
  • Focolare
  • Lungomare
  • Camino
  • Lavasciuga
Caratteristiche

Lot

  • Lungomare

Interni

  • Soffitto alto
  • Camino
  • Isola della cucina
  • Piano cottura a gas
  • Lavasciuga
  • Bar
  • Lavanderia
  • Cabina armadio

Outdoor

  • Focolare
  • Piscina
  • Garage
  • Cucina esterna
  • Cancello
  • Giardino

Esplora la zona

9 Kings Lane, Saint Simons, Georgia, Stati Uniti Visualizza su Google Maps
Prezzo per sqft
Basso
Alto

Vedi altri 316 annunci a Saint Simons

Duckworth Properties BWK - Brunswick

Iscritto da 1 anno
Il tuo messaggio
Hai chiesto informazioni su questa proprietà

L'agente La contatterà al più presto

Pubblicato da

Duckworth Properties BWK - Brunswick
Georgia, United States
Visualizza profilo agenzia
46
Annunci
2025
Iscritto

Prenota una visita con the agent

Scegli una data e indica se preferisci un tour virtuale o di persona con l’agente.

In-person tour
Data preferita
Tipo di tour
Duckworth Properties BWK - Brunswick
Brunswick, Georgia, United States
Visualizza profilo agenzia
Ultimo aggiornamento
Oggi
Prima pubblicazione
Novembre 7
Riferimento annuncio
2003433
Stato dell'annuncio
Chiamata

Avvia chiamata telefonica con:

Salve, chiamo per la proprietà con riferimento 2003433, che ho trovato su JamesEdition.

Dopo la chiamata, forniremo i tuoi contatti all'agente per una comunicazione facile.

brokerages we
partnered with