$1,293,000

Residenza Unifamiliare A St. Simons Island

  • 4 Camere
  • 4 Bagni
  • 3,549 Sqft
  • 54,885.6 Ac lot
  • Aggiornato: Agosto 15
  • Fonte:
    Golden Isles Association of REALTORS  MLS#2001896

Informazioni sulla proprietà

La descrizione è stata tradotta automaticamente.
La descrizione viene visualizzata nella lingua originale.
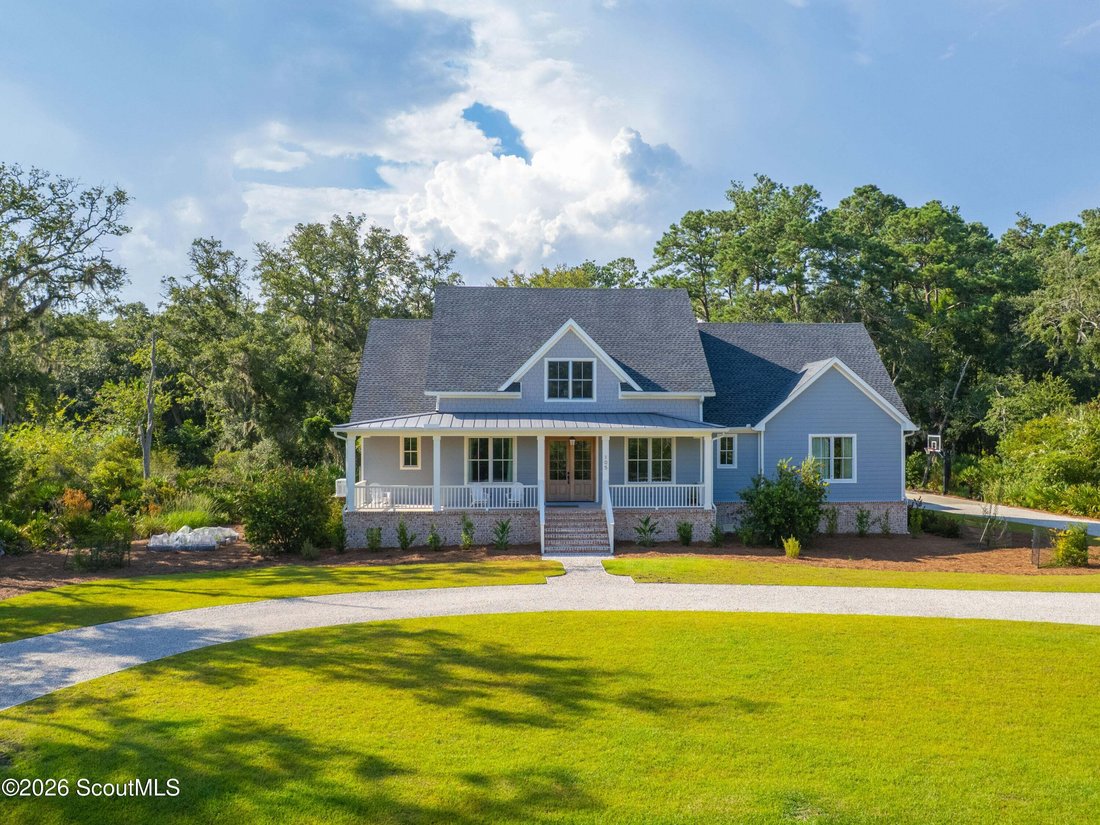
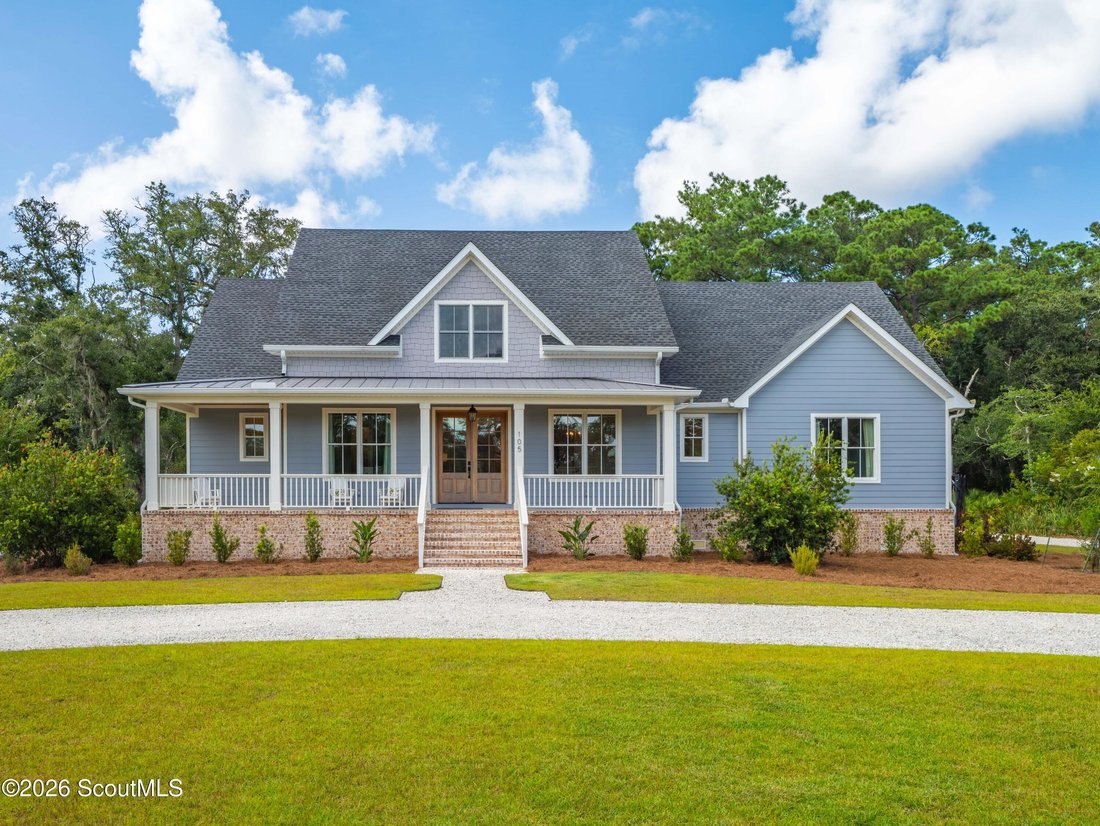
Set within the gated Jones Creek community on St. Simons Island, this 2023 built 4-bedroom, 3.5-bath home offers the rare combination of 1.29 acres, deepwater community dock access, generous indoor and outdoor living, and exceptional coastal-home infrastructure. With fewer than 20 homesites, Jones Creek is one of the island’s distinctive large-acreage communities. Deepwater access via a private co
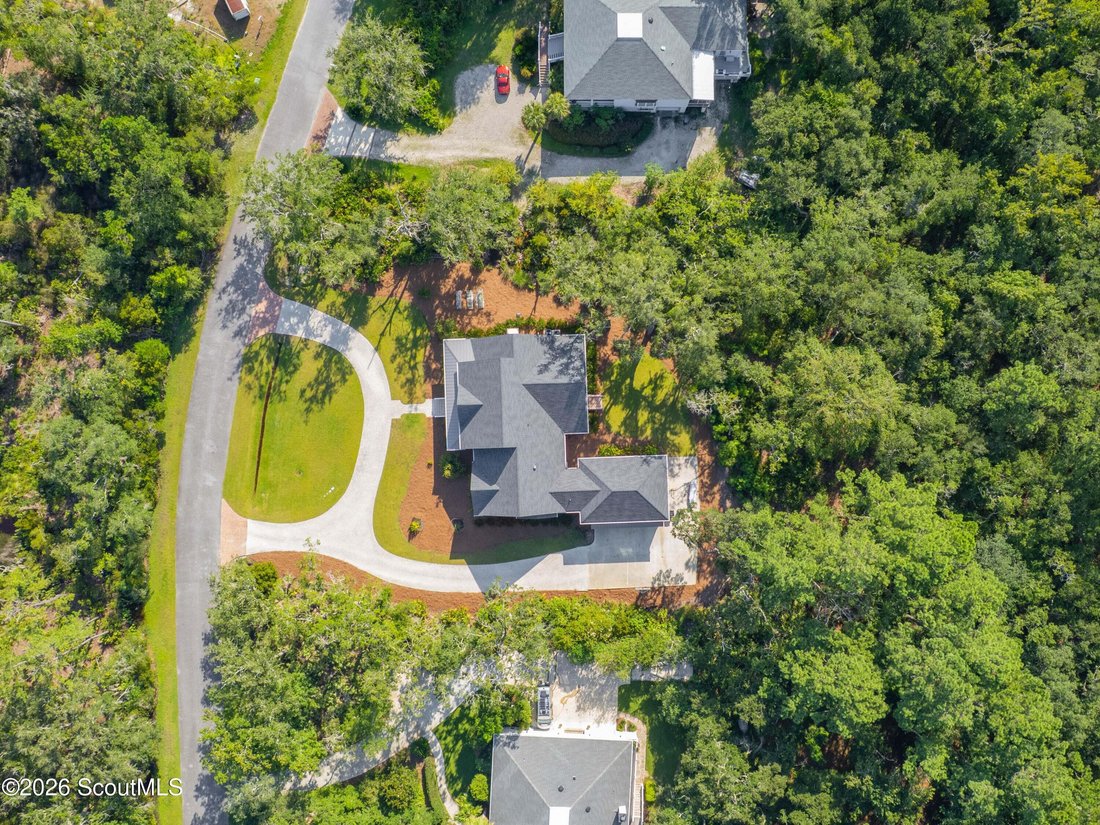
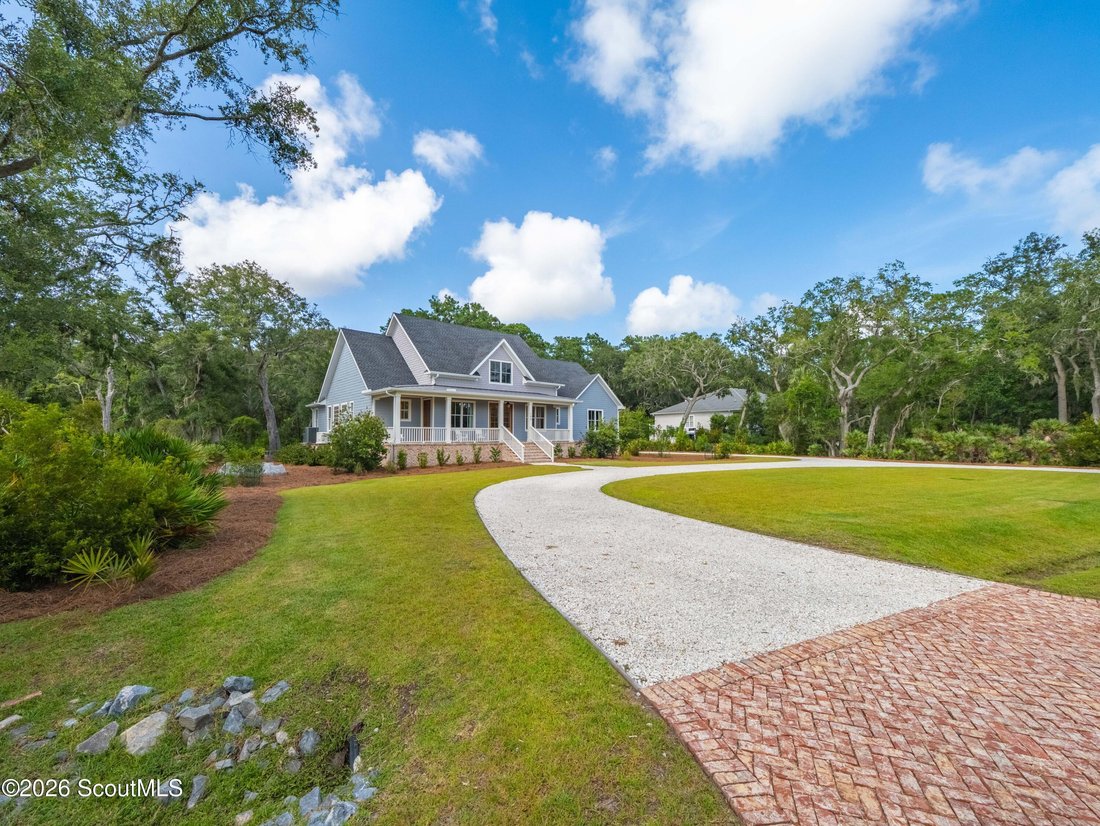
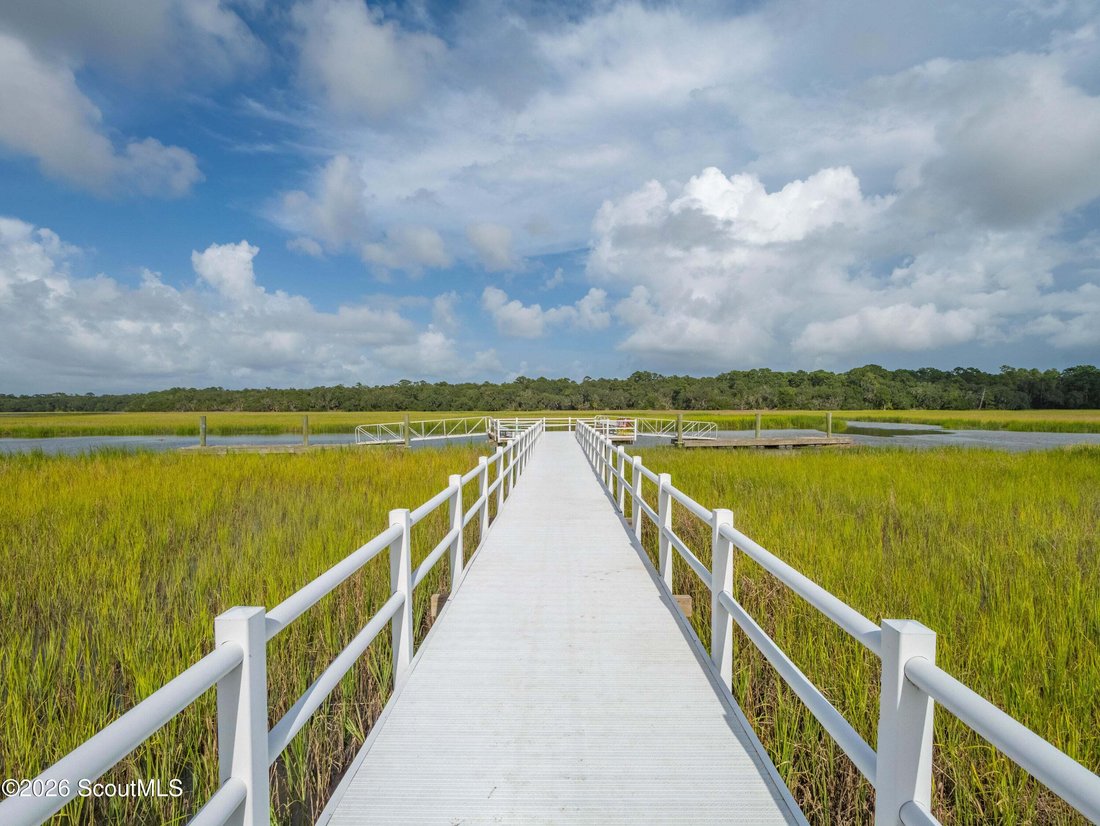
Set within the gated Jones Creek community on St. Simons Island, this 2023 built 4-bedroom, 3.5-bath home offers the rare combination of 1.29 acres, deepwater community dock access, generous indoor and outdoor living, and exceptional coastal-home infrastructure. With fewer than 20 homesites, Jones Creek is one of the island’s distinctive large-acreage communities. Deepwater access via a private community dock is an exceptionally rare privilege on St. Simons Island, providing the opportunity to enjoy boating, fishing, and the coast from one of the island’s most desired gated communities. Inside, the open floor plan is defined by 12-foot ceilings, built-in bookcases, excellent natural flow, and inviting porches that extend the living space outdoors. The great room features a propane gas fireplace, creating a warm focal point within the home’s spacious gathering area. The heart of the home is the extraordinary chef’s kitchen, featuring high-performance Miele double ovens. The Miele DGC series features Combi-Steam, DualSteam, Full Convection, & Sous-Vide. The BlueStar Professional-Grade gas range boasts easy-clean surfaces and wok cooking capability. An oversized island provides abundant storage, while the exceptionally large walk-in pantry adds another level of everyday functionality. A separate large bar with Zephyr wine and beverage center keeps entertaining beautifully organized. The ample screened porch creates an inviting outdoor living room with a full outdoor kitchen with built-in gas grill in addition to the pellet grill and smoker with pizza oven. Multiple porches throughout the home further embrace the coastal lifestyle. All four bedrooms are on the main level, including a versatile bedroom with its own porch entrance and connecting bath that could also function beautifully as a private home office or study. Generous walk-in closets provide exceptional storage throughout. A dedicated laundry room and beautifully designed mudroom with built-in lockers add practical spaces that make daily living easier. Upstairs, a spacious bonus room and bath provides flexible additional living space for a media room, recreation area, studio, guest room, or home office. Floored attic storage adds even more capacity. A Tonal home fitness system provides a convenient wellness amenity without sacrificing space. The home’s infrastructure reflects the same thoughtful attention to detail so vital yet often overlooked in coastal home construction. The homesite was carefully elevated and graded, with a strategically designed drainage system directing water to culverts. The fully encapsulated crawl space includes a monitored dehumidifier, while spray foam insulation, two HVAC systems, two tankless water heaters, and a whole-house generator contribute to efficiency, comfort, and peace of mind. A three-car garage provides abundant parking and storage, supplemented by a rear parking pad with room for a boat. With its expansive homesite, gated community with dock and deepwater access, exceptional kitchen, flexible living spaces, and substantial infrastructure, 105 Jones Creek Drive offers a rare combination of features for the best of coastal living.
  • Tipo di proprietà

    Casa

  • Piani

    2

  • Anno di costruzione

    2023

  • Prezzo/piede²

    $364

Caratteristiche

  • Garage
  • Cabina armadio
  • Giardino
  • Camino
  • Basket
  • Cucina esterna
  • Terrazza
  • Comunità recintata
  • Cucina aperta
Caratteristiche

Lot

  • Comunità recintata
  • Costiera
  • Vista sull'acqua
  • Nuove costruzioni

Interni

  • Soffitto alto
  • Ufficio
  • Camino
  • Isola della cucina
  • Piano cottura a gas
  • Bar
  • Lavanderia
  • Cucina aperta
  • Controsoffitti in pietra
  • Cabina armadio

Outdoor

  • Terrazza
  • Parcheggio
  • Garage
  • Cucina esterna
  • Spazio di vita all'aperto
  • Giardino
  • Basket

Esplora la zona

105 Jones Creek Drive, Saint Simons, Georgia, Stati Uniti Visualizza su Google Maps
Prezzo per sqft
Basso
Alto

Vedi altri 532 annunci a Saint Simons

BHHS Hodnett Cooper Real Estate - St. Simons Island

Iscritto da 11 mesi
Il tuo messaggio
Hai chiesto informazioni su questa proprietà

L'agente La contatterà al più presto

Pubblicato da

BHHS Hodnett Cooper Real Estate - St. Simons Island
Georgia, United States
Visualizza profilo agenzia
51
Annunci
2025
Iscritto

Prenota una visita con the agent

Scegli una data e indica se preferisci un tour virtuale o di persona con l’agente.

In-person tour
Data preferita
Tipo di tour
BHHS Hodnett Cooper Real Estate - St. Simons Island
St. Simons Island, Georgia, United States
Visualizza profilo agenzia
Ultimo aggiornamento
Agosto 15
Prima pubblicazione
Aug 15
Riferimento annuncio
2001896
Stato dell'annuncio
Chiamata

Avvia chiamata telefonica con:

Salve, chiamo per la proprietà con riferimento 2001896, che ho trovato su JamesEdition.

Dopo la chiamata, forniremo i tuoi contatti all'agente per una comunicazione facile.

brokerages we
partnered with