111 Rosemont
- 3 Camere
- 3 Bagni
- 2,673 Sqft
- MLS#2002625
Informazioni sulla proprietà
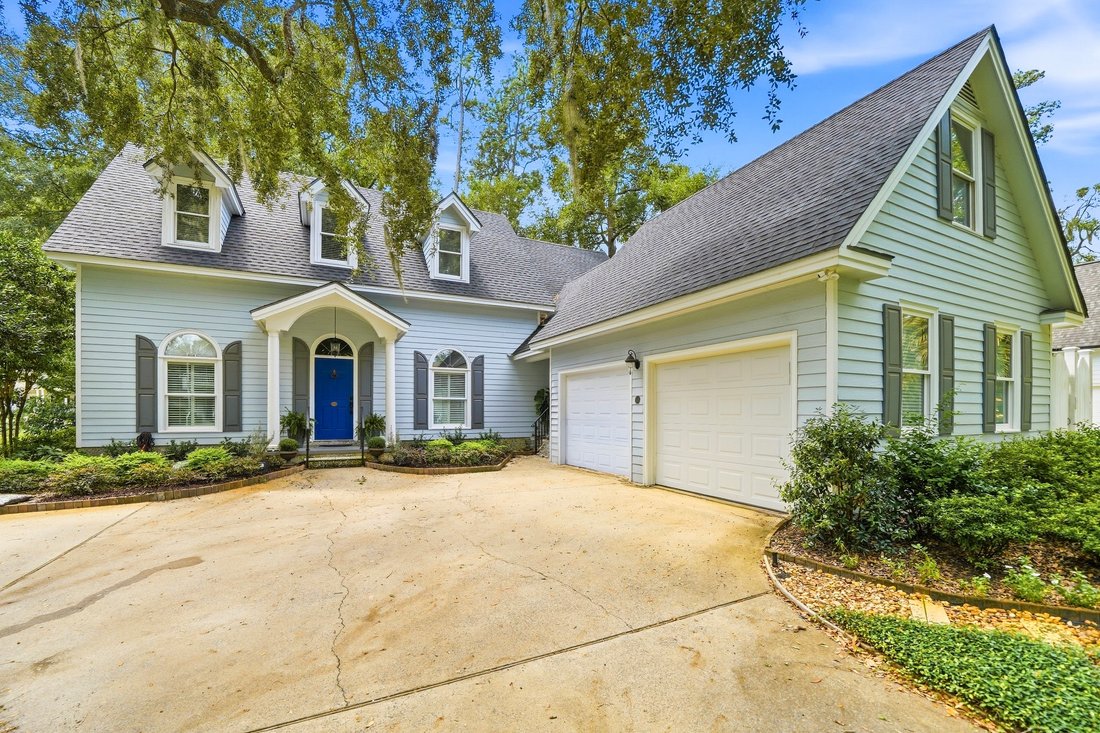
This charming Cape Cod-style home combines classic curb appeal with a bright, inviting interior and beautifully designed outdoor living spaces. Situated on a desirable corner lot, the 3-bedroom, 2.5-bath home features a thoughtfully designed floor plan with the primary suite conveniently located on the main level. Inside, hardwood floors, abundant natural light, and timeless finishes create a w
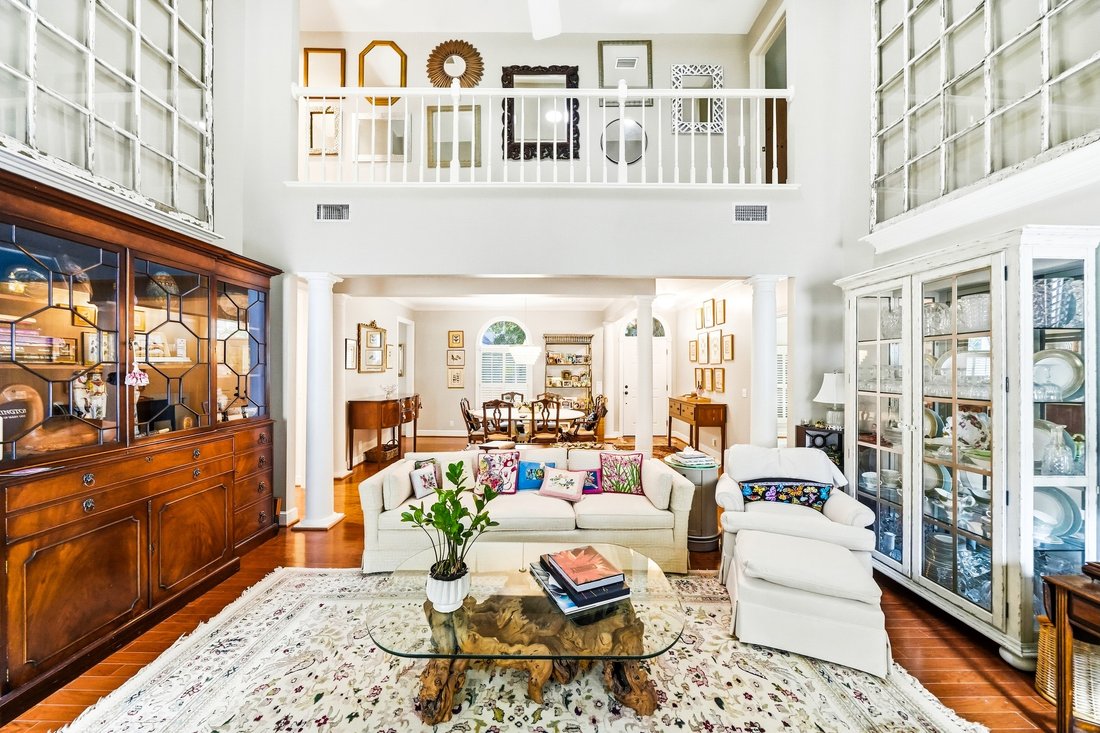
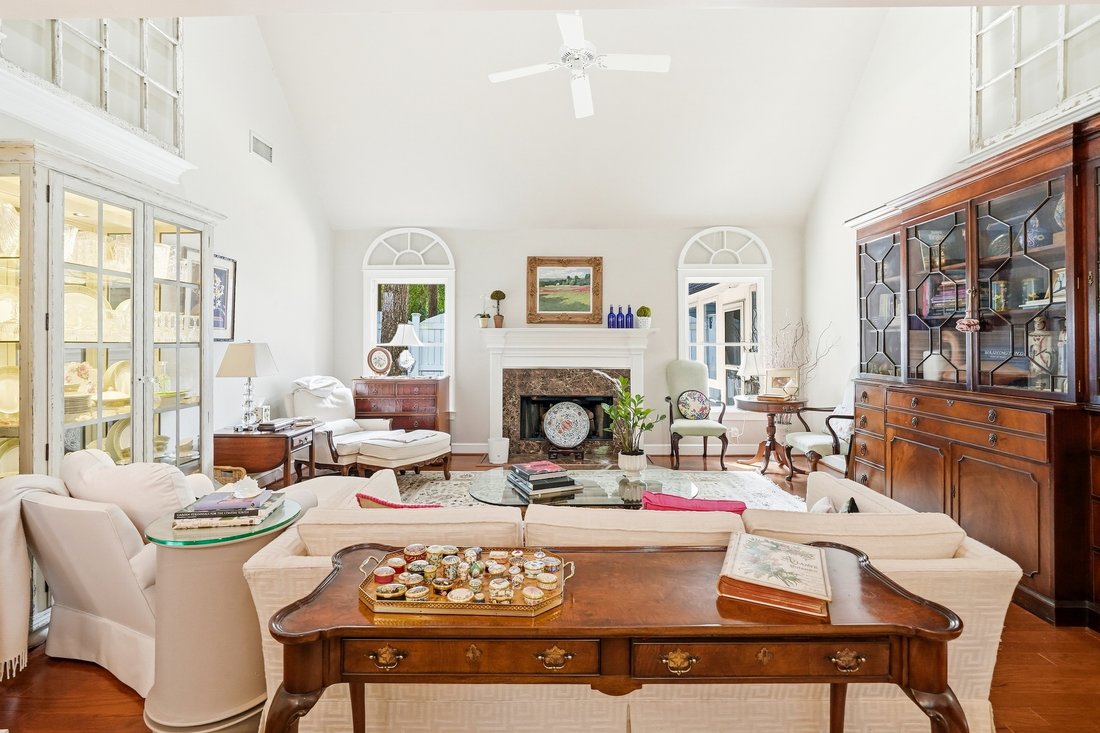
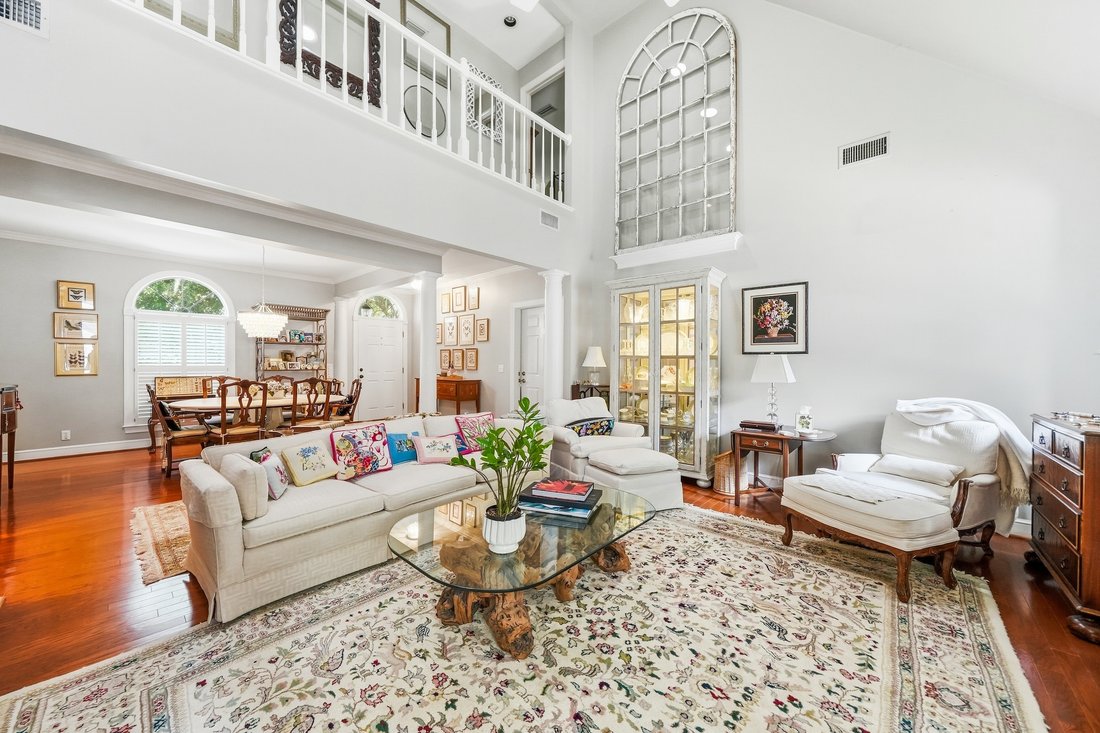
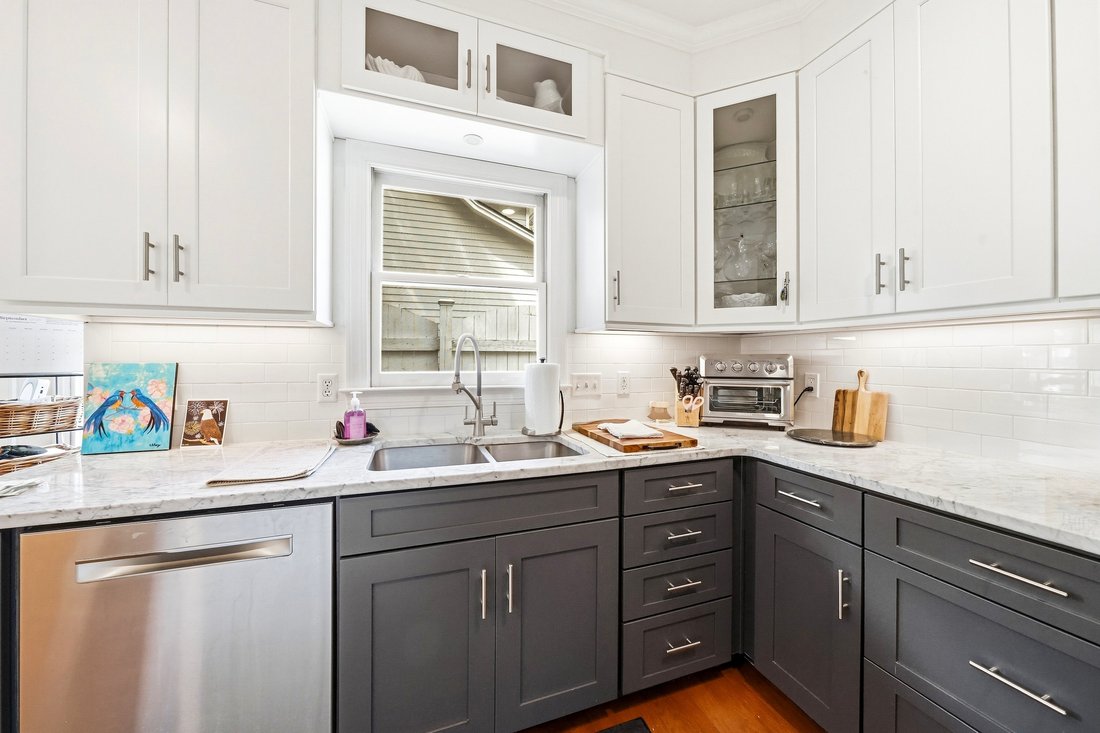
This charming Cape Cod-style home combines classic curb appeal with a bright, inviting interior and beautifully designed outdoor living spaces. Situated on a desirable corner lot, the 3-bedroom, 2.5-bath home features a thoughtfully designed floor plan with the primary suite conveniently located on the main level. Inside, hardwood floors, abundant natural light, and timeless finishes create a warm and welcoming atmosphere. The recently updated kitchen offers beautiful cabinetry, a center island, pantry, and breakfast area, opening seamlessly to the informal/formal dining and living spaces. The living room with a wood-burning fireplace provides an inviting gathering space, while the family room offers additional room to relax or entertain. One of the home’s standout features is the stunning sunroom, surrounded by windows and finished with a vaulted, beamed ceiling—an ideal spot for morning coffee, entertaining, or enjoying the peaceful surroundings. French doors lead to the private, landscaped outdoor spaces, creating an effortless connection between indoor and outdoor living. Abundant storage, thoughtful upgrades and beautifully maintained landscaping complete this exceptional property.
-
Tipo di proprietà
Casa
-
Anno di costruzione
1993
-
Prezzo/piede²
$334
Caratteristiche
- Camino
- Giardino
- Isola della cucina
- Privacy
- Soffitto alto
Esplora la zona
L'agente La contatterà al più presto
Pubblicato da
Prenota una visita con Amanda Duffey
Scegli una data e indica se preferisci un tour virtuale o di persona con l’agente.

Proprietà simili nelle vicinanze
Nuovi annunci a Saint Simons

Esplora più immobili in vendita
tipi di proprietà Saint Simons, GA, Stati Uniti
Saint Simons, GA, Stati Uniti ricerche popolari
- Proprietà immobiliari con Piscina a Saint Simons, GA, Stati Uniti
- Proprietà immobiliari Costiera a Saint Simons, GA, Stati Uniti
- Proprietà immobiliari Comunità recintata a Saint Simons, GA, Stati Uniti
- Proprietà immobiliari con Terrazza a Saint Simons, GA, Stati Uniti
- Proprietà immobiliari Equestre a Saint Simons, GA, Stati Uniti
- Proprietà immobiliari con Spiaggia Privata a Saint Simons, GA, Stati Uniti
- Proprietà immobiliari Vista Golf a Saint Simons, GA, Stati Uniti
- Proprietà immobiliari con Cinema a Saint Simons, GA, Stati Uniti
Guide e storie correlate
La fiducia dei migliori broker del mondo
Gli agenti dietro le proprietà più straordinarie del mondo pubblicano su JamesEdition.
- Annunci di Sotheby's, Christie's, BARNES ed Engel & Völkers
- Ogni annuncio è verificato prima della pubblicazione
- Si metta in contatto diretto con agenti verificati
Continuando, accetta i nostri Termini e la nostra Informativa sulla privacy.
partnered with