Via Sandcastle 109
- 4 Camere
- 4 Bagni
- 2,854 Sqft
- 14.0 Ac lot
- MLS#2001527
Informazioni sulla proprietà
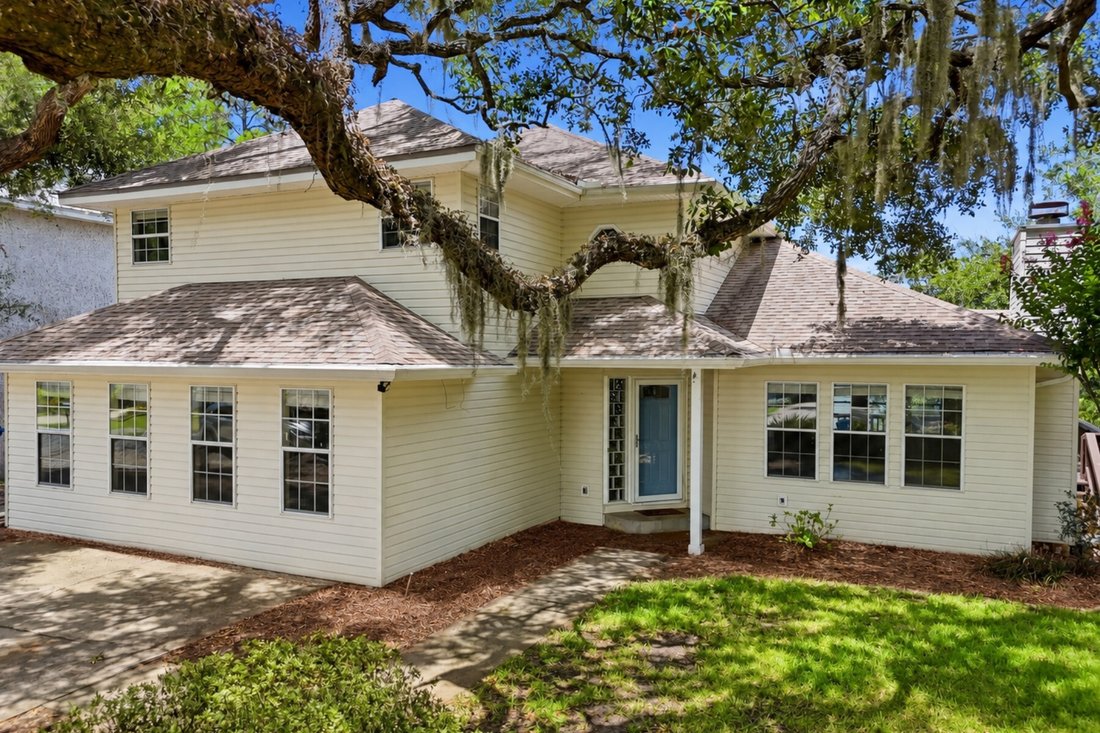
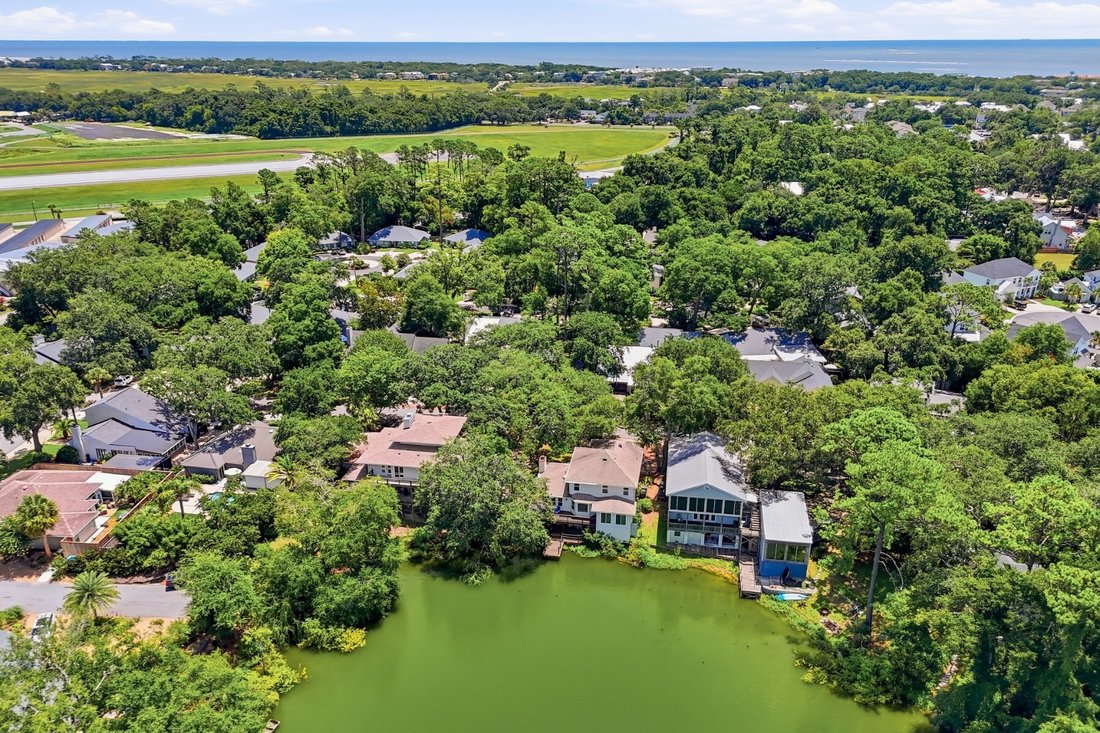
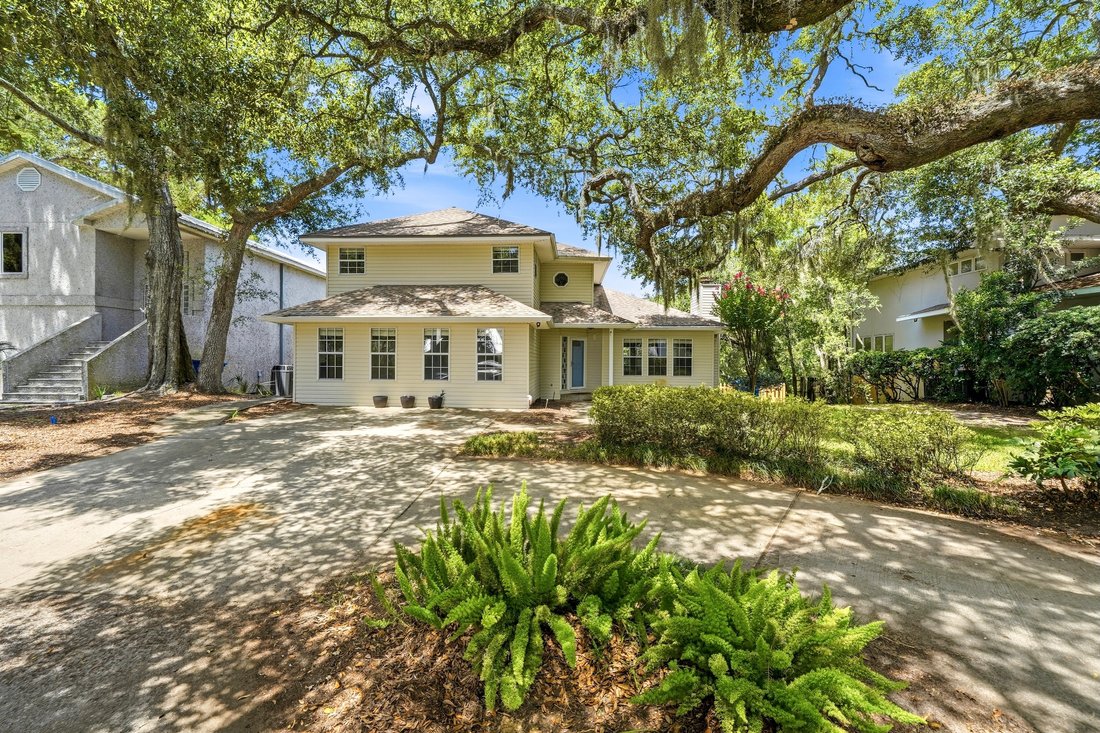
Enjoy peaceful waterfront living in this spacious two-story home in the Sandcastle Subdivision on the south end of St. Simons Island, just one mile from the beach.
Offering nearly 3,000 square feet, four bedrooms, three-and-a-half baths and two primary suite options, the home provides a versatile floor plan with generous living spaces. The kitchen opens to the breakfast area, family room
Enjoy peaceful waterfront living in this spacious two-story home in the Sandcastle Subdivision on the south end of St. Simons Island, just one mile from the beach.
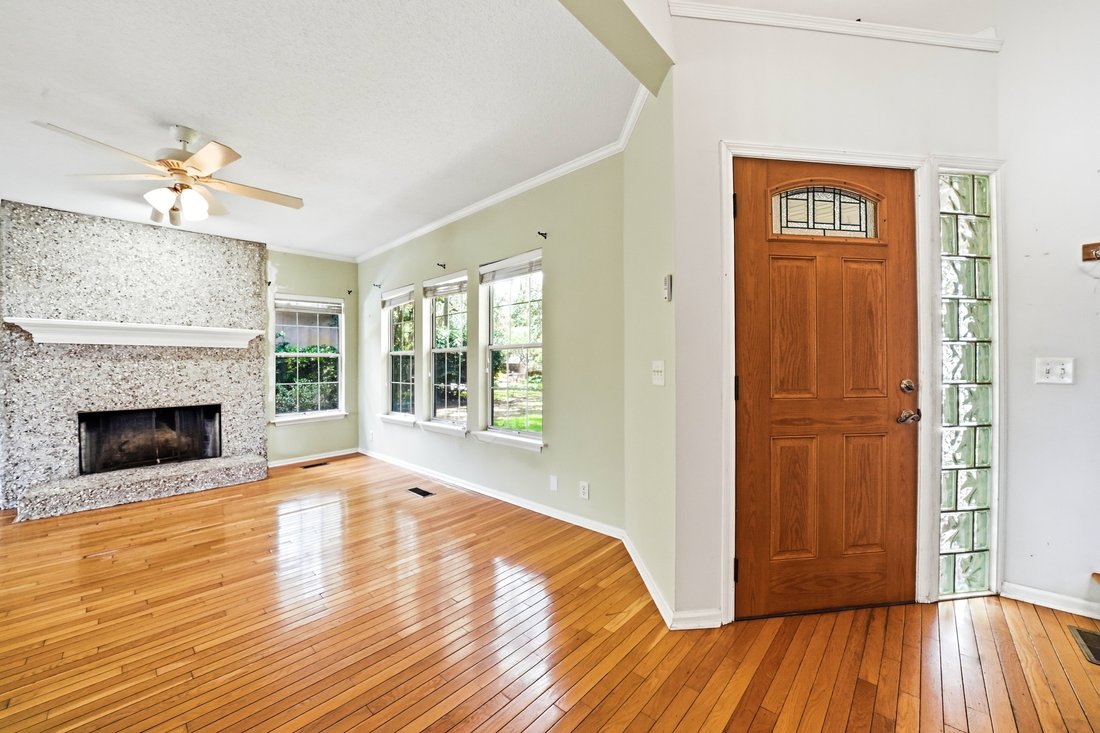
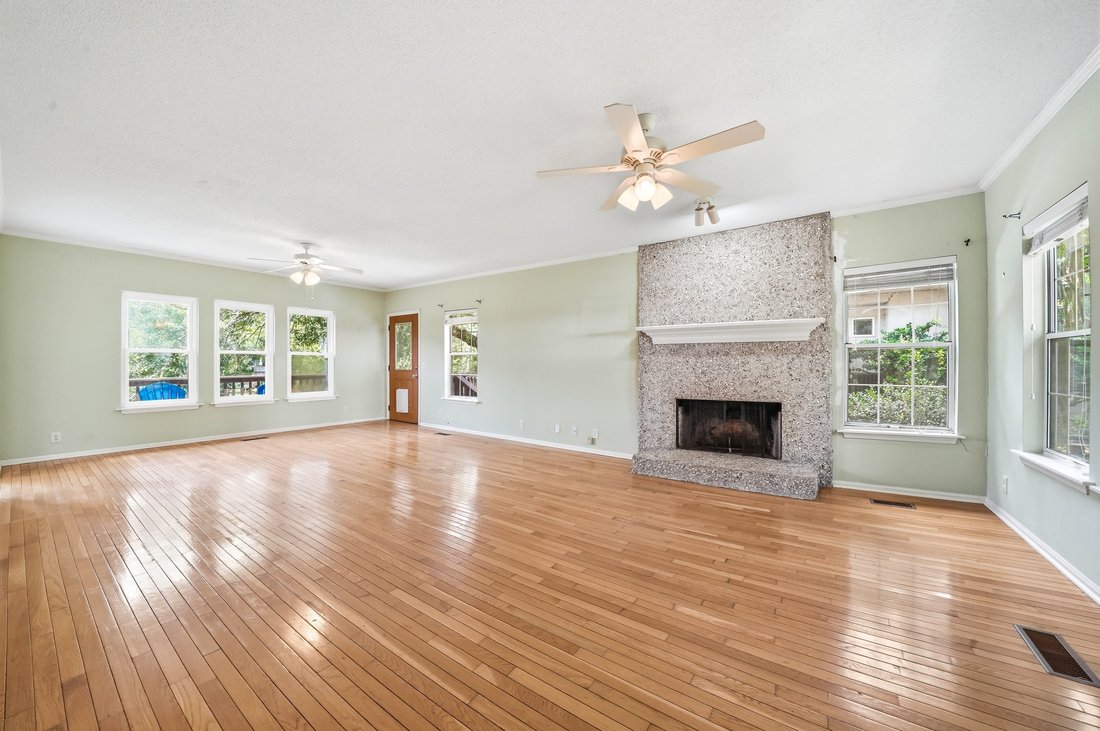
Offering nearly 3,000 square feet, four bedrooms, three-and-a-half baths and two primary suite options, the home provides a versatile floor plan with generous living spaces. The kitchen opens to the breakfast area, family room and sunroom, all overlooking the lake. A separate formal living room features a tabby fireplace and offers plenty of room for a formal dining area with water views.
Upstairs, you’ll find the original primary suite, two additional bedrooms and a full bath. The enclosed carport has been converted into a spacious main-level primary suite, providing the convenience of first-floor living.
A sunroom and spacious deck extend the living area outdoors, where you can enjoy waterfront sunsets, birdwatching and more. The home is ready for updates and has been priced to allow the next owner to personalize it to their own style. Bring your vision and make this waterfront home your own.
-
Tipo di proprietà
Casa
-
Anno di costruzione
1989
-
Prezzo/piede²
$226
Caratteristiche
- Piscina
- Cabina armadio
- Camino
- Giardino
- Lungolago
- Equestre
- Terrazza
- Vista sull'acqua
- Lungomare
Lot
- Vista sull'acqua
- Lungomare
- Lungolago
- Equestre
Interni
- Soffitto alto
- Camino
- Bar
- Cabina armadio
Outdoor
- Terrazza
- Piscina
- Giardino
Esplora la zona
L'agente La contatterà al più presto
Pubblicato da
Prenota una visita con Lee Clements Baxter
Scegli una data e indica se preferisci un tour virtuale o di persona con l’agente.

Proprietà simili nelle vicinanze
Nuovi annunci a Saint Simons

Esplora più immobili in vendita
tipi di proprietà Saint Simons, GA, Stati Uniti
Saint Simons, GA, Stati Uniti ricerche popolari
- Proprietà immobiliari con Piscina a Saint Simons, GA, Stati Uniti
- Proprietà immobiliari Costiera a Saint Simons, GA, Stati Uniti
- Proprietà immobiliari Comunità recintata a Saint Simons, GA, Stati Uniti
- Proprietà immobiliari con Terrazza a Saint Simons, GA, Stati Uniti
- Proprietà immobiliari Equestre a Saint Simons, GA, Stati Uniti
- Proprietà immobiliari con Spiaggia Privata a Saint Simons, GA, Stati Uniti
- Proprietà immobiliari Vista Golf a Saint Simons, GA, Stati Uniti
- Proprietà immobiliari Vista mare a Saint Simons, GA, Stati Uniti
- Proprietà immobiliari Vista Città a Saint Simons, GA, Stati Uniti
Guide e storie correlate
La fiducia dei migliori broker del mondo
Gli agenti dietro le proprietà più straordinarie del mondo pubblicano su JamesEdition.
- Annunci di Sotheby's, Christie's, BARNES ed Engel & Völkers
- Ogni annuncio è verificato prima della pubblicazione
- Si metta in contatto diretto con agenti verificati
Continuando, accetta i nostri Termini e la nostra Informativa sulla privacy.
partnered with