$670,457
Casa DI 7 Locali DI 240 M² A Saint Sauveur Villages
- 3 Camere
- 1 Bagni
- 2,584 Sqft
- 6.92 Ac lot
- Aggiornato: Ottobre 30
Informazioni sulla proprietà
La descrizione è stata tradotta automaticamente.
La descrizione viene visualizzata nella lingua originale.
This detached 7-room house of 240m2 offers a true countryside living environment, peaceful yet close to the shops of Saint-Sauveur-Villages and Périers. Fully renovated in 2017, it stands out for its comfortable spaces, quality finishes, and a large plot of about 32,246 m2 with a garden and swimming pool, perfect for enjoying the outdoors.
Upon entering, a hallway with built-in closets pr
Upon entering, a hallway with built-in closets pr
This detached 7-room house of 240m2 offers a true countryside living environment, peaceful yet close to the shops of Saint-Sauveur-Villages and Périers. Fully renovated in 2017, it stands out for its comfortable spaces, quality finishes, and a large plot of about 32,246 m2 with a garden and swimming pool, perfect for enjoying the outdoors.
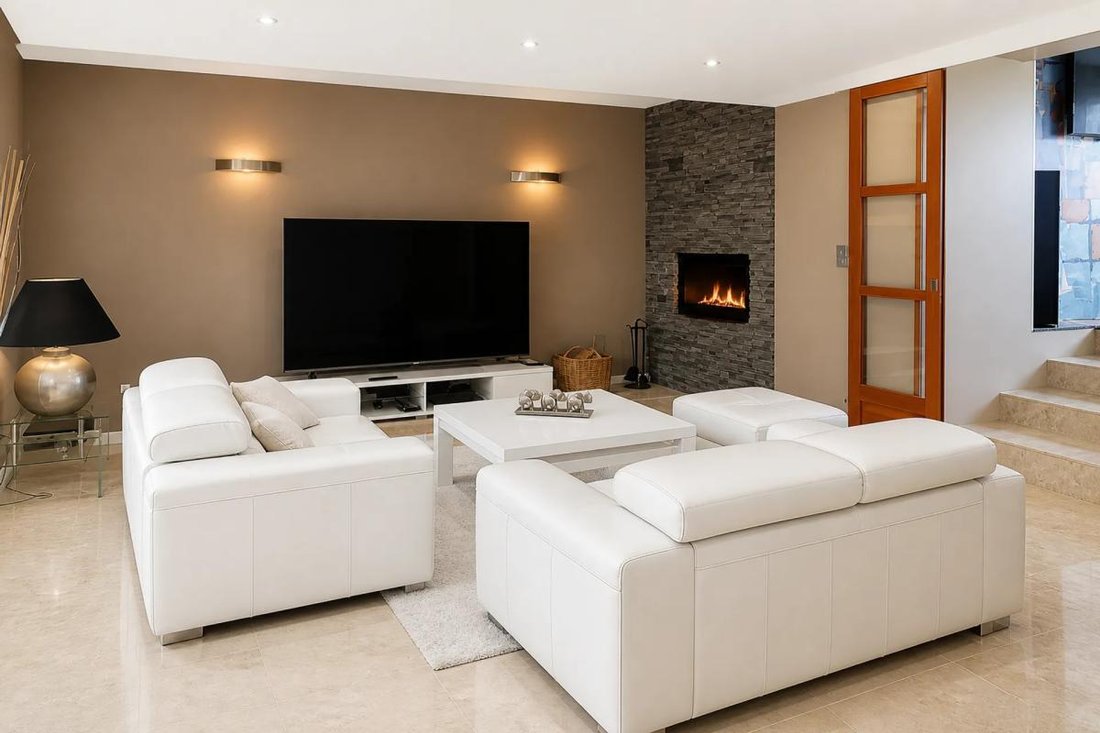
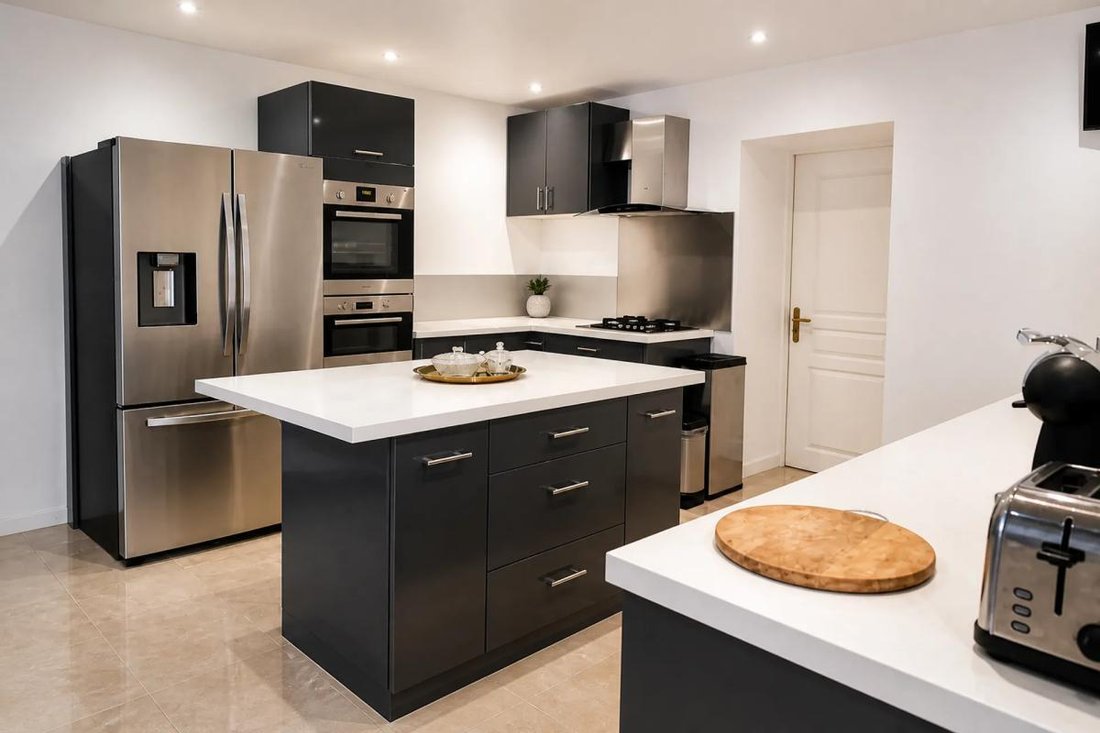
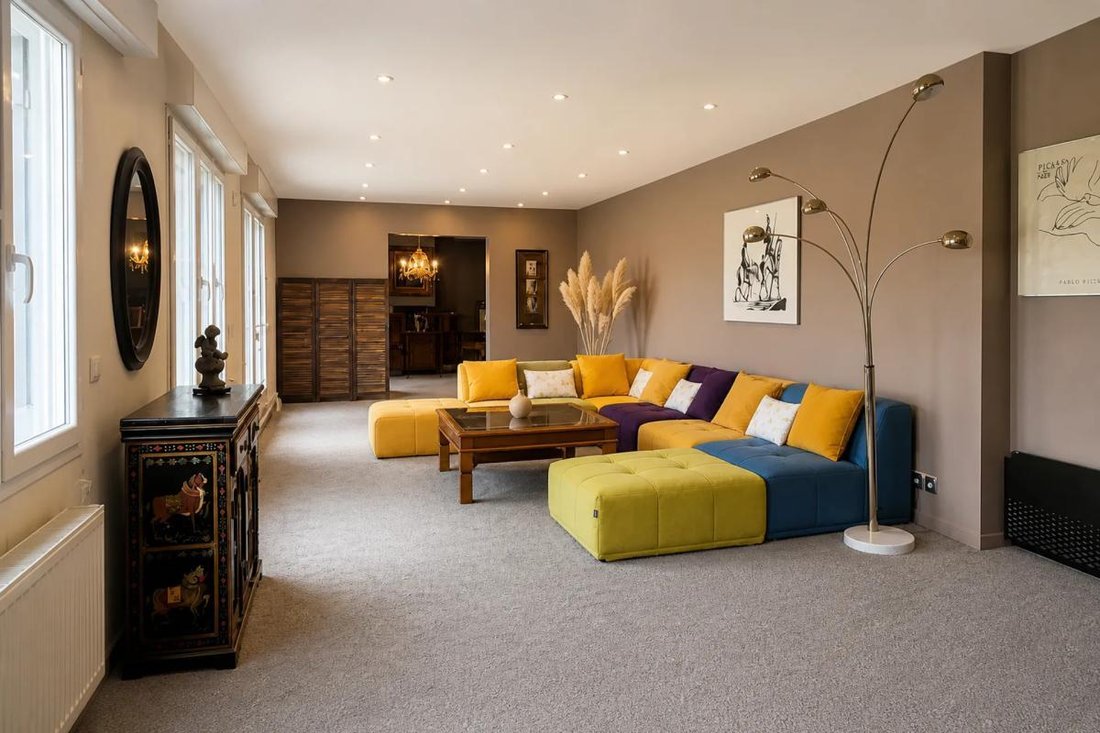
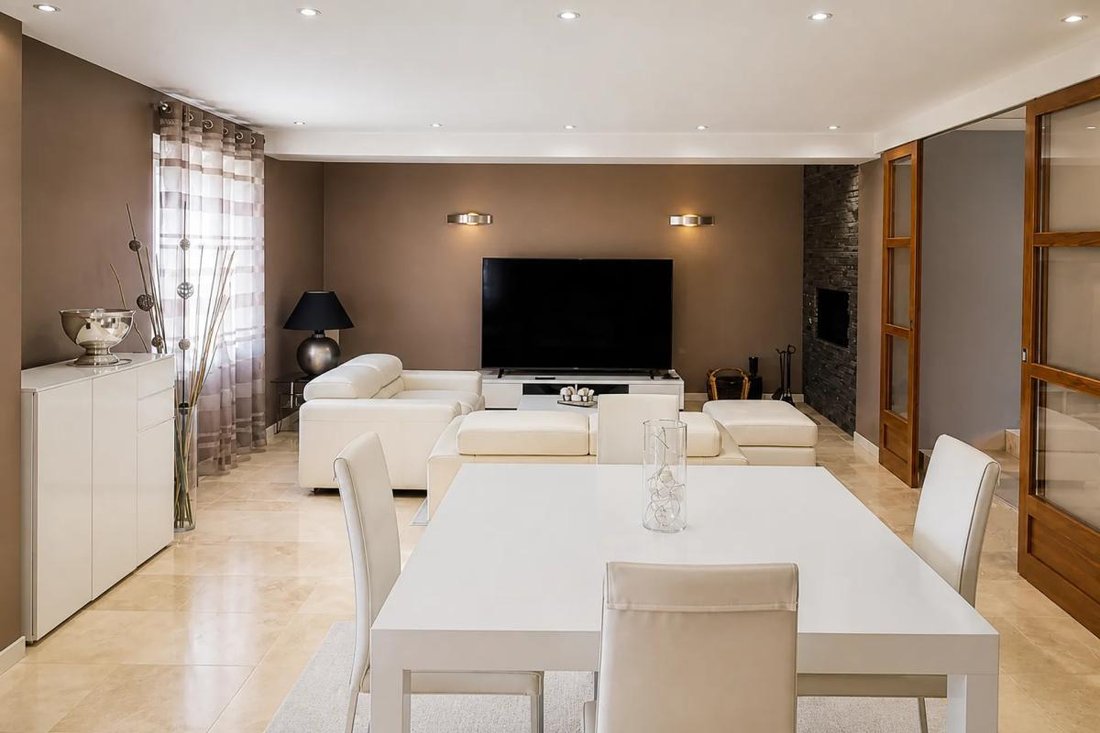
Upon entering, a hallway with built-in closets provides practical daily organization. The fitted and equipped kitchen creates a friendly atmosphere, designed for everyday functionality. An adjoining laundry room completes this very practical living space. The house has two living rooms: the first, bright and spacious, features a wood-burning insert, creating a warm ambiance; the second opens directly onto the terrace and leads to the staircase to the upper floor as well as a dining room, forming a fluid and pleasant living area.
On the ground floor, travertine stone adds a high-end and cohesive touch to the entire living area. A dedicated office space naturally fits before the stairs, ideal for a work or reading corner. The house includes three bedrooms, two of which have private bathrooms, offering real comfort for everyone. Upstairs, several walk-in closets and built-in storage optimize space and contribute to the feeling of an organized and easy-to-live-in home.
The house benefits from double glazing, electric roller shutters, and fiber optic connection for modern comfort. Heating is electric, and the main living room features a fireplace insert to enjoy a wood fire in season. Wastewater treatment is handled by a micro-station. The predominantly south and west orientation allows for plenty of natural light in the living areas.
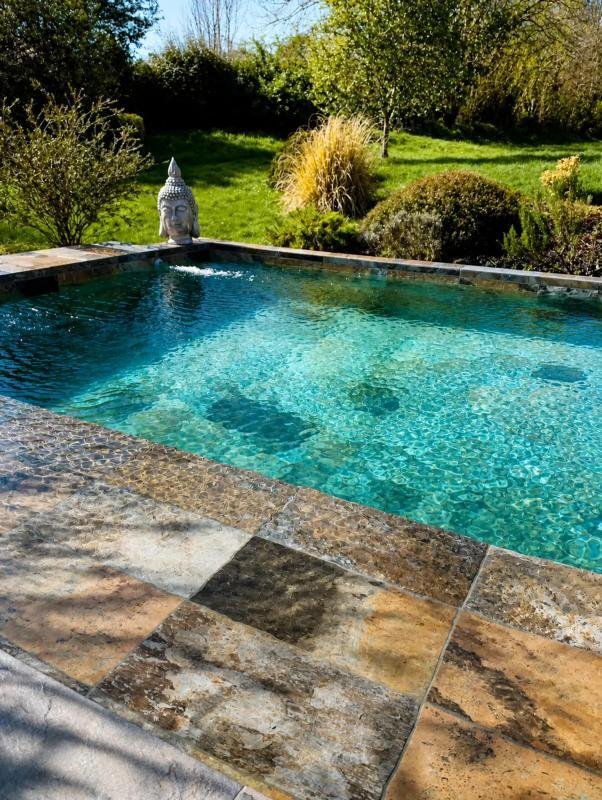
The outdoors are a true asset of this property. The fully fenced land offers a large garden with a heated Bali stone swimming pool with a heat pump, supplied notably by a well also used for outdoor watering. A tiled terrace facing west provides a particularly pleasant space for outdoor meals and relaxation. The paved courtyard and electric gate facilitate access and enhance daily comfort. Several parking spaces are available, including garages and outdoor parking spots, easily accommodating vehicles and storage.
Overall, this is a well-maintained, high-quality property where every space has been designed to combine indoor comfort, family life, and the pleasure of enjoying a green setting. The large plot and room layout allow for various uses, whether hosting guests, teleworking comfortably, or simply savoring the tranquility of the countryside while remaining within reasonable distance of amenities.
Technical details:
- Property tax: €1219
- Energy performance rating: D
- Heating system: Electricity and air/water heat pump
Legal notice:
The information presented in this listing was prepared by Zefir based on available data at the time of posting, aiming to provide a faithful and clear view of the property. It is provided for informational purposes and does not replace regulatory diagnostics or the technical and administrative checks that usually accompany a real estate transaction, such as reviewing urban planning rules, easements, or cadastral documents. For official information regarding natural, mining, or technological risks, it is recommended to consult the public Géorisques service. Zefir supports buyers throughout their project with seriousness, transparency, and rigor to help them make informed decisions. For any questions, contact Zefir at ***.
Le informazioni sui rischi a cui è esposta questa proprietà sono disponibili sul sito web di Géorisques: https://www.georisques.gouv.fr/
Upon entering, a hallway with built-in closets provides practical daily organization. The fitted and equipped kitchen creates a friendly atmosphere, designed for everyday functionality. An adjoining laundry room completes this very practical living space. The house has two living rooms: the first, bright and spacious, features a wood-burning insert, creating a warm ambiance; the second opens directly onto the terrace and leads to the staircase to the upper floor as well as a dining room, forming a fluid and pleasant living area.
On the ground floor, travertine stone adds a high-end and cohesive touch to the entire living area. A dedicated office space naturally fits before the stairs, ideal for a work or reading corner. The house includes three bedrooms, two of which have private bathrooms, offering real comfort for everyone. Upstairs, several walk-in closets and built-in storage optimize space and contribute to the feeling of an organized and easy-to-live-in home.
The house benefits from double glazing, electric roller shutters, and fiber optic connection for modern comfort. Heating is electric, and the main living room features a fireplace insert to enjoy a wood fire in season. Wastewater treatment is handled by a micro-station. The predominantly south and west orientation allows for plenty of natural light in the living areas.
The outdoors are a true asset of this property. The fully fenced land offers a large garden with a heated Bali stone swimming pool with a heat pump, supplied notably by a well also used for outdoor watering. A tiled terrace facing west provides a particularly pleasant space for outdoor meals and relaxation. The paved courtyard and electric gate facilitate access and enhance daily comfort. Several parking spaces are available, including garages and outdoor parking spots, easily accommodating vehicles and storage.
Overall, this is a well-maintained, high-quality property where every space has been designed to combine indoor comfort, family life, and the pleasure of enjoying a green setting. The large plot and room layout allow for various uses, whether hosting guests, teleworking comfortably, or simply savoring the tranquility of the countryside while remaining within reasonable distance of amenities.
Technical details:
- Property tax: €1219
- Energy performance rating: D
- Heating system: Electricity and air/water heat pump
Legal notice:
The information presented in this listing was prepared by Zefir based on available data at the time of posting, aiming to provide a faithful and clear view of the property. It is provided for informational purposes and does not replace regulatory diagnostics or the technical and administrative checks that usually accompany a real estate transaction, such as reviewing urban planning rules, easements, or cadastral documents. For official information regarding natural, mining, or technological risks, it is recommended to consult the public Géorisques service. Zefir supports buyers throughout their project with seriousness, transparency, and rigor to help them make informed decisions. For any questions, contact Zefir at ***.
Le informazioni sui rischi a cui è esposta questa proprietà sono disponibili sul sito web di Géorisques: https://www.georisques.gouv.fr/
-
Tipo di proprietà
Casa
-
Piani
1
-
Anno di costruzione
1890
-
Prezzo/piede²
$259
-
Consumo
D
Caratteristiche
Esplora la zona
34 Bis, Rue de la Tauterie, Saint-Sauveur-Villages, Normandia, Francia
Visualizza su Google Maps
Prezzo per sqft
Basso
Alto
Iscritto da 1 mese
Hai chiesto informazioni su questa proprietà
L'agente La contatterà al più presto
Pubblicato da
802
Annunci
2026
Iscritto
Prenota una visita con the agent
Scegli una data e indica se preferisci un tour virtuale o di persona con l’agente.
Data preferita
Tipo di tour
Ultimo aggiornamento
Ottobre 30
Prima pubblicazione
Ottobre 29
Riferimento annuncio
22f3912b-0f3f-4a33-a5db-a271a1
La fiducia dei migliori broker del mondo
Gli agenti dietro le proprietà più straordinarie del mondo pubblicano su JamesEdition.
- Annunci di Sotheby's, Christie's, BARNES ed Engel & Völkers
- Ogni annuncio è verificato prima della pubblicazione
- Si metta in contatto diretto con agenti verificati
Continuando, accetta i nostri Termini e la nostra Informativa sulla privacy.