$928,578
Vendita Mas 10 Pezzi
- 5 Camere
- 3 Bagni
- 5,156 Sqft
- 16,039 Sqft lot
- Aggiornato: Giugno 1
Informazioni sulla proprietà
La descrizione è stata tradotta automaticamente.
La descrizione viene visualizzata nella lingua originale.
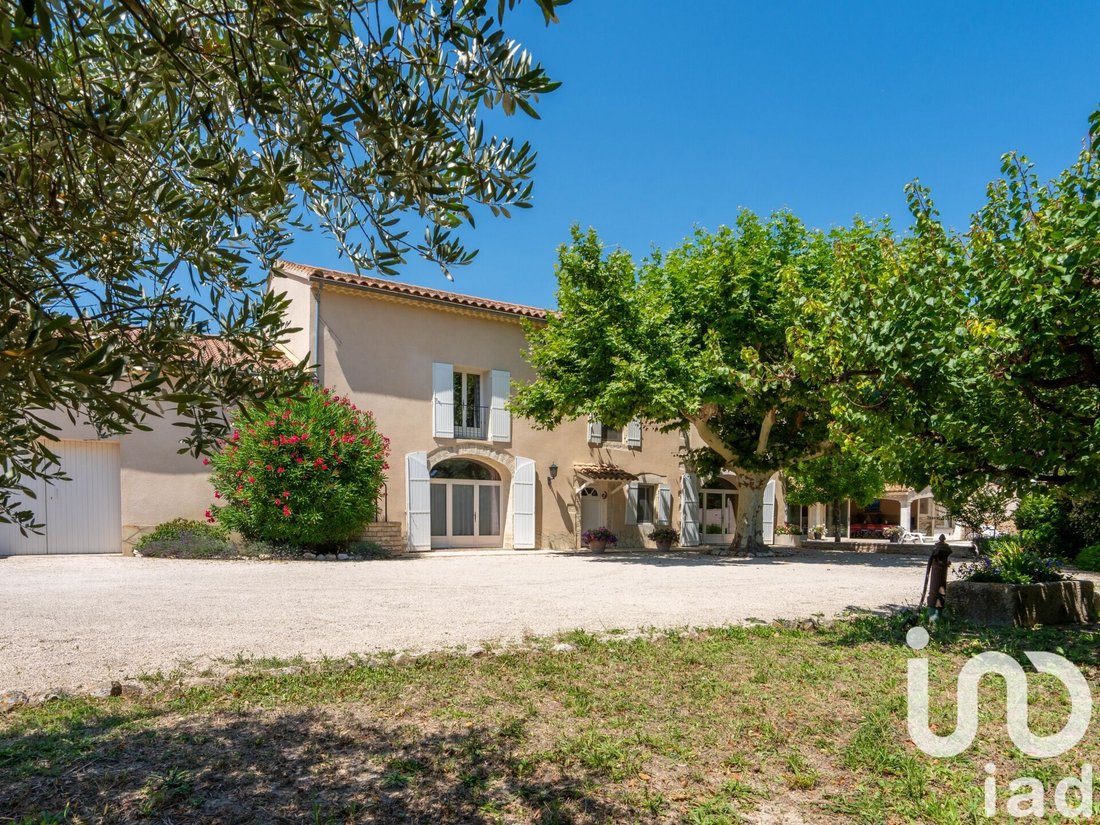
EXCLUSIVE LISTING – Authentic Provençal Mas of 289 m² with Pool and Outbuildings on a 1,500 m² Plot in Saint-Saturnin-lès-AvignonLocated in the heart of the charming village of Saint-Saturnin-lès-Avignon, just 12 km from Avignon, this exceptional property offers a unique lifestyle, combining Provençal charm with modern comfort. Nestled in a quiet cul-de-sac, this 289 m² village mas (373.18 m² incl
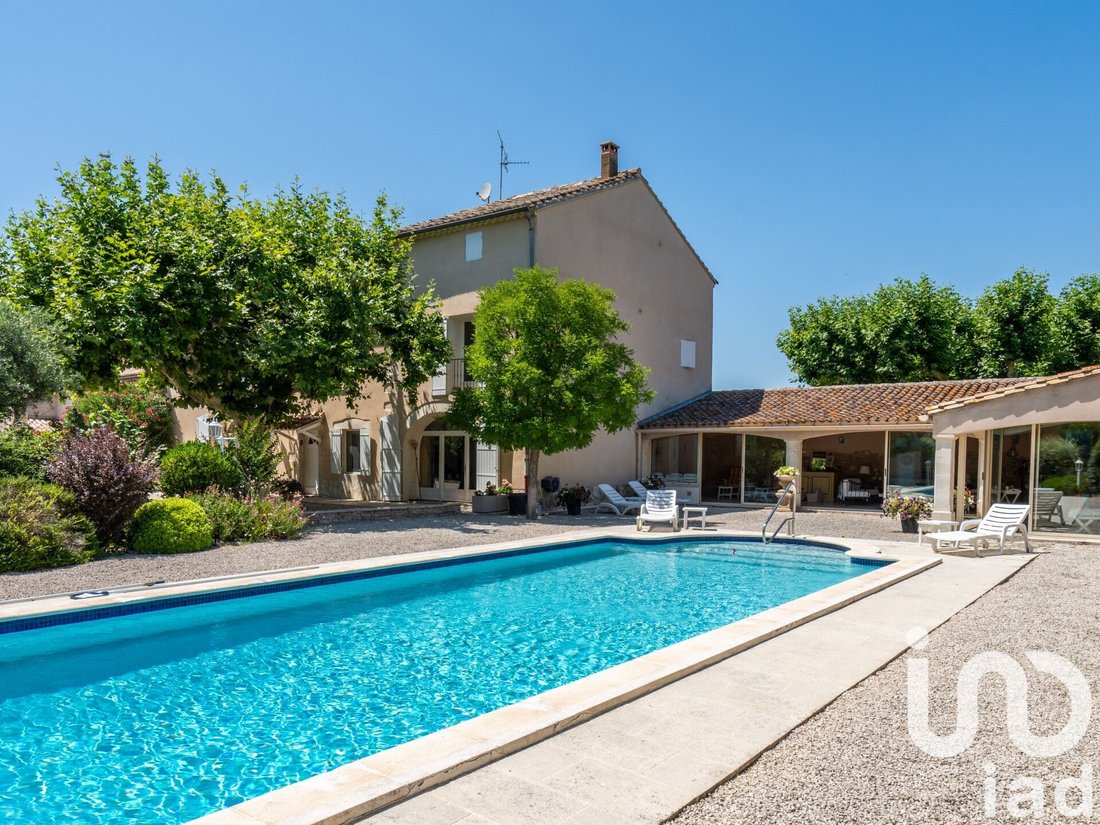
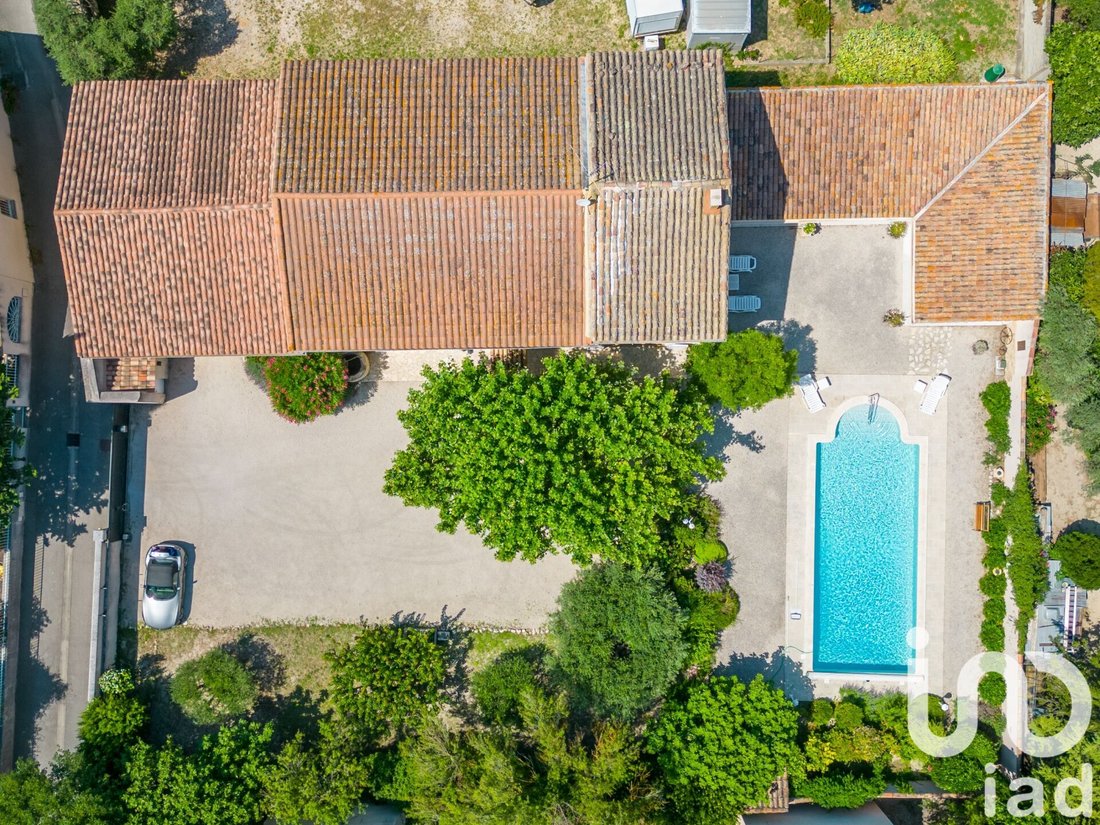
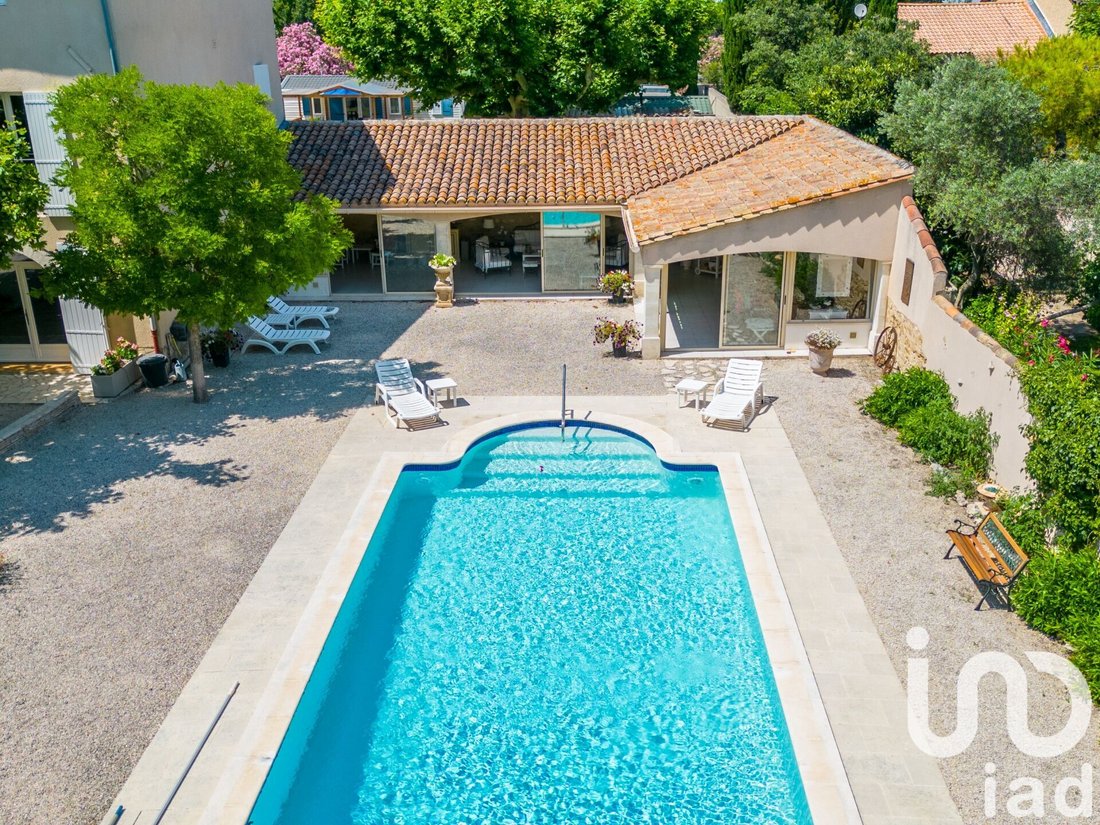
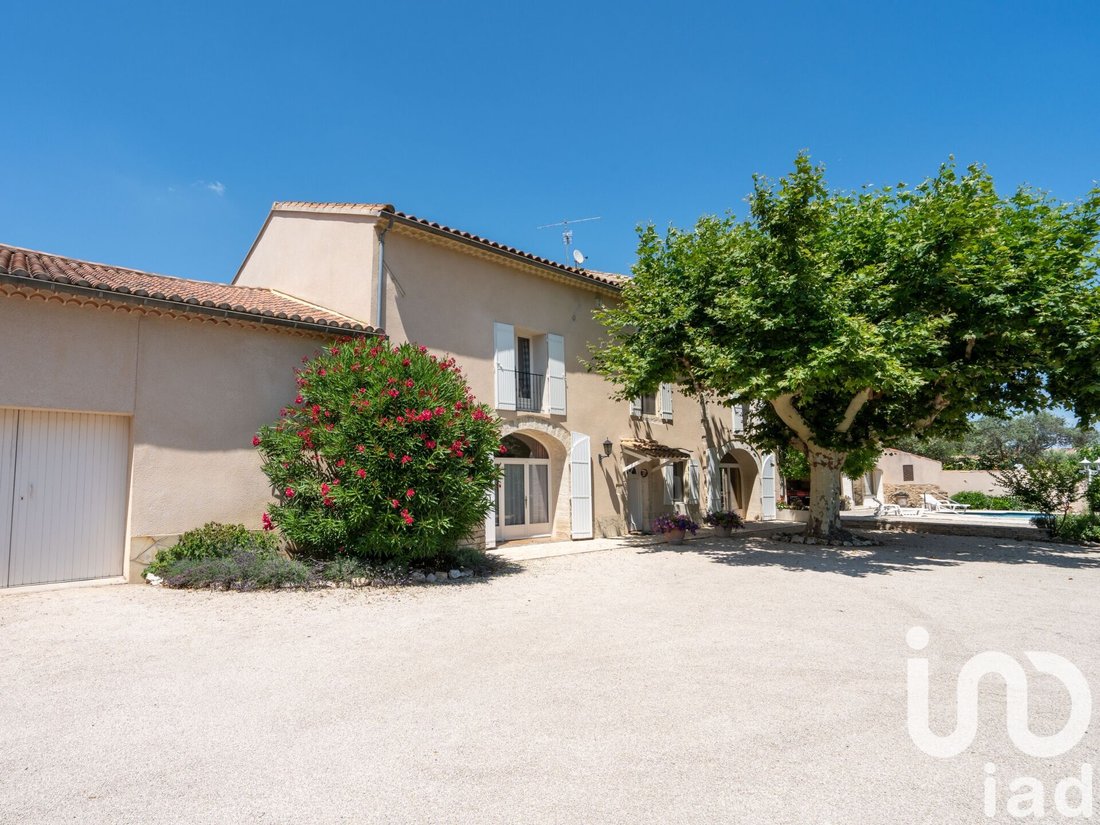
EXCLUSIVE LISTING – Authentic Provençal Mas of 289 m² with Pool and Outbuildings on a 1,500 m² Plot in Saint-Saturnin-lès-AvignonLocated in the heart of the charming village of Saint-Saturnin-lès-Avignon, just 12 km from Avignon, this exceptional property offers a unique lifestyle, combining Provençal charm with modern comfort. Nestled in a quiet cul-de-sac, this 289 m² village mas (373.18 m² including the veranda and pool house) sits on a plot of nearly 1,500 m², providing both the tranquility of the countryside and the convenience of village life: shops, schools, and healthcare services all within walking distance. Upon entering the property, a majestic century-old plane tree greets you, offering both shade and character. The beautifully maintained garden, with fruit trees and automatic irrigation fed by a well, is a true haven of peace. The large traditional swimming pool (11.5 x 5.5 m), with a depth of over 2 meters, is perfect for swimming enthusiasts. The 90 m² enclosed pool house, fully fitted as a summer kitchen and lounge, allows you to make the most of sunny Provençal days. The mas itself boasts spacious interiors, with each room benefiting from a south-facing orientation, ensuring exceptional natural light throughout the day. The 22 m² dining room opens onto a fully fitted oak kitchen of 13.5 m², perfect for family meals. The bright 40 m²+ living room features a central open fireplace, creating a warm and welcoming atmosphere. From here, you access the veranda, a true extension of the living area, with unobstructed views over the garden and pool. The ground floor also includes a 38 m² master suite with dressing room and private bathroom/WC, as well as a separate guest WC. Upstairs, the property offers four spacious bedrooms, one with its own en-suite shower room. The convertible attic, with impressive ceiling height, offers further potential to create additional personalized living space. An adjoining 95 m² barn with a ceiling height of over 6 meters is currently used as a garage but could easily be transformed into a loft, workshop, or additional living area—an undeniable asset to this property. With strong potential for further development, this mas is ideal for those seeking a family home, a guesthouse project, or even professional use. Main House – 289 m² living spaceGround floor:Entrance through a 22.20 m² dining room (south-facing)Fully fitted oak kitchen (13.38 m², north-facing)Large living room of 41.85 m² with open fireplace (south-east facing)90 m² veranda / summer kitchen opening onto the poolCorridor leading to: laundry/pantry (6.88 m²), WC (2.20 m²)Master suite of 38.35 m² with dressing room (4.60 m²) and bathroom with bathtub, shower, WC (10.04 m², south-facing)First floor:4 bedrooms: 24.22 m², 54.44 m², 17.76 m², 20.52 m² (3 south-facing)The 20.52 m² bedroom has an en-suite shower room/WCSecond floor – Convertible attic with high ceilings:3 rooms: 27.79 m² (north), 22.93 m² (south), 44.43 m² (north-south)Outbuildings – with great potential:95 m² adjoining barn, with 6.22 m ceiling height (possibility of adding a floor). Currently used as a garage, ideal for conversion into a loft, workshop, or independent activity space. An exceptional lifestyle: between town and countrysideGenerous plot with landscaped garden and fruit treesLarge courtyard with space for several vehicles, play area, or pétanque courtTiled swimming pool 11.5 x 5.5 m, with ideal depth for diving90 m² enclosed pool house (veranda with summer kitchen)Private well for automatic garden irrigationAbsolute calm, with no overlooking neighborsTechnical Features & ComfortHeating: electricWooden double-glazed windows with quality shutters and mosquito screensHot water: 2 tanks (one per floor)Fiber optic internet installedMains drainage, town water supplyAutomated gate, active alarm systemFully equipped kitchen (extractor hood, ceramic hob, oven, dishwasher, refrigerator)Ideal Location & Village LifeSaint-Saturnin-lès-Avignon, a dynamic commune of nearly 5,000 inhabitants, combines calm Provençal charm with proximity to major cities. Nearby villages include: Jonquerettes (1.1 km), Morières-lès-Avignon (2.7 km), Vedène (3.3 km), Châteauneuf-de-Gadagne (3.5 km), Entraigues-sur-la-Sorgue (5.2 km), Le Thor (10 min), L’Isle-sur-la-Sorgue (20 min), and Avignon TGV station (24 min). Schools in the village:Nursery school La CardelinaPrimary school Jean MoulinPrivate school Saint-JosephHealthcare services: doctors, specialists, pharmacies, nurses, laboratories. Shops and amenities within walking distance: bakery, mini-market, hairdresser, beauty salon, etc. Just 10 minutes from Vedène Golf Club. Agent’s Note:This property is a true “coup de cOEur”—ideal for a family seeking a peaceful living environment close to the city, or as a secondary home. With its generous volumes, calm setting, and outbuildings offering strong development potential, this mas is a rare find in the heart of Provence.
Le informazioni sui rischi a cui è esposta questa proprietà sono disponibili sul sito web di Géorisques: https://www.georisques.gouv.fr/
Le informazioni sui rischi a cui è esposta questa proprietà sono disponibili sul sito web di Géorisques: https://www.georisques.gouv.fr/
-
Tipo di proprietà
Casa
-
Piani
3
-
Anno di costruzione
1800
-
Prezzo/piede²
$180
-
Emissioni
B
-
Consumo
D
Esplora la zona
Saint-Saturnin-lès-Avignon, Provenza-Alpi-Costa Azzurra, Francia
Visualizza su Google Maps
Prezzo per sqft
Basso
Alto
Located in the charming and picturesque Saint-Saturnin-Lès-Avignon, this property offers serene living with convenient access to nearby Avignon, just 20 minutes away by car. Enjoy the rich culture and heritage of the area, with close proximity to local vineyards and exquisite dining options. The area is well-connected with transportation, making it an ideal location for tranquil living with the benefits of an urban environment just a short drive away.
Ottieni luoghi vicini
Attrazioni
Scuole
Avignon-Provence Airport
Airport
15 min
Avignon TGV Station
Train Station
20 min
Palais des Papes
Culture & Heritage
25 min
Pont du Gard
Cultural & Heritage
35 min
Golf Grand Avignon
Golf & Country Clubs
10 min
Dining at La Maison de Bounetis Bas
Dining & Wine
5 min
École Internationale Provence
International School
18 min
Iscritto da 3 anni
Hai chiesto informazioni su questa proprietà
L'agente La contatterà al più presto
Pubblicato da
11221
Annunci
2023
Iscritto
Prenota una visita con the agent
Scegli una data e indica se preferisci un tour virtuale o di persona con l’agente.
Data preferita
Tipo di tour
Ultimo aggiornamento
Giugno 1
Prima pubblicazione
Ottobre 31, 2025
Riferimento annuncio
1876593
Proprietà simili nelle vicinanze
Nuovi annunci a Saint-Saturnin-lès-Avignon

Esplora più immobili in vendita
tipi di proprietà Saint-Saturnin-lès-Avignon, Provenza-Alpi-Costa Azzurra, Francia
Saint-Saturnin-lès-Avignon, Provenza-Alpi-Costa Azzurra, Francia ricerche popolari
- Proprietà immobiliari Vista panoramica / Scenica a Saint-Saturnin-lès-Avignon, Provenza-Alpi-Costa Azzurra, Francia
- Proprietà immobiliari con Terrazza a Saint-Saturnin-lès-Avignon, Provenza-Alpi-Costa Azzurra, Francia
- Proprietà immobiliari con Sala giochi a Saint-Saturnin-lès-Avignon, Provenza-Alpi-Costa Azzurra, Francia
- Proprietà immobiliari con Ufficio a Saint-Saturnin-lès-Avignon, Provenza-Alpi-Costa Azzurra, Francia
- Proprietà immobiliari Vista sulle montagne a Saint-Saturnin-lès-Avignon, Provenza-Alpi-Costa Azzurra, Francia
- Proprietà immobiliari con Giardino a Saint-Saturnin-lès-Avignon, Provenza-Alpi-Costa Azzurra, Francia
- Proprietà immobiliari Privacy a Saint-Saturnin-lès-Avignon, Provenza-Alpi-Costa Azzurra, Francia
- Proprietà immobiliari Equestre a Saint-Saturnin-lès-Avignon, Provenza-Alpi-Costa Azzurra, Francia
- Proprietà immobiliari con Centro Fitness / Palestra a Saint-Saturnin-lès-Avignon, Provenza-Alpi-Costa Azzurra, Francia
- Proprietà immobiliari con Aria condizionata a Saint-Saturnin-lès-Avignon, Provenza-Alpi-Costa Azzurra, Francia
- Proprietà immobiliari con Idromassaggio a Saint-Saturnin-lès-Avignon, Provenza-Alpi-Costa Azzurra, Francia
- Proprietà immobiliari con Camino a Saint-Saturnin-lès-Avignon, Provenza-Alpi-Costa Azzurra, Francia
- Proprietà immobiliari con Piscina a Saint-Saturnin-lès-Avignon, Provenza-Alpi-Costa Azzurra, Francia
- Proprietà immobiliari con Garage a Saint-Saturnin-lès-Avignon, Provenza-Alpi-Costa Azzurra, Francia
- Proprietà immobiliari con Balcone a Saint-Saturnin-lès-Avignon, Provenza-Alpi-Costa Azzurra, Francia
- Proprietà immobiliari con Vigneto / Azienda vinicola a Saint-Saturnin-lès-Avignon, Provenza-Alpi-Costa Azzurra, Francia
- Proprietà immobiliari con Cucina aperta a Saint-Saturnin-lès-Avignon, Provenza-Alpi-Costa Azzurra, Francia
- Proprietà immobiliari Rinnovato a Saint-Saturnin-lès-Avignon, Provenza-Alpi-Costa Azzurra, Francia
- Proprietà immobiliari Vista sull'acqua a Saint-Saturnin-lès-Avignon, Provenza-Alpi-Costa Azzurra, Francia
Guide e storie correlate
La fiducia dei migliori broker del mondo
Gli agenti dietro le proprietà più straordinarie del mondo pubblicano su JamesEdition.
- Annunci di Sotheby's, Christie's, BARNES ed Engel & Völkers
- Ogni annuncio è verificato prima della pubblicazione
- Si metta in contatto diretto con agenti verificati
Continuando, accetta i nostri Termini e la nostra Informativa sulla privacy.