$711,823
Saint Saturnin Lès Avignon Villa
- 4 Camere
- 3 Bagni
- 2,229 Sqft
- 9,774 Sqft lot
- Aggiornato: Oggi
Informazioni sulla proprietà
La descrizione è stata tradotta automaticamente.
La descrizione viene visualizzata nella lingua originale.
On the heights of Saint-Saturnin-lès-Avignon, near the village center, discover this house with over 200 m² of living space on a fully fenced plot of more than 900 m². It offers four bedrooms, including a master suite, and generous living areas that extend onto the terraces and landscaped garden.
The house is accessed through a porch that also shelters two vehicles. An entrance hall of ov
The house is accessed through a porch that also shelters two vehicles. An entrance hall of ov
On the heights of Saint-Saturnin-lès-Avignon, near the village center, discover this house with over 200 m² of living space on a fully fenced plot of more than 900 m². It offers four bedrooms, including a master suite, and generous living areas that extend onto the terraces and landscaped garden.
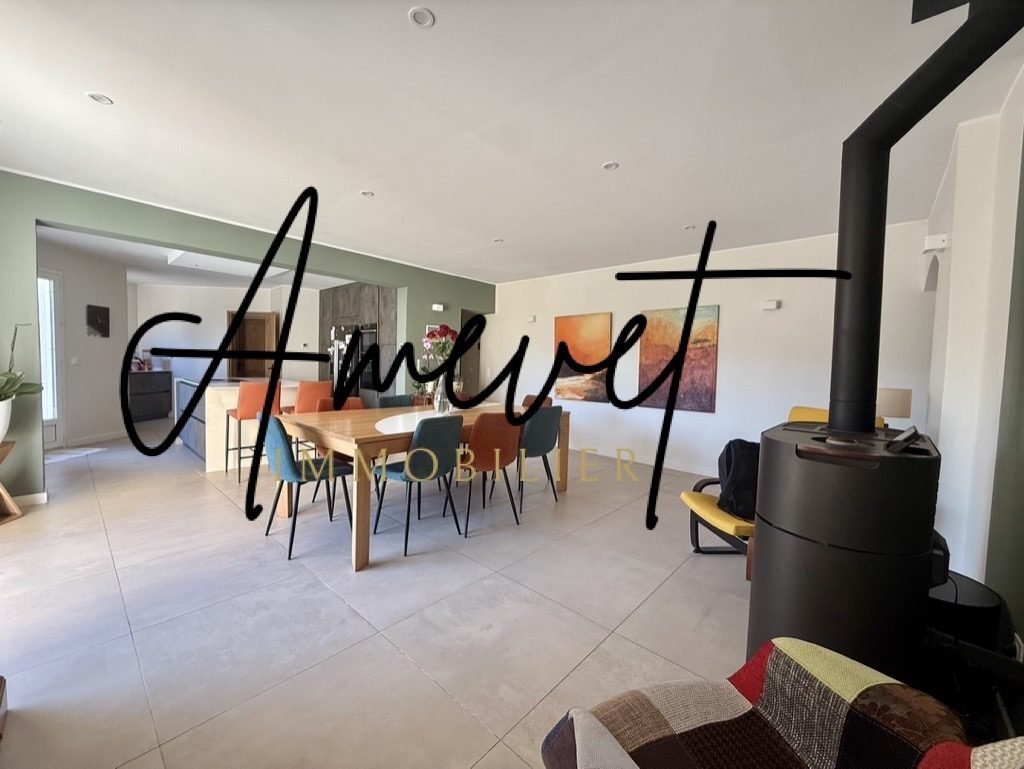
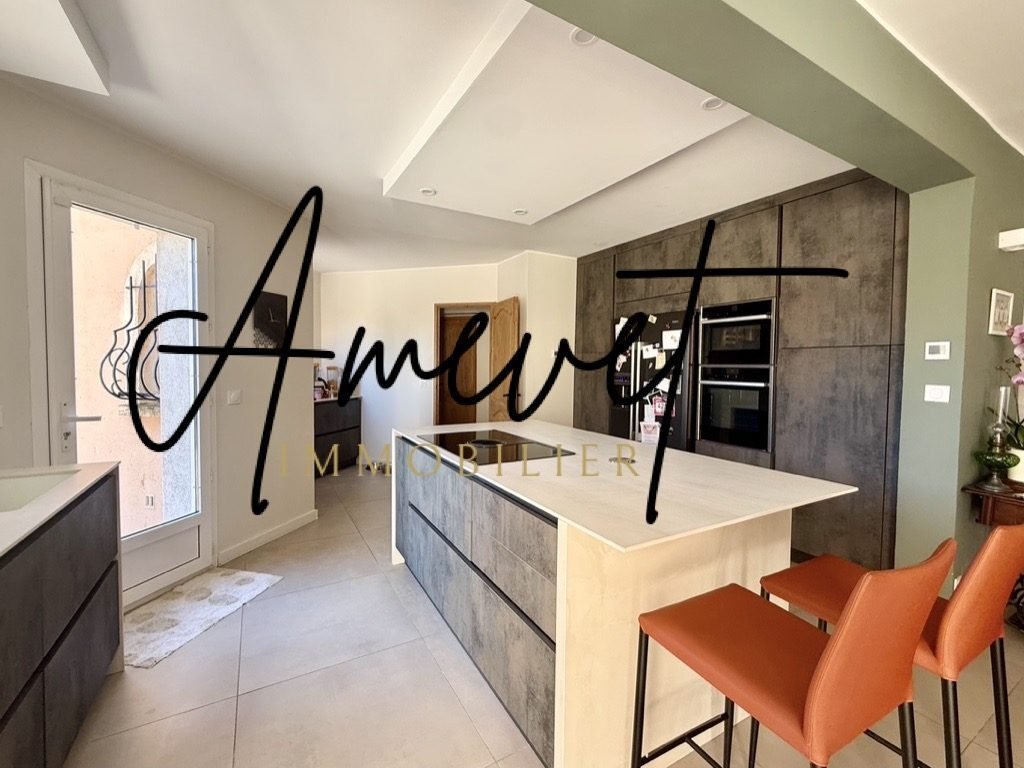
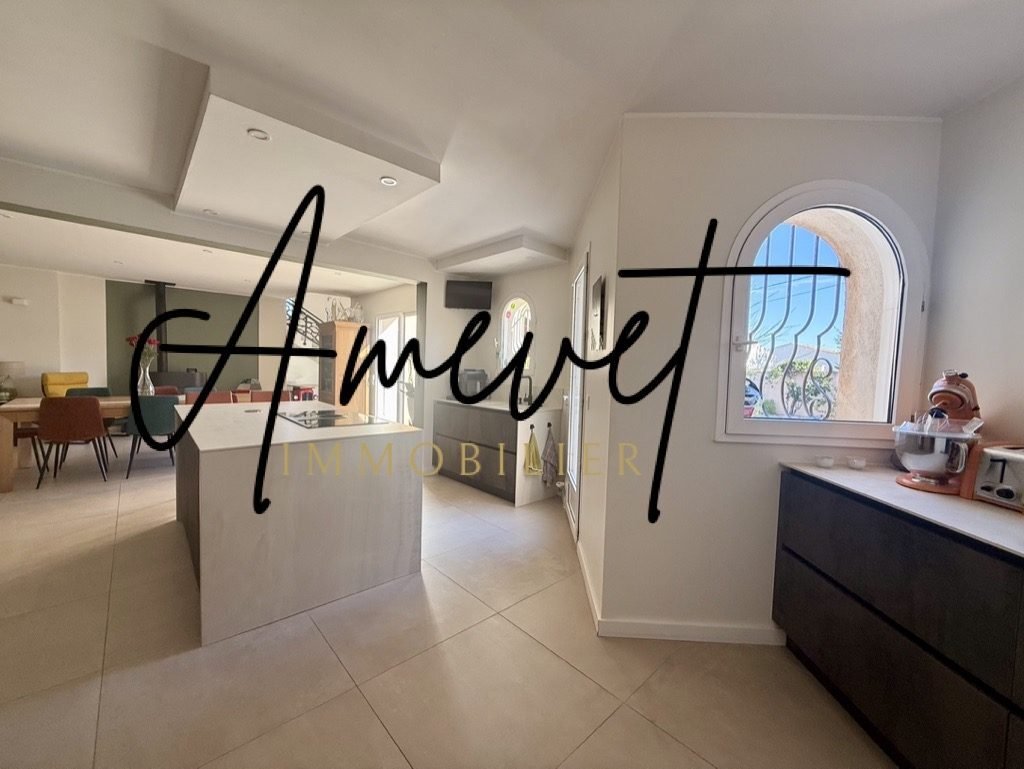
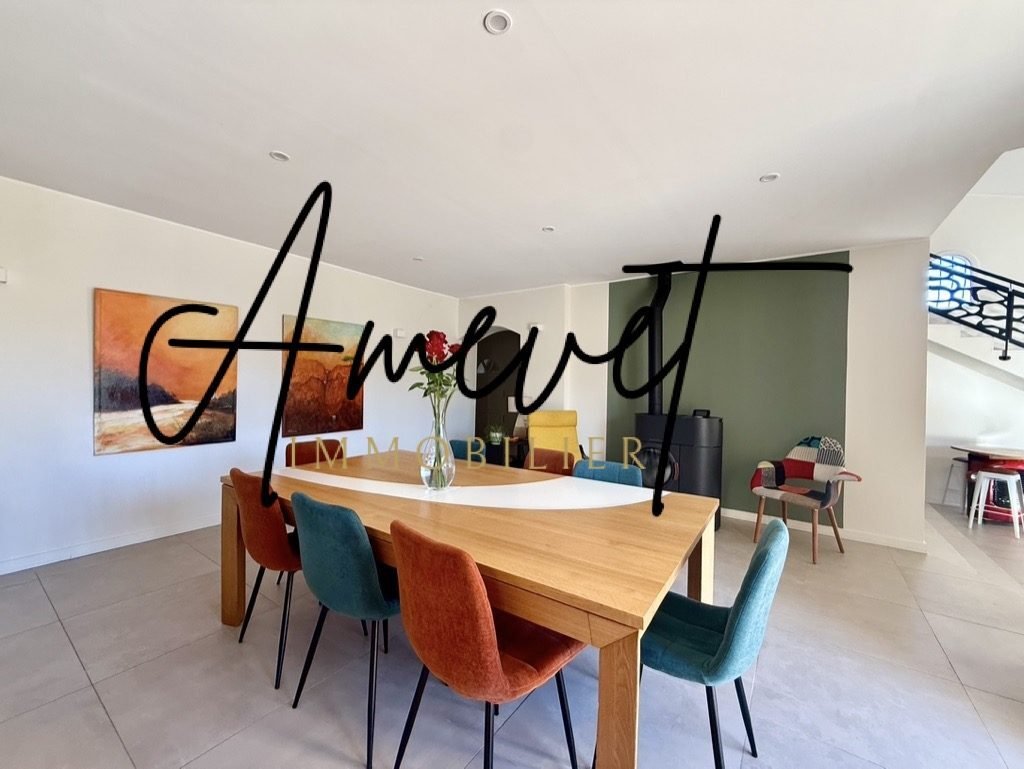
The house is accessed through a porch that also shelters two vehicles. An entrance hall of over 8 m², equipped with fitted closets, leads to the dining room. Open to the fitted and equipped kitchen, together they form a beautiful space of more than 47 m² for family or friendly meals.
A 27 m² living room, arranged as a playroom, extends this convivial area. In both the dining room and living room, large bay windows open onto south-facing terraces. Slightly apart, a 13 m² TV lounge offers a more intimate relaxation corner.
The sleeping area includes three bedrooms. One has its own bathroom with a bathtub and opens through a French door onto the south-facing terrace. Another bedroom also has a French door leading directly outside. A shower room with a double sink completes the sleeping area.
For practicality, a laundry room provides direct access to the garage.
Upstairs, a landing of over 13 m² serves as an office and leads to the master suite. This includes a bedroom with large fitted closets used as a dressing room, as well as a shower room with WC. From the bedroom, a French door opens onto a south-facing terrace with views of the garden and Mont Ventoux.
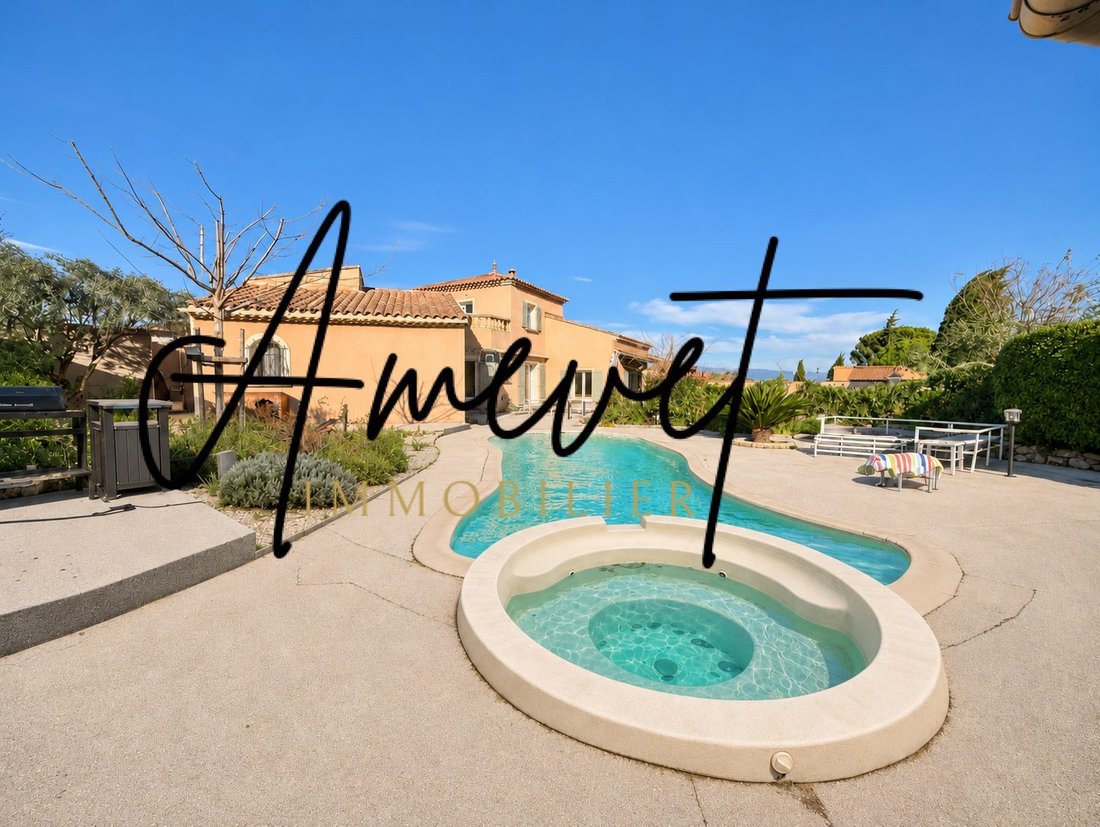
In the garden, with no overlooking neighbors, a large terrace unfolds into several areas. One part runs alongside the freeform swimming pool and its pool house, while the other two extend the dining room and living room. The jacuzzi and pétanque court complete the outdoor amenities.
Separated from the relaxation areas is an independent wooden studio.
Fees are the seller’s responsibility.
Energy class C, Climate class A.
Estimated annual energy expenses for standard use: between €2,285.00 and €3,091.00 for the years 2021, 2022, and 2023 (subscriptions included).
Information on risks to which this property is exposed is available on the Géorisques website: [hidden information].
Your AMEVET IMMOBILIER advisor: Lydie AMEVET
Commercial agent (sole proprietorship) RSAC 808490726 RCP CNACIM
Le informazioni sui rischi a cui è esposta questa proprietà sono disponibili sul sito web di Géorisques: https://www.georisques.gouv.fr/
The house is accessed through a porch that also shelters two vehicles. An entrance hall of over 8 m², equipped with fitted closets, leads to the dining room. Open to the fitted and equipped kitchen, together they form a beautiful space of more than 47 m² for family or friendly meals.
A 27 m² living room, arranged as a playroom, extends this convivial area. In both the dining room and living room, large bay windows open onto south-facing terraces. Slightly apart, a 13 m² TV lounge offers a more intimate relaxation corner.
The sleeping area includes three bedrooms. One has its own bathroom with a bathtub and opens through a French door onto the south-facing terrace. Another bedroom also has a French door leading directly outside. A shower room with a double sink completes the sleeping area.
For practicality, a laundry room provides direct access to the garage.
Upstairs, a landing of over 13 m² serves as an office and leads to the master suite. This includes a bedroom with large fitted closets used as a dressing room, as well as a shower room with WC. From the bedroom, a French door opens onto a south-facing terrace with views of the garden and Mont Ventoux.
In the garden, with no overlooking neighbors, a large terrace unfolds into several areas. One part runs alongside the freeform swimming pool and its pool house, while the other two extend the dining room and living room. The jacuzzi and pétanque court complete the outdoor amenities.
Separated from the relaxation areas is an independent wooden studio.
Fees are the seller’s responsibility.
Energy class C, Climate class A.
Estimated annual energy expenses for standard use: between €2,285.00 and €3,091.00 for the years 2021, 2022, and 2023 (subscriptions included).
Information on risks to which this property is exposed is available on the Géorisques website: [hidden information].
Your AMEVET IMMOBILIER advisor: Lydie AMEVET
Commercial agent (sole proprietorship) RSAC 808490726 RCP CNACIM
Le informazioni sui rischi a cui è esposta questa proprietà sono disponibili sul sito web di Géorisques: https://www.georisques.gouv.fr/
-
Tipo di proprietà
Villa
-
Anno di costruzione
1989
-
Prezzo/piede²
$319
-
Consumo
C
Caratteristiche
Caratteristiche
Lot
Interni
- Ufficio
- Isola della cucina
- Idromassaggio
- Bar
- Sala giochi
- Controsoffitti in pietra
Outdoor
Esplora la zona
Saint-Saturnin-lès-Avignon, Provenza-Alpi-Costa Azzurra, Francia
Visualizza su Google Maps
Prezzo per sqft
Basso
Alto
Iscritto da 3 anni
Hai chiesto informazioni su questa proprietà
L'agente La contatterà al più presto
Pubblicato da
4
Annunci
2023
Iscritto
Prenota una visita con the agent
Scegli una data e indica se preferisci un tour virtuale o di persona con l’agente.
Data preferita
Tipo di tour
Ultimo aggiornamento
Oggi
Prima pubblicazione
Novembre 21
Riferimento annuncio
VM540-AMEVETIMMOBILIER
La fiducia dei migliori broker del mondo
Gli agenti dietro le proprietà più straordinarie del mondo pubblicano su JamesEdition.
- Annunci di Sotheby's, Christie's, BARNES ed Engel & Völkers
- Ogni annuncio è verificato prima della pubblicazione
- Si metta in contatto diretto con agenti verificati
Continuando, accetta i nostri Termini e la nostra Informativa sulla privacy.