$775,787
Casa 10 Pezzi
- 4 Camere
- 1 Bagni
- 3,391 Sqft
- 18,913 Sqft lot
- Aggiornato: Agosto 29
Informazioni sulla proprietà
La descrizione è stata tradotta automaticamente.
La descrizione viene visualizzata nella lingua originale.
Single-story real estate complex – 315 m² of living space on a wooded plot with swimming pool
In a quiet and green environment, discover this rare real estate complex composed of two independent homes totaling 315 m² of living space, situated on a fully fenced, wooded plot of 1,757 m².
The exterior offers a privileged living environment with a 4 x 8 m pool equipped with a sliding
In a quiet and green environment, discover this rare real estate complex composed of two independent homes totaling 315 m² of living space, situated on a fully fenced, wooded plot of 1,757 m².
The exterior offers a privileged living environment with a 4 x 8 m pool equipped with a sliding
Single-story real estate complex – 315 m² of living space on a wooded plot with swimming pool
In a quiet and green environment, discover this rare real estate complex composed of two independent homes totaling 315 m² of living space, situated on a fully fenced, wooded plot of 1,757 m².
The exterior offers a privileged living environment with a 4 x 8 m pool equipped with a sliding dome, allowing extended use throughout the year.
Main house – 255 m²
This single-story house impresses with its generous volumes and quality features:
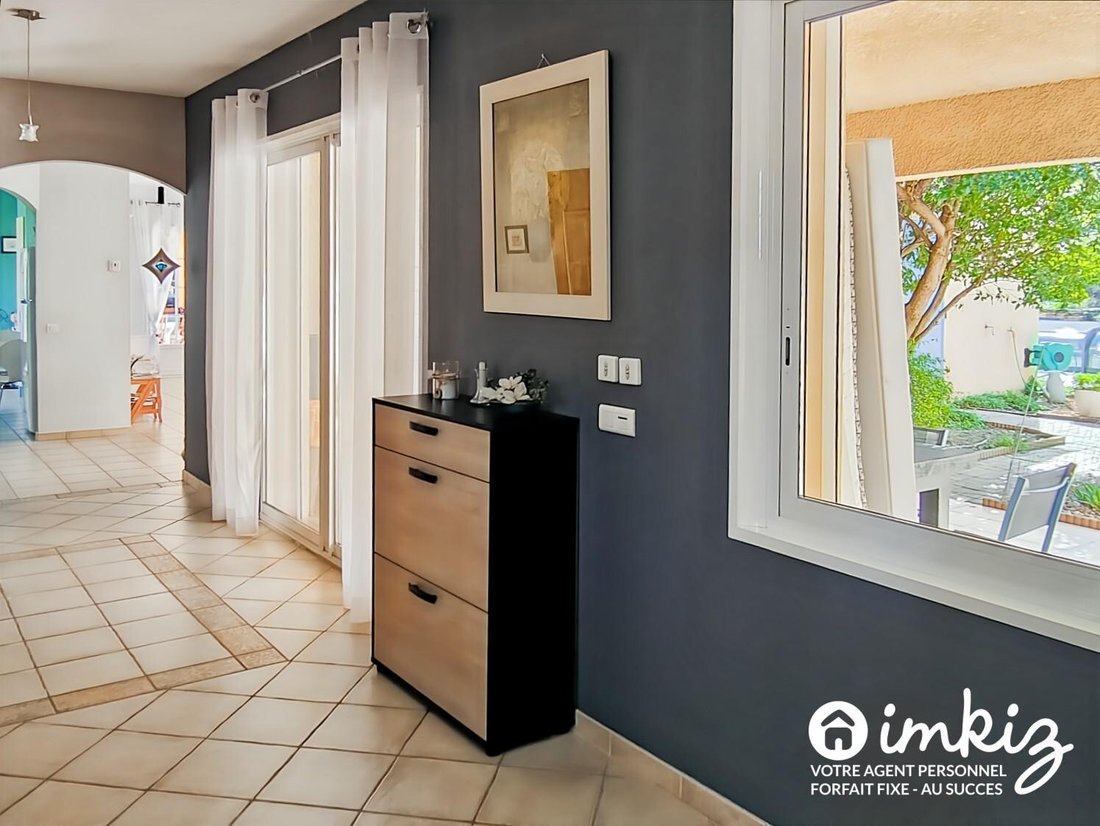
- Large entrance
- Interior patio
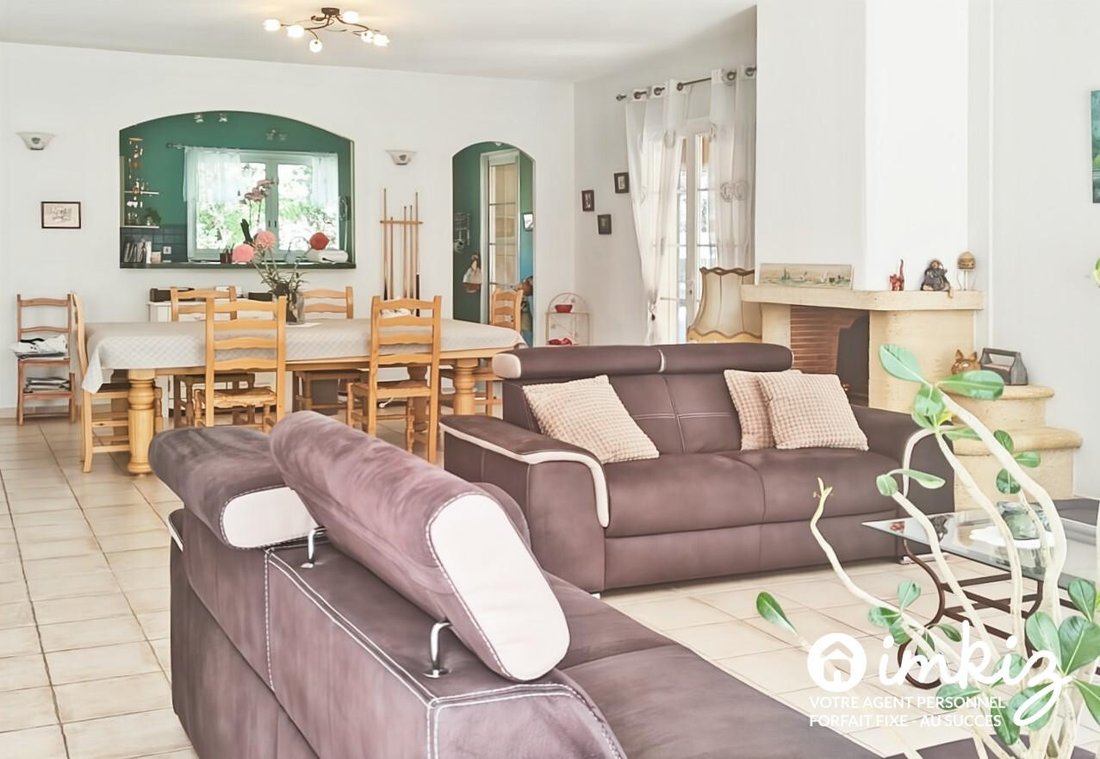
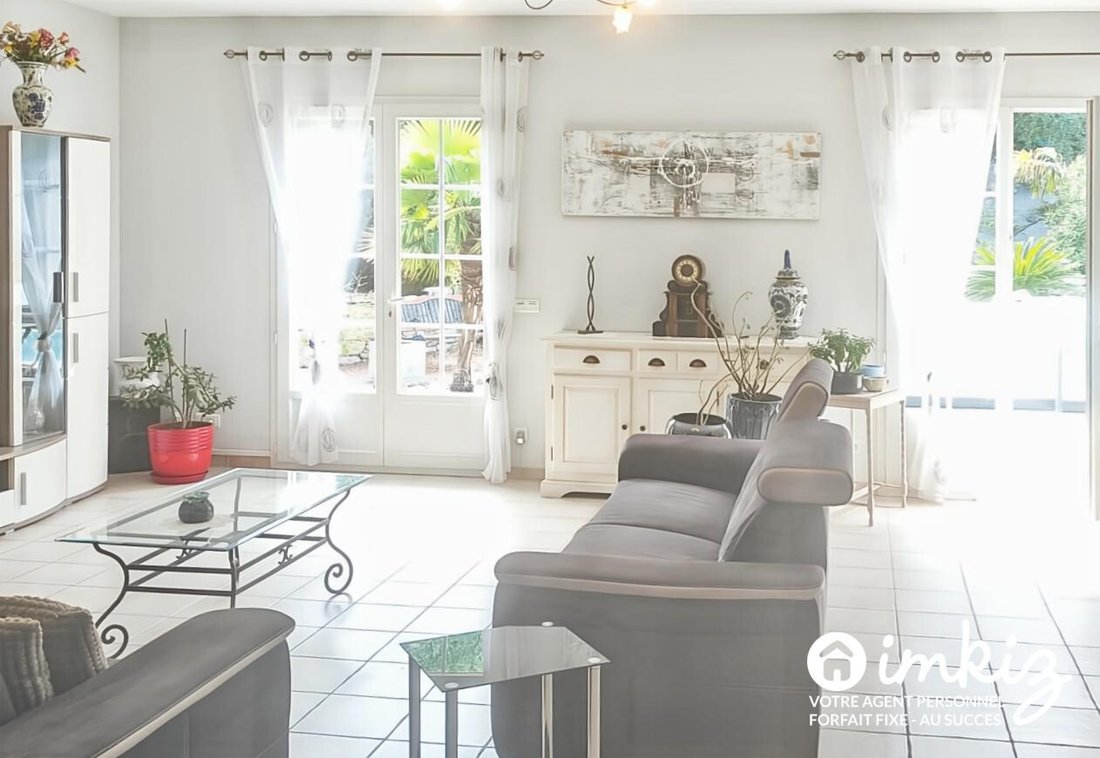
- Bright living room of 94 m²
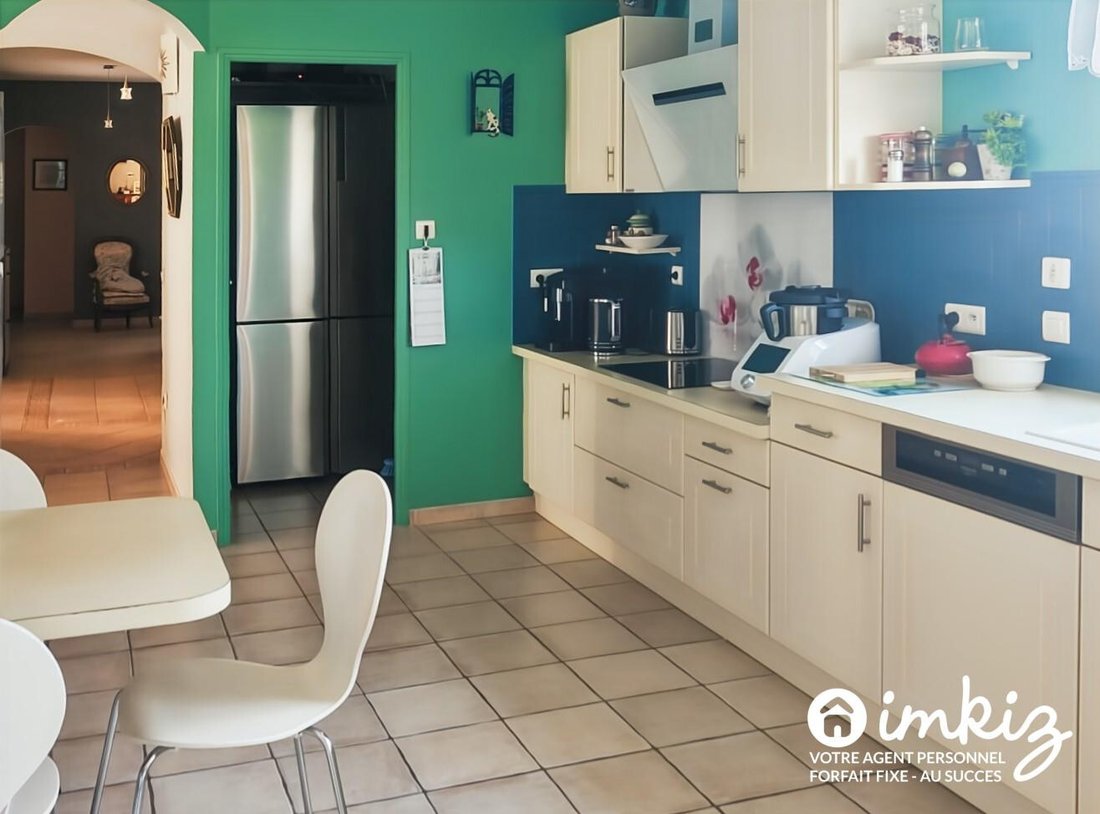
- Equipped kitchen
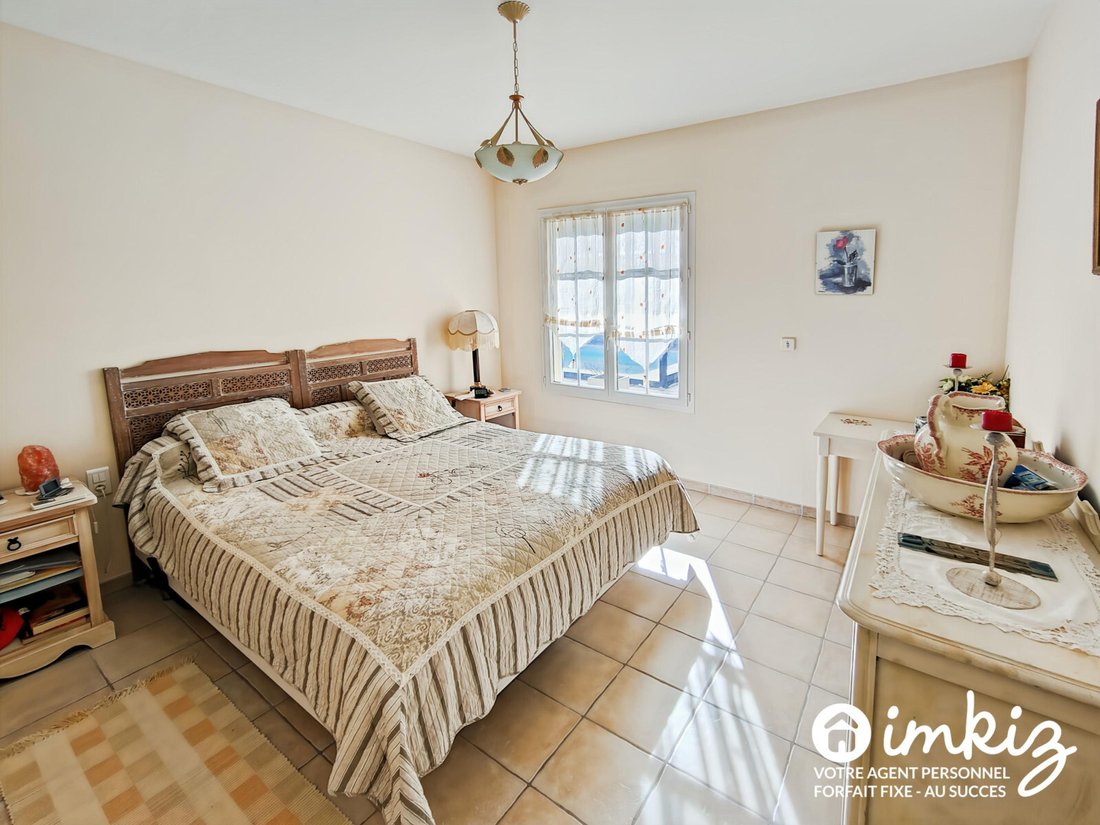
- 4 bedrooms
- Underfloor heating
- Reversible air conditioning
- Pellet stove
- Water softener
The outbuildings perfectly complement the property:
- 53 m² garage
- Carport
- Laundry room
- Terrace with motorized awning
- Photovoltaic panels providing an annual yield of about €1,800
Independent apartment – 60 m²
Ideal for a family project, rental, or hosting guests:
- Large living area with equipped kitchen opening onto a tiled terrace
- Bedroom with adjoining bathroom
- Possible connection to the main house
- Independent entrance
Accommodation compliant with disability accessibility standards
Independent office – 15 m²
Space perfectly suited for professional activity or teleworking, including an independent office with toilet and shower.
Rare property offering space, comfort, and versatility
A must-see property.
Presented by imkiz, the 100% local online agency. Fees included in the sale price, starting at €2,890
Le informazioni sui rischi a cui è esposta questa proprietà sono disponibili sul sito web di Géorisques: https://www.georisques.gouv.fr/
In a quiet and green environment, discover this rare real estate complex composed of two independent homes totaling 315 m² of living space, situated on a fully fenced, wooded plot of 1,757 m².
The exterior offers a privileged living environment with a 4 x 8 m pool equipped with a sliding dome, allowing extended use throughout the year.
Main house – 255 m²
This single-story house impresses with its generous volumes and quality features:
- Large entrance
- Interior patio
- Bright living room of 94 m²
- Equipped kitchen
- 4 bedrooms
- Underfloor heating
- Reversible air conditioning
- Pellet stove
- Water softener
The outbuildings perfectly complement the property:
- 53 m² garage
- Carport
- Laundry room
- Terrace with motorized awning
- Photovoltaic panels providing an annual yield of about €1,800
Independent apartment – 60 m²
Ideal for a family project, rental, or hosting guests:
- Large living area with equipped kitchen opening onto a tiled terrace
- Bedroom with adjoining bathroom
- Possible connection to the main house
- Independent entrance
Accommodation compliant with disability accessibility standards
Independent office – 15 m²
Space perfectly suited for professional activity or teleworking, including an independent office with toilet and shower.
Rare property offering space, comfort, and versatility
A must-see property.
Presented by imkiz, the 100% local online agency. Fees included in the sale price, starting at €2,890
Le informazioni sui rischi a cui è esposta questa proprietà sono disponibili sul sito web di Géorisques: https://www.georisques.gouv.fr/
-
Tipo di proprietà
Casa
-
Anno di costruzione
2006
-
Prezzo/piede²
$228
-
Emissioni
A
-
Consumo
C
Caratteristiche
- Giardino
- Piscina
- Terrazza
- Garage
- Cucina aperta
- Piano cottura a gas
- Ufficio
- Lavanderia
- Soffitto alto
Caratteristiche
Interni
- Soffitto alto
- Ufficio
- Aria condizionata
- Piano cottura a gas
- Lavanderia
- Cucina aperta
Outdoor
- Terrazza
- Parcheggio
- Piscina
- Garage
- Giardino
Esplora la zona
69 Chemin du Figeret, Saint-Restitut, Auvergne-Rodano-Alpi, Francia
Visualizza su Google Maps
Prezzo per sqft
Basso
Alto
Iscritto da 4 anni
Hai chiesto informazioni su questa proprietà
L'agente La contatterà al più presto
Pubblicato da
90
Annunci
2022
Iscritto
Prenota una visita con the agent
Scegli una data e indica se preferisci un tour virtuale o di persona con l’agente.
Data preferita
Tipo di tour
Ultimo aggiornamento
Agosto 29
Prima pubblicazione
Aug 29
Riferimento annuncio
6a92ff7f6142316d19016338
Proprietà simili nelle vicinanze
Nuovi annunci a Saint-Restitut

Esplora più immobili in vendita
tipi di proprietà Saint-Restitut, Auvergne-Rodano-Alpi, Francia
Saint-Restitut, Auvergne-Rodano-Alpi, Francia ricerche popolari
- Proprietà immobiliari con Sala giochi a Saint-Restitut, Auvergne-Rodano-Alpi, Francia
- Proprietà immobiliari con Cucina esterna a Saint-Restitut, Auvergne-Rodano-Alpi, Francia
- Proprietà immobiliari Moderno a Saint-Restitut, Auvergne-Rodano-Alpi, Francia
- Proprietà immobiliari con Centro Fitness / Palestra a Saint-Restitut, Auvergne-Rodano-Alpi, Francia
- Proprietà immobiliari con Cantina a Saint-Restitut, Auvergne-Rodano-Alpi, Francia
- Proprietà immobiliari con Cucina aperta a Saint-Restitut, Auvergne-Rodano-Alpi, Francia
- Proprietà immobiliari Rinnovato a Saint-Restitut, Auvergne-Rodano-Alpi, Francia
Guide e storie correlate
La fiducia dei migliori broker del mondo
Gli agenti dietro le proprietà più straordinarie del mondo pubblicano su JamesEdition.
- Annunci di Sotheby's, Christie's, BARNES ed Engel & Völkers
- Ogni annuncio è verificato prima della pubblicazione
- Si metta in contatto diretto con agenti verificati
Continuando, accetta i nostri Termini e la nostra Informativa sulla privacy.