$746,182
Un Rifugio DI Charme Et De Bois: L'art De Vivre Au Naturel A Saint Prix
- 4 Camere
- 4 Bagni
- 2,336 Sqft
- 7,923 Sqft lot
- Aggiornato: Ieri
Informazioni sulla proprietà
La descrizione è stata tradotta automaticamente.
La descrizione viene visualizzata nella lingua originale.
Succumb to the charm of an old residence where history meets comfort and generous spaces.
Located in a sought-after neighborhood of Saint Prix (near Saint Leu la Forêt), just 15 minutes from Gros Noyer station (Line H direct to Paris Nord in 25 minutes) and conveniently accessible to local schools and colleges, not to mention the proximity to the prestigious private Bury-Rosaire groups.
Located in a sought-after neighborhood of Saint Prix (near Saint Leu la Forêt), just 15 minutes from Gros Noyer station (Line H direct to Paris Nord in 25 minutes) and conveniently accessible to local schools and colleges, not to mention the proximity to the prestigious private Bury-Rosaire groups.
Succumb to the charm of an old residence where history meets comfort and generous spaces.
Located in a sought-after neighborhood of Saint Prix (near Saint Leu la Forêt), just 15 minutes from Gros Noyer station (Line H direct to Paris Nord in 25 minutes) and conveniently accessible to local schools and colleges, not to mention the proximity to the prestigious private Bury-Rosaire groups.
Maintained with evident passion, this family home stands out for its soul and high-quality woodwork: every corner has been thoughtfully designed with custom solid wood fittings. Hidden storage, built-in bookshelves, and clever details make this property unique, full of surprises to discover.
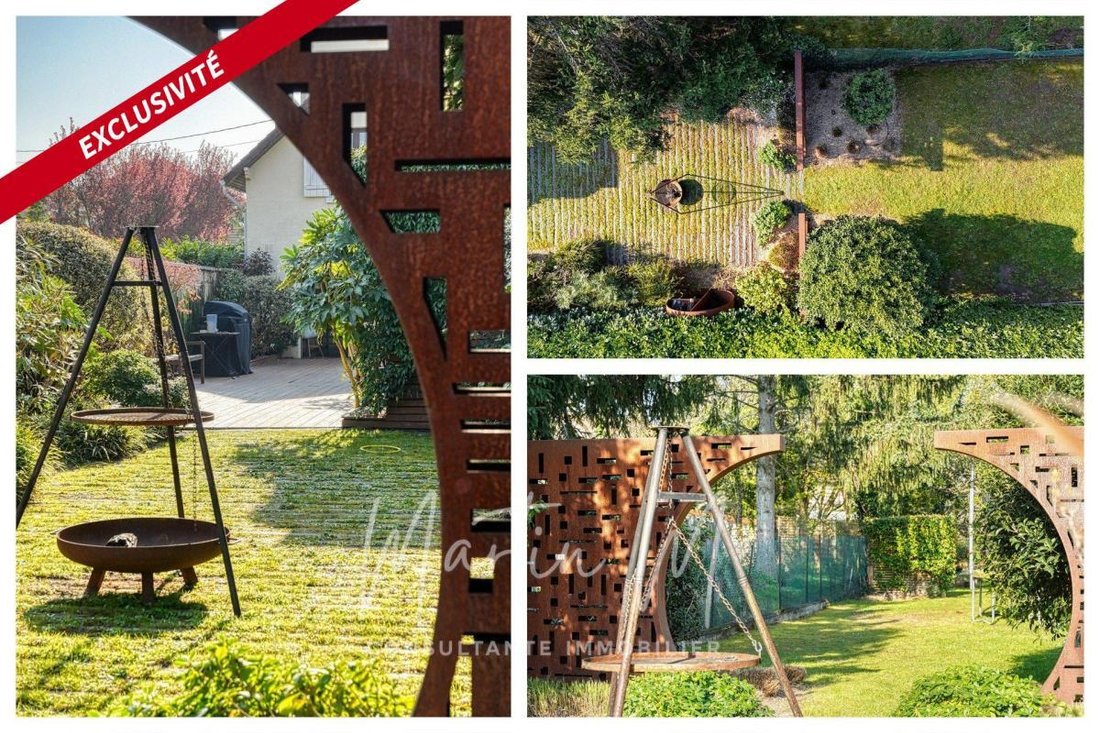
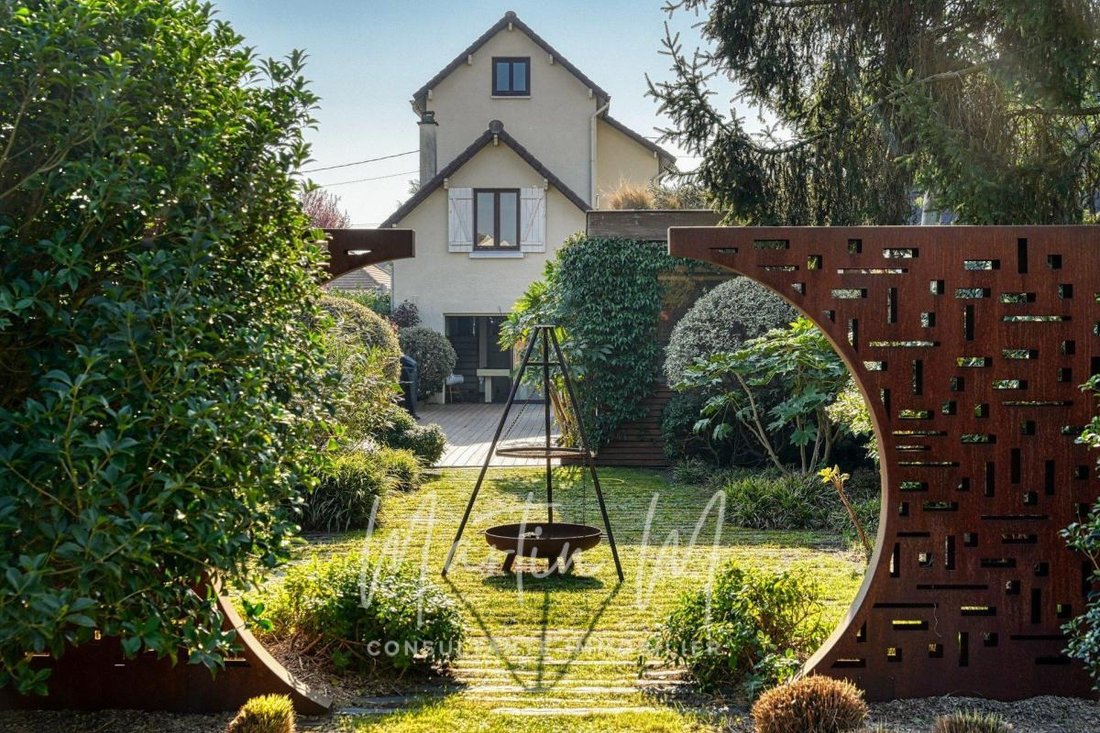
The garden is a true landscaped masterpiece. Designed for conviviality without sacrificing privacy, it offers everyone their own sanctuary.
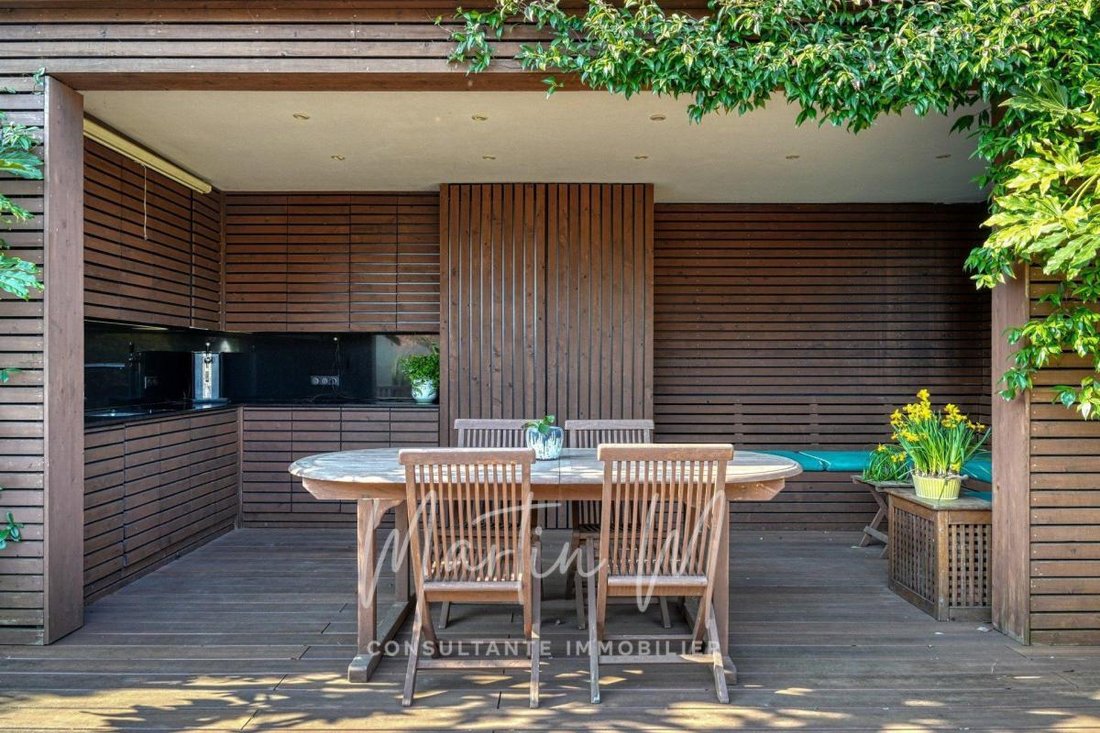
The fully equipped Summer Kitchen, built from steamed poplar wood with a Zimbabwe granite countertop, is designed to withstand the seasons and provides a warm additional living space for family gatherings.
The structure includes ample storage space, especially for bikes and gardening equipment.
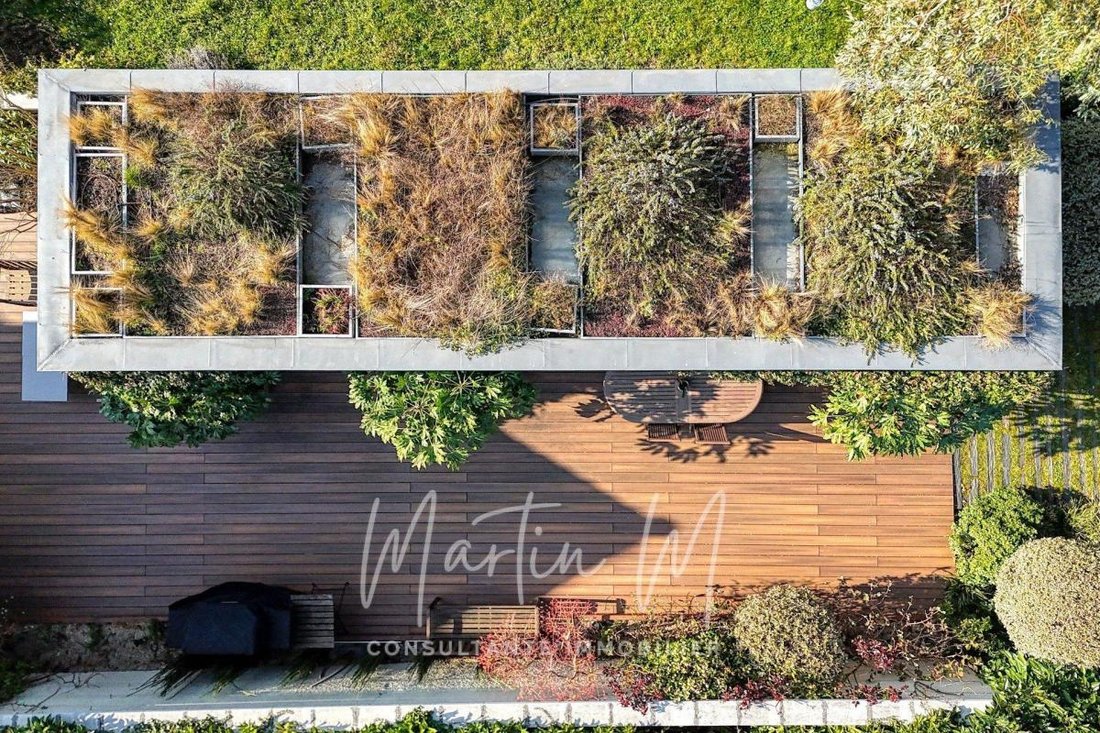
A terrace, adorned with carefully planned lighting and artistic vegetation, becomes enchanting at nightfall.
The Chalet (15-20 m²), located at the back of the garden, is ideal for an artist’s studio, an independent office, or a future guest studio; it is equipped with electricity and water.
A vegetable garden is available for the pleasure of growing your own flavors.
On the Ground Floor, an entrance with a closet.
The living area centers around a fitted kitchen and a cozy living room with a fireplace. Adjacent is a versatile room separated by sliding doors that can be adapted as a reading room, office, or guest bedroom, complemented by a shower room with WC.
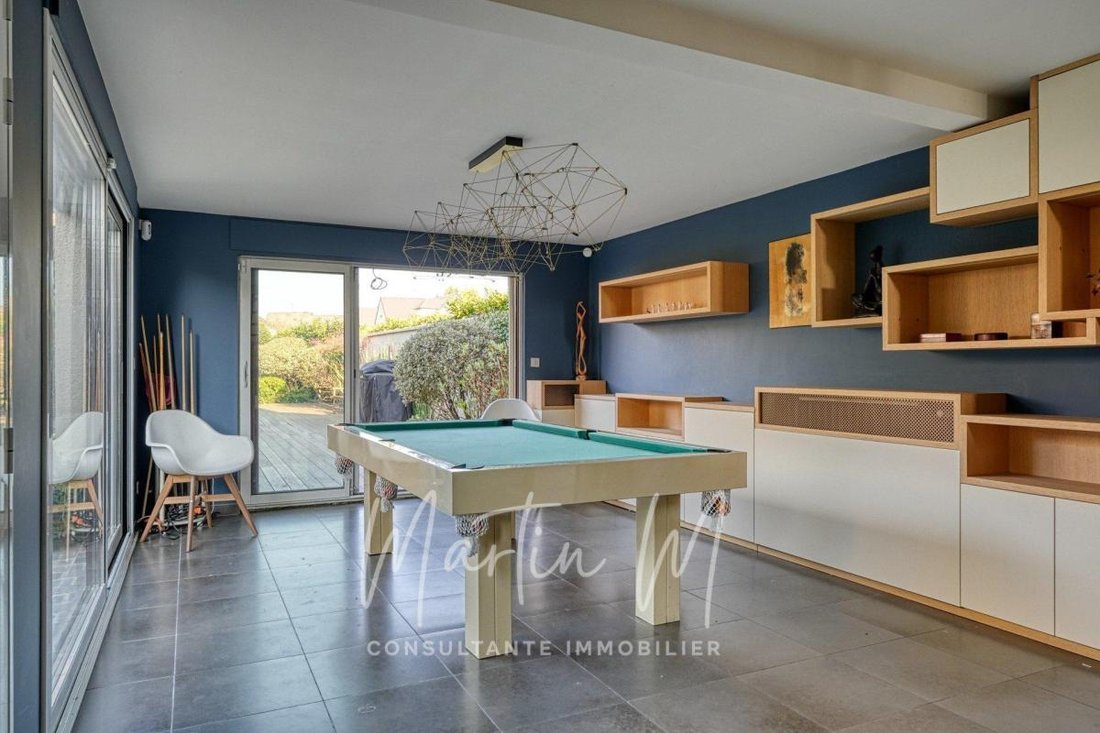
On the Garden Level, a superb dining room (or playroom) opens onto nature through large bay windows, offering a changing green view with the seasons.
On the 1st Floor, an optimized landing leads to a spacious master suite with built-in dressing room and bathroom.
The child’s bedroom, fully furnished with custom woodwork, includes a bunk bed, a workspace, and a dressing area.
A shower room and a separate WC complete this level.
On the 2nd Floor, converted attic spaces accommodate an additional bedroom and an office (with the possibility to create a third dressing room).
In the basement, a perfectly organized technical area includes a laundry room, a WC, and storage space.
The highlight? A brand-new infrared sauna with an adjoining shower for moments of relaxation.
Rare on the market, this home is for those seeking authenticity, spaciousness, and outdoor areas where every corner invites sharing.
Information on risks to which this property is exposed is available on the Géorisques website: ***
Sale price: €650,000
Fees charged to the seller
Contact your megAgence consultant: Myriam MARTIN, Tel.: ***, Email: *** - EI - Commercial agent registered with the PONTOISE RSAC under number [hidden information]
Le informazioni sui rischi a cui è esposta questa proprietà sono disponibili sul sito web di Géorisques: https://www.georisques.gouv.fr/
Located in a sought-after neighborhood of Saint Prix (near Saint Leu la Forêt), just 15 minutes from Gros Noyer station (Line H direct to Paris Nord in 25 minutes) and conveniently accessible to local schools and colleges, not to mention the proximity to the prestigious private Bury-Rosaire groups.
Maintained with evident passion, this family home stands out for its soul and high-quality woodwork: every corner has been thoughtfully designed with custom solid wood fittings. Hidden storage, built-in bookshelves, and clever details make this property unique, full of surprises to discover.
The garden is a true landscaped masterpiece. Designed for conviviality without sacrificing privacy, it offers everyone their own sanctuary.
The fully equipped Summer Kitchen, built from steamed poplar wood with a Zimbabwe granite countertop, is designed to withstand the seasons and provides a warm additional living space for family gatherings.
The structure includes ample storage space, especially for bikes and gardening equipment.
A terrace, adorned with carefully planned lighting and artistic vegetation, becomes enchanting at nightfall.
The Chalet (15-20 m²), located at the back of the garden, is ideal for an artist’s studio, an independent office, or a future guest studio; it is equipped with electricity and water.
A vegetable garden is available for the pleasure of growing your own flavors.
On the Ground Floor, an entrance with a closet.
The living area centers around a fitted kitchen and a cozy living room with a fireplace. Adjacent is a versatile room separated by sliding doors that can be adapted as a reading room, office, or guest bedroom, complemented by a shower room with WC.
On the Garden Level, a superb dining room (or playroom) opens onto nature through large bay windows, offering a changing green view with the seasons.
On the 1st Floor, an optimized landing leads to a spacious master suite with built-in dressing room and bathroom.
The child’s bedroom, fully furnished with custom woodwork, includes a bunk bed, a workspace, and a dressing area.
A shower room and a separate WC complete this level.
On the 2nd Floor, converted attic spaces accommodate an additional bedroom and an office (with the possibility to create a third dressing room).
In the basement, a perfectly organized technical area includes a laundry room, a WC, and storage space.
The highlight? A brand-new infrared sauna with an adjoining shower for moments of relaxation.
Rare on the market, this home is for those seeking authenticity, spaciousness, and outdoor areas where every corner invites sharing.
Information on risks to which this property is exposed is available on the Géorisques website: ***
Sale price: €650,000
Fees charged to the seller
Contact your megAgence consultant: Myriam MARTIN, Tel.: ***, Email: *** - EI - Commercial agent registered with the PONTOISE RSAC under number [hidden information]
Le informazioni sui rischi a cui è esposta questa proprietà sono disponibili sul sito web di Géorisques: https://www.georisques.gouv.fr/
-
Tipo di proprietà
Casa
-
Anno di costruzione
1930
-
Prezzo/piede²
$319
-
Emissioni
C
-
Consumo
D
Esplora la zona
San Prix Centre, Saint-Prix, Francia
Visualizza su Google Maps
Prezzo per sqft
Basso
Alto
Iscritto da 1 mese
Hai chiesto informazioni su questa proprietà
L'agente La contatterà al più presto
Pubblicato da
443
Annunci
2026
Iscritto
Prenota una visita con the agent
Scegli una data e indica se preferisci un tour virtuale o di persona con l’agente.
Data preferita
Tipo di tour
Ultimo aggiornamento
Ieri
Prima pubblicazione
Sep 16
Riferimento annuncio
200985
La fiducia dei migliori broker del mondo
Gli agenti dietro le proprietà più straordinarie del mondo pubblicano su JamesEdition.
- Annunci di Sotheby's, Christie's, BARNES ed Engel & Völkers
- Ogni annuncio è verificato prima della pubblicazione
- Si metta in contatto diretto con agenti verificati
Continuando, accetta i nostri Termini e la nostra Informativa sulla privacy.