$796,148
Vendita Casa/Villa 7 Pezzi
- 5 Camere
- 2,842 Sqft
- 10,065 Sqft lot
- Aggiornato: Luglio 30
Informazioni sulla proprietà
La descrizione è stata tradotta automaticamente.
La descrizione viene visualizzata nella lingua originale.
iad France - Audrey Guiet offers you: !! EXCLUSIVELY: Architect-designed F7 villa of 264 m² built in 2012 with 5 master suites, independent studio, double garage, and above-ground pool, located in Condé / Ligne des Bambous in Saint-Pierre, in a quiet and green environment. Nestled in the sought-after Condé – Ligne des Bambous area of Saint-Pierre, at 340 m altitude at the end of a cul-de-sac, this
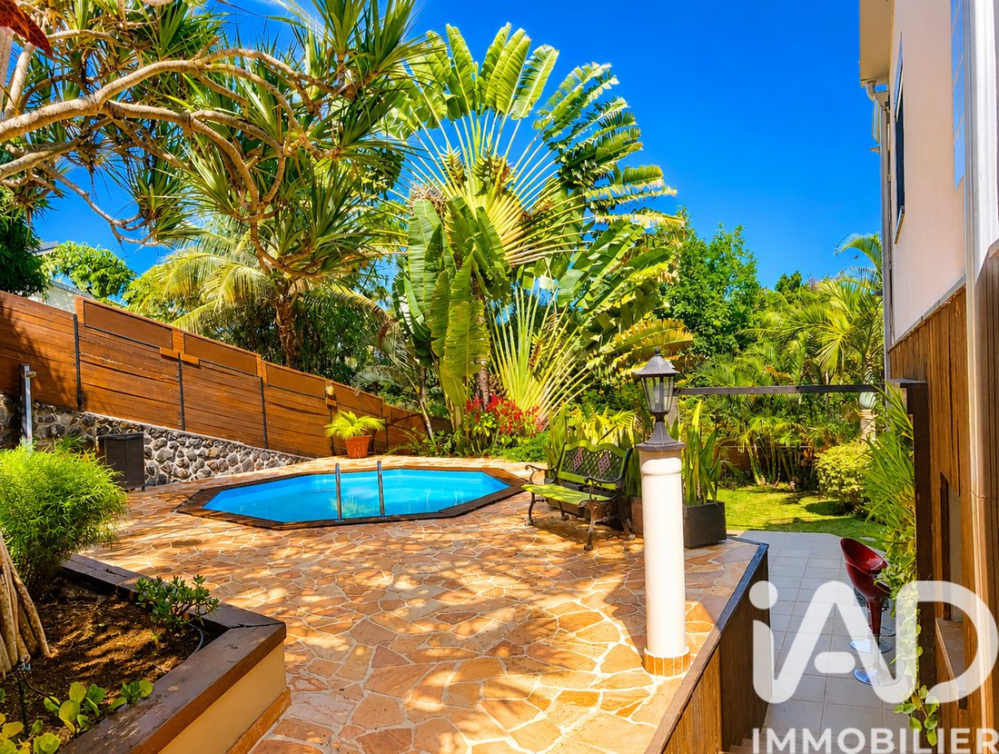
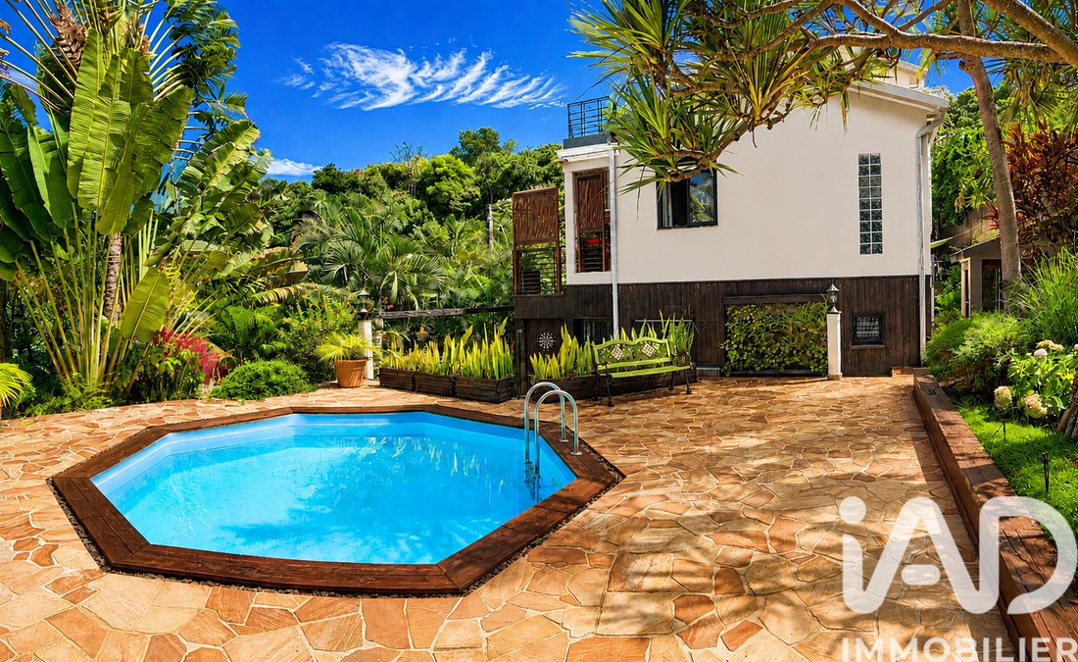
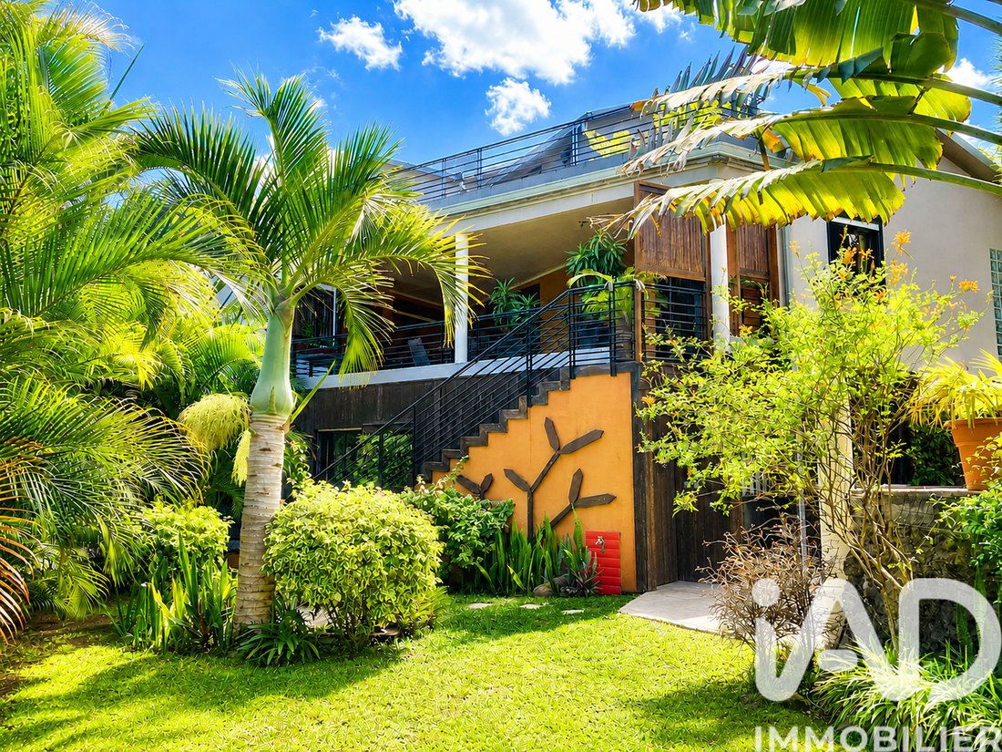
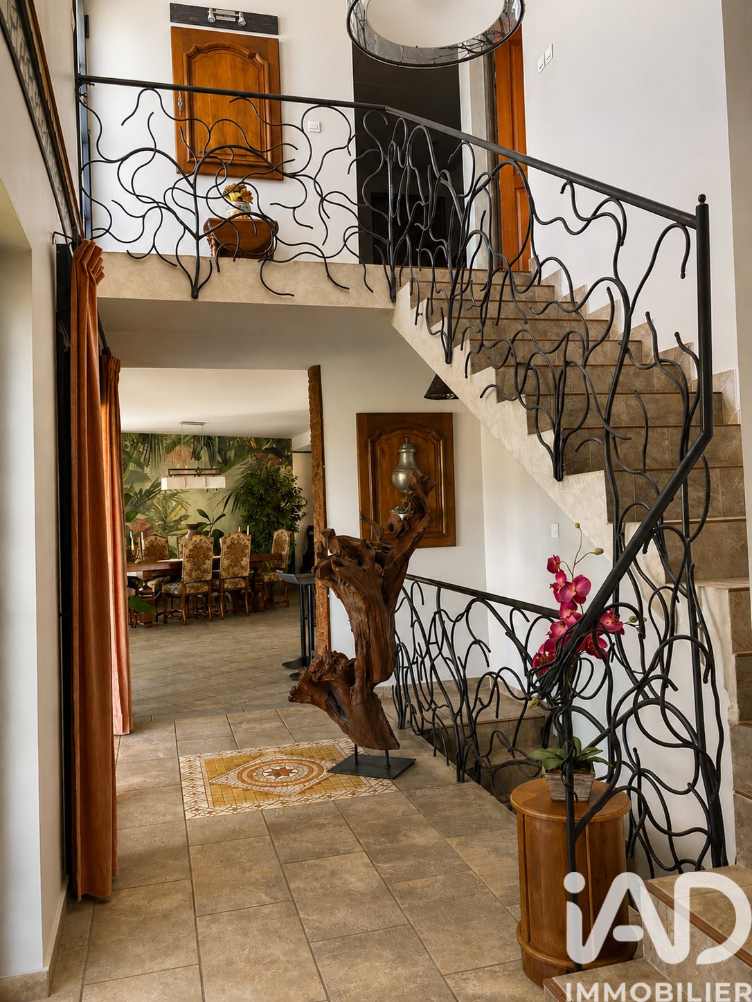
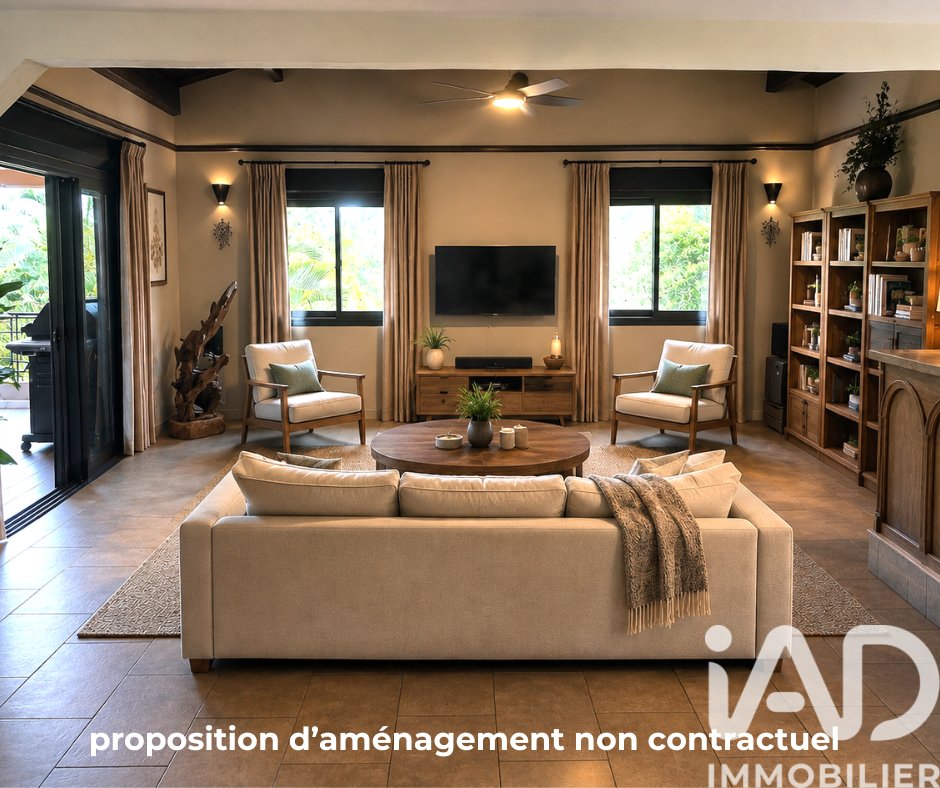
iad France - Audrey Guiet offers you: !! EXCLUSIVELY: Architect-designed F7 villa of 264 m² built in 2012 with 5 master suites, independent studio, double garage, and above-ground pool, located in Condé / Ligne des Bambous in Saint-Pierre, in a quiet and green environment. Nestled in the sought-after Condé – Ligne des Bambous area of Saint-Pierre, at 340 m altitude at the end of a cul-de-sac, this beautiful family home offers approximately 264 m² of living space over 3 levels on a wooded plot of about 621 m², in a calm and lush setting. A 364 m² easement provides access to the house from the main road. The total surveyed area is 985 m². ***Its location is STRATEGIC, just 3 minutes from the expressway connecting Le Tampon to the Tamarins road. You are less than 15 MINUTES from administrative and commercial centers, the marina, and the Saint Pierre lagoon. ***If you want to live in a protected setting with your family, full of SERENITY, sheltered from cyclonic winds, work locally in a liberal profession or telecommute, in an ideal location, this villa is waiting for you! From the entrance, the charm is undeniable: elegant architecture, generous volumes, lush tropical vegetation, and living spaces open to the outdoors create a unique atmosphere, blending comfort with the Reunion Island lifestyle. ***Property highlights: - Garden level for work and hosting guests: 1 large 18 m² office, 1 16 m² suite, and 1 independent 30 m² fully equipped and furnished studio for family use or rental income (the office and studio have separate access) - Level 1 for entertaining with a large living area of about 75 m² featuring an open kitchen with central island and nearby pantry, a 28 m² master suite with dressing room and semi-professional LED hammam shower, and separate WC. => You will find generous volumes with cathedral ceilings in the living room, master suite, and entrance hall. => A 28 m² veranda completes the space, offering a total reception area of over 100 m². - Level 2 for children with 3 master suites each with private shower and/or bath, a separate WC, and a 26 m² open terrace. - HIGH-END materials: artistic ironwork, custom black granite countertops in the kitchen, exterior cladding in burnt wood inspired by Japanese tradition (shou sugi ban) to withstand tropical UV rays. - Integrated above-ground pool with a 60 m² pink quartzite deck (concrete floor on steel tray). - Landscaped tropical garden with traveler’s tree, vacoas, and other local species. - Double closed garage of about 75 m² that can accommodate a workshop space and 3 vehicles (electric charging protected from weather). - Solid 2012 construction on full crawl space, in excellent condition, no work needed. A RARE PROPERTY combining charm, spaciousness, and privileged environment. Property tax €5300 - Individual sanitation with septic tank. Additional comfort and security features include: generator, water reserve, booster pump, solar water heater. Contact me now to arrange a visit and discover all the advantages of this exceptional property! Agency fees payable by the seller. Property not subject to energy performance diagnosis (DPE). Information on risks to which this property is exposed, including the legal obligation for brush clearing, is available on the Géorisques website. This real estate listing was written under the editorial responsibility of Ms. Audrey Guiet, independent real estate agent (without holding funds), commercial agent of SAS [hidden information] France registered with the RSAC of SAINT DENIS DE LA REUNION under number [hidden information], holder of the real estate canvassing card on behalf of the company [hidden information] France SAS.
Le informazioni sui rischi a cui è esposta questa proprietà sono disponibili sul sito web di Géorisques: https://www.georisques.gouv.fr/
Le informazioni sui rischi a cui è esposta questa proprietà sono disponibili sul sito web di Géorisques: https://www.georisques.gouv.fr/
-
Tipo di proprietà
Casa
-
Piani
3
-
Anno di costruzione
2012
-
Prezzo/piede²
$280
Caratteristiche
- Giardino
- Piscina
- Terrazza
- Garage
- Cabina armadio
- Alta quota
- Controsoffitti in pietra
- Soffitto alto
- Bar
Caratteristiche
Lot
- Alta quota
Interni
- Soffitto alto
- Aria condizionata
- Bar
- Controsoffitti in pietra
- Cabina armadio
Outdoor
- Terrazza
- Balcone
- Parcheggio
- Piscina
- Garage
- Giardino
Esplora la zona
Iscritto da 3 anni
Hai chiesto informazioni su questa proprietà
L'agente La contatterà al più presto
Pubblicato da
10780
Annunci
2023
Iscritto
Prenota una visita con the agent
Scegli una data e indica se preferisci un tour virtuale o di persona con l’agente.
Data preferita
Tipo di tour
Ultimo aggiornamento
Luglio 30
Prima pubblicazione
May 31
Riferimento annuncio
2010437
Proprietà simili nelle vicinanze
Nuovi annunci a Francia

Esplora più immobili in vendita
Francia Città
- Case in vendita in Parigi, Isola di Francia, Francia
- Case in vendita in Cannes, Provenza-Alpi-Costa Azzurra, Francia
- Case in vendita in Nizza, Provenza-Alpi-Costa Azzurra, Francia
- Case in vendita in Paris 16e Arrondissement, Parigi, Francia
- Case in vendita in Antibes, Provenza-Alpi-Costa Azzurra, Francia
- Case in vendita in Bordeaux, Nuova Aquitania, Francia
- Case in vendita in Marsiglia, Provenza-Alpi-Costa Azzurra, Francia
- Case in vendita in Aix-en-Provence, Provenza-Alpi-Costa Azzurra, Francia
- Case in vendita in Mougins, Provenza-Alpi-Costa Azzurra, Francia
- Case in vendita in Saint-Raphaël, Provenza-Alpi-Costa Azzurra, Francia
- Case in vendita in Sainte-Maxime, Provenza-Alpi-Costa Azzurra, Francia
- Case in vendita in Roccabruna, Provenza-Alpi-Costa Azzurra, Francia
- Case in vendita in Paris 15e Arrondissement, Parigi, Francia
- Case in vendita in Montpellier, Occitania, Francia
- Case in vendita in Lione, Auvergne-Rodano-Alpi, Francia
- Case in vendita in Tolosa, Occitania, Francia
- Case in vendita in Paris 8e Arrondissement, Parigi, Francia
- Case in vendita in Neuilly-sur-Seine, Isola di Francia, Francia
- Case in vendita in Paris 7e Arrondissement, Parigi, Francia
- Case in vendita in Megève, Auvergne-Rodano-Alpi, Francia
Francia Regioni
- Case in vendita in Provenza-Alpi-Costa Azzurra, Francia
- Case in vendita in Isola di Francia, Francia
- Case in vendita in Nuova Aquitania, Francia
- Case in vendita in Auvergne-Rodano-Alpi, Francia
- Case in vendita in Occitania, Francia
- Case in vendita in Bretagna, Francia
- Case in vendita in Paesi della Loira, Francia
- Case in vendita in Alta Francia, Francia
- Case in vendita in Normandia, Francia
- Case in vendita in Grande Est, Francia
- Case in vendita in Corsica, Francia
- Case in vendita in Centro-Val della Loira, Francia
- Case in vendita in Borgogna-Franca Contea, Francia
- Case in vendita in French Guiana
tipi di proprietà Francia
- Case in vendita in Francia
- Appartamenti in vendita in Francia
- Ville in vendita in Francia
- Proprietà in vendita in Francia
- Chalet in vendita in Francia
- Terreno in vendita in Francia
- Castelli in vendita in Francia
- Case di campagna in vendita in Francia
- Tenute agricole in vendita in Francia
- Attici in vendita in Francia
- Case in vendita in Francia
- Condomini in vendita in Francia
- Posti barca e moli in vendita in Francia
Francia ricerche popolari
- Proprietà immobiliari Vista panoramica / Scenica a Francia
- Proprietà immobiliari Vista mare a Francia
- Proprietà immobiliari Vista sul lago a Francia
- Proprietà immobiliari con Terrazza a Francia
- Proprietà immobiliari Vista sul fiume a Francia
- Proprietà immobiliari con Ascensore a Francia
- Proprietà immobiliari Vista sulle montagne a Francia
- Proprietà immobiliari con Giardino a Francia
- Proprietà immobiliari Vista Golf a Francia
- Proprietà immobiliari Duplex a Francia
- Proprietà immobiliari Costiera a Francia
- Proprietà immobiliari Comunità recintata a Francia
- Proprietà immobiliari Ski-In / Ski-Out a Francia
- Proprietà immobiliari Alta quota a Francia
- Proprietà immobiliari Lungomare a Francia
- Proprietà immobiliari Collina a Francia
- Proprietà immobiliari Investimento immobiliare a Francia
- Proprietà immobiliari Moderno a Francia
- Proprietà immobiliari Equestre a Francia
- Proprietà immobiliari Nuove costruzioni a Francia
- Proprietà immobiliari con Centro Fitness / Palestra a Francia
- Proprietà immobiliari con Sauna a Francia
- Proprietà immobiliari con Libreria a Francia
- Proprietà immobiliari Fronte oceano a Francia
- Proprietà immobiliari con Cantina a Francia
- Proprietà immobiliari con Piscina a Francia
- Proprietà immobiliari con Garage a Francia
- Proprietà immobiliari con Balcone a Francia
- Proprietà immobiliari con Campo da tennis a Francia
- Proprietà immobiliari con Eliporto a Francia
- Proprietà immobiliari con Aeroporto Privato a Francia
- Proprietà immobiliari Lungomare a Francia
- Proprietà immobiliari con Vigneto / Azienda vinicola a Francia
- Proprietà immobiliari Residenza a Francia
- Proprietà immobiliari con Spiaggia Privata a Francia
- Proprietà immobiliari Rinnovato a Francia
- Proprietà immobiliari con Cinema a Francia
- Proprietà immobiliari Lungolago a Francia
- Proprietà immobiliari Lungofiume a Francia
- Proprietà immobiliari Fronte mare a Francia
- Proprietà immobiliari con Piscina coperta a Francia
- Proprietà immobiliari Vista sull'acqua a Francia
- Proprietà immobiliari Vista sull'oceano a Francia
Guide e storie correlate
La fiducia dei migliori broker del mondo
Gli agenti dietro le proprietà più straordinarie del mondo pubblicano su JamesEdition.
- Annunci di Sotheby's, Christie's, BARNES ed Engel & Völkers
- Ogni annuncio è verificato prima della pubblicazione
- Si metta in contatto diretto con agenti verificati
Continuando, accetta i nostri Termini e la nostra Informativa sulla privacy.