$825,344
Grande Proprietà Sugli Hauteurs Du Village Calme Absolu
- 4 Camere
- 2 Bagni
- 3,628 Sqft
- 44 Sqft lot
- Aggiornato: Ieri
Informazioni sulla proprietà
La descrizione è stata tradotta automaticamente.
La descrizione viene visualizzata nella lingua originale.
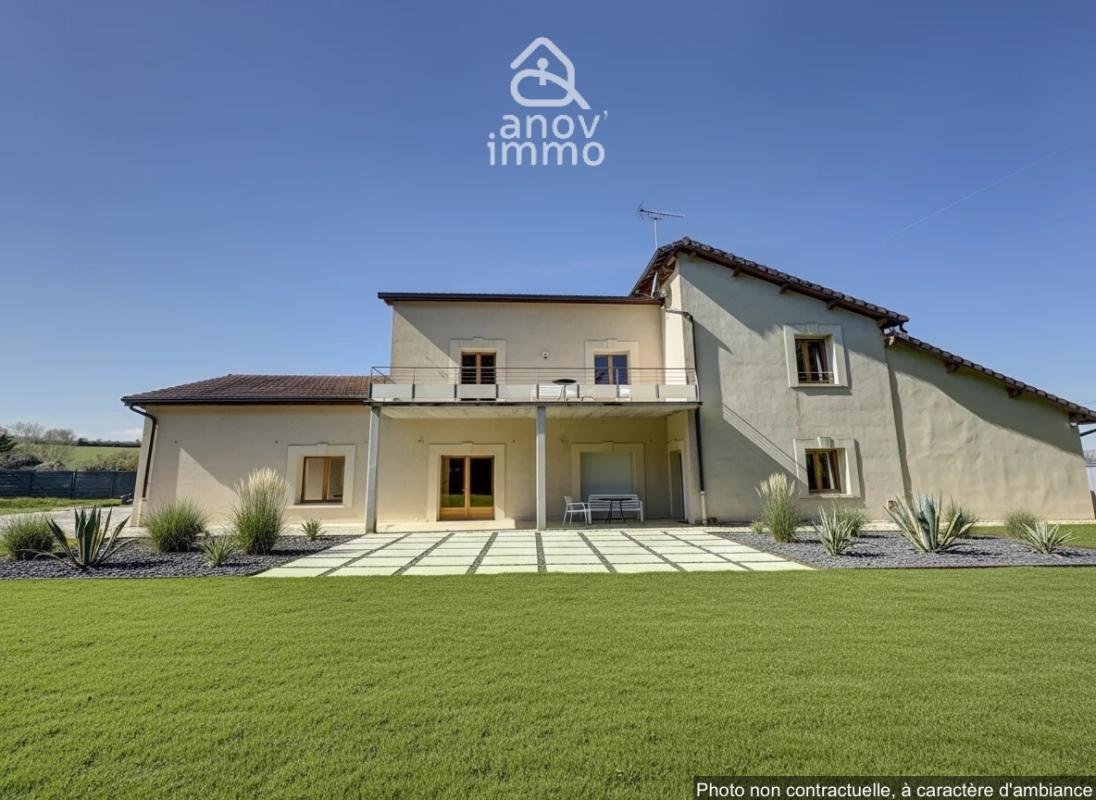
Nestled on the HEIGHTS OF THE VILLAGE, in the heart of a QUIET and LUSH environment, this rare property offers a total area of 532 m2, including 337 m2 of living space, and impresses with its remarkable volumes and high-quality finishes.
A HARMONIOUS LAYOUT with spacious reception rooms, plenty of built-in storage, and premium materials.
ON THE GROUND FLOOR, after the entrance ha
A HARMONIOUS LAYOUT with spacious reception rooms, plenty of built-in storage, and premium materials.
ON THE GROUND FLOOR, after the entrance ha
Nestled on the HEIGHTS OF THE VILLAGE, in the heart of a QUIET and LUSH environment, this rare property offers a total area of 532 m2, including 337 m2 of living space, and impresses with its remarkable volumes and high-quality finishes.
A HARMONIOUS LAYOUT with spacious reception rooms, plenty of built-in storage, and premium materials.
ON THE GROUND FLOOR, after the entrance hall equipped with solid wood wall closets, a BRIGHT LIVING AREA with a well-designed kitchen featuring a central island, open to a cathedral ceiling living room with large sliding glass doors leading to a large south-facing terrace.
On this level, a comfortable bedroom, a shower room, a separate toilet, a laundry room, and a linen room.
UPSTAIRS, a VERY COMFORTABLE MASTER SUITE of 60 m2 with a bedroom opening onto a balcony-terrace, a dressing room fitted with solid wood, a bathroom with double sinks, a spa bathtub, Italian shower, bidet, and toilet.
This rest area also includes two other large bedrooms, a shower room, and a separate toilet.
THE BASEMENT of about 133 m2 consists of three large rooms offering multiple layout possibilities: gym, playroom, office, or home cinema.
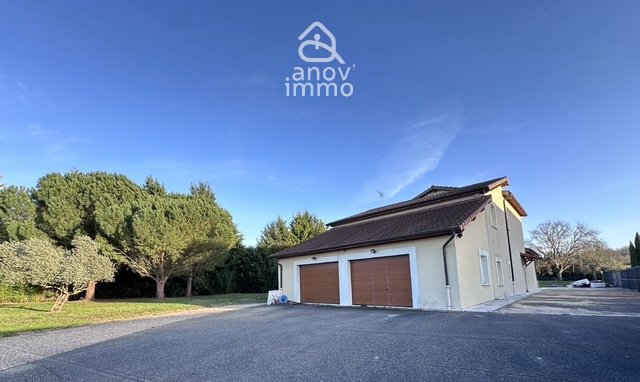
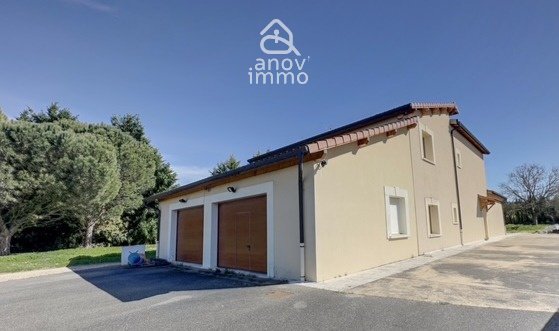
A DOUBLE GARAGE WITH HIGH CEILINGS, directly accessible from the ground floor, completes this property.
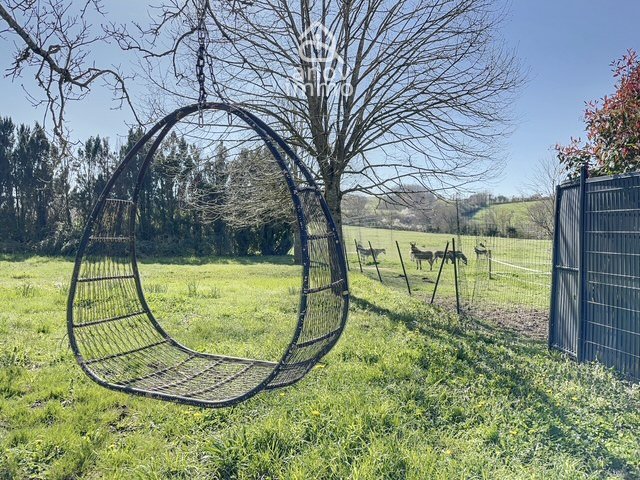
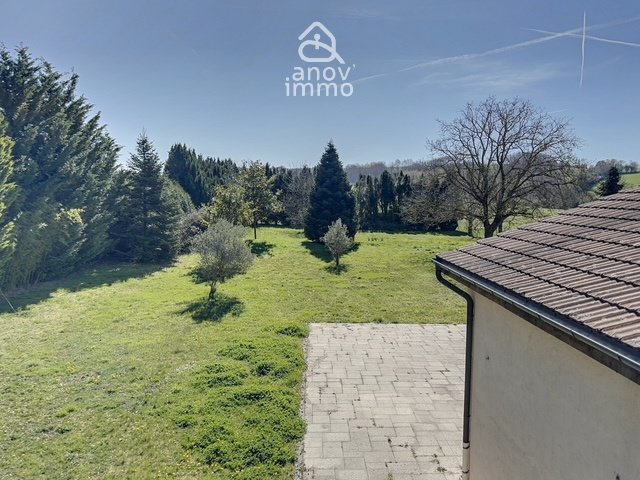
The property extends over A FENCED AND WOODED PLOT of 4,372 m2 suitable for a pool, with a large paved terrace ideally facing the living room.
THE FEATURES ARE OF HIGH QUALITY:
- Geothermal underfloor heating and cooling with room-by-room control
- Interior and exterior wall insulation
- Electric roller shutters
- Lighting with dimmers
- Staircase, doors, and wall closets in solid wood
- Equipped kitchen with ample storage, conventional oven, steam oven and microwave, induction cooktop, and built-in fryer in the central island.
A rare property in the area, ideal for clients seeking peace, space, and luxury.
Contact me to arrange a private visit.
Information on risks to which this property is exposed is available on the Géorisques website: ***
- Listing written and published by a Mandate Agent -
Le informazioni sui rischi a cui è esposta questa proprietà sono disponibili sul sito web di Géorisques: https://www.georisques.gouv.fr/
A HARMONIOUS LAYOUT with spacious reception rooms, plenty of built-in storage, and premium materials.
ON THE GROUND FLOOR, after the entrance hall equipped with solid wood wall closets, a BRIGHT LIVING AREA with a well-designed kitchen featuring a central island, open to a cathedral ceiling living room with large sliding glass doors leading to a large south-facing terrace.
On this level, a comfortable bedroom, a shower room, a separate toilet, a laundry room, and a linen room.
UPSTAIRS, a VERY COMFORTABLE MASTER SUITE of 60 m2 with a bedroom opening onto a balcony-terrace, a dressing room fitted with solid wood, a bathroom with double sinks, a spa bathtub, Italian shower, bidet, and toilet.
This rest area also includes two other large bedrooms, a shower room, and a separate toilet.
THE BASEMENT of about 133 m2 consists of three large rooms offering multiple layout possibilities: gym, playroom, office, or home cinema.
A DOUBLE GARAGE WITH HIGH CEILINGS, directly accessible from the ground floor, completes this property.
The property extends over A FENCED AND WOODED PLOT of 4,372 m2 suitable for a pool, with a large paved terrace ideally facing the living room.
THE FEATURES ARE OF HIGH QUALITY:
- Geothermal underfloor heating and cooling with room-by-room control
- Interior and exterior wall insulation
- Electric roller shutters
- Lighting with dimmers
- Staircase, doors, and wall closets in solid wood
- Equipped kitchen with ample storage, conventional oven, steam oven and microwave, induction cooktop, and built-in fryer in the central island.
A rare property in the area, ideal for clients seeking peace, space, and luxury.
Contact me to arrange a private visit.
Information on risks to which this property is exposed is available on the Géorisques website: ***
- Listing written and published by a Mandate Agent -
Le informazioni sui rischi a cui è esposta questa proprietà sono disponibili sul sito web di Géorisques: https://www.georisques.gouv.fr/
-
Tipo di proprietà
Casa
-
Piani
1
-
Anno di costruzione
2006
-
Prezzo/piede²
$227
-
Emissioni
A
-
Consumo
B
Caratteristiche
- Giardino
- Terrazza
- Garage
- Cabina armadio
- Cinema
- Sala giochi
- Cucina aperta
- Centro Fitness / Palestra
- Seminterrato
Caratteristiche
Interni
- Soffitto alto
- Ufficio
- Isola della cucina
- Lavanderia
- Sala giochi
- Cinema
- Cucina aperta
- Seminterrato
- Cabina armadio
- Centro Fitness / Palestra
Outdoor
Esplora la zona
9, chemin de Chaponnay, Saint-Pierre-de-Chandieu, Auvergne-Rodano-Alpi, Francia
Visualizza su Google Maps
Prezzo per sqft
Basso
Alto
Iscritto da 1 mese
Hai chiesto informazioni su questa proprietà
L'agente La contatterà al più presto
Pubblicato da
20
Annunci
2026
Iscritto
Prenota una visita con the agent
Scegli una data e indica se preferisci un tour virtuale o di persona con l’agente.
Data preferita
Tipo di tour
Ultimo aggiornamento
Ieri
Prima pubblicazione
Sep 16
Riferimento annuncio
45_NB-1119
Proprietà simili nelle vicinanze
Nuovi annunci a Saint-Pierre-de-Chandieu


Esplora più immobili in vendita
Saint-Pierre-de-Chandieu, Auvergne-Rodano-Alpi, Francia ricerche popolari
- Proprietà immobiliari Vista panoramica / Scenica a Saint-Pierre-de-Chandieu, Auvergne-Rodano-Alpi, Francia
- Proprietà immobiliari con Bar a Saint-Pierre-de-Chandieu, Auvergne-Rodano-Alpi, Francia
- Proprietà immobiliari con Ascensore a Saint-Pierre-de-Chandieu, Auvergne-Rodano-Alpi, Francia
- Proprietà immobiliari con Cucina esterna a Saint-Pierre-de-Chandieu, Auvergne-Rodano-Alpi, Francia
- Proprietà immobiliari Privacy a Saint-Pierre-de-Chandieu, Auvergne-Rodano-Alpi, Francia
- Proprietà immobiliari Moderno a Saint-Pierre-de-Chandieu, Auvergne-Rodano-Alpi, Francia
- Proprietà immobiliari con Libreria a Saint-Pierre-de-Chandieu, Auvergne-Rodano-Alpi, Francia
- Proprietà immobiliari con Aria condizionata a Saint-Pierre-de-Chandieu, Auvergne-Rodano-Alpi, Francia
- Proprietà immobiliari con Camino a Saint-Pierre-de-Chandieu, Auvergne-Rodano-Alpi, Francia
Guide e storie correlate
La fiducia dei migliori broker del mondo
Gli agenti dietro le proprietà più straordinarie del mondo pubblicano su JamesEdition.
- Annunci di Sotheby's, Christie's, BARNES ed Engel & Völkers
- Ogni annuncio è verificato prima della pubblicazione
- Si metta in contatto diretto con agenti verificati
Continuando, accetta i nostri Termini e la nostra Informativa sulla privacy.