

$693,465
Casa Saint Philbert De Grand Lieu
- 6 Camere
- 2 Bagni
- 2,476 Sqft
- Aggiornato: Settembre 9
Informazioni sulla proprietà
La descrizione è stata tradotta automaticamente.
La descrizione viene visualizzata nella lingua originale.
SAINT-PHILBERT-DE-GRAND-LIEU – Family house 230 m², 6 bedrooms + independent house
In the heart of the village of Saint-Philbert-de-Grand-Lieu, close to shops, schools, and services, discover this large family home with 6 bedrooms, complemented by a second independent house of about 31 m².
A rare property offering spacious living areas for family life and a fully autonomous space
In the heart of the village of Saint-Philbert-de-Grand-Lieu, close to shops, schools, and services, discover this large family home with 6 bedrooms, complemented by a second independent house of about 31 m².
A rare property offering spacious living areas for family life and a fully autonomous space
SAINT-PHILBERT-DE-GRAND-LIEU – Family house 230 m², 6 bedrooms + independent house
In the heart of the village of Saint-Philbert-de-Grand-Lieu, close to shops, schools, and services, discover this large family home with 6 bedrooms, complemented by a second independent house of about 31 m².
A rare property offering spacious living areas for family life and a fully autonomous space to welcome relatives, run a business, or develop a rental project.
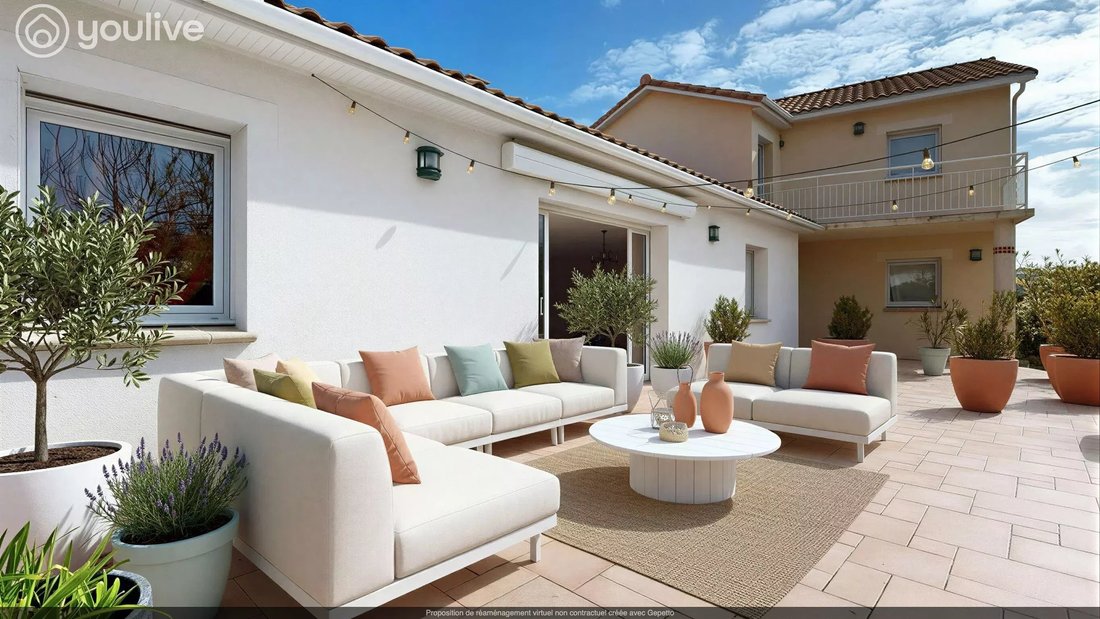
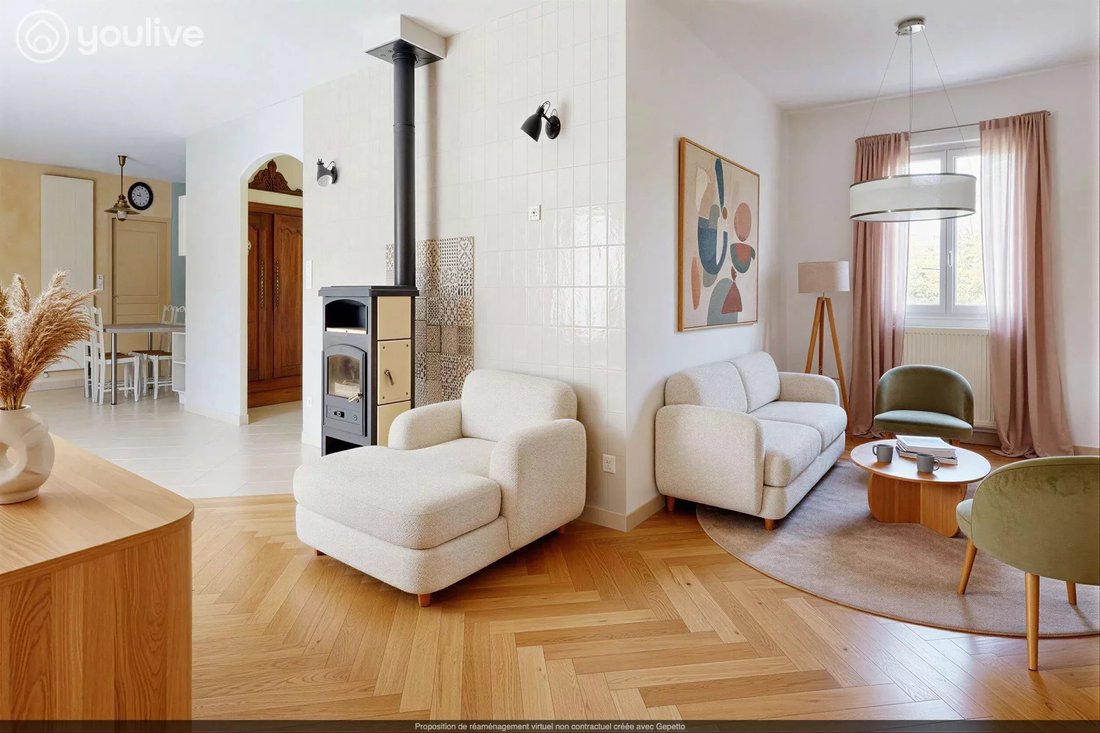
The main house is centered around a bright living room of about 75 m², combining a lounge with a wood stove, an office area, and a newly fitted and equipped kitchen. A large sliding glass door opens onto a terrace of about 70 m² and a south-facing garden. A utility room/pantry/laundry room completes this highly functional space.
The house allows single-level living with three bedrooms and a large shower room. Upstairs, three additional bedrooms, a bathroom, and a suspended terrace overlooking the garden complete the family space.
Separate from the main house, the second house of about 31 m² includes a living room with open kitchen, one bedroom, a shower room with toilet, and a private terrace.
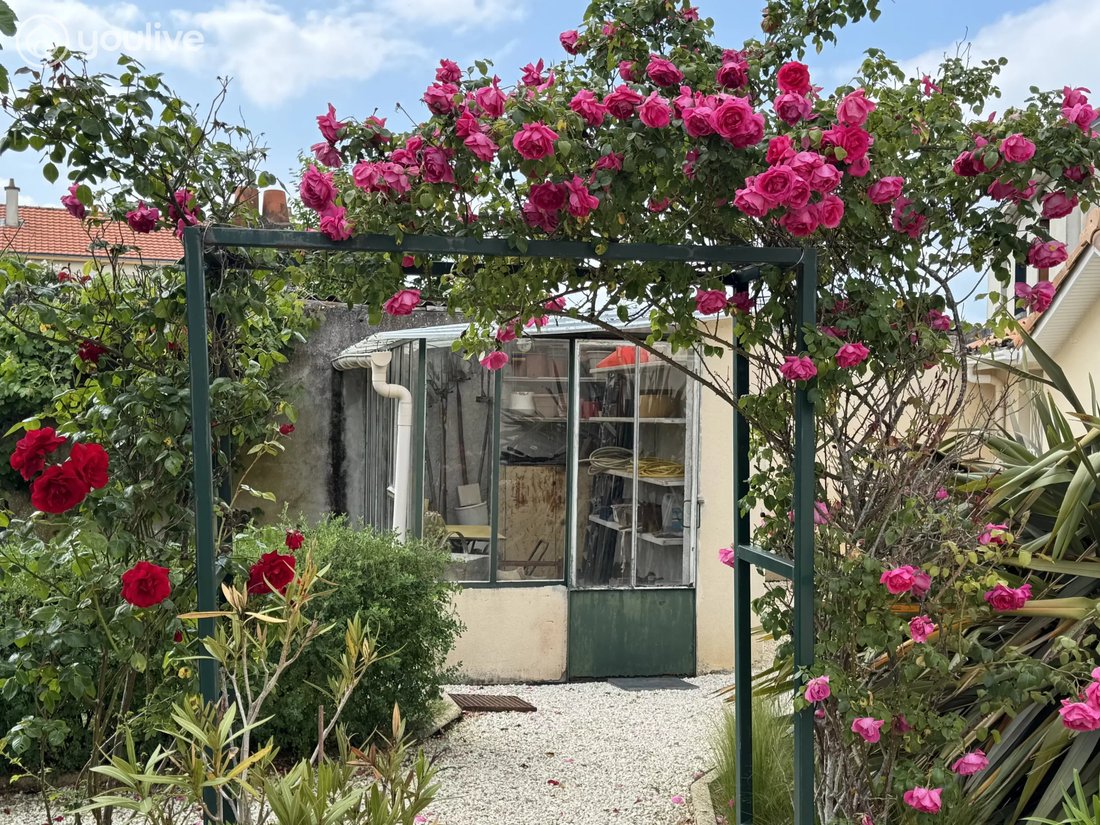
The enclosed landscaped garden, double garage, and several parking spaces complete the property.
WHAT YOU WILL LOVE:
- 6 bedrooms, including 3 on the ground floor
- A true second independent house
- A large bright living room
- A newly fitted and equipped kitchen
- A large terrace and south-facing garden
- A double garage and several parking spaces
- Shops, schools, and services in immediate proximity
- Energy performance rating C
An ideal property for a large family seeking space and comfort, with the real advantage of a second house for multiple uses.
Information on risks related to this property is available on the Géorisques website.
Fees are the responsibility of the seller.
Le informazioni sui rischi a cui è esposta questa proprietà sono disponibili sul sito web di Géorisques: https://www.georisques.gouv.fr/
In the heart of the village of Saint-Philbert-de-Grand-Lieu, close to shops, schools, and services, discover this large family home with 6 bedrooms, complemented by a second independent house of about 31 m².
A rare property offering spacious living areas for family life and a fully autonomous space to welcome relatives, run a business, or develop a rental project.
The main house is centered around a bright living room of about 75 m², combining a lounge with a wood stove, an office area, and a newly fitted and equipped kitchen. A large sliding glass door opens onto a terrace of about 70 m² and a south-facing garden. A utility room/pantry/laundry room completes this highly functional space.
The house allows single-level living with three bedrooms and a large shower room. Upstairs, three additional bedrooms, a bathroom, and a suspended terrace overlooking the garden complete the family space.
Separate from the main house, the second house of about 31 m² includes a living room with open kitchen, one bedroom, a shower room with toilet, and a private terrace.
The enclosed landscaped garden, double garage, and several parking spaces complete the property.
WHAT YOU WILL LOVE:
- 6 bedrooms, including 3 on the ground floor
- A true second independent house
- A large bright living room
- A newly fitted and equipped kitchen
- A large terrace and south-facing garden
- A double garage and several parking spaces
- Shops, schools, and services in immediate proximity
- Energy performance rating C
An ideal property for a large family seeking space and comfort, with the real advantage of a second house for multiple uses.
Information on risks related to this property is available on the Géorisques website.
Fees are the responsibility of the seller.
Le informazioni sui rischi a cui è esposta questa proprietà sono disponibili sul sito web di Géorisques: https://www.georisques.gouv.fr/
-
Tipo di proprietà
Casa
-
Piani
2
-
Anno di costruzione
1950
-
Prezzo/piede²
$280
Caratteristiche
- Giardino
- Terrazza
- Garage
- Centro Fitness / Palestra
- Focolare
- Spazio di vita all'aperto
- Balcone
Esplora la zona
Sud Bourg, San Philbert-de-Grand-Lieu, Francia
Visualizza su Google Maps
Prezzo per sqft
Basso
Alto
Iscritto da 2 anni
Hai chiesto informazioni su questa proprietà
L'agente La contatterà al più presto
Pubblicato da
69
Annunci
2024
Iscritto
Prenota una visita con the agent
Scegli una data e indica se preferisci un tour virtuale o di persona con l’agente.
Data preferita
Tipo di tour
Ultimo aggiornamento
Settembre 9
Prima pubblicazione
Aprile 10
Riferimento annuncio
2980
La fiducia dei migliori broker del mondo
Gli agenti dietro le proprietà più straordinarie del mondo pubblicano su JamesEdition.
- Annunci di Sotheby's, Christie's, BARNES ed Engel & Völkers
- Ogni annuncio è verificato prima della pubblicazione
- Si metta in contatto diretto con agenti verificati
Continuando, accetta i nostri Termini e la nostra Informativa sulla privacy.