$7,722,016
Una Tenuta Eccezionale A Saint Paul De Vence: L'apice Del Lusso Appartato
- 10 Camere
- 8,935 Sqft
- 1.93 Ac lot
- Aggiornato: Agosto 7
- 4
Informazioni sulla proprietà
La descrizione è stata tradotta automaticamente.
La descrizione viene visualizzata nella lingua originale.
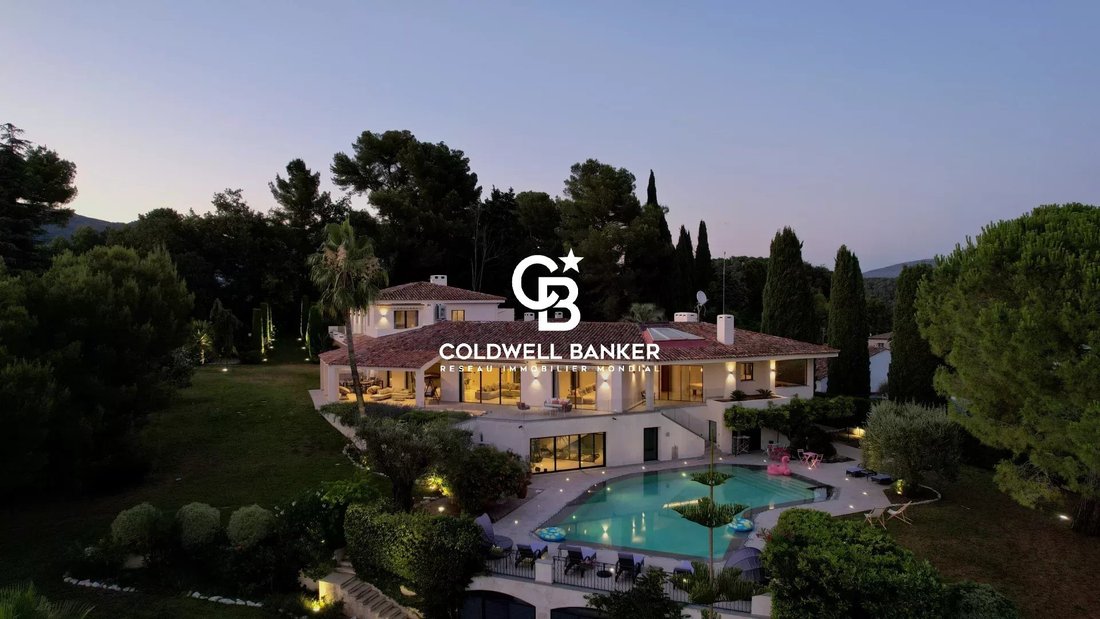
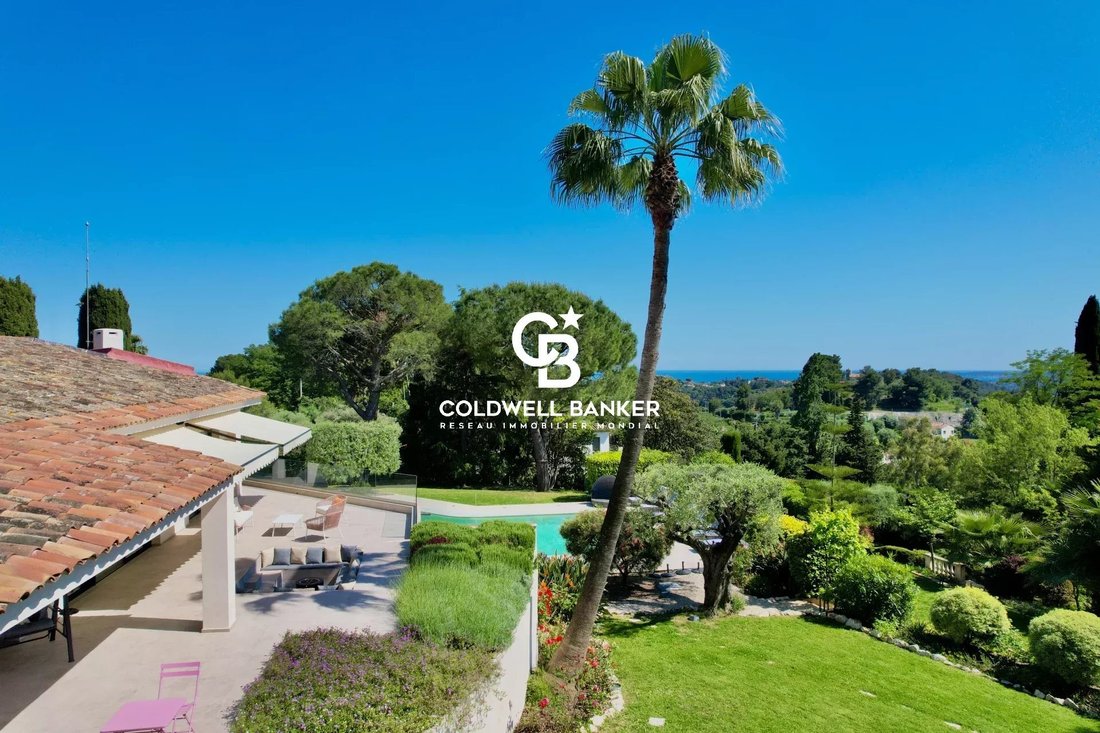
Erected at the heart of a secluded green sanctuary, this contemporary architect-designed residence boasts a majestic floor area of approximately 830 sqm, offering unparalleled comfort. Its commanding position provides a breathtaking panorama, sweeping across the historic medieval village to the azure horizon of the Mediterranean Sea.
Right from the approach, the ’art de vivre à la française’
Right from the approach, the ’art de vivre à la française’
Erected at the heart of a secluded green sanctuary, this contemporary architect-designed residence boasts a majestic floor area of approximately 830 sqm, offering unparalleled comfort. Its commanding position provides a breathtaking panorama, sweeping across the historic medieval village to the azure horizon of the Mediterranean Sea.
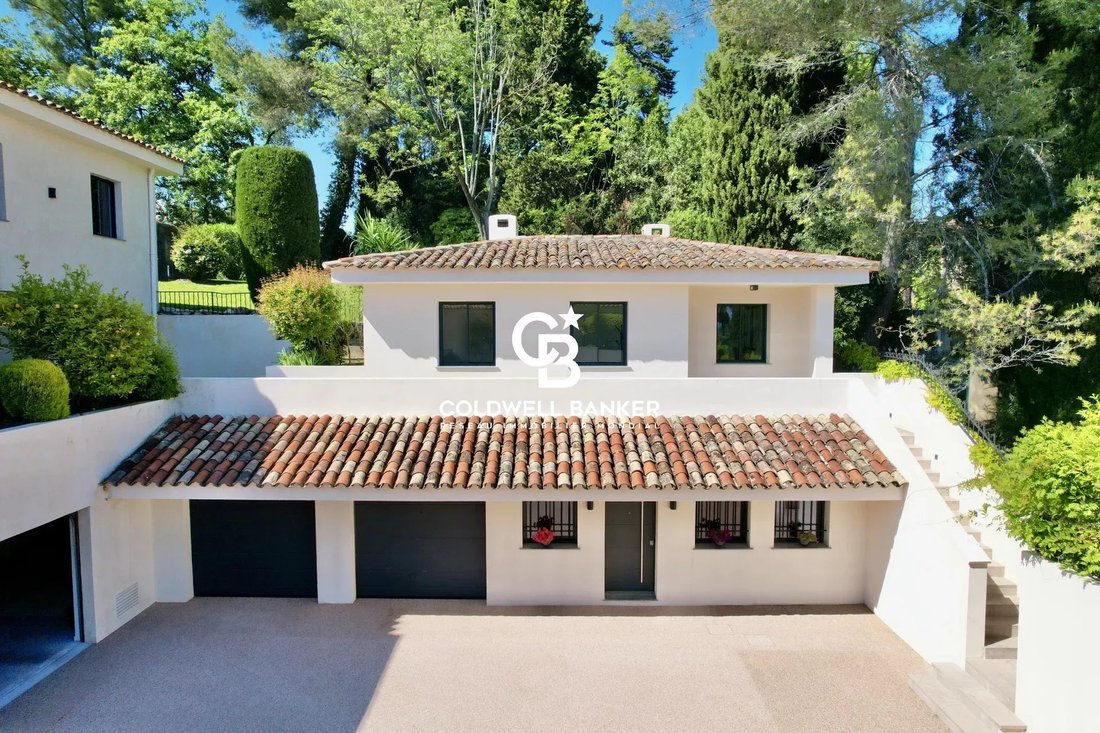
Right from the approach, the ’art de vivre à la française’ is evident. A paved cour d’honneur, enhanced by a sculpted fountain, signals the elegance of the estate. The vast maneuvering space leads to an exceptional parking infrastructure, featuring a garage with capacity for more than seven collector vehicles.
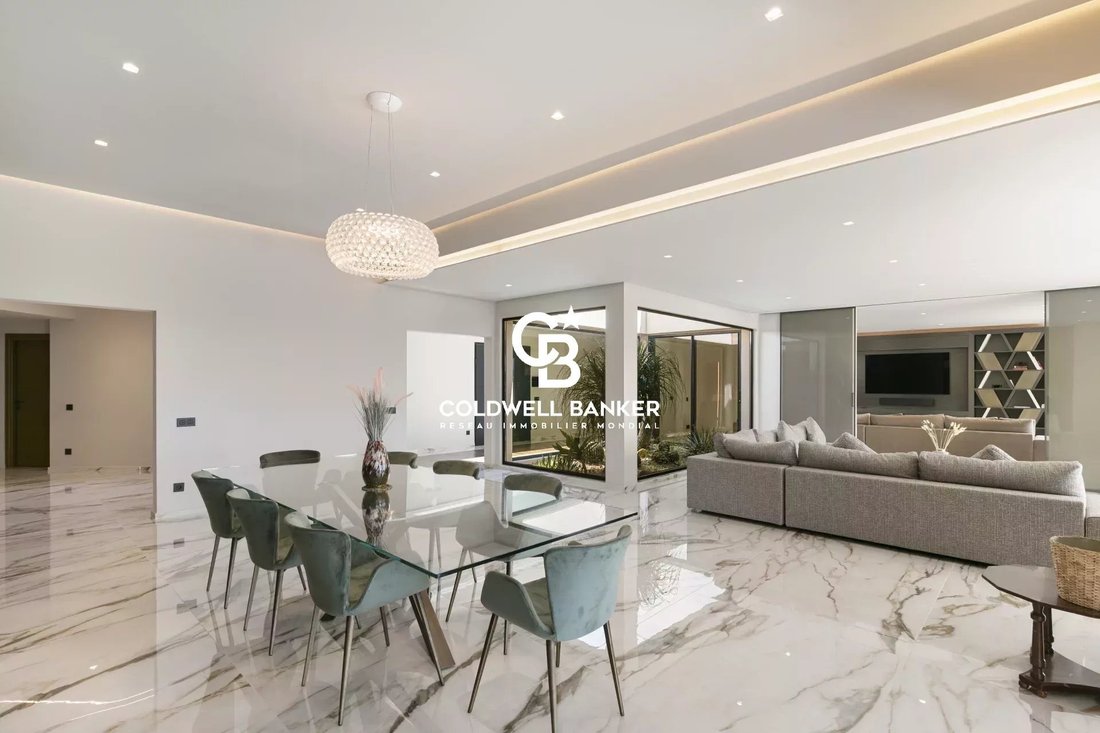
The main entrance, striking a balance of sober majesty, opens onto interior volumes of spectacular luminosity. The interior architecture, where minimalist design meets noble materials, reveals a meticulous sense of detail.
The principal reception room, bathed in natural light thanks to full-height bay windows, is articulated around an internal Zen garden, providing a daily spectacle of the surrounding landscapes. This monumental reception space flows seamlessly onto an XXL panoramic terrace, a privileged setting for unforgettable al fresco dining and entertaining.
The living wing also incorporates a formal dining room, a cosy reading nook (or ’boudoir’) featuring a central fireplace, and a dedicated billiard room designed for the art of entertainment. The kitchen, a true chef’s laboratory, combines the purity of natural marble with state-of-the-art professional equipment. An adjoining larder (or ’pantry’) ensures discrete and fluid management.
The sleeping quarters, conceived as exclusive apartments, comprise five private suites distributed across the two levels of the residence.
On the garden level, two sumptuous suites benefit from private West-facing terraces, offering an ideal vantage point for admiring the sunsets.
On the upper floor, three further suites compete in opulence, featuring bespoke finishes and high-end hotel-standard amenities.
This domain is designed for absolute well-being: it incorporates an incomparable wellness area, including a dual pool infrastructure (heated indoor pool and outdoor infinity pool), a fully equipped gymnasium, a sauna, and expansive shaded terraces—sanctuaries of calm and serenity.
The grounds, spanning over 8,000 sqm, a true Mediterranean landscaped park, are meticulously maintained. It features a refined kitchen garden, tiered terraces (’restanques’) planted with local essences, and benefits from optimal sunshine, ensuring an unequalled and preserved vista.
The ensemble is completed by three distinct outbuildings, offering ideal solutions for guests and staff:
An entirely equipped private studio.
A self-contained two-room apartment.
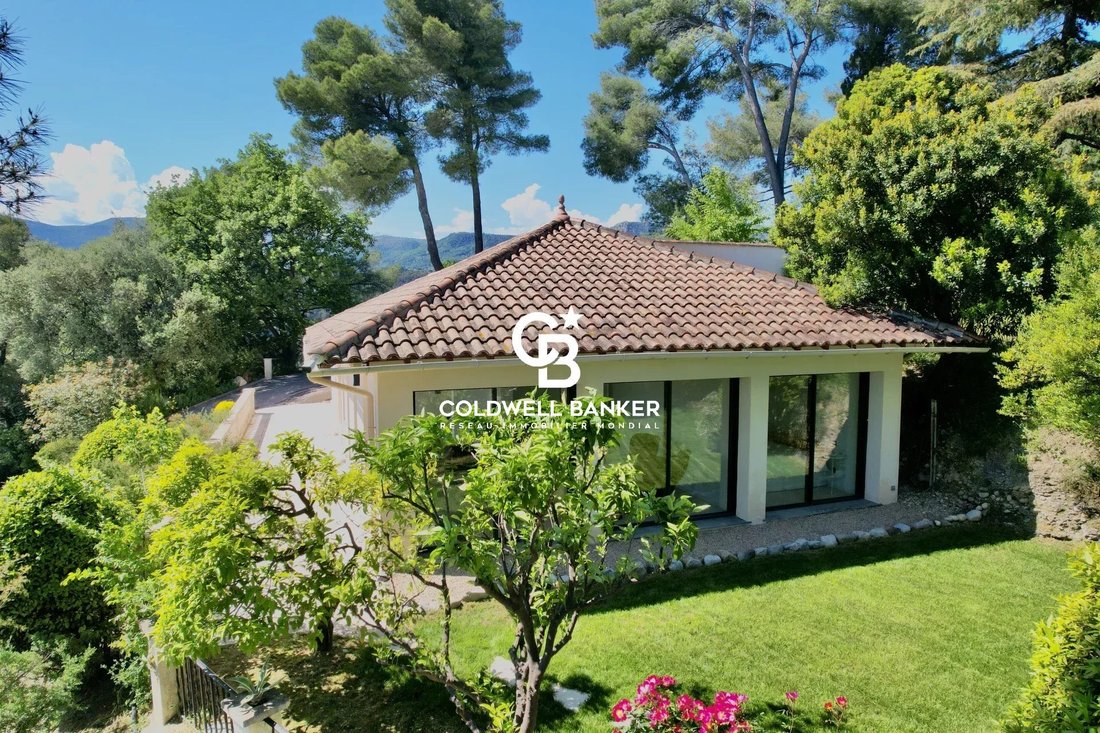
A four-room single-storey guest house, guaranteeing the same standard of comfort for visitors or the property management team.
This property, harmoniously fusing contemporary design, absolute comfort, and an emblematic location on the Côte d’Azur, represents far more than a simple residence: it is a confidential and timeless real estate asset.
Le informazioni sui rischi a cui è esposta questa proprietà sono disponibili sul sito web di Géorisques: https://www.georisques.gouv.fr/
Right from the approach, the ’art de vivre à la française’ is evident. A paved cour d’honneur, enhanced by a sculpted fountain, signals the elegance of the estate. The vast maneuvering space leads to an exceptional parking infrastructure, featuring a garage with capacity for more than seven collector vehicles.
The main entrance, striking a balance of sober majesty, opens onto interior volumes of spectacular luminosity. The interior architecture, where minimalist design meets noble materials, reveals a meticulous sense of detail.
The principal reception room, bathed in natural light thanks to full-height bay windows, is articulated around an internal Zen garden, providing a daily spectacle of the surrounding landscapes. This monumental reception space flows seamlessly onto an XXL panoramic terrace, a privileged setting for unforgettable al fresco dining and entertaining.
The living wing also incorporates a formal dining room, a cosy reading nook (or ’boudoir’) featuring a central fireplace, and a dedicated billiard room designed for the art of entertainment. The kitchen, a true chef’s laboratory, combines the purity of natural marble with state-of-the-art professional equipment. An adjoining larder (or ’pantry’) ensures discrete and fluid management.
The sleeping quarters, conceived as exclusive apartments, comprise five private suites distributed across the two levels of the residence.
On the garden level, two sumptuous suites benefit from private West-facing terraces, offering an ideal vantage point for admiring the sunsets.
On the upper floor, three further suites compete in opulence, featuring bespoke finishes and high-end hotel-standard amenities.
This domain is designed for absolute well-being: it incorporates an incomparable wellness area, including a dual pool infrastructure (heated indoor pool and outdoor infinity pool), a fully equipped gymnasium, a sauna, and expansive shaded terraces—sanctuaries of calm and serenity.
The grounds, spanning over 8,000 sqm, a true Mediterranean landscaped park, are meticulously maintained. It features a refined kitchen garden, tiered terraces (’restanques’) planted with local essences, and benefits from optimal sunshine, ensuring an unequalled and preserved vista.
The ensemble is completed by three distinct outbuildings, offering ideal solutions for guests and staff:
An entirely equipped private studio.
A self-contained two-room apartment.
A four-room single-storey guest house, guaranteeing the same standard of comfort for visitors or the property management team.
This property, harmoniously fusing contemporary design, absolute comfort, and an emblematic location on the Côte d’Azur, represents far more than a simple residence: it is a confidential and timeless real estate asset.
Le informazioni sui rischi a cui è esposta questa proprietà sono disponibili sul sito web di Géorisques: https://www.georisques.gouv.fr/
-
Tipo di proprietà
Casa
-
Piani
3
-
Prezzo/piede²
$864
Caratteristiche
- Giardino
- Piscina
- Terrazza
- Garage
- Piscina coperta
- Sala giochi
- Focolare
- Sauna
- Idromassaggio
Caratteristiche
Lot
- Vista sulle montagne
- Privacy
- Moderno
Interni
- Camino
- Isola della cucina
- Idromassaggio
- Bar
- Sauna
- Sala giochi
- Piscina coperta
- Controsoffitti in pietra
- Cabina armadio
- Centro Fitness / Palestra
Outdoor
- Terrazza
- Balcone
- Parcheggio
- Focolare
- Piscina
- Garage
- Spazio di vita all'aperto
- Cancello
- Giardino
Esplora la zona
Saint-Paul-de-Vence, Provenza-Alpi-Costa Azzurra, Francia
Visualizza su Google Maps
Prezzo per sqft
Basso
Alto
Located in the picturesque village of Saint-Paul-de-Vence, this property offers a serene lifestyle amidst Provence’s rolling hills. Enjoy easy access to Nice Côte d’Azur Airport, just 18 minutes away, enhancing international connectivity. The area is surrounded by cultural landmarks, upscale dining options, and numerous winery tours. It’s also a short drive to the beaches of the French Riviera, offering both tranquility and vibrant seaside life.
Ottieni luoghi vicini
Attrazioni
Scuole
Nice Côte d'Azur Airport
Airport
18 min
Fondation Maeght
Culture & Heritage
3 min
La Colombe d'Or
Dining & Wine
4 min
Saint-Paul-de-Vence Village
Culture & Heritage
2 min
Château de Saint-Martin Golf Club
Golf & Country Clubs
15 min
Mougins School
International School
20 min
Institut Stanislas
Private School
25 min
Iscritto da 2 anni
Hai chiesto informazioni su questa proprietà
L'agente La contatterà al più presto
Pubblicato da
54
Annunci
2024
Iscritto
Prenota una visita con the agent
Scegli una data e indica se preferisci un tour virtuale o di persona con l’agente.
Data preferita
Tipo di tour
Ultimo aggiornamento
Agosto 7
Prima pubblicazione
Febbraio 28
Riferimento annuncio
86487471
Proprietà simili nelle vicinanze
Nuovi annunci a Saint-Paul-de-Vence





Esplora più immobili in vendita
tipi di proprietà Saint-Paul-de-Vence, Provenza-Alpi-Costa Azzurra, Francia
- Appartamenti in vendita in Saint-Paul-de-Vence, Provenza-Alpi-Costa Azzurra, Francia
- Proprietà in vendita in Saint-Paul-de-Vence, Provenza-Alpi-Costa Azzurra, Francia
- Case di campagna in vendita in Saint-Paul-de-Vence, Provenza-Alpi-Costa Azzurra, Francia
- Case in vendita in Saint-Paul-de-Vence, Provenza-Alpi-Costa Azzurra, Francia
Saint-Paul-de-Vence, Provenza-Alpi-Costa Azzurra, Francia ricerche popolari
- Proprietà immobiliari Comunità recintata a Saint-Paul-de-Vence, Provenza-Alpi-Costa Azzurra, Francia
- Proprietà immobiliari Equestre a Saint-Paul-de-Vence, Provenza-Alpi-Costa Azzurra, Francia
- Proprietà immobiliari con Bagno turco a Saint-Paul-de-Vence, Provenza-Alpi-Costa Azzurra, Francia
- Proprietà immobiliari con Campo da tennis a Saint-Paul-de-Vence, Provenza-Alpi-Costa Azzurra, Francia
- Proprietà immobiliari con Eliporto a Saint-Paul-de-Vence, Provenza-Alpi-Costa Azzurra, Francia
- Proprietà immobiliari Vista sull'oceano a Saint-Paul-de-Vence, Provenza-Alpi-Costa Azzurra, Francia
Guide e storie correlate
La fiducia dei migliori broker del mondo
Gli agenti dietro le proprietà più straordinarie del mondo pubblicano su JamesEdition.
- Annunci di Sotheby's, Christie's, BARNES ed Engel & Völkers
- Ogni annuncio è verificato prima della pubblicazione
- Si metta in contatto diretto con agenti verificati
Continuando, accetta i nostri Termini e la nostra Informativa sulla privacy.