$1,530,083
Porta della Dordogna: Eccezionale Tenuta Lungo il Fiume con Ex Mulino Ad Acqua
- 10 Camere
- 9 Bagni
- 6,751 Sqft
- Aggiornato: Ieri
Informazioni sulla proprietà
La descrizione è stata tradotta automaticamente.
La descrizione viene visualizzata nella lingua originale.
”A rare waterfront sanctuary where history meets refined French art de vivre. Offering direct river access, exceptional energy performance, and complete operational flexibility, this estate stands as one of the region’s most versatile high-end residential opportunities.”
Overview
Nestled on the serene banks of the Vézère in Southwest France, this extraordinary historic estate rep
Overview
Nestled on the serene banks of the Vézère in Southwest France, this extraordinary historic estate rep
”A rare waterfront sanctuary where history meets refined French art de vivre. Offering direct river access, exceptional energy performance, and complete operational flexibility, this estate stands as one of the region’s most versatile high-end residential opportunities.”
Overview
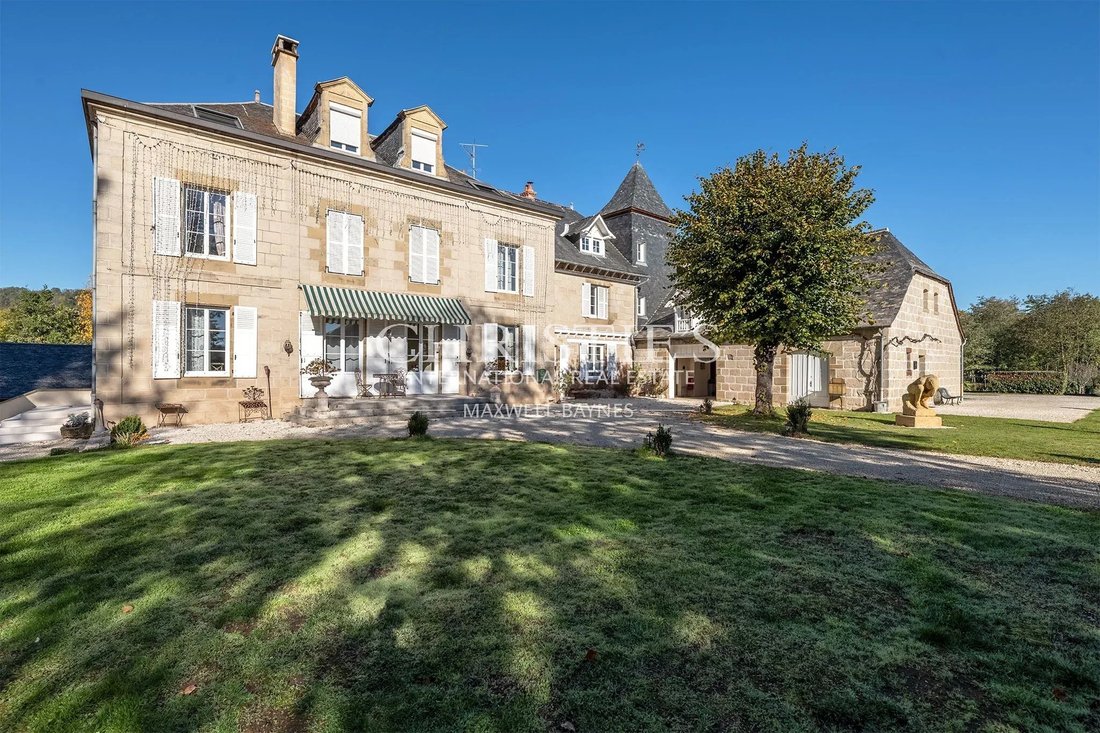
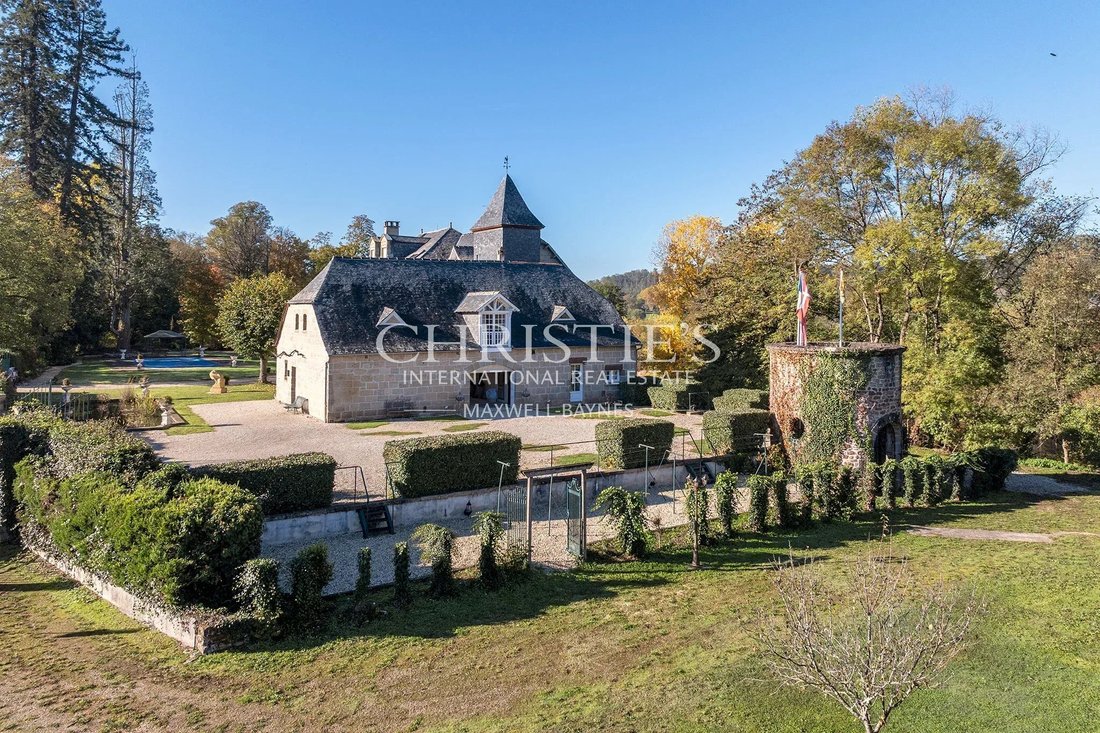
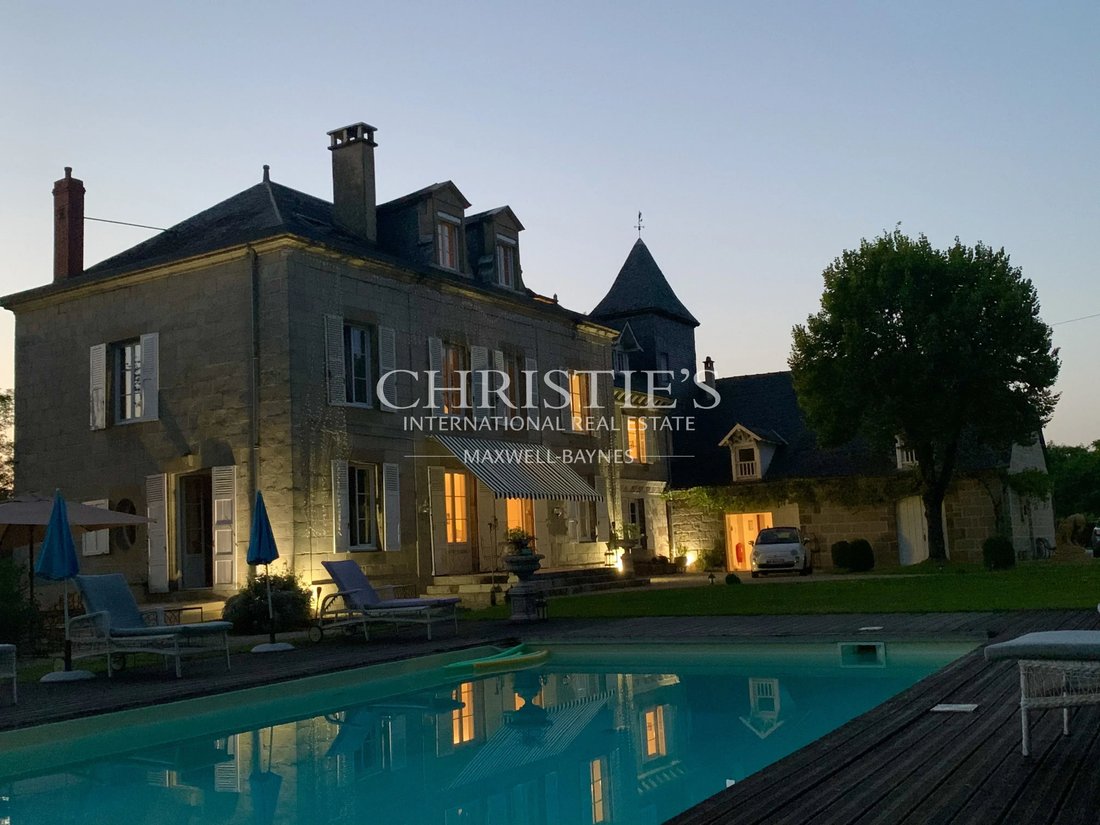
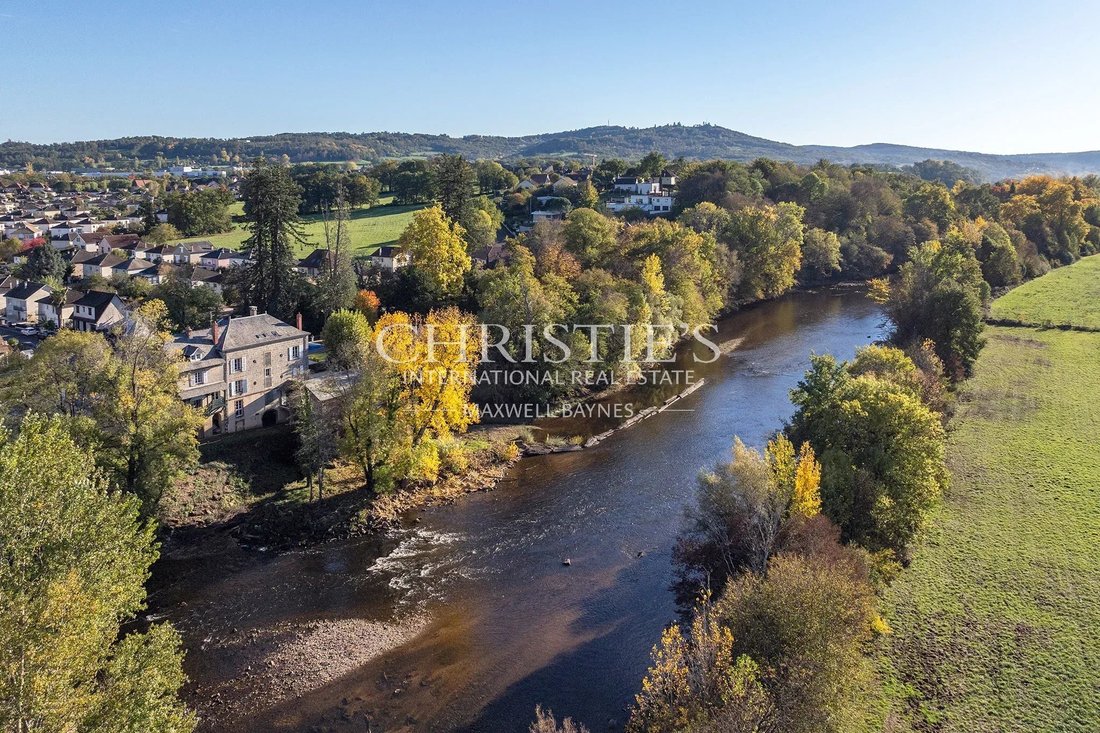
Nestled on the serene banks of the Vézère in Southwest France, this extraordinary historic estate represents a rare synthesis of architectural prestige, privacy, and modern luxury. Built in classic cut stone and meticulously maintained, the property offers a private waterfront sanctuary featuring welcoming reception spaces, an indoor heated pool, independent guest suites, and exceptional energy efficiency (DPE B).
Whether intended as an exceptional family estate, a private country retreat, or an exclusive boutique maison d’hôtes (bed & breakfast), this versatile domain provides homely comfort paired with timeless character.
Key Attributes & Highlights
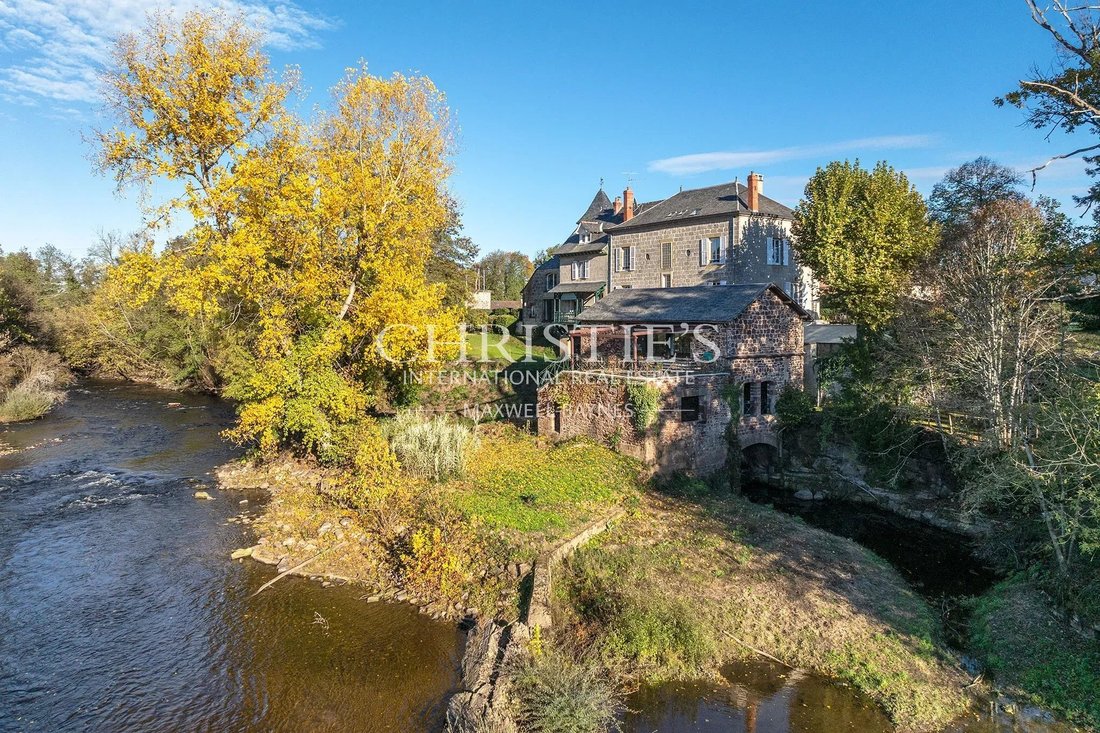
• Privileged Waterfront Position: Direct, private river access featuring peaceful water views, dual-exposure Architectural natural light (South-East / North-West), and expansive outdoor living spaces.
• Heritage & Condition: Impeccably preserved cut-stone construction featuring exposed beams, authentic brick fireplaces, parquet flooring, vaulted ceilings, and a gravel-floor wine cellar.
• Turnkey Hospitality Potential: Designed with an ensemble of 11 bedrooms and self-contained luxury apartments, effortlessly accommodating guests without compromising main-residence privacy.
• Rare Leisure Amenities: Heated indoor pool, expansive riverfront reception room and elevated wooden terrace overlooking the water, and direct access to the historic mill site.
Interior & Layout Summary
Main Residence
• Reception & Living Spaces: Elegant entrance hall with brick fireplace, intimate parquet dining room, light-filled primary salon, separate library/reading lounge, and a large dining kitchen centred around a central island and gas range.
• Grand Reception Floor (Garden Level): An exceptional 67m² reception ensemble with dramatic high ceilings and glass sliding doors opening to a 40m² wooden terrace suspended over the riverbank.
• Private Quarters (Upper Levels): Six spacious, light-filled bedrooms featuring dedicated ensuite bathrooms, dressing alcoves, and panoramic river or garden views.
• Wellness & Storage: Heated indoor pool (28.8m²) with dedicated changing room, shower, and guest facilities. Lower levels include a 34m² gravel wine cellar and river-clear storage rooms.
Independent Suites & Outbuildings
• Guest Apartment 1 (Ground Floor): 31.9m² suite with kitchenette, bath, and a private wooden balcony with direct views to the river.
• Guest Apartment 2 (Ground Floor): 28.5m² self-contained suite with floor-to-ceiling sliding glass doors facing the river.
• Guest Apartment 3 (Mezzanine): 51.9m² character apartment featuring vaulted ceilings, two bedrooms, kitchenette, and a expansive living room.
• Garaging: 100m² concrete garage (10m x 10m) with double vehicle doors and pedestrian access, plus an exterior carport.
Property Specifications
• 11 Bedrooms total across main house and guest suites
• Unobstructed views of the river, surrounding nature, and gardens
• Individual central heating (Fuel / Electric), Viessmann boiler
• Mains drainage, individual hot water systems
• Double glazing, high-speed Internet, security fencing, exterior lighting
• 100 m² double garage, carport, technical room with 3,000 litre fuel tank
Le informazioni sui rischi a cui è esposta questa proprietà sono disponibili sul sito web di Géorisques: https://www.georisques.gouv.fr/
Overview
Nestled on the serene banks of the Vézère in Southwest France, this extraordinary historic estate represents a rare synthesis of architectural prestige, privacy, and modern luxury. Built in classic cut stone and meticulously maintained, the property offers a private waterfront sanctuary featuring welcoming reception spaces, an indoor heated pool, independent guest suites, and exceptional energy efficiency (DPE B).
Whether intended as an exceptional family estate, a private country retreat, or an exclusive boutique maison d’hôtes (bed & breakfast), this versatile domain provides homely comfort paired with timeless character.
Key Attributes & Highlights
• Privileged Waterfront Position: Direct, private river access featuring peaceful water views, dual-exposure Architectural natural light (South-East / North-West), and expansive outdoor living spaces.
• Heritage & Condition: Impeccably preserved cut-stone construction featuring exposed beams, authentic brick fireplaces, parquet flooring, vaulted ceilings, and a gravel-floor wine cellar.
• Turnkey Hospitality Potential: Designed with an ensemble of 11 bedrooms and self-contained luxury apartments, effortlessly accommodating guests without compromising main-residence privacy.
• Rare Leisure Amenities: Heated indoor pool, expansive riverfront reception room and elevated wooden terrace overlooking the water, and direct access to the historic mill site.
Interior & Layout Summary
Main Residence
• Reception & Living Spaces: Elegant entrance hall with brick fireplace, intimate parquet dining room, light-filled primary salon, separate library/reading lounge, and a large dining kitchen centred around a central island and gas range.
• Grand Reception Floor (Garden Level): An exceptional 67m² reception ensemble with dramatic high ceilings and glass sliding doors opening to a 40m² wooden terrace suspended over the riverbank.
• Private Quarters (Upper Levels): Six spacious, light-filled bedrooms featuring dedicated ensuite bathrooms, dressing alcoves, and panoramic river or garden views.
• Wellness & Storage: Heated indoor pool (28.8m²) with dedicated changing room, shower, and guest facilities. Lower levels include a 34m² gravel wine cellar and river-clear storage rooms.
Independent Suites & Outbuildings
• Guest Apartment 1 (Ground Floor): 31.9m² suite with kitchenette, bath, and a private wooden balcony with direct views to the river.
• Guest Apartment 2 (Ground Floor): 28.5m² self-contained suite with floor-to-ceiling sliding glass doors facing the river.
• Guest Apartment 3 (Mezzanine): 51.9m² character apartment featuring vaulted ceilings, two bedrooms, kitchenette, and a expansive living room.
• Garaging: 100m² concrete garage (10m x 10m) with double vehicle doors and pedestrian access, plus an exterior carport.
Property Specifications
• 11 Bedrooms total across main house and guest suites
• Unobstructed views of the river, surrounding nature, and gardens
• Individual central heating (Fuel / Electric), Viessmann boiler
• Mains drainage, individual hot water systems
• Double glazing, high-speed Internet, security fencing, exterior lighting
• 100 m² double garage, carport, technical room with 3,000 litre fuel tank
Le informazioni sui rischi a cui è esposta questa proprietà sono disponibili sul sito web di Géorisques: https://www.georisques.gouv.fr/
-
Tipo di proprietà
Tenuta
-
Piani
5
-
Anno di costruzione
1800
-
Prezzo/piede²
$226
Caratteristiche
Caratteristiche
Lot
Interni
- Soffitto alto
- Camino
- Isola della cucina
- Piano cottura a gas
- Cantina
- Libreria
- Piscina coperta
Outdoor
Esplora la zona
Saint-Pantaléon-de-Larche, Nuova Aquitania, Francia
Prezzo per sqft
Basso
Alto
Posizione approssimativa · chieda l'indirizzo esatto all'agente.

Iscritto da 2 anni
Hai chiesto informazioni su questa proprietà
L'agente La contatterà al più presto
Pubblicato da
8
Annunci
2025
Iscritto
Prenota una visita con Kay Martinesz
Scegli una data e indica se preferisci un tour virtuale o di persona con l’agente.
Data preferita
Tipo di tour

Maxwell-Baynes Residential and Vineyards - Christie's International Real Estate
Gabiran, 33350, Mérignas, France
Visualizza profilo agenzia
Ultimo aggiornamento
Ieri
Prima pubblicazione
Novembre 17
Riferimento annuncio
KAY2612
La fiducia dei migliori broker del mondo
Gli agenti dietro le proprietà più straordinarie del mondo pubblicano su JamesEdition.
- Annunci di Sotheby's, Christie's, BARNES ed Engel & Völkers
- Ogni annuncio è verificato prima della pubblicazione
- Si metta in contatto diretto con agenti verificati
Continuando, accetta i nostri Termini e la nostra Informativa sulla privacy.