$749,600
Appartamento Duplex di 4 Locali di 86 m² a Saint-Maurice
- 2 Camere
- 1 Bagni
- 915 Sqft
- Aggiornato: Novembre 12
Informazioni sulla proprietà
La descrizione è stata tradotta automaticamente.
La descrizione viene visualizzata nella lingua originale.
This 4-room duplex of 86 m², located in Saint-Maurice on the 1st floor of a recent building with an elevator, offers a contemporary and comfortable living environment. Built in 2019, it benefits from quality features and an excellent energy rating. The apartment stands out with its beautiful living room extended by an outdoor space, as well as its duplex layout that naturally separates day and nig
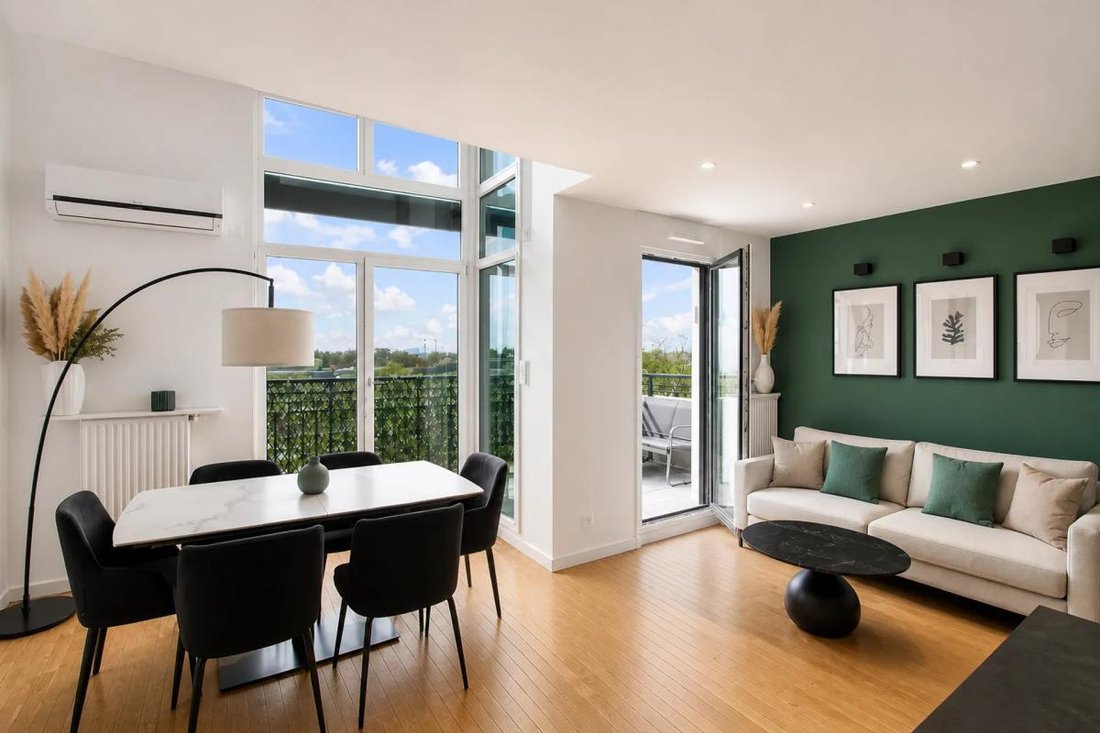
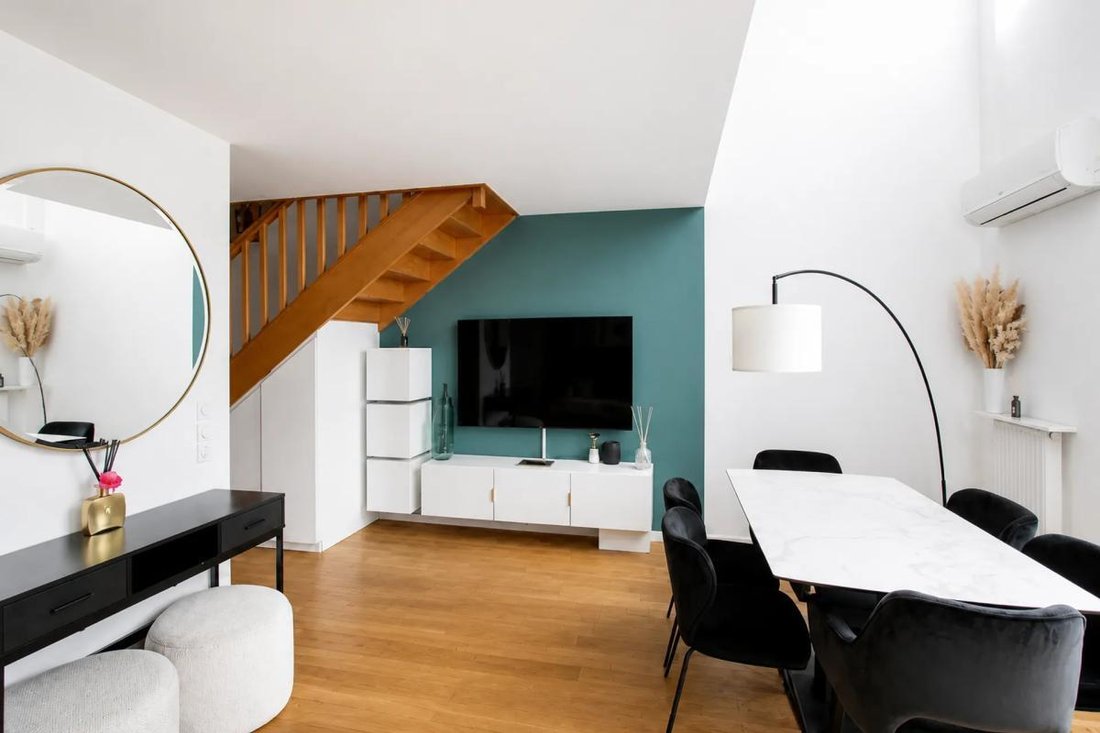
This 4-room duplex of 86 m², located in Saint-Maurice on the 1st floor of a recent building with an elevator, offers a contemporary and comfortable living environment. Built in 2019, it benefits from quality features and an excellent energy rating. The apartment stands out with its beautiful living room extended by an outdoor space, as well as its duplex layout that naturally separates day and night areas.
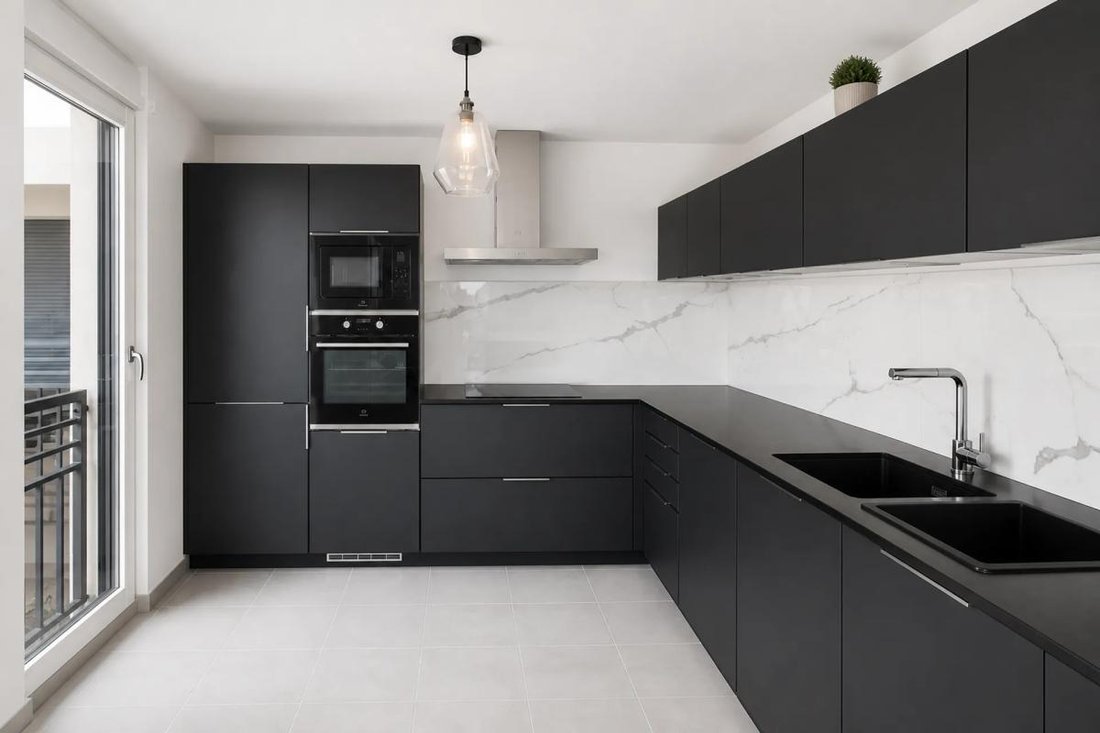
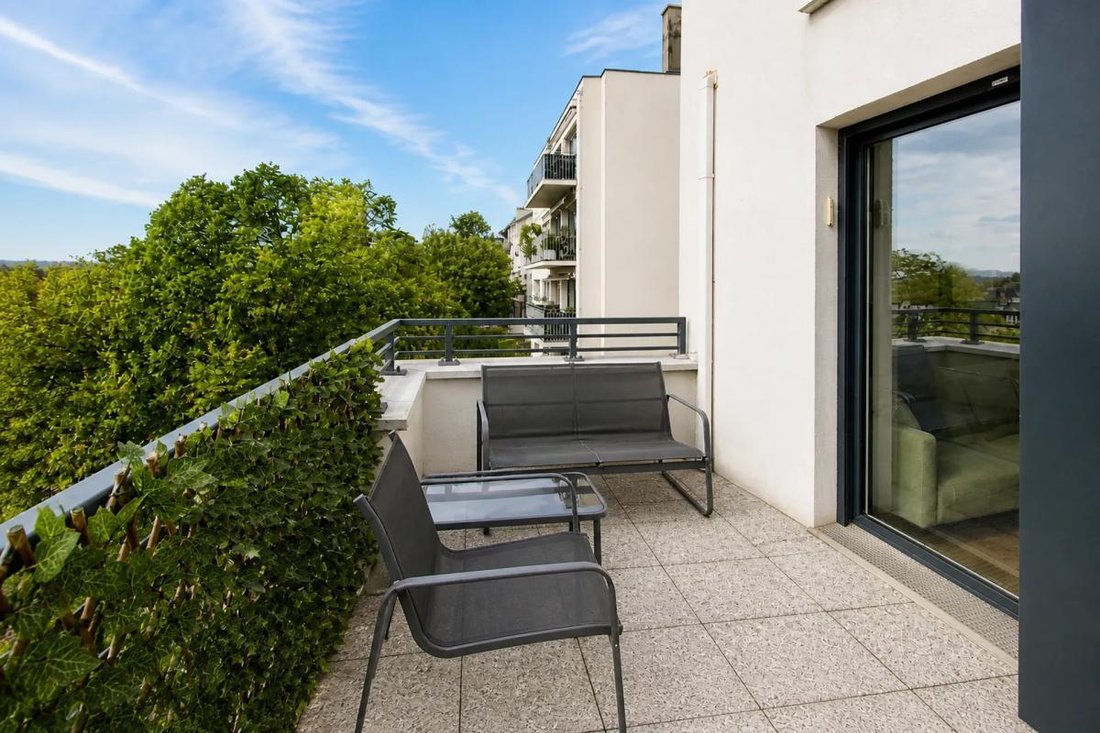
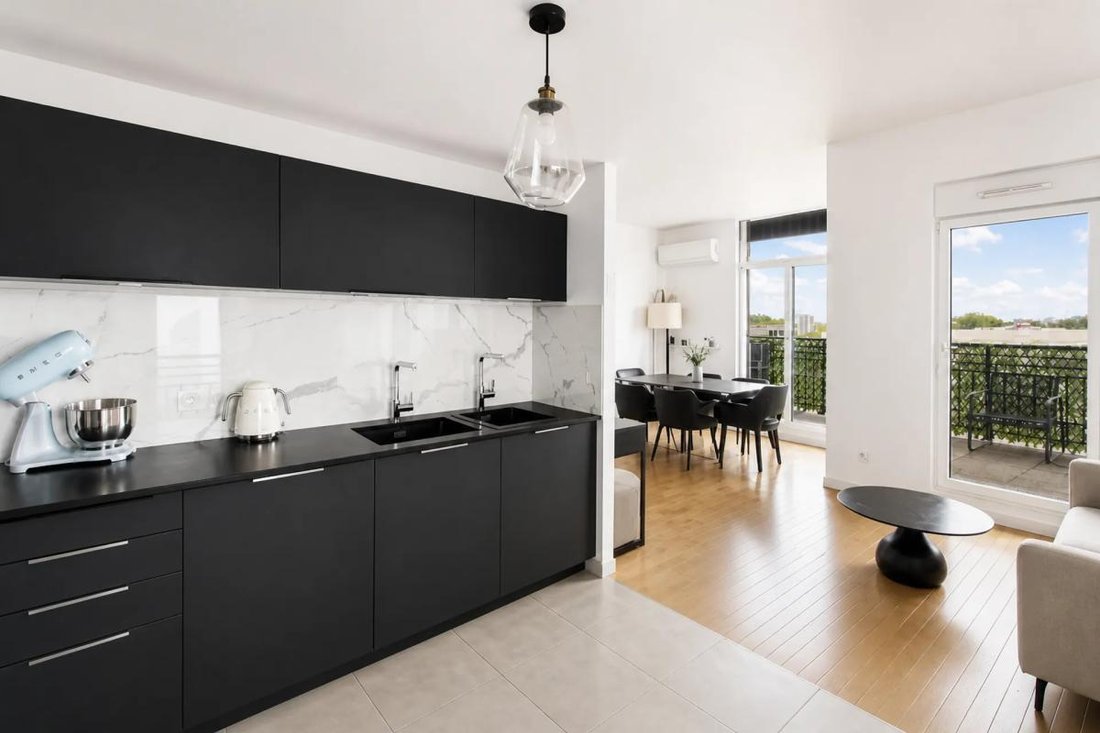
Upon entering, you discover a large, welcoming living area designed to fully enjoy light and space. The open Schmidt kitchen blends harmoniously with the whole, creating a fluid and modern space, ideal for sharing moments with family or friends. From the living room, direct access to the terrace allows indoor life to extend outdoors and enjoy an unobstructed view over the rooftops of Saint-Maurice. Numerous custom storage solutions enhance daily comfort by optimizing every square meter. A storage room completes this level thoughtfully, with the possibility to convert it into a toilet and/or a shower room according to individual needs.
The upper floor is dedicated to the sleeping area, offering two well-defined bedrooms conducive to rest and privacy. A bathroom serves this floor, along with separate toilets, providing real daily comfort. The apartment, in excellent overall condition, is part of a six-story building compliant with PMR standards, facilitating movement within the condominium. Additionally, a cellar of about 8 m² allows easy storage of seasonal items and various equipment, while a garage secures parking. Together, these form a practical, recent living space ready to welcome its future occupants.
Just a few minutes’ walk from the Joinville-le-Pont RER A station, this duplex enjoys a particularly convenient location for daily commuting. Several bus stops are also nearby, including ”Écoles de Gravelle” about 200 m away, ”John Fitzgerald Kennedy” also about 200 m, and ”Frères Lumière” approximately 200 m away, ensuring good neighborhood connectivity. For families, the ”Elementary School Gravelle,” an elementary school about 200 m away, and the ”Nursery School Jean De La Fontaine,” a kindergarten about 200 m away, provide accessible schooling. Childcare services are also available with ”Manger Les Mininous Saint Maurice” less than 50 m away and ”Manger Les Dauphins” about 200 m away, complemented by the facility ”Les Petits Chaperons Rouges - Les Malicieux de Paul Verlaine” about 100 m away.
Technical Features
- Energy Performance Certificate (DPE): C
- Heating system: Collective gas
- Water distribution: Collective gas
Legal Notices:
To consult official data on natural, mining, and technological risks, visit the Géorisques website. The description above was prepared by Zefir based on information available during the listing preparation and is provided for informational purposes; these elements may change during the sale process. It supplements mandatory diagnostics and usual verifications, such as cadastral documents, easements, or urban planning rules, without replacing them. Before making any decision, it is advisable to review these documents, which our team can help you identify.
The surfaces, measurements, orientation, as well as distances and travel times mentioned are indicative and have no contractual value; only the documents provided at the time of sale are binding. Photographs and visuals illustrate the property as it appeared at the time of shooting and cannot replace a visit, which is organized by appointment. Regulatory diagnostics, gathered in the technical diagnostics file, and the state of risks and pollution are communicated to the buyer in accordance with current regulations. When the property is part of a condominium, information related to the building, its regulations, and charges are provided during the sale. Any mentioned works, completed or planned, are reported based on the seller’s declarations; it is your responsibility to have them assessed by a professional if you wish. Any purchase offer is reviewed with the seller, who remains free to accept or refuse it, and the sale only becomes final upon signing the authentic deed at the notary’s office. Zefir places great importance on transparency and rigor at every stage of your acquisition so that you can proceed with confidence. Questions about this property or the procedures to follow? Contact Zefir at ***.
Le informazioni sui rischi a cui è esposta questa proprietà sono disponibili sul sito web di Géorisques: https://www.georisques.gouv.fr/
Upon entering, you discover a large, welcoming living area designed to fully enjoy light and space. The open Schmidt kitchen blends harmoniously with the whole, creating a fluid and modern space, ideal for sharing moments with family or friends. From the living room, direct access to the terrace allows indoor life to extend outdoors and enjoy an unobstructed view over the rooftops of Saint-Maurice. Numerous custom storage solutions enhance daily comfort by optimizing every square meter. A storage room completes this level thoughtfully, with the possibility to convert it into a toilet and/or a shower room according to individual needs.
The upper floor is dedicated to the sleeping area, offering two well-defined bedrooms conducive to rest and privacy. A bathroom serves this floor, along with separate toilets, providing real daily comfort. The apartment, in excellent overall condition, is part of a six-story building compliant with PMR standards, facilitating movement within the condominium. Additionally, a cellar of about 8 m² allows easy storage of seasonal items and various equipment, while a garage secures parking. Together, these form a practical, recent living space ready to welcome its future occupants.
Just a few minutes’ walk from the Joinville-le-Pont RER A station, this duplex enjoys a particularly convenient location for daily commuting. Several bus stops are also nearby, including ”Écoles de Gravelle” about 200 m away, ”John Fitzgerald Kennedy” also about 200 m, and ”Frères Lumière” approximately 200 m away, ensuring good neighborhood connectivity. For families, the ”Elementary School Gravelle,” an elementary school about 200 m away, and the ”Nursery School Jean De La Fontaine,” a kindergarten about 200 m away, provide accessible schooling. Childcare services are also available with ”Manger Les Mininous Saint Maurice” less than 50 m away and ”Manger Les Dauphins” about 200 m away, complemented by the facility ”Les Petits Chaperons Rouges - Les Malicieux de Paul Verlaine” about 100 m away.
Technical Features
- Energy Performance Certificate (DPE): C
- Heating system: Collective gas
- Water distribution: Collective gas
Legal Notices:
To consult official data on natural, mining, and technological risks, visit the Géorisques website. The description above was prepared by Zefir based on information available during the listing preparation and is provided for informational purposes; these elements may change during the sale process. It supplements mandatory diagnostics and usual verifications, such as cadastral documents, easements, or urban planning rules, without replacing them. Before making any decision, it is advisable to review these documents, which our team can help you identify.
The surfaces, measurements, orientation, as well as distances and travel times mentioned are indicative and have no contractual value; only the documents provided at the time of sale are binding. Photographs and visuals illustrate the property as it appeared at the time of shooting and cannot replace a visit, which is organized by appointment. Regulatory diagnostics, gathered in the technical diagnostics file, and the state of risks and pollution are communicated to the buyer in accordance with current regulations. When the property is part of a condominium, information related to the building, its regulations, and charges are provided during the sale. Any mentioned works, completed or planned, are reported based on the seller’s declarations; it is your responsibility to have them assessed by a professional if you wish. Any purchase offer is reviewed with the seller, who remains free to accept or refuse it, and the sale only becomes final upon signing the authentic deed at the notary’s office. Zefir places great importance on transparency and rigor at every stage of your acquisition so that you can proceed with confidence. Questions about this property or the procedures to follow? Contact Zefir at ***.
Le informazioni sui rischi a cui è esposta questa proprietà sono disponibili sul sito web di Géorisques: https://www.georisques.gouv.fr/
-
Tipo di proprietà
Appartamento
-
Piani
6
-
Anno di costruzione
2019
-
Prezzo/piede²
$819
-
Emissioni
C
-
Consumo
C
Caratteristiche
Caratteristiche
Lot
Interni
- Soffitto alto
- Ufficio
- Aria condizionata
- Piano cottura a gas
- Ascensore
- Cucina aperta
- Controsoffitti in pietra
Outdoor
Esplora la zona
32, Avenue du Chemin de Presles, Ecluse-Gravelle-Panoramis, Saint-Maurice, Francia
Visualizza su Google Maps
Prezzo per sqft
Basso
Alto
Iscritto da 1 mese
Hai chiesto informazioni su questa proprietà
L'agente La contatterà al più presto
Pubblicato da
765
Annunci
2026
Iscritto
Prenota una visita con the agent
Scegli una data e indica se preferisci un tour virtuale o di persona con l’agente.
Data preferita
Tipo di tour
Ultimo aggiornamento
Novembre 12
Prima pubblicazione
Novembre 12
Riferimento annuncio
380b31f9-331f-4704-95c6-84ea0d
La fiducia dei migliori broker del mondo
Gli agenti dietro le proprietà più straordinarie del mondo pubblicano su JamesEdition.
- Annunci di Sotheby's, Christie's, BARNES ed Engel & Völkers
- Ogni annuncio è verificato prima della pubblicazione
- Si metta in contatto diretto con agenti verificati
Continuando, accetta i nostri Termini e la nostra Informativa sulla privacy.