$1,964,048
Saint Maur Des Fossés Individuelle
- 7 Camere
- 1 Bagni
- 2,928 Sqft
- 7,535 Sqft lot
- Aggiornato: Aprile 17
-
2
Visualizzazioni degli ultimi 30 giorni
- 2
Informazioni sulla proprietà
La descrizione è stata tradotta automaticamente.
La descrizione viene visualizzata nella lingua originale.
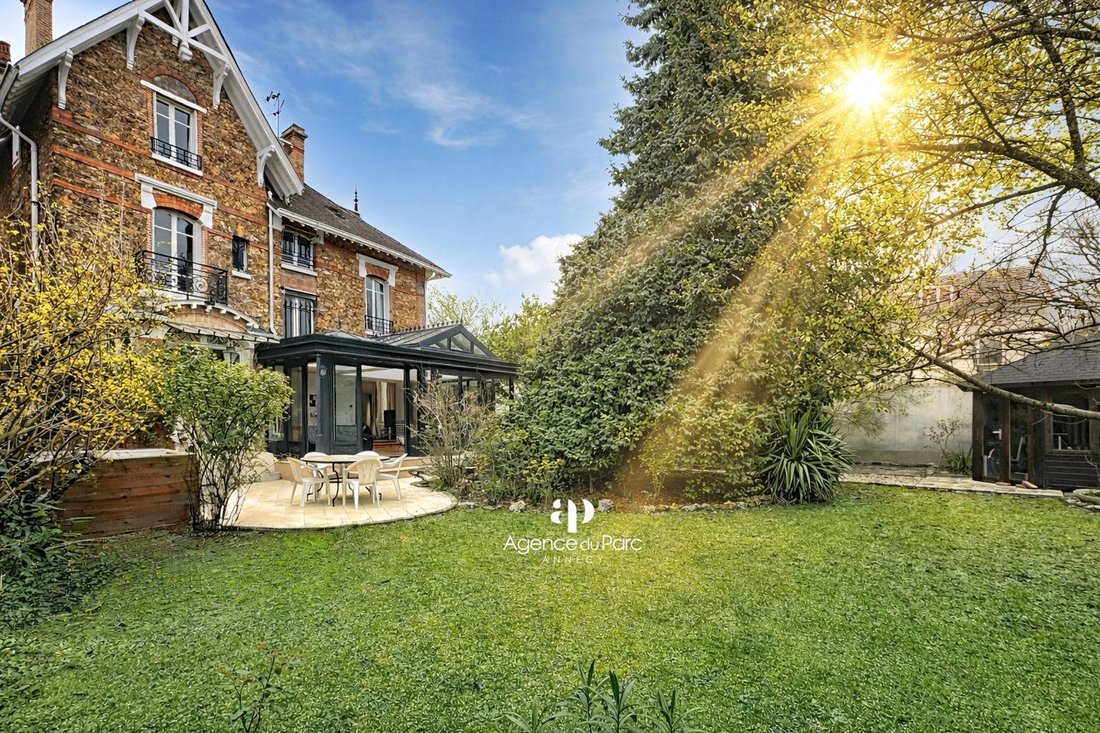
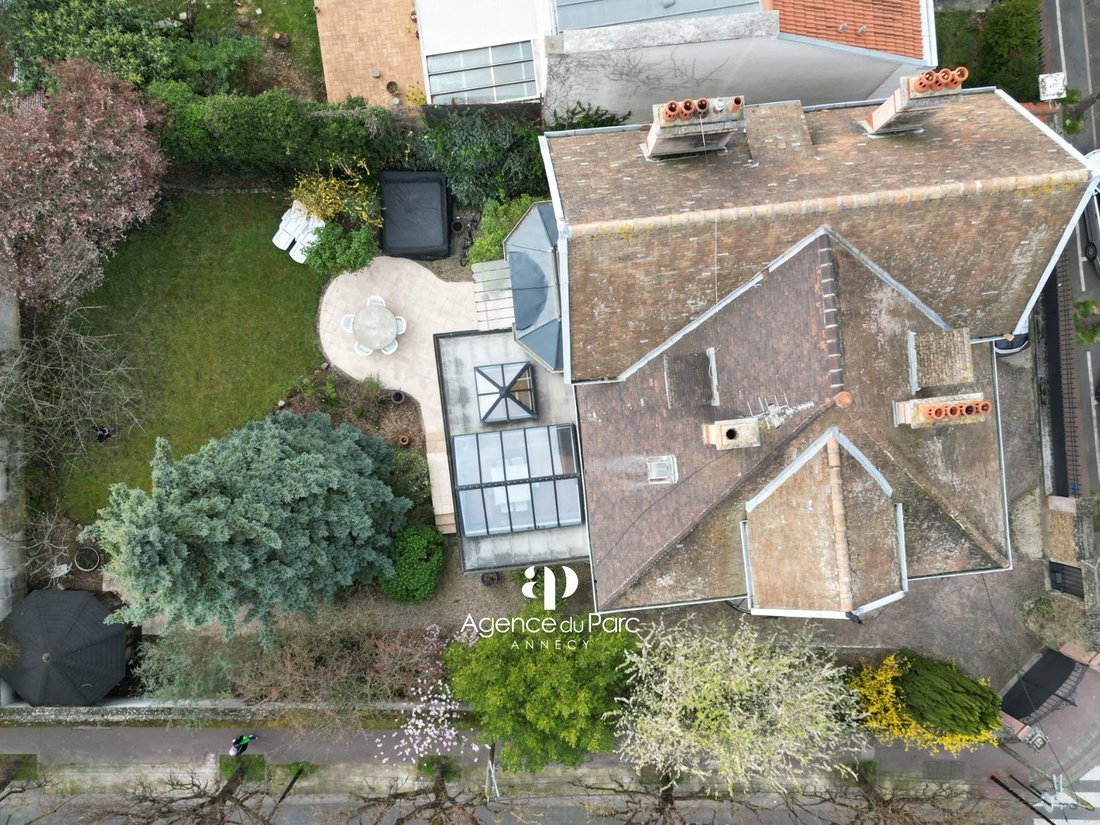
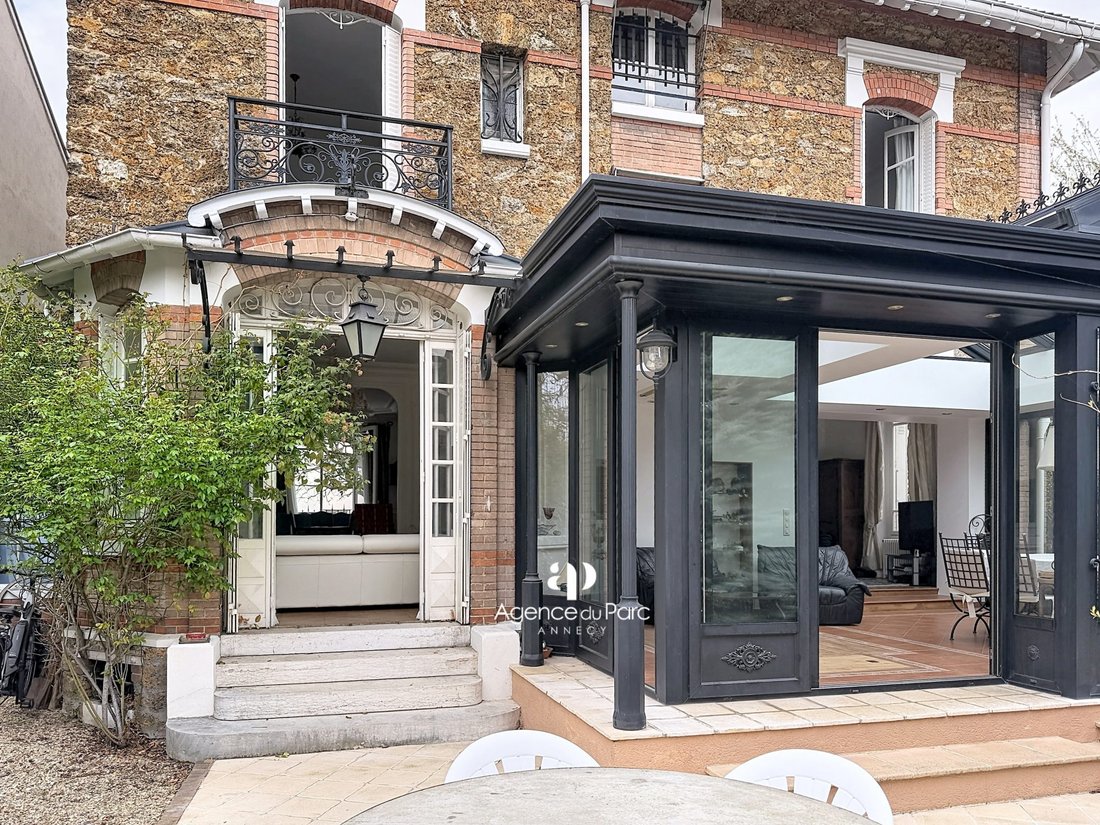
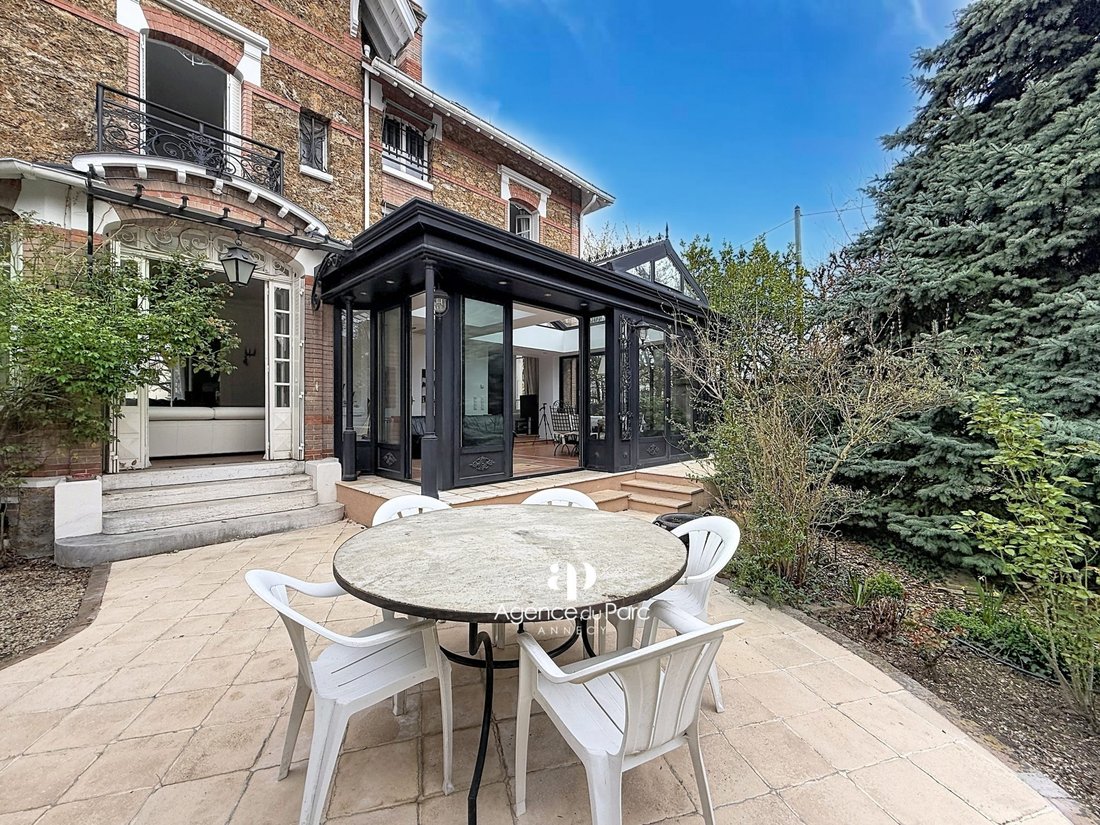
FAVORITE PROPERTY Located in Saint-Maur-des-Fossés, close to schools, shops, the RER, and the A4 highway, this detached villa sits on a flat, enclosed, and wooded plot of approximately 700 m2 with 2 outdoor parking spaces. Built around 1935, this meulière-style villa spans 3 levels plus a basement, with a living area of about 272 m2 and a total floor area of 364 m2, facing southeast. It includes:
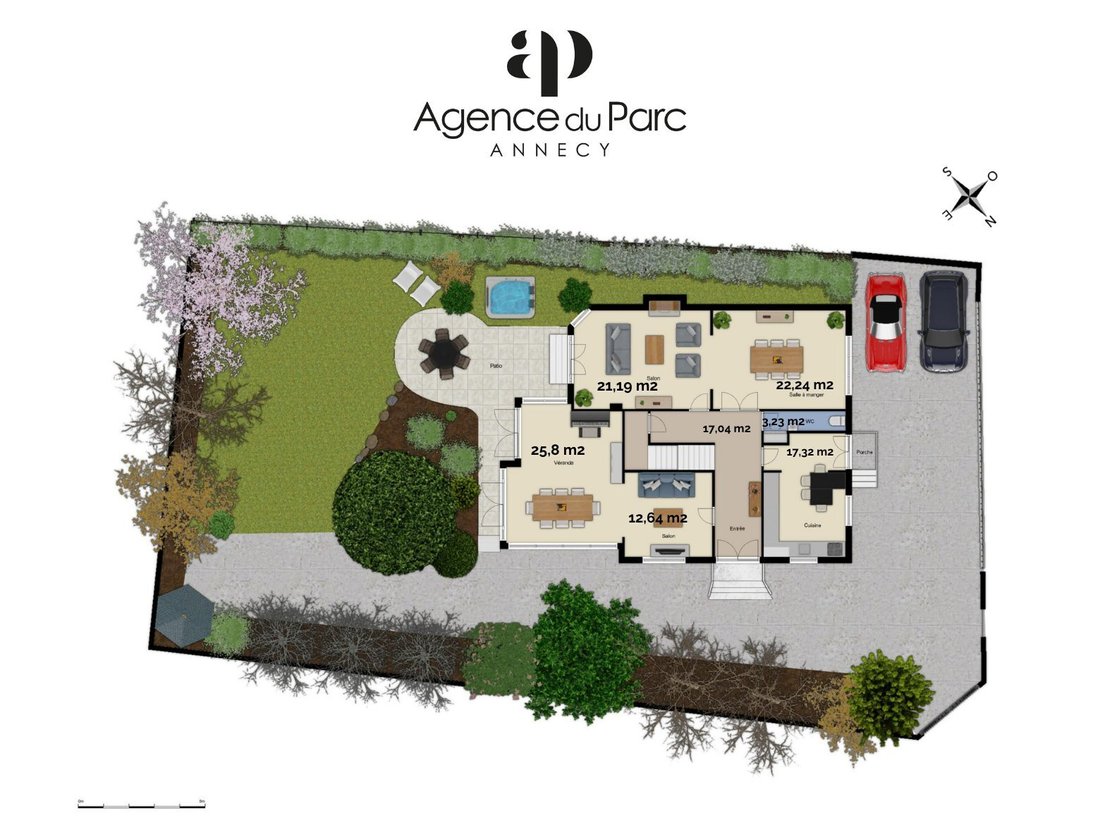
FAVORITE PROPERTY Located in Saint-Maur-des-Fossés, close to schools, shops, the RER, and the A4 highway, this detached villa sits on a flat, enclosed, and wooded plot of approximately 700 m2 with 2 outdoor parking spaces. Built around 1935, this meulière-style villa spans 3 levels plus a basement, with a living area of about 272 m2 and a total floor area of 364 m2, facing southeast. It includes: On the ground floor: - An entrance - An independent equipped kitchen of 17.32 m2 with a French door opening to the outside - A living room of 21.19 m2 overlooking the garden - A dining room of 22.24 m2 - A second living room of 12.64 m2 - A veranda of 25.8 m2 - A separate toilet On the first floor: - Four bedrooms ranging from [hidden information] to 12.21 m2, including a master bedroom with a fireplace and an en-suite bathroom featuring a shower, bathtub, and vanity unit - A bathroom with a shower, vanity unit, and toilet - A separate toilet On the second floor: - Three bedrooms measuring 15.88, 13.25, and 13.22 m2, one with a dressing room - A laundry room - A bathroom with a shower, vanity unit, and toilet In the basement: - A wine cellar - A boiler room - A laundry room - A workshop - A storage room Interior condition is good, with the following features: - Painted walls and ceilings - Flooring includes herringbone parquet, tiles, and carpet - Heating and hot water supplied by a gas boiler installed in 2023 - Exterior joinery in double-glazed PVC - Air conditioning in the veranda Additional information: - Energy performance rating: E - Property tax: 4,968 euros - Energy consumption: approximately 500 euros/month For any information or to schedule a visit, please contact Caroline Léger at [hidden information]. Fees of 4% including tax are payable by the buyer. Price excluding fees: 1,700,000 €. Energy class E, Climate class E Estimated average annual energy expenses for standard use, based on 2021 energy prices: between 5,060.00 and 6,920.00 €. Information on risks related to this property is available on the Géorisques website: [hidden information]. For any inquiries or visits, please contact Caroline Léger at [hidden information]. Agence du Parc Find the agency’s listing at Agence du Parc:
Le informazioni sui rischi a cui è esposta questa proprietà sono disponibili sul sito web di Géorisques: https://www.georisques.gouv.fr/
Le informazioni sui rischi a cui è esposta questa proprietà sono disponibili sul sito web di Géorisques: https://www.georisques.gouv.fr/
-
Tipo di proprietà
Casa
-
Anno di costruzione
1935
-
Prezzo/piede²
$670
-
Consumo
E
Caratteristiche
Esplora la zona
Saint-Maur-des-Fossés, 94100, France
Visualizza su Google Maps
Prezzo per sqft
Basso
Alto
Iscritto da 3 anni
Hai chiesto informazioni su questa proprietà
L'agente La contatterà al più presto
Pubblicato da
16
Annunci
2023
Iscritto
Prenota una visita con the agent
Scegli una data e indica se preferisci un tour virtuale o di persona con l’agente.
Data preferita
Tipo di tour
Ultimo aggiornamento
Aprile 17
Prima pubblicazione
Mar 17
Riferimento annuncio
VM564-AGENCEDUPARC
La fiducia dei migliori broker del mondo
Gli agenti dietro le proprietà più straordinarie del mondo pubblicano su JamesEdition.
- Annunci di Sotheby's, Christie's, BARNES ed Engel & Völkers
- Ogni annuncio è verificato prima della pubblicazione
- Si metta in contatto diretto con agenti verificati
Continuando, accetta i nostri Termini e la nostra Informativa sulla privacy.