$1,113,184
Casa D'architecte Au Calme à La Varenne (94210)
- 3 Camere
- 2,347 Sqft
- 3,703 Sqft lot
- Aggiornato: Ieri
Informazioni sulla proprietà
La descrizione è stata tradotta automaticamente.
La descrizione viene visualizzata nella lingua originale.
LA VARENNE - RESIDENTIAL NEIGHBORHOOD
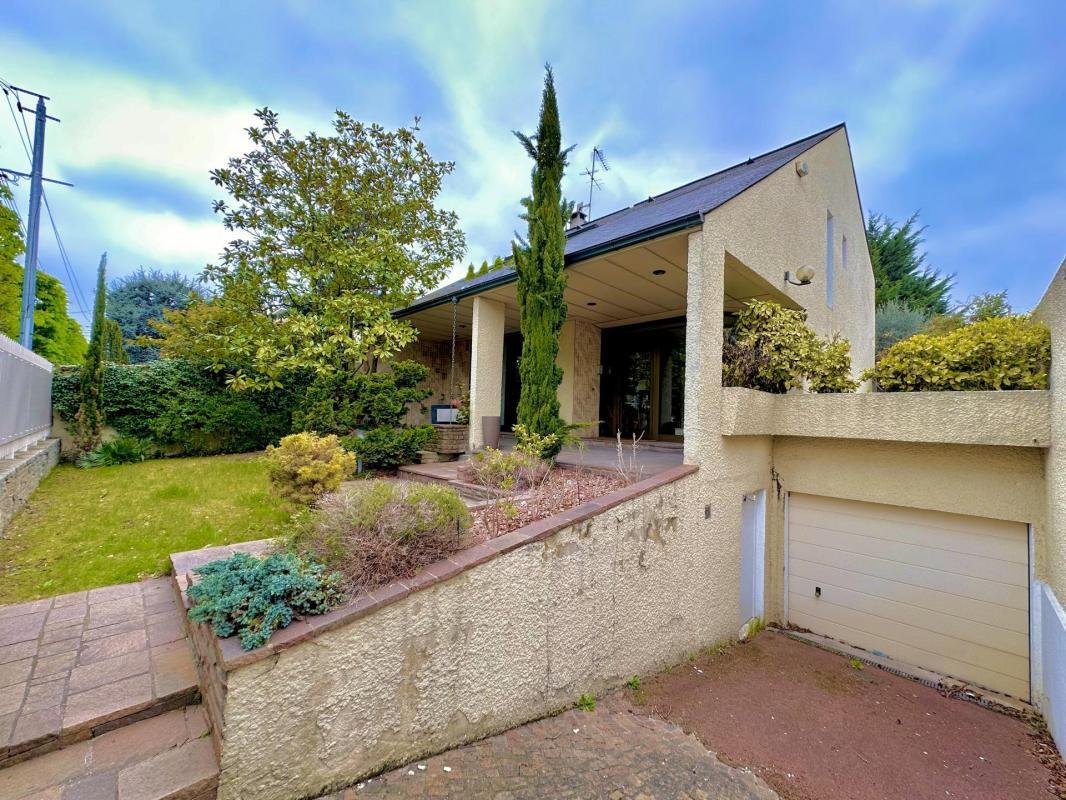
This architect-designed house is built on a 344 m² plot, including a detached garage.
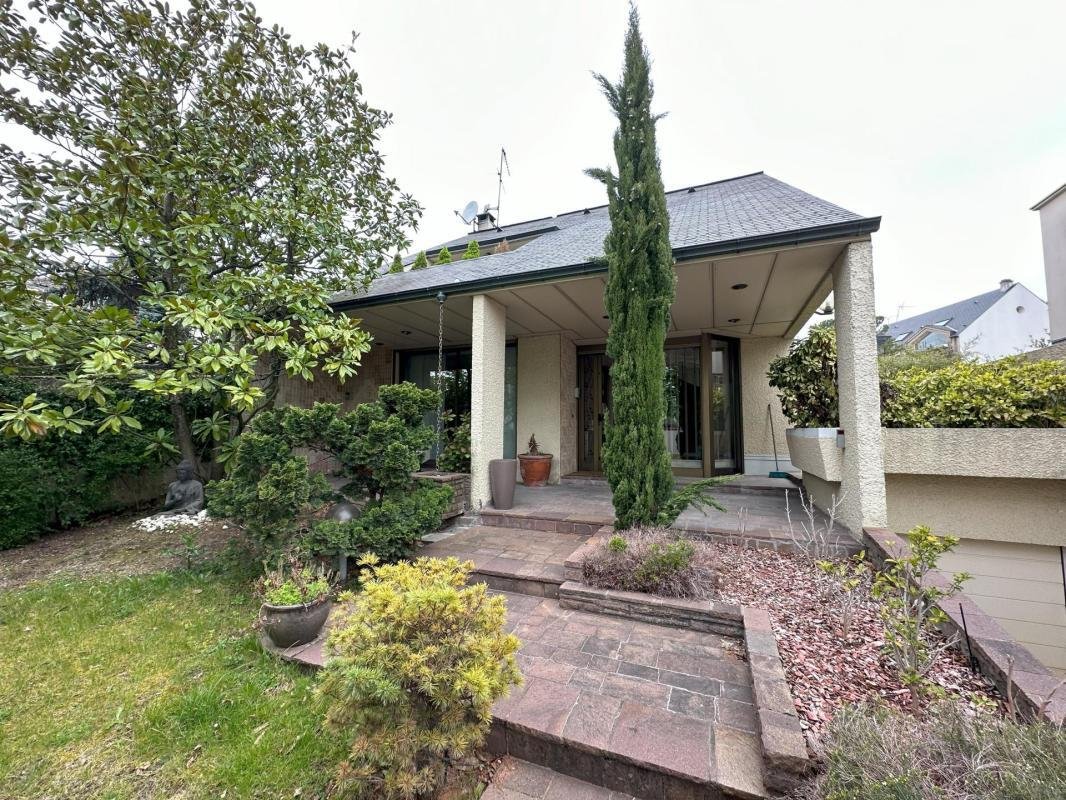
Unique in its architecture and layout, the house offers a total area of 218 m². Set slightly back from the street, you can access the garden, hidden from view, via a discreet path.
At the entrance, the ground floor features:
- A double living ro
This architect-designed house is built on a 344 m² plot, including a detached garage.
Unique in its architecture and layout, the house offers a total area of 218 m². Set slightly back from the street, you can access the garden, hidden from view, via a discreet path.
At the entrance, the ground floor features:
- A double living ro
LA VARENNE - RESIDENTIAL NEIGHBORHOOD
This architect-designed house is built on a 344 m² plot, including a detached garage.
Unique in its architecture and layout, the house offers a total area of 218 m². Set slightly back from the street, you can access the garden, hidden from view, via a discreet path.
At the entrance, the ground floor features:
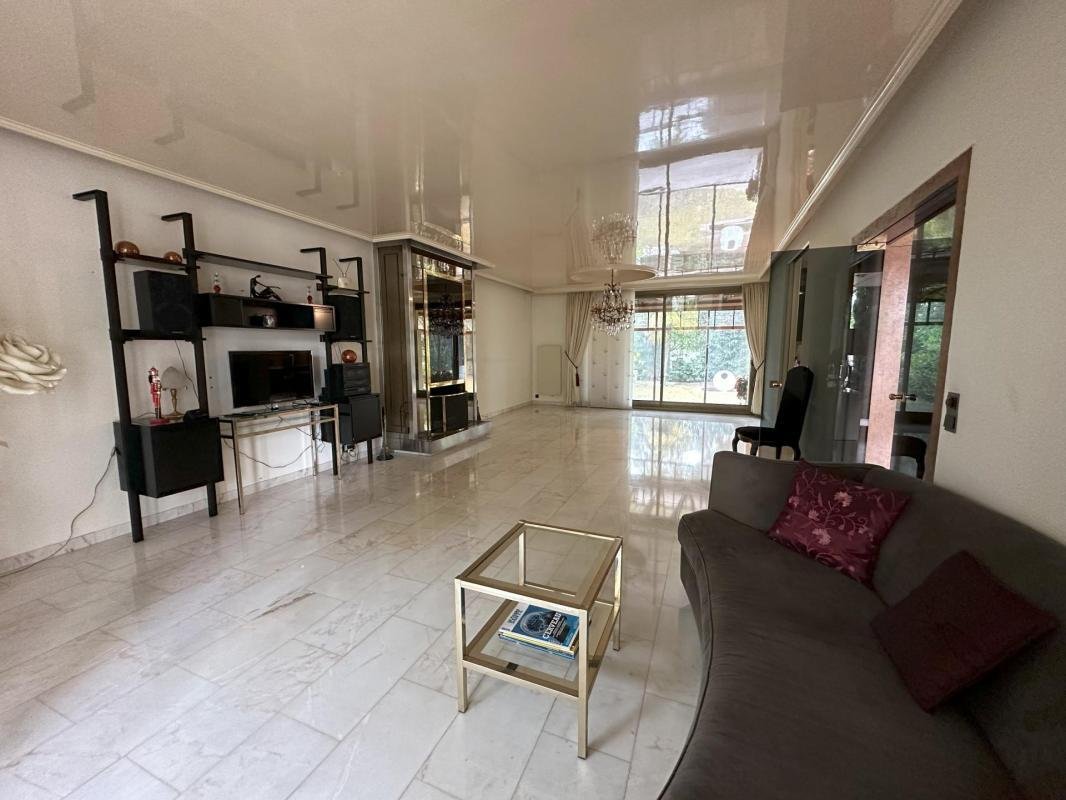
- A double living room with a fireplace creating a warm atmosphere
- A veranda offering a preserved view of the lovely garden
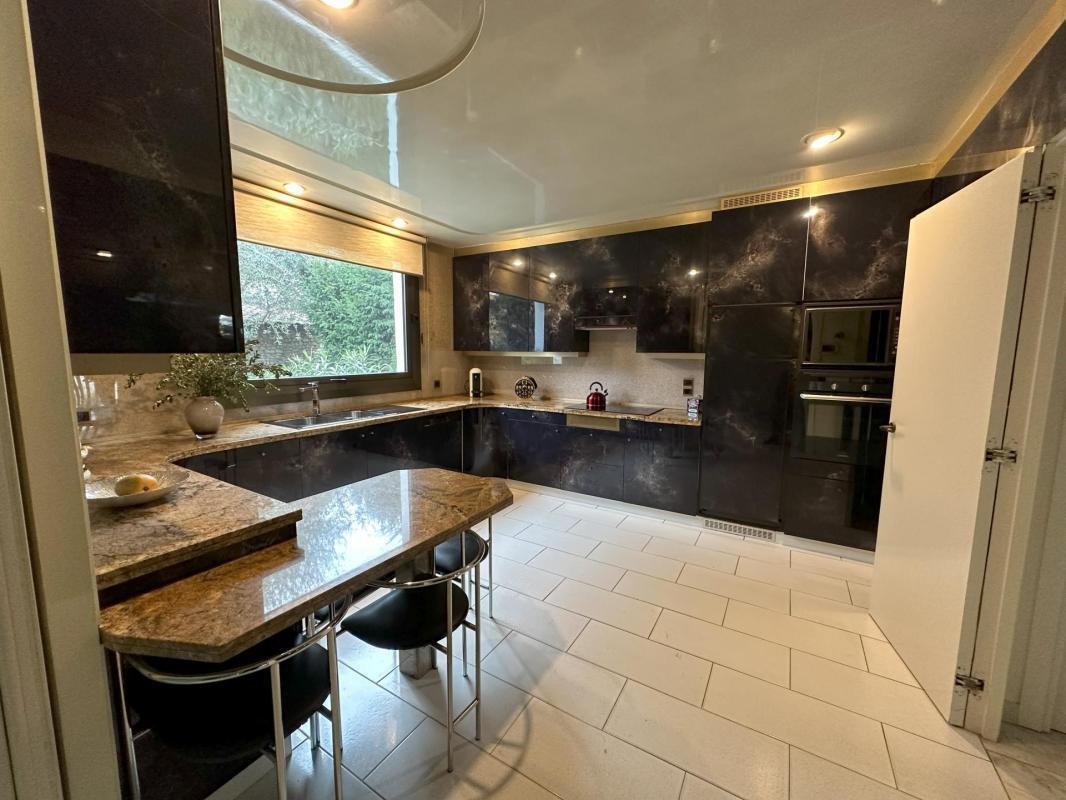
- A fully equipped kitchen with an automatic sliding window
- A toilet
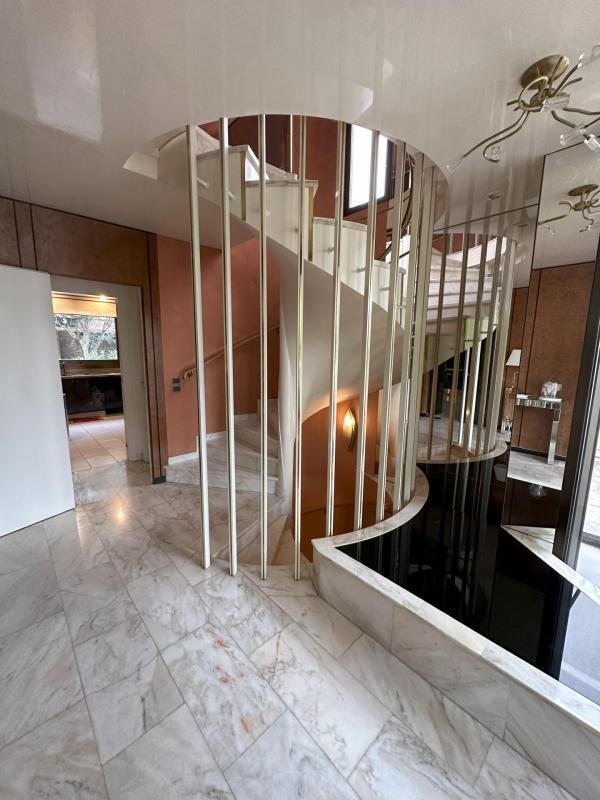
The first floor, reached by a marble staircase, includes:
- 3 bedrooms, including a master suite
- A separate toilet
- A shower room
- A large walk-in closet
The master suite on this level has a charming terrace overlooking the garden and its own bathroom with a bathtub.
A full basement completes the property, with space that can be converted into living quarters, a laundry room, and a wine cellar.
Additional features:
- Electric roller shutters
- Italian-style doors
- Marble flooring
This architect-designed home, with its high ceilings, large windows, tranquility, and preserved garden, is close to all amenities, shops, schools, and transport. It combines many qualities that make it a rare and exceptional property on the market.
Net seller price: €910,000 (including €55,000 fees)
Le informazioni sui rischi a cui è esposta questa proprietà sono disponibili sul sito web di Géorisques: https://www.georisques.gouv.fr/
This architect-designed house is built on a 344 m² plot, including a detached garage.
Unique in its architecture and layout, the house offers a total area of 218 m². Set slightly back from the street, you can access the garden, hidden from view, via a discreet path.
At the entrance, the ground floor features:
- A double living room with a fireplace creating a warm atmosphere
- A veranda offering a preserved view of the lovely garden
- A fully equipped kitchen with an automatic sliding window
- A toilet
The first floor, reached by a marble staircase, includes:
- 3 bedrooms, including a master suite
- A separate toilet
- A shower room
- A large walk-in closet
The master suite on this level has a charming terrace overlooking the garden and its own bathroom with a bathtub.
A full basement completes the property, with space that can be converted into living quarters, a laundry room, and a wine cellar.
Additional features:
- Electric roller shutters
- Italian-style doors
- Marble flooring
This architect-designed home, with its high ceilings, large windows, tranquility, and preserved garden, is close to all amenities, shops, schools, and transport. It combines many qualities that make it a rare and exceptional property on the market.
Net seller price: €910,000 (including €55,000 fees)
Le informazioni sui rischi a cui è esposta questa proprietà sono disponibili sul sito web di Géorisques: https://www.georisques.gouv.fr/
-
Tipo di proprietà
Casa
-
Prezzo/piede²
$474
Esplora la zona
La Varenne, Saint-Maur-des-Fossés, Francia
Visualizza su Google Maps
Prezzo per sqft
Basso
Alto
Iscritto da 1 mese
Hai chiesto informazioni su questa proprietà
L'agente La contatterà al più presto
Pubblicato da
199
Annunci
2026
Iscritto
Prenota una visita con the agent
Scegli una data e indica se preferisci un tour virtuale o di persona con l’agente.
Data preferita
Tipo di tour
Ultimo aggiornamento
Ieri
Prima pubblicazione
Sep 16
Riferimento annuncio
A4775
La fiducia dei migliori broker del mondo
Gli agenti dietro le proprietà più straordinarie del mondo pubblicano su JamesEdition.
- Annunci di Sotheby's, Christie's, BARNES ed Engel & Völkers
- Ogni annuncio è verificato prima della pubblicazione
- Si metta in contatto diretto con agenti verificati
Continuando, accetta i nostri Termini e la nostra Informativa sulla privacy.