$1,845,337
Prezzo diminuito di $115,405 il Jul 14, 2026
Vendita Maison D'architecte 10 Pezzi
- 7 Camere
- 3 Bagni
- 2,444 Sqft
- 16,362 Sqft lot
- Aggiornato: Agosto 6
-
5
Visualizzazioni degli ultimi 30 giorni
- 1
Informazioni sulla proprietà
La descrizione è stata tradotta automaticamente.
La descrizione viene visualizzata nella lingua originale.
iad France - Fanny Dubois-Tillon presents:
Come… I have something to show you.
There are houses you like.
And then there are those where you find yourself slowing down to enjoy them a little longer.
Protected by a secure private entrance, the property is hidden from view, in an environment where calm and privacy naturally take their place. Yet shops, schools, the Sol
Come… I have something to show you.
There are houses you like.
And then there are those where you find yourself slowing down to enjoy them a little longer.
Protected by a secure private entrance, the property is hidden from view, in an environment where calm and privacy naturally take their place. Yet shops, schools, the Sol
iad France - Fanny Dubois-Tillon presents:
Come… I have something to show you.
There are houses you like.
And then there are those where you find yourself slowing down to enjoy them a little longer.
Protected by a secure private entrance, the property is hidden from view, in an environment where calm and privacy naturally take their place. Yet shops, schools, the Solidor walks, and the Fours à Chaux beach are all just a few minutes’ walk away.
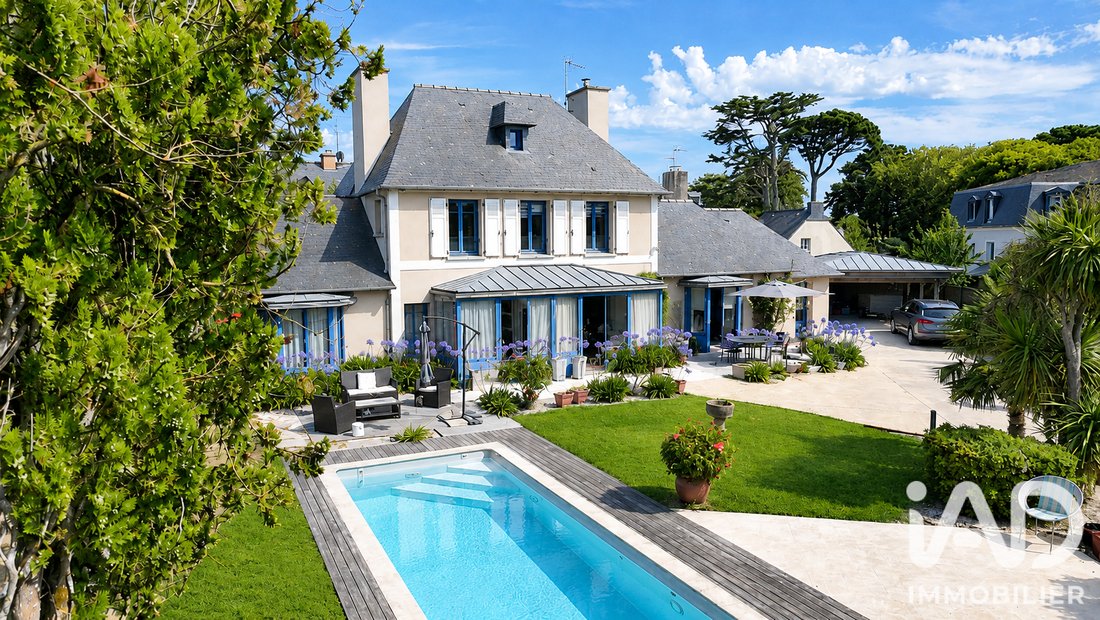
Designed by Alain La Bourlais in 2018, this architect-designed house perfectly captures the spirit of the beautiful Servannaise homes, while offering the comfort, performance, and features of a contemporary build.
From the entrance, the light sets the tone.
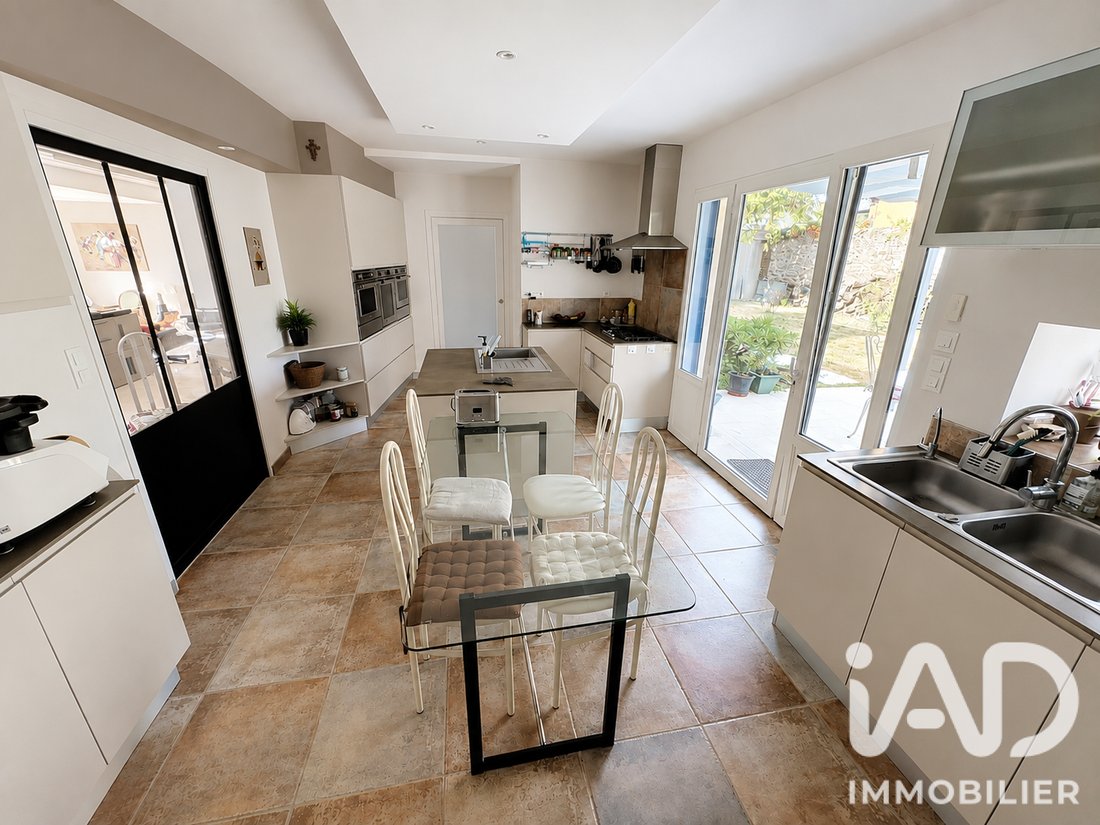
The living room opens onto the garden. The dining room naturally extends this living space, while the kitchen holds a special place.
Its design, inspired by professional kitchen standards, favors an organization where each area naturally finds its function: preparation, cooking, washing… Everything has been thought out to provide true daily comfort without losing the elegance and conviviality of a family kitchen.
A through pantry, open on both sides of the house, discreetly completes this highly functional space.
The ground floor is designed to offer real everyday comfort.
Two true suites are located on this level, one with a shower room, the other with a bathroom. Both benefit from generous built-in storage, allowing full enjoyment of single-level living.
On either side of the house, two offices complete this level. Currently dedicated to work, they can just as naturally support other life projects, depending on the desires and needs of their future owners.
The discovery continues upstairs, where the same balance between comfort and functionality is found.
Three bright bedrooms with storage are arranged around a family bathroom, equipped with a bathtub, a shower, and a double sink.
The large attic, already insulated, equipped with flooring, a dormer window, and a Velux, currently serves as valuable storage space. Depending on the future owners’ wishes, it could become an additional living room.
The basement continues the same level of amenities.
Much more than a simple technical space, it houses a large cellar, a wine cellar, a boiler room powered by geothermal energy, and a room dedicated, depending on desires, to music, cinema, or hobbies. These complementary spaces fully contribute to the home’s comfort.
Outside, the house naturally invites you to slow down.
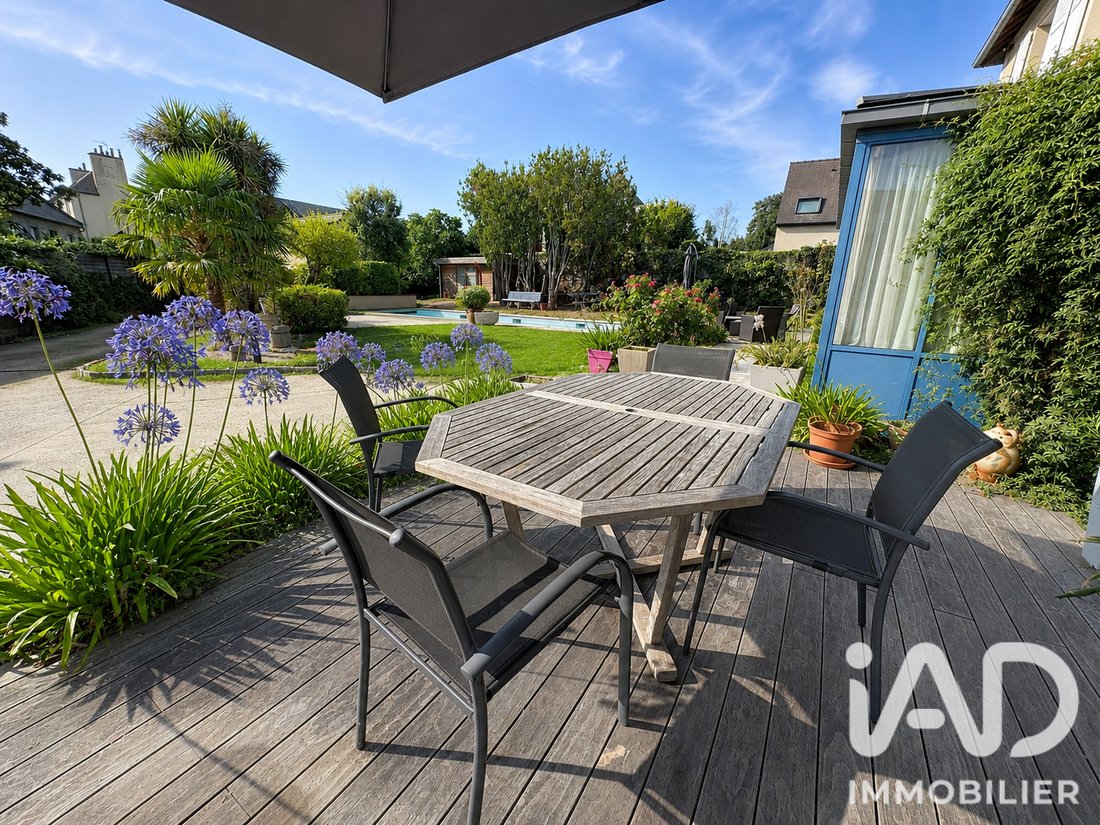
From one terrace to another, the atmosphere changes throughout the day. A coffee in the rising sun, lunch in the shade when summer arrives, an end of day around the pool… everyone will naturally find their favorite spot.
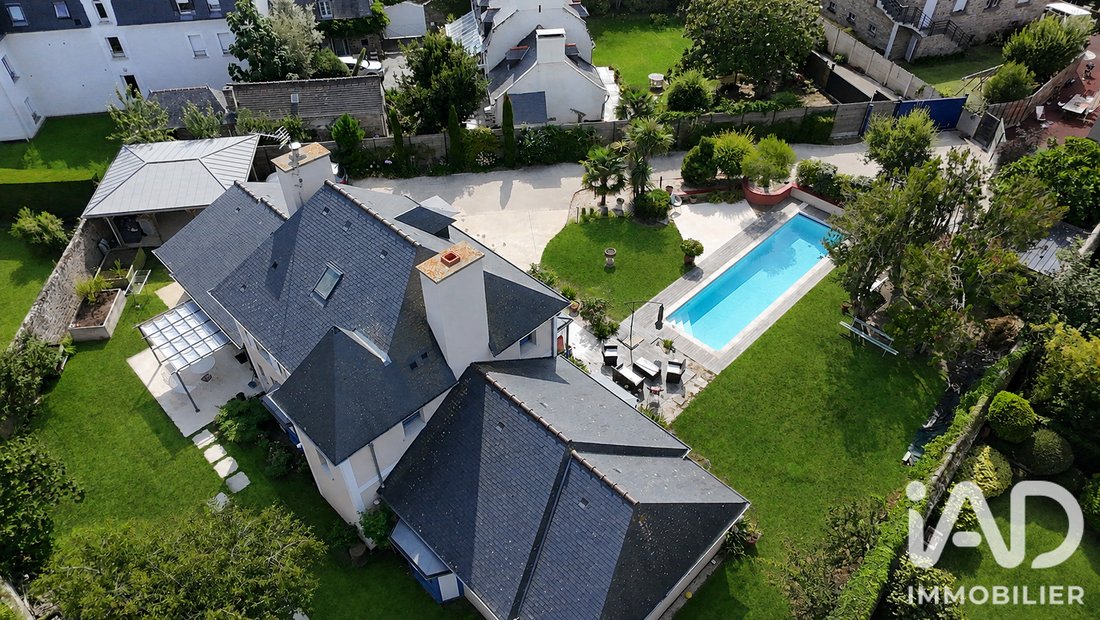
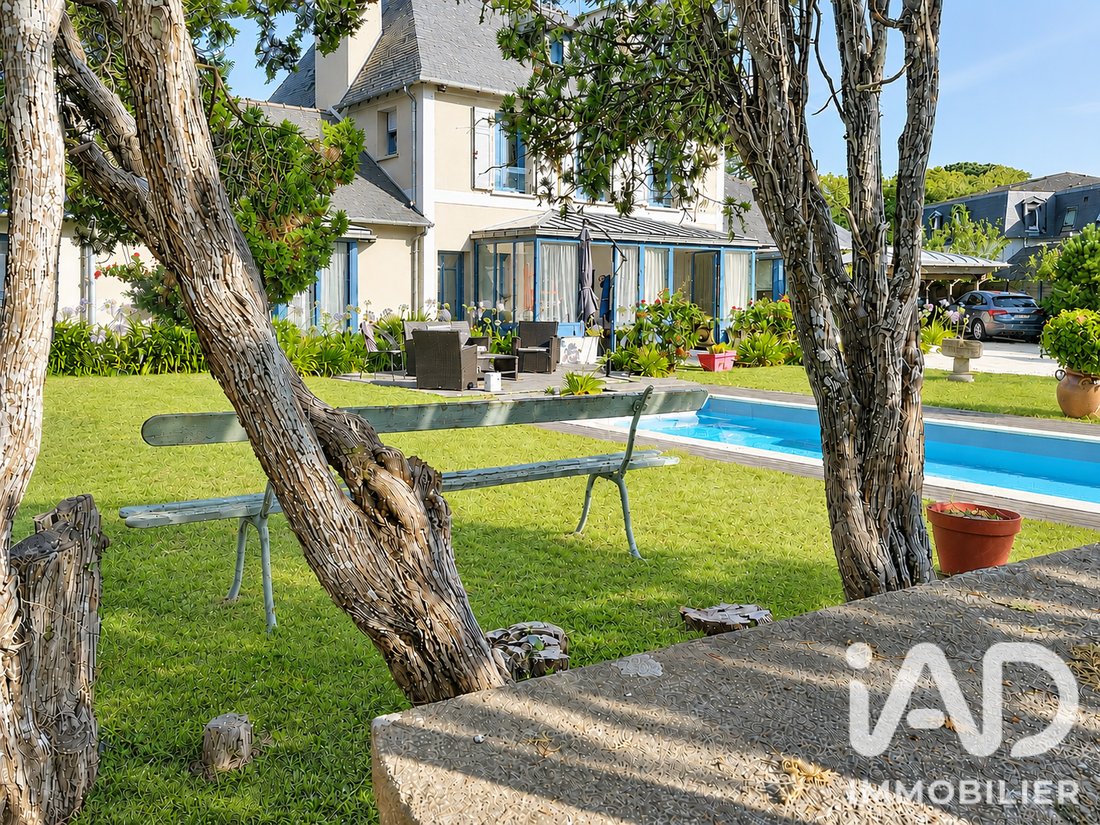
The landscaped garden, fully enclosed by stone walls, was designed with the same care as the house. Trees, blooms, and various outdoor spaces follow one another through the seasons, offering a living environment that naturally evolves throughout the year.
Features matching this exceptional property:
- Built in 2018 and still covered by its ten-year warranty until 2028, this property demonstrates remarkable construction quality.
- Built by a Compagnon du Tour de France, it benefits from geothermal heating with underfloor heating throughout the ground floor.
- Wooden and lacquered aluminum joinery, a custom-made glass roof, centralized electric roller shutters, eroded concrete driveways, and an artesian well dedicated to garden irrigation complete this carefully crafted ensemble.
Outside, the 12 by 3-meter south-facing pool is equipped with salt treatment by electrolysis, fully automated management, and an electric safety cover. Its pool house, designed to accommodate a shower and toilet, naturally extends this space entirely dedicated to relaxation.
The carport shelters two vehicles. Several parking spaces and two turning areas facilitate daily maneuvers. An independent annex completes the property with a large covered area, a heated gym with TV installation, and a storage room.
All that remains is for me to show it to you.
Agency fees are the seller’s responsibility.
A valid ID will be requested during the visit, in accordance with article [hidden information] of the Monetary and Financial Code. Information on risks to which this property is exposed, including the legal obligation for brush clearing, is available on the Géorisques website: [hidden information]
This real estate listing was written under the editorial responsibility of Ms. Fanny Dubois-Tillon, independent real estate agent (without holding funds), commercial agent of SAS [hidden information] France registered with the SAINT-MALO RSAC under number [hidden information], holder of the real estate canvassing card on behalf of the company [hidden information] France SAS.
Le informazioni sui rischi a cui è esposta questa proprietà sono disponibili sul sito web di Géorisques: https://www.georisques.gouv.fr/
Come… I have something to show you.
There are houses you like.
And then there are those where you find yourself slowing down to enjoy them a little longer.
Protected by a secure private entrance, the property is hidden from view, in an environment where calm and privacy naturally take their place. Yet shops, schools, the Solidor walks, and the Fours à Chaux beach are all just a few minutes’ walk away.
Designed by Alain La Bourlais in 2018, this architect-designed house perfectly captures the spirit of the beautiful Servannaise homes, while offering the comfort, performance, and features of a contemporary build.
From the entrance, the light sets the tone.
The living room opens onto the garden. The dining room naturally extends this living space, while the kitchen holds a special place.
Its design, inspired by professional kitchen standards, favors an organization where each area naturally finds its function: preparation, cooking, washing… Everything has been thought out to provide true daily comfort without losing the elegance and conviviality of a family kitchen.
A through pantry, open on both sides of the house, discreetly completes this highly functional space.
The ground floor is designed to offer real everyday comfort.
Two true suites are located on this level, one with a shower room, the other with a bathroom. Both benefit from generous built-in storage, allowing full enjoyment of single-level living.
On either side of the house, two offices complete this level. Currently dedicated to work, they can just as naturally support other life projects, depending on the desires and needs of their future owners.
The discovery continues upstairs, where the same balance between comfort and functionality is found.
Three bright bedrooms with storage are arranged around a family bathroom, equipped with a bathtub, a shower, and a double sink.
The large attic, already insulated, equipped with flooring, a dormer window, and a Velux, currently serves as valuable storage space. Depending on the future owners’ wishes, it could become an additional living room.
The basement continues the same level of amenities.
Much more than a simple technical space, it houses a large cellar, a wine cellar, a boiler room powered by geothermal energy, and a room dedicated, depending on desires, to music, cinema, or hobbies. These complementary spaces fully contribute to the home’s comfort.
Outside, the house naturally invites you to slow down.
From one terrace to another, the atmosphere changes throughout the day. A coffee in the rising sun, lunch in the shade when summer arrives, an end of day around the pool… everyone will naturally find their favorite spot.
The landscaped garden, fully enclosed by stone walls, was designed with the same care as the house. Trees, blooms, and various outdoor spaces follow one another through the seasons, offering a living environment that naturally evolves throughout the year.
Features matching this exceptional property:
- Built in 2018 and still covered by its ten-year warranty until 2028, this property demonstrates remarkable construction quality.
- Built by a Compagnon du Tour de France, it benefits from geothermal heating with underfloor heating throughout the ground floor.
- Wooden and lacquered aluminum joinery, a custom-made glass roof, centralized electric roller shutters, eroded concrete driveways, and an artesian well dedicated to garden irrigation complete this carefully crafted ensemble.
Outside, the 12 by 3-meter south-facing pool is equipped with salt treatment by electrolysis, fully automated management, and an electric safety cover. Its pool house, designed to accommodate a shower and toilet, naturally extends this space entirely dedicated to relaxation.
The carport shelters two vehicles. Several parking spaces and two turning areas facilitate daily maneuvers. An independent annex completes the property with a large covered area, a heated gym with TV installation, and a storage room.
All that remains is for me to show it to you.
Agency fees are the seller’s responsibility.
A valid ID will be requested during the visit, in accordance with article [hidden information] of the Monetary and Financial Code. Information on risks to which this property is exposed, including the legal obligation for brush clearing, is available on the Géorisques website: [hidden information]
This real estate listing was written under the editorial responsibility of Ms. Fanny Dubois-Tillon, independent real estate agent (without holding funds), commercial agent of SAS [hidden information] France registered with the SAINT-MALO RSAC under number [hidden information], holder of the real estate canvassing card on behalf of the company [hidden information] France SAS.
Le informazioni sui rischi a cui è esposta questa proprietà sono disponibili sul sito web di Géorisques: https://www.georisques.gouv.fr/
-
Tipo di proprietà
Casa
-
Piani
2
-
Anno di costruzione
2018
-
Prezzo/piede²
$755
-
Emissioni
A
-
Consumo
A
Esplora la zona
San Sevran-Nord, Saint-Malo, Francia
Visualizza su Google Maps
Prezzo per sqft
Basso
Alto
Iscritto da 3 anni
Hai chiesto informazioni su questa proprietà
L'agente La contatterà al più presto
Pubblicato da
10863
Annunci
2023
Iscritto
Prenota una visita con the agent
Scegli una data e indica se preferisci un tour virtuale o di persona con l’agente.
Data preferita
Tipo di tour
Ultimo aggiornamento
Agosto 6
Prima pubblicazione
Mar 7
Riferimento annuncio
1933490
La fiducia dei migliori broker del mondo
Gli agenti dietro le proprietà più straordinarie del mondo pubblicano su JamesEdition.
- Annunci di Sotheby's, Christie's, BARNES ed Engel & Völkers
- Ogni annuncio è verificato prima della pubblicazione
- Si metta in contatto diretto con agenti verificati
Continuando, accetta i nostri Termini e la nostra Informativa sulla privacy.