$1,341,620
Un Immenso Appartamento DI 220 M², Ideale Per Una Famiglia E Con Vista Sul Mare, Nel Centro Storico DI Saint Malo
- 5 Camere
- 2,347 Sqft
- Aggiornato: Settembre 11
- 4
Informazioni sulla proprietà
La descrizione è stata tradotta automaticamente.
La descrizione viene visualizzata nella lingua originale.
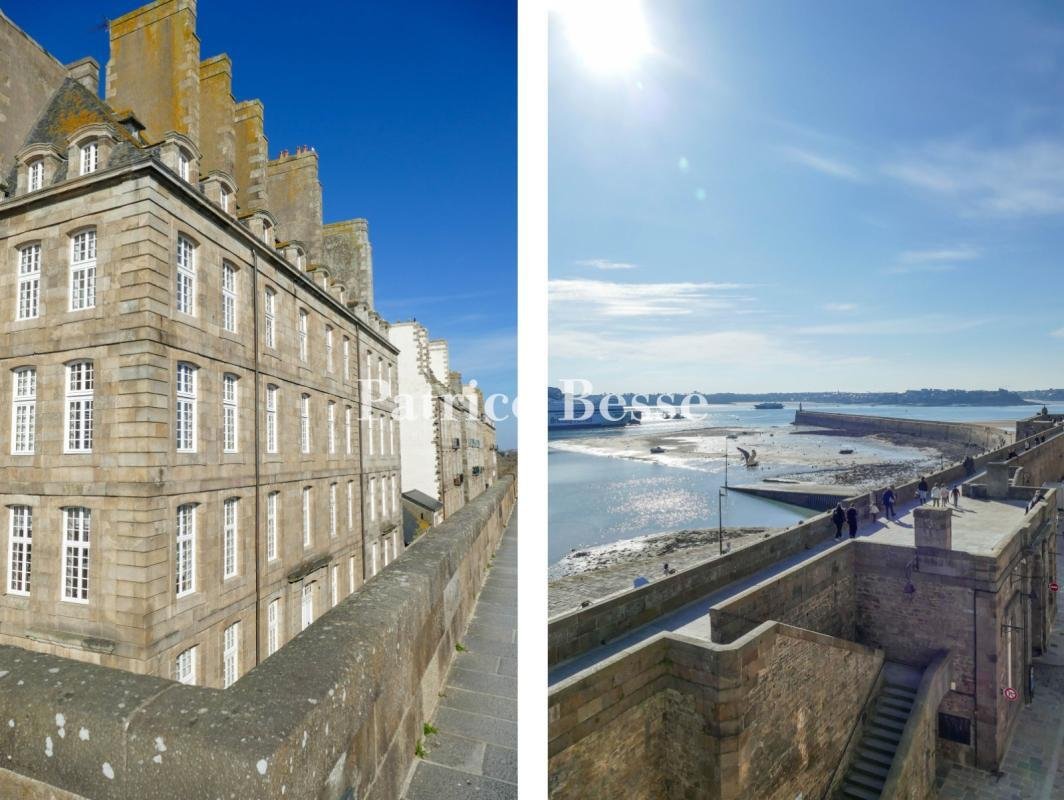
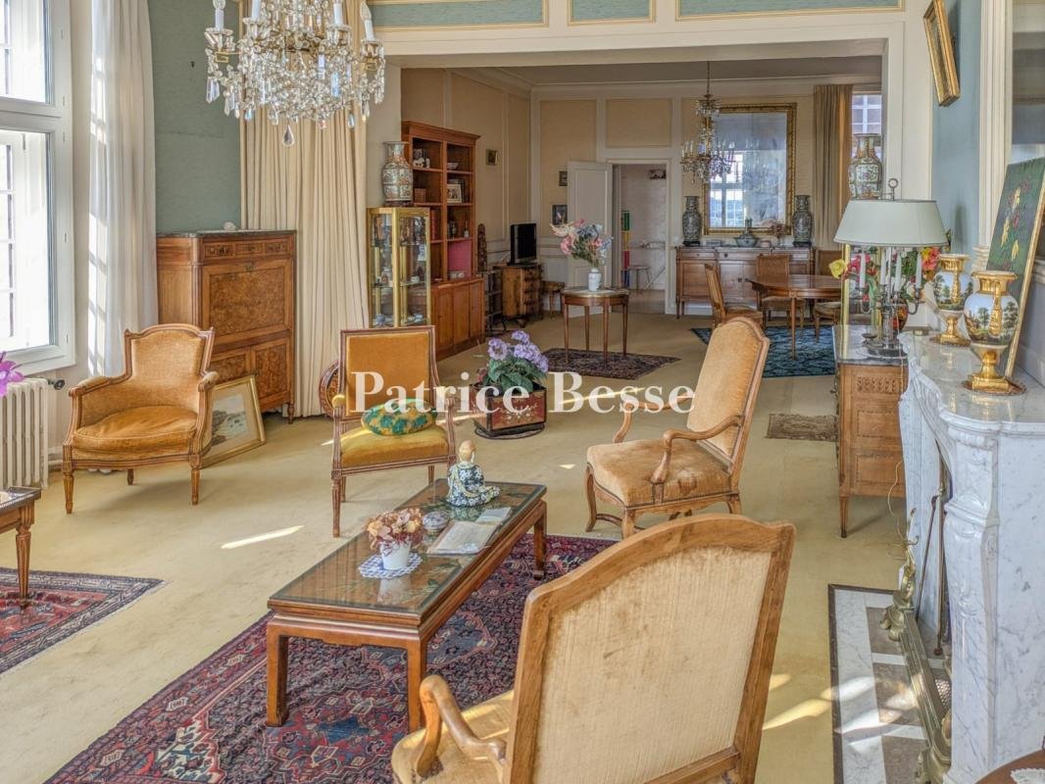
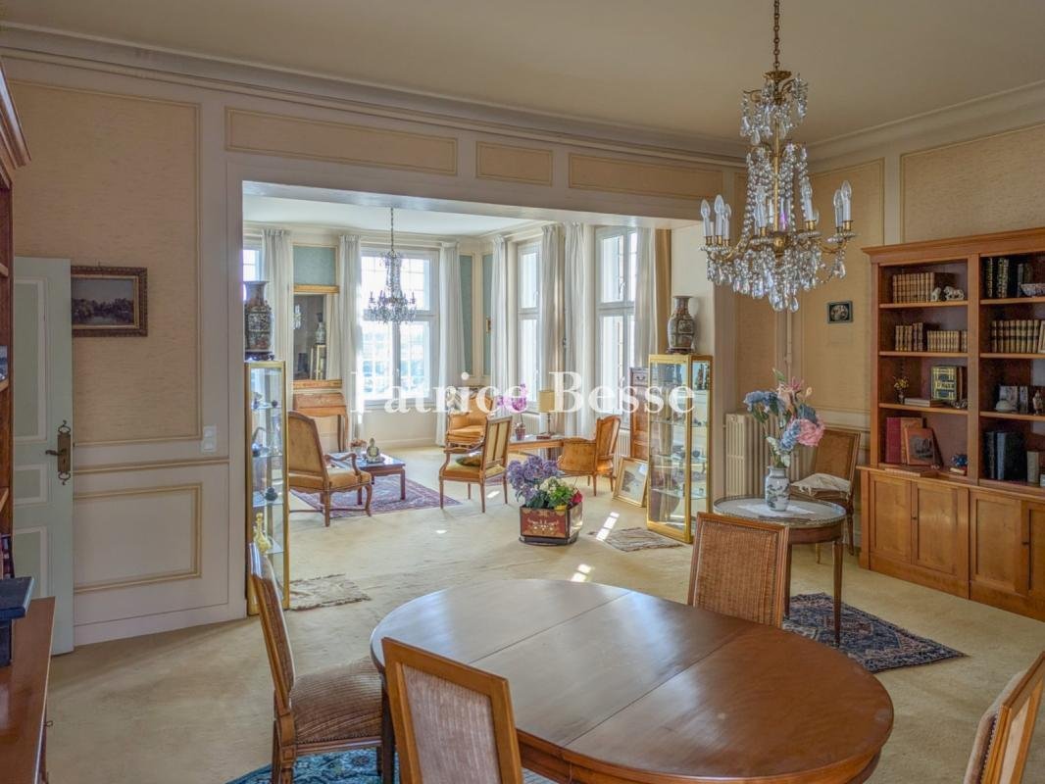
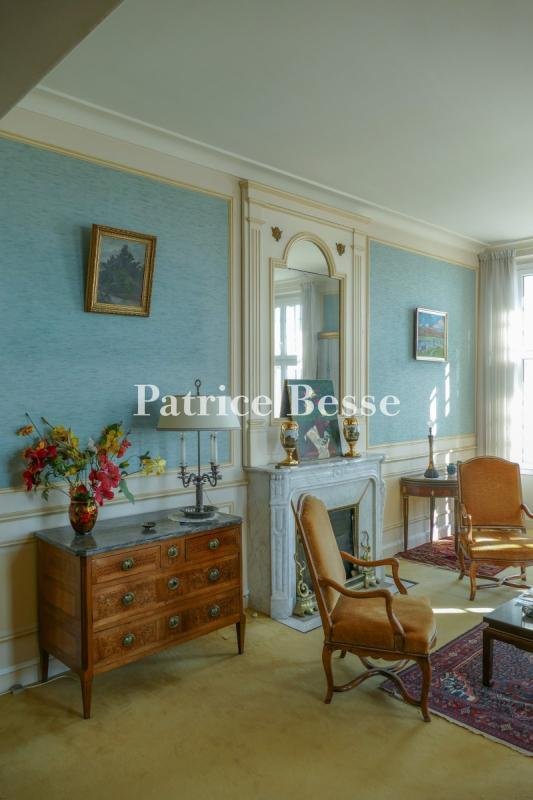
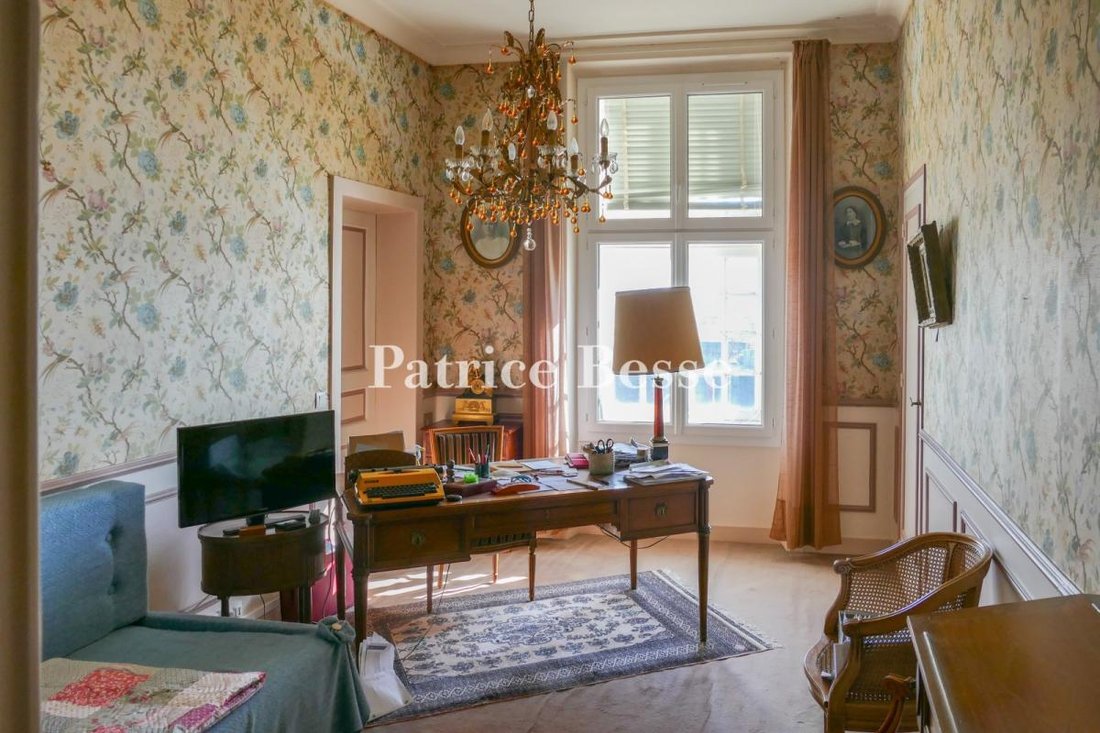
An immense, 220-m² flat, ideal for a family and with sea views, in Saint-Malo’s historical walled city. Near the Port of Dinan, the flat is located in a ship-owner building, constructed in the early 18th century under the aegis of Garangeau, a disciple of Vauban. Recognised as a regional Historical Monument in 1942, the building was rebuilt identically in the 1950s after the bombings of 1944, whil
An immense, 220-m² flat, ideal for a family and with sea views, in Saint-Malo’s historical walled city. Near the Port of Dinan, the flat is located in a ship-owner building, constructed in the early 18th century under the aegis of Garangeau, a disciple of Vauban. Recognised as a regional Historical Monument in 1942, the building was rebuilt identically in the 1950s after the bombings of 1944, while the edifice itself is made up of a modern concrete structure with a granite façade, in which its original stones were used. With three square levels under an attic floor, the whole is characteristic of pre-war buildings, whereas tall chimneys punctuate its slate roof as do both small gabled and hipped dormer windows, the latter of which are topped with arched granite lintels.
As for the coffered double-door main entrance, crowned with a small-paned glass fanlight, it opens on to a long entrance hall, which leads to a vestibule with a polished stone floor. In addition to a lift, a staircase, also featuring polished stone and safeguarded by a wrought-iron bannister decorated with a scroll motif, leads to the building’s different floors, while another granite staircase descends to the cellars located on the first basement level.
Boasting a floor area of approximately 28 m², this subterranean space has a high ceiling and a beaten earth floor, while, under the eaves, an attic extends over approximately 42 m², 24 of which have a floor-to-ceiling height of at least 1.8 metres. With a parquet floor, this space is illuminated by two dormers to the south and north, whereas in the neighbouring commonhold building, accessible via an interior courtyard and a wooden door, a garage, constructed out of concrete and cement, boasts approximately 18 m² of floor area.
Le informazioni sui rischi a cui è esposta questa proprietà sono disponibili sul sito web di Géorisques: https://www.georisques.gouv.fr/
As for the coffered double-door main entrance, crowned with a small-paned glass fanlight, it opens on to a long entrance hall, which leads to a vestibule with a polished stone floor. In addition to a lift, a staircase, also featuring polished stone and safeguarded by a wrought-iron bannister decorated with a scroll motif, leads to the building’s different floors, while another granite staircase descends to the cellars located on the first basement level.
Boasting a floor area of approximately 28 m², this subterranean space has a high ceiling and a beaten earth floor, while, under the eaves, an attic extends over approximately 42 m², 24 of which have a floor-to-ceiling height of at least 1.8 metres. With a parquet floor, this space is illuminated by two dormers to the south and north, whereas in the neighbouring commonhold building, accessible via an interior courtyard and a wooden door, a garage, constructed out of concrete and cement, boasts approximately 18 m² of floor area.
Le informazioni sui rischi a cui è esposta questa proprietà sono disponibili sul sito web di Géorisques: https://www.georisques.gouv.fr/
-
Tipo di proprietà
Casa
-
Prezzo/piede²
$571
-
Emissioni
D
-
Consumo
D
Caratteristiche
- Garage
- Camino
- Vista sull'acqua
- Ascensore
- Vista mare
- Seminterrato
- Ufficio
- Soffitto alto
Esplora la zona
Saint-Malo's historical walled city, Saint Malo, 35400, France
Visualizza su Google Maps
Prezzo per sqft
Basso
Alto
Iscritto da 3 anni
Hai chiesto informazioni su questa proprietà
L'agente La contatterà al più presto
Pubblicato da
743
Annunci
2023
Iscritto
Prenota una visita con the agent
Scegli una data e indica se preferisci un tour virtuale o di persona con l’agente.
Data preferita
Tipo di tour
Ultimo aggiornamento
Settembre 11
Prima pubblicazione
Marzo 14
Riferimento annuncio
352109_JE
La fiducia dei migliori broker del mondo
Gli agenti dietro le proprietà più straordinarie del mondo pubblicano su JamesEdition.
- Annunci di Sotheby's, Christie's, BARNES ed Engel & Völkers
- Ogni annuncio è verificato prima della pubblicazione
- Si metta in contatto diretto con agenti verificati
Continuando, accetta i nostri Termini e la nostra Informativa sulla privacy.