


$1,469,708
Una Residenza Familiare Del XIX Secolo, Con Una Dependance E Annessi In Oltre 2 Ettari DI
- 4 Camere
- 2,961 Sqft
- 6.22 Ac lot
- Aggiornato: Maggio 3
-
13
Visualizzazioni degli ultimi 30 giorni
- 8
Informazioni sulla proprietà
La descrizione è stata tradotta automaticamente.
La descrizione viene visualizzata nella lingua originale.
A 19th-century family residence, with an annex and outbuildings in more than 2 hectares of grounds, 20 minutes from the Côte d’Émeraude coastline, in the countryside. Set back from a B road, a country road winds through a hamlet before arriving at a farm track. This old farmhouse stands in the centre of a more than 2.5-hectare wooded estate. The main residence, built with rough-hewn blocks of gran
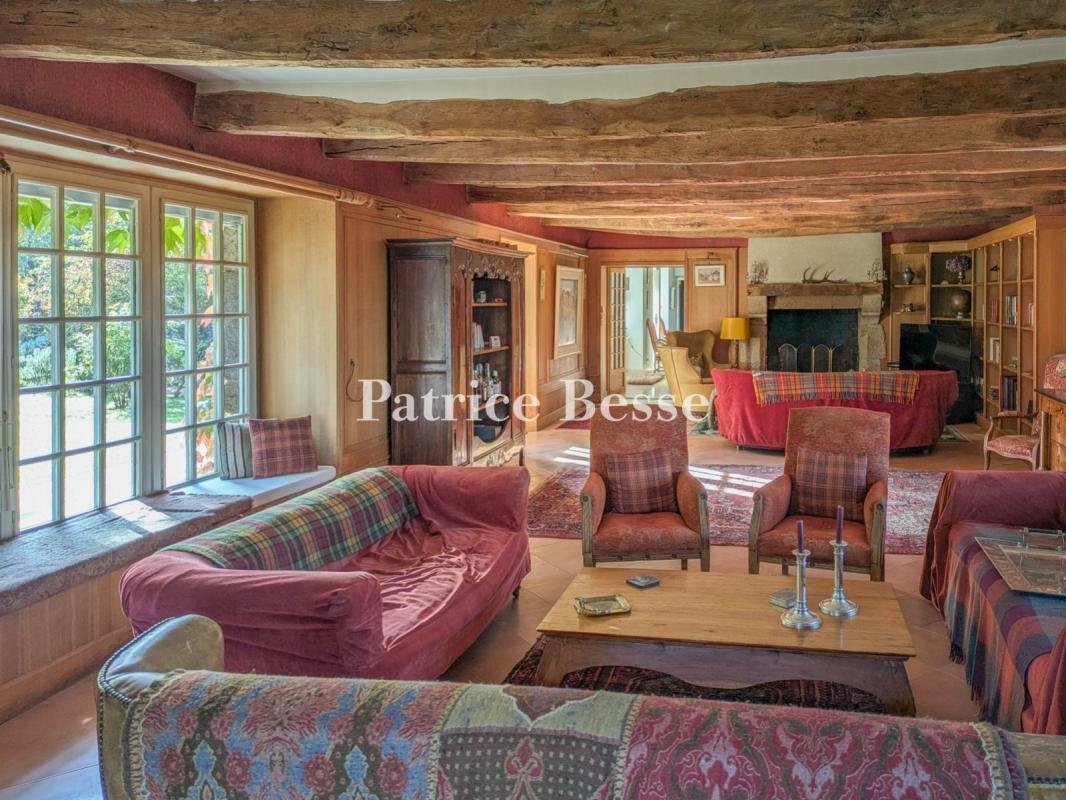
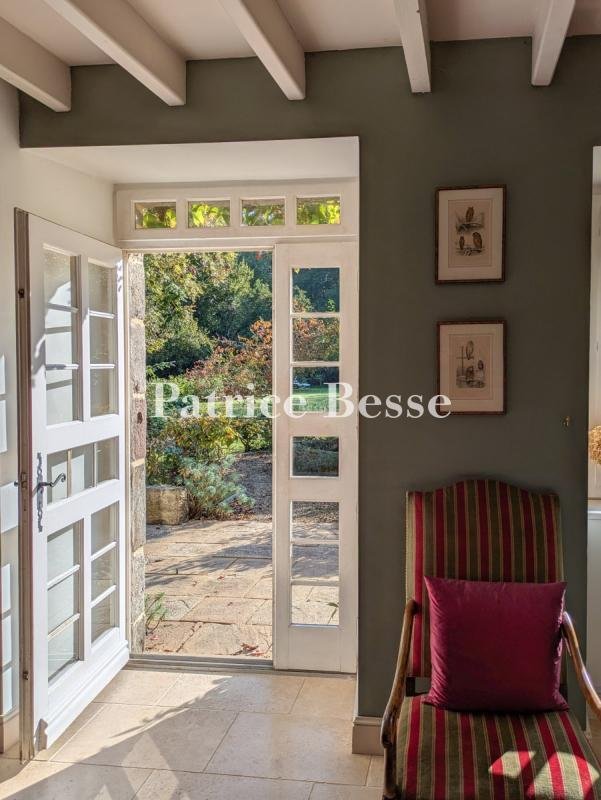
A 19th-century family residence, with an annex and outbuildings in more than 2 hectares of grounds, 20 minutes from the Côte d’Émeraude coastline, in the countryside. Set back from a B road, a country road winds through a hamlet before arriving at a farm track. This old farmhouse stands in the centre of a more than 2.5-hectare wooded estate. The main residence, built with rough-hewn blocks of granite, dates from the 19th century and was erected upon the vestiges of and using the materials from a former manor, of which a dovecote remains. The quoins on the door and window frames as well as the lintels are made of dressed granite blocks. The house boasts two storeys with an attic level above part of them. The front façade is punctuated by classically, almost symmetrically arranged windows, aligned in three vertical rows over two levels. There are three entrance doors into the ground floor, framed by three windows, one of which is panoramic. Three windows punctuate the first floor beneath a gabled roof, in which there are two wall dormers and a skylight. The windows boast views over the landscaped garden, the woods and surrounding nature. A former estate keeper’s house is also made of rough-hewn granite blocks and is topped with a slate roof. Next to it, there is a second outbuilding. A monumental picture window looks from it towards the façade of the main residence.
The old dovecote has been transformed into a storeroom. The farm also includes former pigsties which are now used as a log store, while an old stone wall denotes the presence of a former bread oven, now in ruins. The garden has been organised into different zones, surrounded by meadows and woods.
Le informazioni sui rischi a cui è esposta questa proprietà sono disponibili sul sito web di Géorisques: https://www.georisques.gouv.fr/
The old dovecote has been transformed into a storeroom. The farm also includes former pigsties which are now used as a log store, while an old stone wall denotes the presence of a former bread oven, now in ruins. The garden has been organised into different zones, surrounded by meadows and woods.
Le informazioni sui rischi a cui è esposta questa proprietà sono disponibili sul sito web di Géorisques: https://www.georisques.gouv.fr/
-
Tipo di proprietà
Casa
-
Prezzo/piede²
$496
Caratteristiche
- Giardino
- Camino
- Soffitto alto
Esplora la zona
Saint Malo, 35400, France
Visualizza su Google Maps
Prezzo per sqft
Basso
Alto
Iscritto da 3 anni
Hai chiesto informazioni su questa proprietà
L'agente La contatterà al più presto
Pubblicato da
668
Annunci
2023
Iscritto
Prenota una visita con the agent
Scegli una data e indica se preferisci un tour virtuale o di persona con l’agente.
Data preferita
Tipo di tour
Ultimo aggiornamento
Maggio 3
Prima pubblicazione
Oct 25, 2025
Riferimento annuncio
999888_JE
La fiducia dei migliori broker del mondo
Gli agenti dietro le proprietà più straordinarie del mondo pubblicano su JamesEdition.
- Annunci di Sotheby's, Christie's, BARNES ed Engel & Völkers
- Ogni annuncio è verificato prima della pubblicazione
- Si metta in contatto diretto con agenti verificati
Continuando, accetta i nostri Termini e la nostra Informativa sulla privacy.