$844,811
Casa Saint Loubès
- 4 Camere
- 2 Bagni
- 2,046 Sqft
- 1.27 Ac lot
- Aggiornato: Agosto 26
Informazioni sulla proprietà
La descrizione è stata tradotta automaticamente.
La descrizione viene visualizzata nella lingua originale.
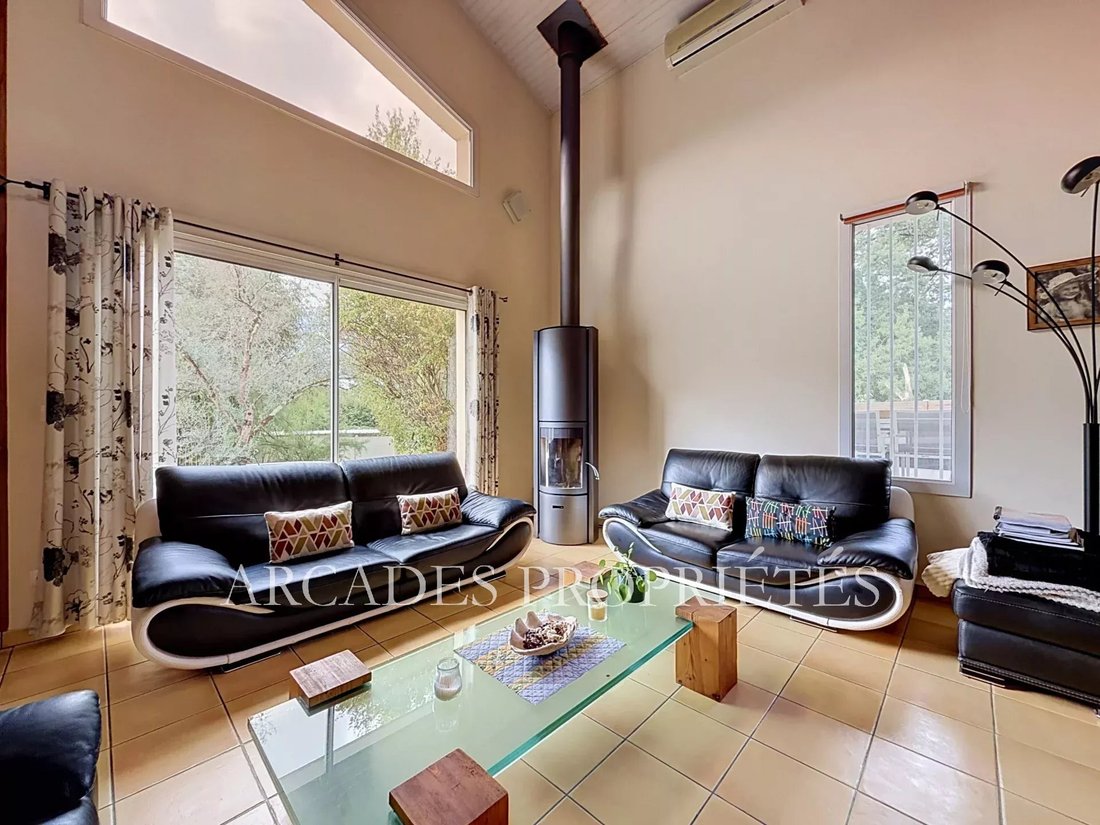
Beautiful family home built in 1996, nestled in a landscaped, green, and particularly pleasant environment. It offers spacious interiors, quality features, and numerous outbuildings on nearly 5,200 m² of land, including a divisible and buildable plot of nearly 900 m².
Spread over two levels, this home impresses from the entrance with a large 64 m² living area featuring high ceilings. The
Spread over two levels, this home impresses from the entrance with a large 64 m² living area featuring high ceilings. The
Beautiful family home built in 1996, nestled in a landscaped, green, and particularly pleasant environment. It offers spacious interiors, quality features, and numerous outbuildings on nearly 5,200 m² of land, including a divisible and buildable plot of nearly 900 m².
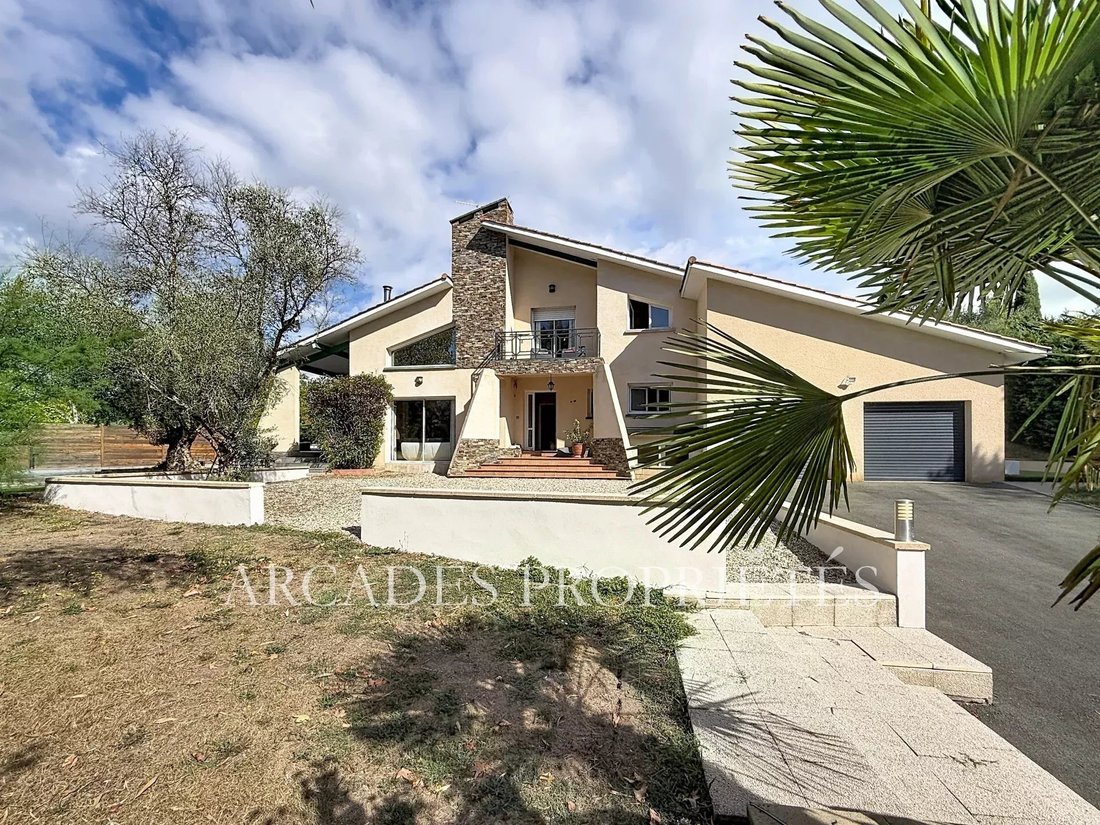
Spread over two levels, this home impresses from the entrance with a large 64 m² living area featuring high ceilings. The ground floor includes:
- An entrance
- A living room
- A dining room
- An open, fitted kitchen
These spaces are harmoniously arranged around a fireplace and a wood stove. A large office with direct outdoor access and a master bedroom with an en-suite shower room complete this level.
Upstairs, a pleasant mezzanine converted into an office space opens onto a balcony and serves three additional bedrooms, one of which has a large adjoining dressing room. A bathroom and separate toilets complete the sleeping area.
Several cellars, a laundry room, and a boiler room provide ample storage and utility space. A large garage attached to the house features two electric doors and a mezzanine covering its entire surface, offering valuable extra storage space.
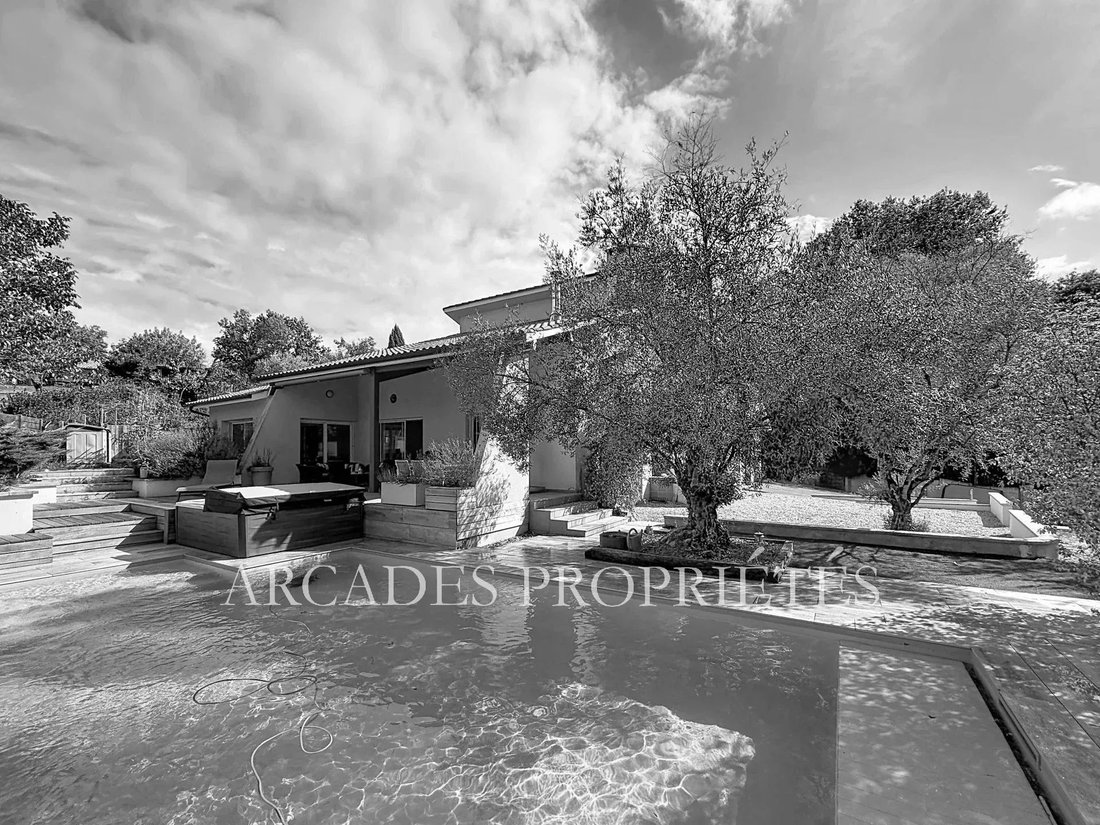
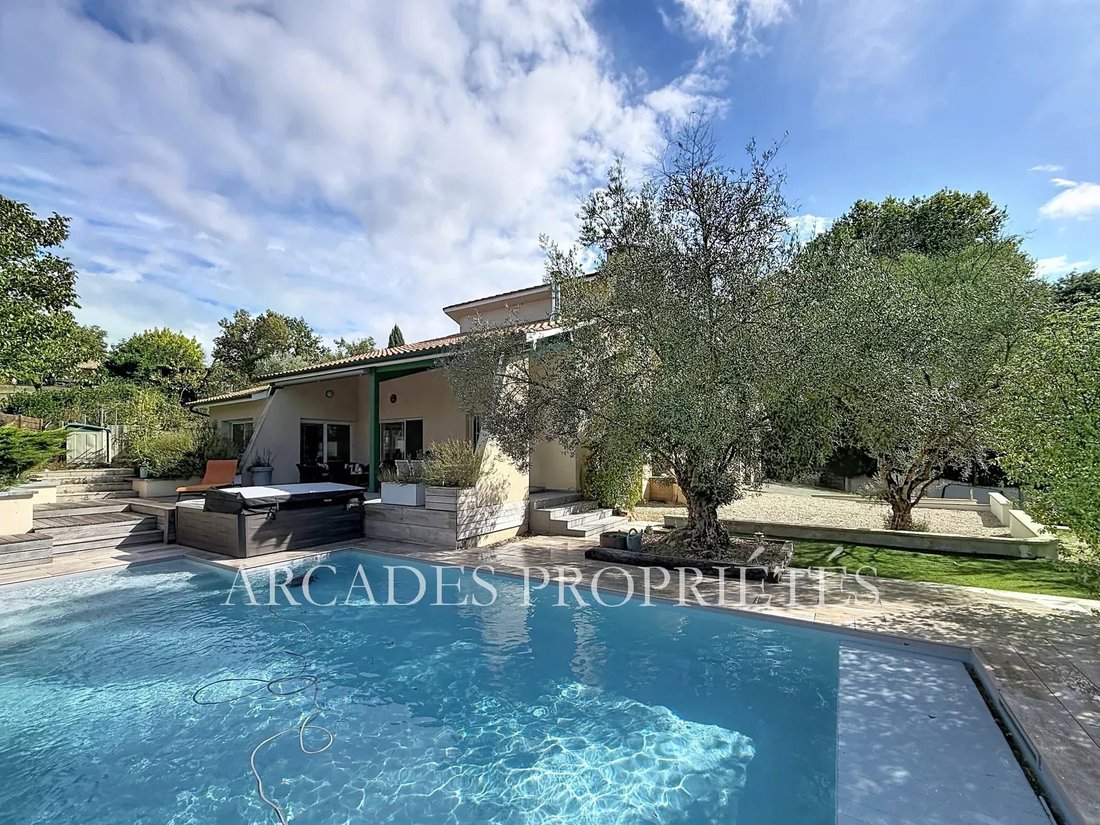
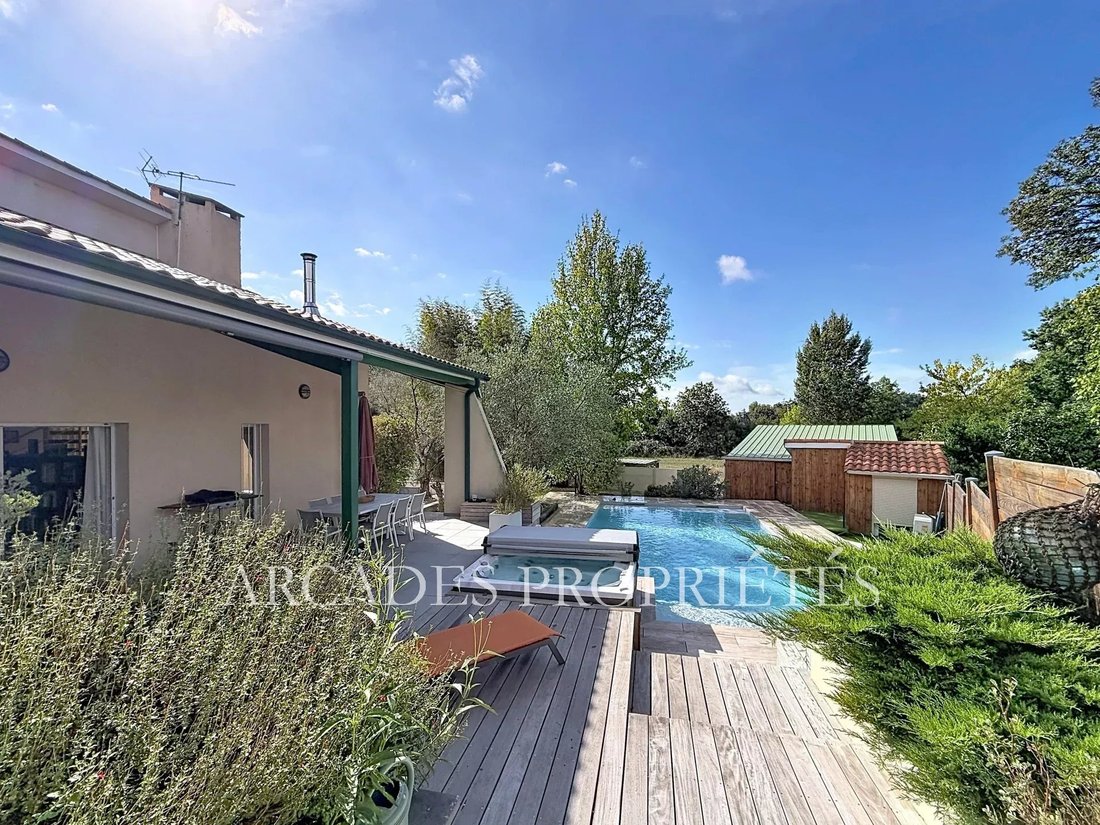
Outside, the property boasts a secure, heated saltwater pool with a reinforced liner from 2020, as well as a beautiful recently installed spa. Numerous outbuildings enhance the estate, including:
- A horse box
- A carport
- A 100 m² workshop
- A 47 m² shed
- A technical room dedicated to the pool
This home offers excellent features in a privileged living environment, including aluminum double-glazed windows, reversible air conditioning in some rooms, and a fitted open kitchen. This property is particularly suitable for various family or professional projects.
A rare find on the market, not to be missed. ARCADES PROPRIETES.
Le informazioni sui rischi a cui è esposta questa proprietà sono disponibili sul sito web di Géorisques: https://www.georisques.gouv.fr/
Spread over two levels, this home impresses from the entrance with a large 64 m² living area featuring high ceilings. The ground floor includes:
- An entrance
- A living room
- A dining room
- An open, fitted kitchen
These spaces are harmoniously arranged around a fireplace and a wood stove. A large office with direct outdoor access and a master bedroom with an en-suite shower room complete this level.
Upstairs, a pleasant mezzanine converted into an office space opens onto a balcony and serves three additional bedrooms, one of which has a large adjoining dressing room. A bathroom and separate toilets complete the sleeping area.
Several cellars, a laundry room, and a boiler room provide ample storage and utility space. A large garage attached to the house features two electric doors and a mezzanine covering its entire surface, offering valuable extra storage space.
Outside, the property boasts a secure, heated saltwater pool with a reinforced liner from 2020, as well as a beautiful recently installed spa. Numerous outbuildings enhance the estate, including:
- A horse box
- A carport
- A 100 m² workshop
- A 47 m² shed
- A technical room dedicated to the pool
This home offers excellent features in a privileged living environment, including aluminum double-glazed windows, reversible air conditioning in some rooms, and a fitted open kitchen. This property is particularly suitable for various family or professional projects.
A rare find on the market, not to be missed. ARCADES PROPRIETES.
Le informazioni sui rischi a cui è esposta questa proprietà sono disponibili sul sito web di Géorisques: https://www.georisques.gouv.fr/
-
Tipo di proprietà
Casa
-
Piani
2
-
Prezzo/piede²
$413
Caratteristiche
- Giardino
- Piscina
- Terrazza
- Garage
- Equestre
- Idromassaggio
- Cucina aperta
- Cabina armadio
- Camino
Esplora la zona
Montussan, Nuova Aquitania, Francia
Visualizza su Google Maps
Prezzo per sqft
Basso
Alto
Iscritto da 12 mesi
Hai chiesto informazioni su questa proprietà
L'agente La contatterà al più presto
Pubblicato da
35
Annunci
2025
Iscritto
Prenota una visita con the agent
Scegli una data e indica se preferisci un tour virtuale o di persona con l’agente.
Data preferita
Tipo di tour
Ultimo aggiornamento
Agosto 26
Prima pubblicazione
Agosto 26
Riferimento annuncio
87294380
Proprietà simili nelle vicinanze
Nuovi annunci a Montussan

Esplora più immobili in vendita
tipi di proprietà Montussan, Nuova Aquitania, Francia
Montussan, Nuova Aquitania, Francia ricerche popolari
- Proprietà immobiliari con Bar a Montussan, Nuova Aquitania, Francia
- Proprietà immobiliari con Sala giochi a Montussan, Nuova Aquitania, Francia
- Proprietà immobiliari con Cucina esterna a Montussan, Nuova Aquitania, Francia
- Proprietà immobiliari Privacy a Montussan, Nuova Aquitania, Francia
- Proprietà immobiliari Equestre a Montussan, Nuova Aquitania, Francia
- Proprietà immobiliari Nuove costruzioni a Montussan, Nuova Aquitania, Francia
- Proprietà immobiliari con Centro Fitness / Palestra a Montussan, Nuova Aquitania, Francia
- Proprietà immobiliari Residenza a Montussan, Nuova Aquitania, Francia
Guide e storie correlate
La fiducia dei migliori broker del mondo
Gli agenti dietro le proprietà più straordinarie del mondo pubblicano su JamesEdition.
- Annunci di Sotheby's, Christie's, BARNES ed Engel & Völkers
- Ogni annuncio è verificato prima della pubblicazione
- Si metta in contatto diretto con agenti verificati
Continuando, accetta i nostri Termini e la nostra Informativa sulla privacy.