$1,678,699
Arroccato Sulle Colline Della Valle Del Vire, Con 22 Ettari DI Terreno, Un Castello Classificato Dal
- 10 Camere
- 10 Bagni
- 6,459 Sqft
- 2,401 Sqft lot
- Aggiornato: Settembre 11
- 77
Informazioni sulla proprietà
La descrizione è stata tradotta automaticamente.
La descrizione viene visualizzata nella lingua originale.
Arroccato sulle colline della Valle del Vire, con 22 ettari di terreno, un castello classificato del XIII e XV secolo. Alla periferia della città, un lungo vialetto asfaltato fiancheggiato da ippocastani scende verso l’ingresso della proprietà. Gradualmente, il paesaggio diventa sempre meno urbano e i prati su entrambi i lati della strada diventano più estesi. La strada conduce a un cancello in fe
Perched in the hills of the Vire Valley, with 22 hectares of land, a listed chateau from the 13th and 15th centuries. On the outskirts of the city, a long tarmac driveway lined with horse chestnut trees descends towards the property’s entrance. Gradually, the landscape becomes less and less urban and the lawns on either side of the road become more expansive. The road leads to a wrought-iron gate
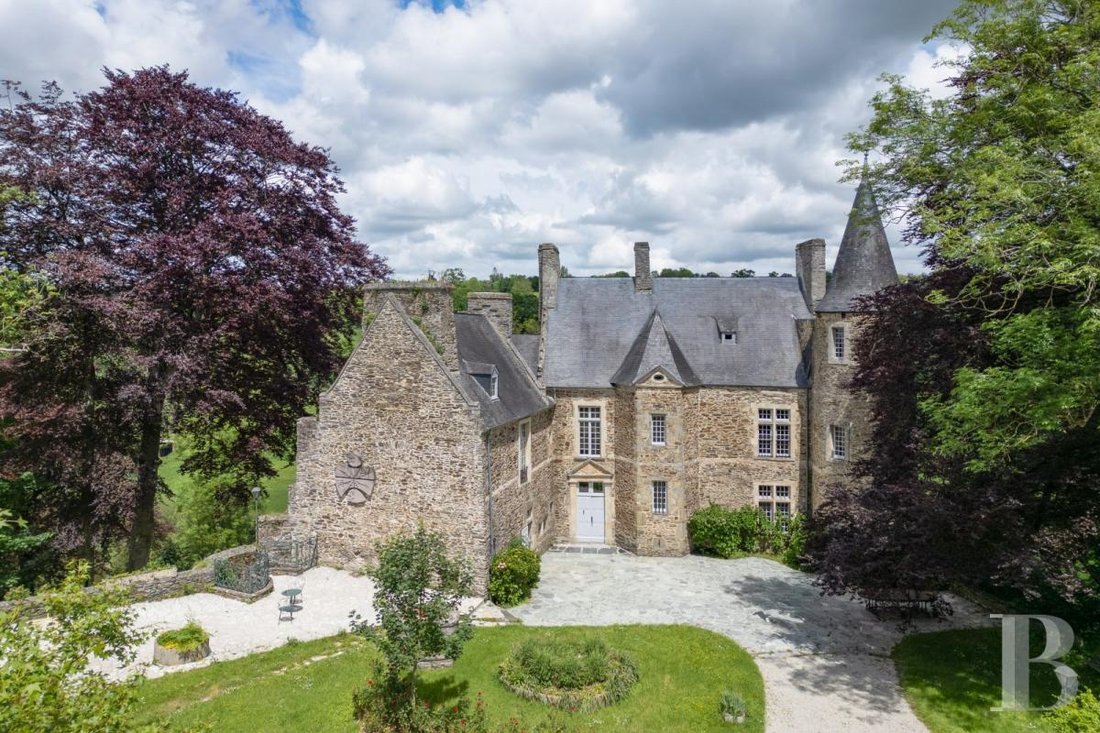
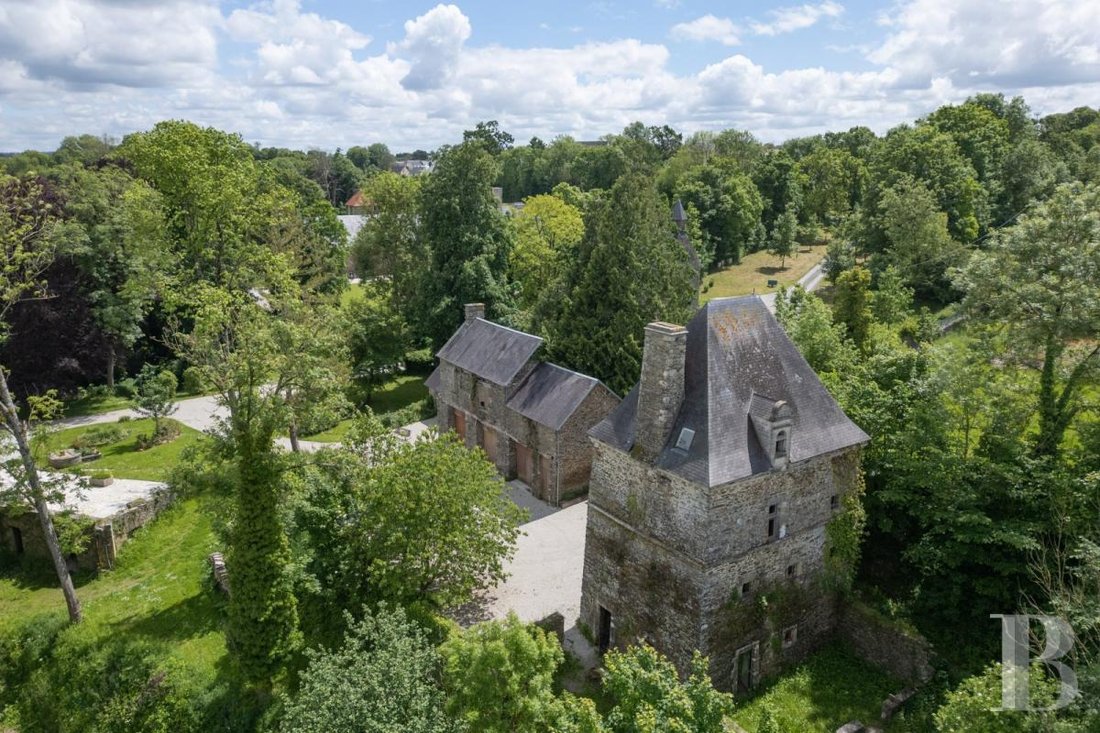
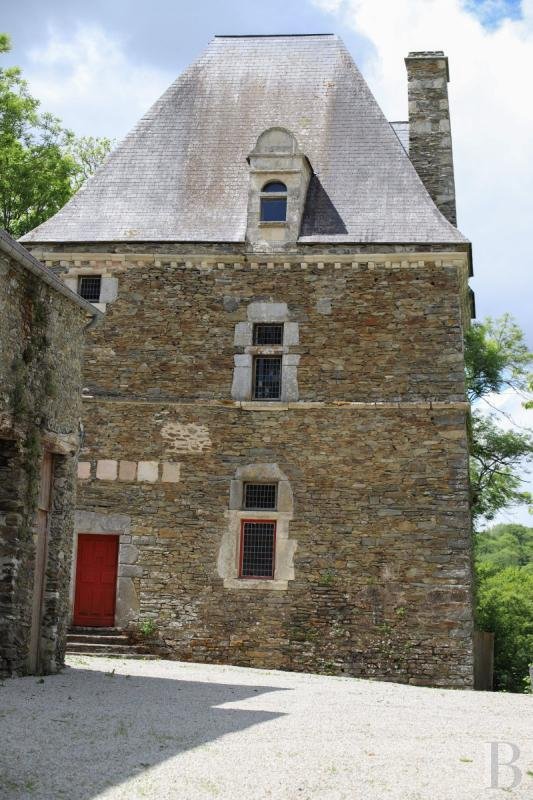
Arroccato sulle colline della Valle del Vire, con 22 ettari di terreno, un castello classificato del XIII e XV secolo. Alla periferia della città, un lungo vialetto asfaltato fiancheggiato da ippocastani scende verso l’ingresso della proprietà. Gradualmente, il paesaggio diventa sempre meno urbano e i prati su entrambi i lati della strada diventano più estesi. La strada conduce a un cancello in ferro battuto sostenuto da due solide colonne in pietrisco scistoso, prolungate su entrambi i lati da bassi muri sormontati da recinzioni. Nelle vicinanze, una cappella si trova su una collina. Da un lato, il vialetto percorre la lunghezza di una dependance, adibita a garage, prima di raggiungere una torre quadrata. Il castello si erge su un promontorio, con come sfondo i boschi, che ricoprono il fianco della piccola valle e dei campi che costeggiano il fiume Vire.
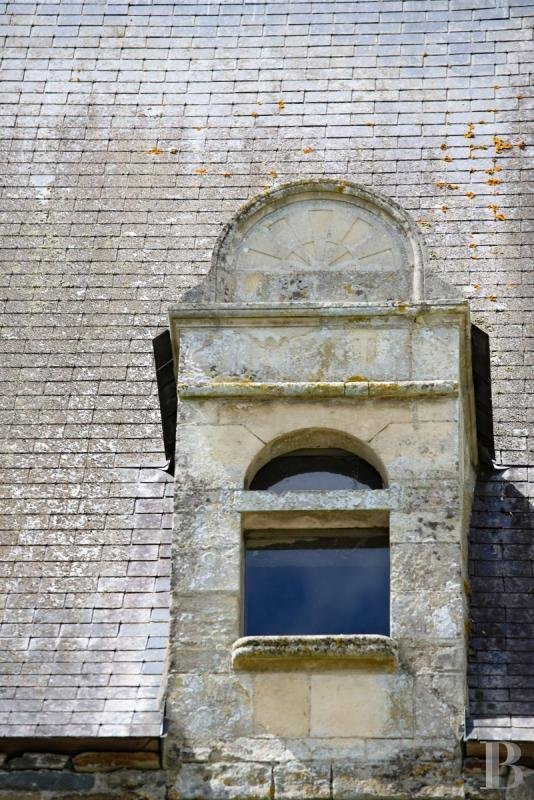
La fortezza è stata costruita lungo il bordo di una scogliera a strapiombo sul fiume di una ventina di metri. Inespugnabile a nord, era protetta a sud da mura, torri e un ponte levatoio, distrutti nel XIX secolo. Oggi, l’edificio è composto dalle vestigia di un’imponente costruzione e da un’ala costruita ad angolo retto rispetto al corpo dell’edificio principale. Costruito in pietrisco scistoso, è stato costruito su tre livelli, compreso lo spazio della soffitta. Gli abbaini a padiglione punteggiano il tetto in ardesia sul lato rivolto verso il fiume Vire.

A sud, l’ingresso principale è incorniciato da colonne che sostengono un architrave dritto e un frontone triangolare. Una torre a tre lati, leggermente sporgente, ospita la scala a chiocciola interna. È sormontato da un abbaino triangolare con oculo ovale. Una seconda torre circolare con tetto a torretta è attaccata a un angolo dell’edificio. Le cornici dei montanti e delle finestre a crociera sono in bugnato di granito. Sull’angolo esterno dei due edifici principali, è stata costruita un’estensione quadrata con tetto a padiglione in ardesia su due piani.
Le informazioni sui rischi a cui è esposta questa proprietà sono disponibili sul sito web di Géorisques: https://www.georisques.gouv.fr/
La fortezza è stata costruita lungo il bordo di una scogliera a strapiombo sul fiume di una ventina di metri. Inespugnabile a nord, era protetta a sud da mura, torri e un ponte levatoio, distrutti nel XIX secolo. Oggi, l’edificio è composto dalle vestigia di un’imponente costruzione e da un’ala costruita ad angolo retto rispetto al corpo dell’edificio principale. Costruito in pietrisco scistoso, è stato costruito su tre livelli, compreso lo spazio della soffitta. Gli abbaini a padiglione punteggiano il tetto in ardesia sul lato rivolto verso il fiume Vire.
A sud, l’ingresso principale è incorniciato da colonne che sostengono un architrave dritto e un frontone triangolare. Una torre a tre lati, leggermente sporgente, ospita la scala a chiocciola interna. È sormontato da un abbaino triangolare con oculo ovale. Una seconda torre circolare con tetto a torretta è attaccata a un angolo dell’edificio. Le cornici dei montanti e delle finestre a crociera sono in bugnato di granito. Sull’angolo esterno dei due edifici principali, è stata costruita un’estensione quadrata con tetto a padiglione in ardesia su due piani.
Le informazioni sui rischi a cui è esposta questa proprietà sono disponibili sul sito web di Géorisques: https://www.georisques.gouv.fr/
Perched in the hills of the Vire Valley, with 22 hectares of land, a listed chateau from the 13th and 15th centuries. On the outskirts of the city, a long tarmac driveway lined with horse chestnut trees descends towards the property’s entrance. Gradually, the landscape becomes less and less urban and the lawns on either side of the road become more expansive. The road leads to a wrought-iron gate supported by two solid schist rubble columns, extended on either side by low walls topped with fencing. Nearby, a chapel stands on a hill. On one side, the driveway runs along the length of an outbuilding, which is used as a garage, before reaching a square tower. The chateau stands on a promontory, with, as its background, the woods, which blanket the flank of the small valley and fields that border the Vire River.
The fortress was built along the edge of a cliff overhanging the river by about twenty metres. Impregnable to the north, it was protected to the south by walls, towers and a drawbridge, which were destroyed in the 19th century. Today, the edifice is composed of the vestiges of an imposing construction and a wing built at a right angle to the body of the main building. Constructed out of schist rubble stone, it was built over three levels, including the attic space. Hipped dormer windows punctuate the slate roof on the side facing the Vire River.
To the south, the front entrance is framed by columns, which support a straight lintel and triangular pediment. A three-sided, slightly projecting, tower houses the interior spiral staircase. It is topped with a triangular dormer with an oval oculus. A second round tower with a pepperpot turret roof is attached to a corner of the building. The mullion and cross-window surrounds are in granite ashlar stone. On the exterior corner of the two main buildings, a square extension with a slate hipped roof was built over two stories.
Le informazioni sui rischi a cui è esposta questa proprietà sono disponibili sul sito web di Géorisques: https://www.georisques.gouv.fr/
The fortress was built along the edge of a cliff overhanging the river by about twenty metres. Impregnable to the north, it was protected to the south by walls, towers and a drawbridge, which were destroyed in the 19th century. Today, the edifice is composed of the vestiges of an imposing construction and a wing built at a right angle to the body of the main building. Constructed out of schist rubble stone, it was built over three levels, including the attic space. Hipped dormer windows punctuate the slate roof on the side facing the Vire River.
To the south, the front entrance is framed by columns, which support a straight lintel and triangular pediment. A three-sided, slightly projecting, tower houses the interior spiral staircase. It is topped with a triangular dormer with an oval oculus. A second round tower with a pepperpot turret roof is attached to a corner of the building. The mullion and cross-window surrounds are in granite ashlar stone. On the exterior corner of the two main buildings, a square extension with a slate hipped roof was built over two stories.
Le informazioni sui rischi a cui è esposta questa proprietà sono disponibili sul sito web di Géorisques: https://www.georisques.gouv.fr/
-
Tipo di proprietà
Castello
-
Piani
3
-
Prezzo/piede²
$259
Esplora la zona
La Dollée-L'Enclos, San Lô, Francia
Visualizza su Google Maps
Prezzo per sqft
Basso
Alto
Iscritto da 3 anni
Hai chiesto informazioni su questa proprietà
L'agente La contatterà al più presto
Pubblicato da
743
Annunci
2023
Iscritto
Prenota una visita con the agent
Scegli una data e indica se preferisci un tour virtuale o di persona con l’agente.
Data preferita
Tipo di tour
Ultimo aggiornamento
Settembre 11
Prima pubblicazione
Giugno 1, 2024
Riferimento annuncio
835099_JE
Proprietà simili nelle vicinanze
Nuovi annunci a La Dollée-L'Enclos

Esplora più immobili in vendita
tipi di proprietà La Dollée-L'Enclos, San Lô, Francia
La Dollée-L'Enclos, San Lô, Francia ricerche popolari
- Proprietà immobiliari Vista panoramica / Scenica a La Dollée-L'Enclos, San Lô, Francia
- Proprietà immobiliari con Terrazza a La Dollée-L'Enclos, San Lô, Francia
- Proprietà immobiliari con Bar a La Dollée-L'Enclos, San Lô, Francia
- Proprietà immobiliari con Ufficio a La Dollée-L'Enclos, San Lô, Francia
- Proprietà immobiliari Vista Città a La Dollée-L'Enclos, San Lô, Francia
- Proprietà immobiliari Vista sulle montagne a La Dollée-L'Enclos, San Lô, Francia
- Proprietà immobiliari con Giardino a La Dollée-L'Enclos, San Lô, Francia
- Proprietà immobiliari con Cucina esterna a La Dollée-L'Enclos, San Lô, Francia
- Proprietà immobiliari Privacy a La Dollée-L'Enclos, San Lô, Francia
- Proprietà immobiliari Equestre a La Dollée-L'Enclos, San Lô, Francia
- Proprietà immobiliari con Libreria a La Dollée-L'Enclos, San Lô, Francia
- Proprietà immobiliari con Camino a La Dollée-L'Enclos, San Lô, Francia
- Proprietà immobiliari con Garage a La Dollée-L'Enclos, San Lô, Francia
- Proprietà immobiliari con Balcone a La Dollée-L'Enclos, San Lô, Francia
- Proprietà immobiliari con Cucina aperta a La Dollée-L'Enclos, San Lô, Francia
- Proprietà immobiliari Rinnovato a La Dollée-L'Enclos, San Lô, Francia
- Proprietà immobiliari con Cinema a La Dollée-L'Enclos, San Lô, Francia
- Proprietà immobiliari Vista sull'acqua a La Dollée-L'Enclos, San Lô, Francia
Guide e storie correlate
La fiducia dei migliori broker del mondo
Gli agenti dietro le proprietà più straordinarie del mondo pubblicano su JamesEdition.
- Annunci di Sotheby's, Christie's, BARNES ed Engel & Völkers
- Ogni annuncio è verificato prima della pubblicazione
- Si metta in contatto diretto con agenti verificati
Continuando, accetta i nostri Termini e la nostra Informativa sulla privacy.