$1,125,582
Vendita Maison D'architecte 8 Pezzi
- 4 Camere
- 2 Bagni
- 2,519 Sqft
- 13,498 Sqft lot
- Aggiornato: Settembre 15
- 1
Informazioni sulla proprietà
La descrizione è stata tradotta automaticamente.
La descrizione viene visualizzata nella lingua originale.
iad France - Hélène Lepaon offers you: SAINT-LEU-LA-FORÊT // EXCLUSIVE // ARCHITECT-DESIGNED HOUSE from 2022, ON A WOODED PLOT OF 1,254 M².
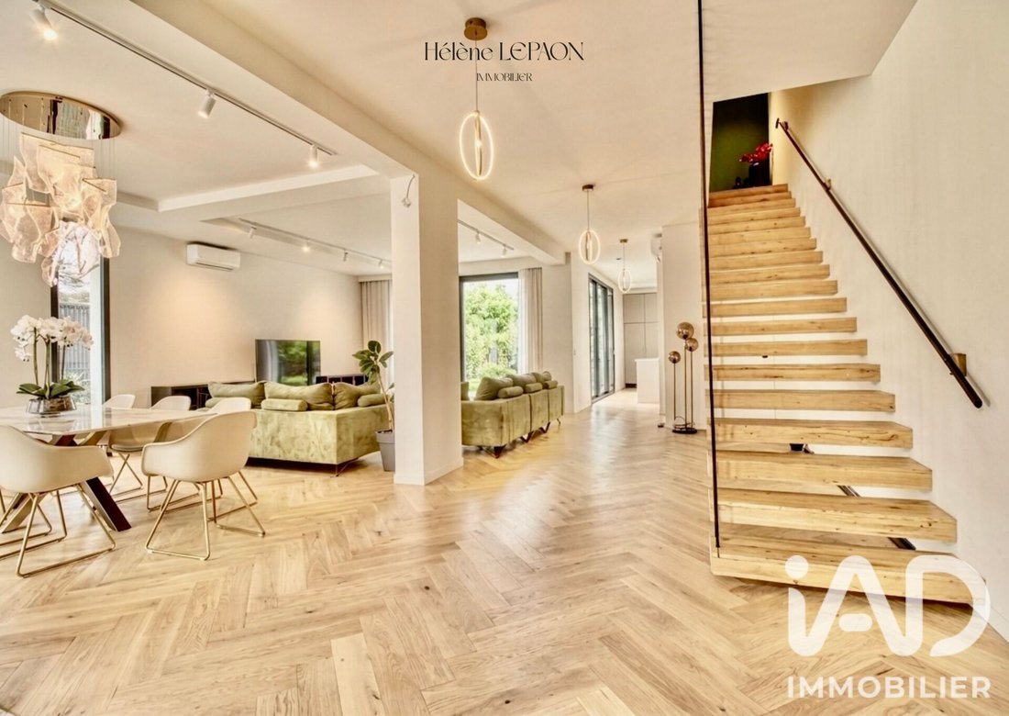
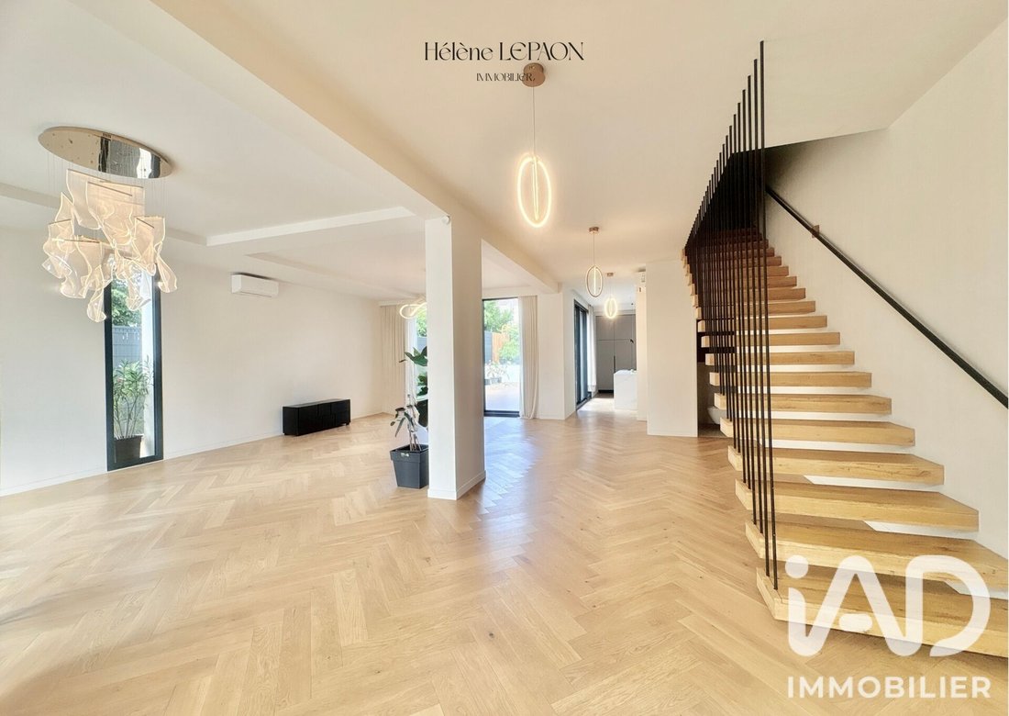
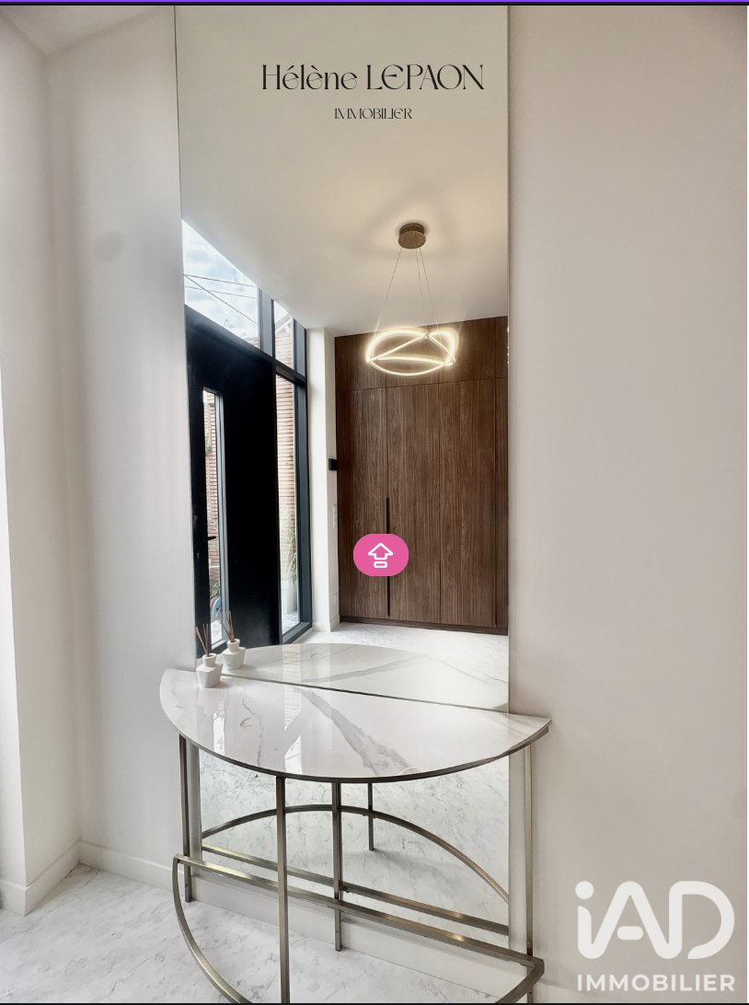
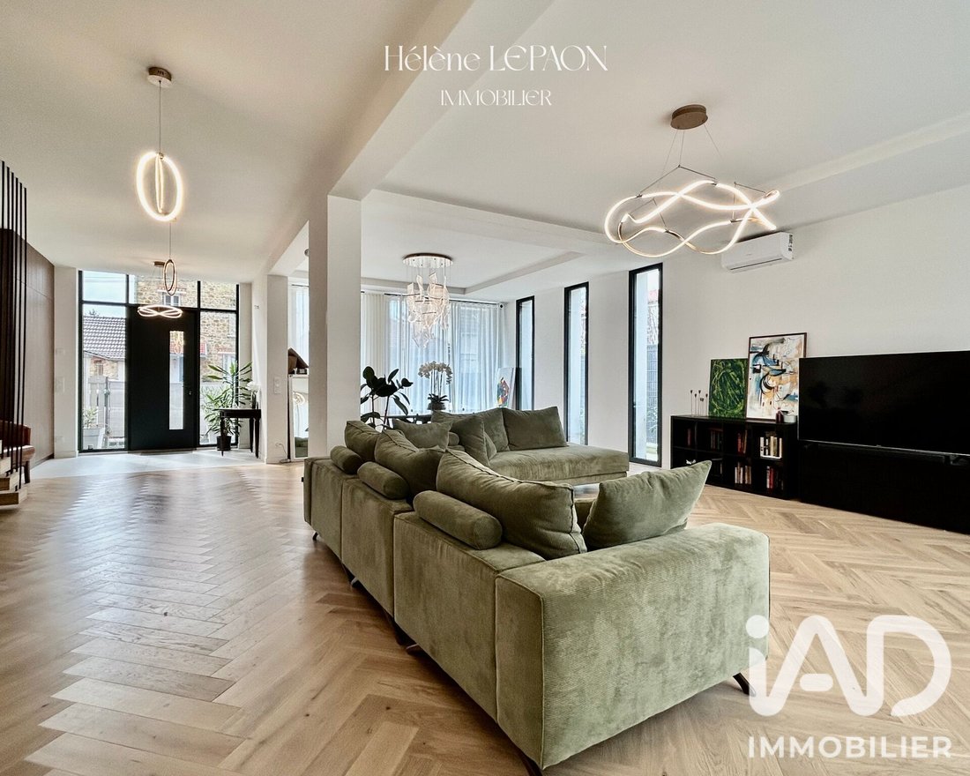
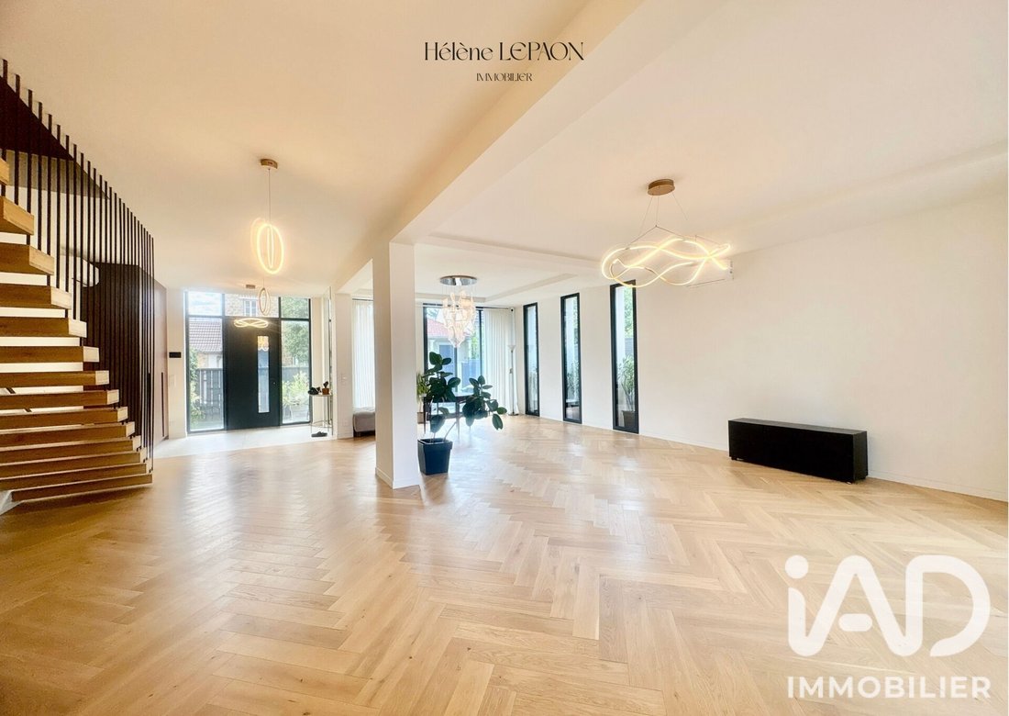
Built on three levels, this contemporary home impresses from the entrance with its generous volumes, featuring a ceiling height of 3 meters on the ground floor and 2.5 meters upstairs. Special attention has been given to the continuity of the spaces.
Built on three levels, this contemporary home impresses from the entrance with its generous volumes, featuring a ceiling height of 3 meters on the ground floor and 2.5 meters upstairs. Special attention has been given to the continuity of the spaces.
iad France - Hélène Lepaon offers you: SAINT-LEU-LA-FORÊT // EXCLUSIVE // ARCHITECT-DESIGNED HOUSE from 2022, ON A WOODED PLOT OF 1,254 M².
Built on three levels, this contemporary home impresses from the entrance with its generous volumes, featuring a ceiling height of 3 meters on the ground floor and 2.5 meters upstairs. Special attention has been given to the continuity of the spaces. The herringbone oak parquet flooring is laid without any threshold bars, highlighting the careful selection of materials and the quality of the finishes.
On the ground floor, the fully open and flexible living area opens widely onto the garden through large bay windows. The semi-open kitchen includes a central island, discreet appliances, an integrated wine cellar, and elegant backlit glass niches. The custom countertops cleverly conceal an integrated cooktop with hood. A guest toilet with a hand basin discreetly completes this level.
The first floor serves three spacious bedrooms with built-in storage, two of which extend onto private terraces. The modern and spacious bathroom features a walk-in shower, a double sink vanity topped with a large mirror, a wall-mounted toilet, and ambient lighting integrated into the ceiling, adjustable in intensity and color. Additionally, a laundry room optimized with washing, ironing, and storage space, along with numerous custom closets along the landing, provide real functional comfort.
The second floor is entirely dedicated to the master suite. The bedroom, over 28 m², and the 18 m² bathroom offer exceptional dual exposure: panoramic forest views from the bedroom terrace on one side, and an open view over the rooftops of Val-d’Oise on the other. The bathroom includes a freestanding bathtub, a walk-in shower with ambient ceiling lighting adjustable in intensity and color, and a toilet in an alcove.
Outside, the front of the property allows parking for at least two vehicles with direct street access. At the rear, a terrace of over 80 m² with sliding bay windows extends the living area toward a 900 m² wooded garden, sheltered from view.
Finally, an outbuilding located in the heart of the garden completes the estate. It features a fully equipped kitchen, a bathroom with toilet, and an independent entrance, offering a perfect setting for hosting or creating a quiet workspace. This space is also compliant with water and sewage connections.
DO NOT HESITATE TO CALL DIRECTLY FOR MORE INFORMATION AND A POSSIBLE VISIT.
THE PHOTOS ARE REAL BUT TAKEN AT DIFFERENT TIMES.
ADVISOR AVAILABLE 7 DAYS A WEEK.
Agency fees are the responsibility of the seller.
A valid ID will be requested during the visit, in accordance with article [hidden information] of the Monetary and Financial Code. Information on risks to which this property is exposed, including the legal obligation for brush clearing, is available on the Géorisques website: [hidden information].
This real estate listing was written under the editorial responsibility of Ms. Hélène Lepaon, independent real estate agent (without holding funds), commercial agent of SAS [hidden information] France registered with the Nanterre Trade and Companies Register under number [hidden information], holder of the real estate canvassing card on behalf of the company [hidden information] France SAS.
Le informazioni sui rischi a cui è esposta questa proprietà sono disponibili sul sito web di Géorisques: https://www.georisques.gouv.fr/
Built on three levels, this contemporary home impresses from the entrance with its generous volumes, featuring a ceiling height of 3 meters on the ground floor and 2.5 meters upstairs. Special attention has been given to the continuity of the spaces. The herringbone oak parquet flooring is laid without any threshold bars, highlighting the careful selection of materials and the quality of the finishes.
On the ground floor, the fully open and flexible living area opens widely onto the garden through large bay windows. The semi-open kitchen includes a central island, discreet appliances, an integrated wine cellar, and elegant backlit glass niches. The custom countertops cleverly conceal an integrated cooktop with hood. A guest toilet with a hand basin discreetly completes this level.
The first floor serves three spacious bedrooms with built-in storage, two of which extend onto private terraces. The modern and spacious bathroom features a walk-in shower, a double sink vanity topped with a large mirror, a wall-mounted toilet, and ambient lighting integrated into the ceiling, adjustable in intensity and color. Additionally, a laundry room optimized with washing, ironing, and storage space, along with numerous custom closets along the landing, provide real functional comfort.
The second floor is entirely dedicated to the master suite. The bedroom, over 28 m², and the 18 m² bathroom offer exceptional dual exposure: panoramic forest views from the bedroom terrace on one side, and an open view over the rooftops of Val-d’Oise on the other. The bathroom includes a freestanding bathtub, a walk-in shower with ambient ceiling lighting adjustable in intensity and color, and a toilet in an alcove.
Outside, the front of the property allows parking for at least two vehicles with direct street access. At the rear, a terrace of over 80 m² with sliding bay windows extends the living area toward a 900 m² wooded garden, sheltered from view.
Finally, an outbuilding located in the heart of the garden completes the estate. It features a fully equipped kitchen, a bathroom with toilet, and an independent entrance, offering a perfect setting for hosting or creating a quiet workspace. This space is also compliant with water and sewage connections.
DO NOT HESITATE TO CALL DIRECTLY FOR MORE INFORMATION AND A POSSIBLE VISIT.
THE PHOTOS ARE REAL BUT TAKEN AT DIFFERENT TIMES.
ADVISOR AVAILABLE 7 DAYS A WEEK.
Agency fees are the responsibility of the seller.
A valid ID will be requested during the visit, in accordance with article [hidden information] of the Monetary and Financial Code. Information on risks to which this property is exposed, including the legal obligation for brush clearing, is available on the Géorisques website: [hidden information].
This real estate listing was written under the editorial responsibility of Ms. Hélène Lepaon, independent real estate agent (without holding funds), commercial agent of SAS [hidden information] France registered with the Nanterre Trade and Companies Register under number [hidden information], holder of the real estate canvassing card on behalf of the company [hidden information] France SAS.
Le informazioni sui rischi a cui è esposta questa proprietà sono disponibili sul sito web di Géorisques: https://www.georisques.gouv.fr/
-
Tipo di proprietà
Casa
-
Piani
3
-
Anno di costruzione
2022
-
Prezzo/piede²
$446
-
Emissioni
A
-
Consumo
C
Caratteristiche
- Terrazza
- Ascensore
- Isola della cucina
- Controsoffitti in pietra
- Bar
- Aria condizionata
Esplora la zona
La Chataigneraie, Saint-Leu-la-Forêt, Francia
Visualizza su Google Maps
Prezzo per sqft
Basso
Alto
Iscritto da 3 anni
Hai chiesto informazioni su questa proprietà
L'agente La contatterà al più presto
Pubblicato da
11228
Annunci
2023
Iscritto
Prenota una visita con the agent
Scegli una data e indica se preferisci un tour virtuale o di persona con l’agente.
Data preferita
Tipo di tour
Ultimo aggiornamento
Settembre 15
Prima pubblicazione
Sep 13
Riferimento annuncio
2108908
La fiducia dei migliori broker del mondo
Gli agenti dietro le proprietà più straordinarie del mondo pubblicano su JamesEdition.
- Annunci di Sotheby's, Christie's, BARNES ed Engel & Völkers
- Ogni annuncio è verificato prima della pubblicazione
- Si metta in contatto diretto con agenti verificati
Continuando, accetta i nostri Termini e la nostra Informativa sulla privacy.