$2,230,651
Casa Indipendente
- 3 Camere
- 2 Bagni
- 1,454 Sqft
- 13,337 Sqft lot
- Aggiornato: Ieri
Informazioni sulla proprietà
La descrizione è stata tradotta automaticamente.
La descrizione viene visualizzata nella lingua originale.
A property to reinvent in a sought-after residential area of Saint-Légier
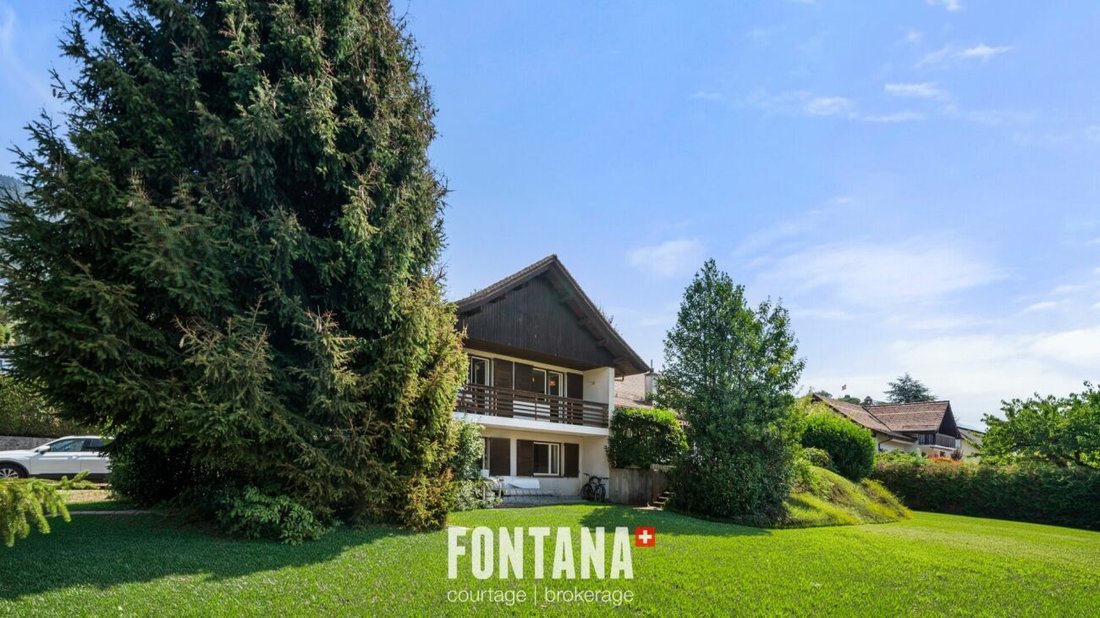
In the heart of Saint-Légier, in a particularly quiet and sought-after residential neighborhood, this property built in 1972 is situated on a generous wooded plot of approximately 1,239 m².
The house offers a living area of approximately 135 m² and a usable area of approximately 185 m², spread over two levels. Of tra
In the heart of Saint-Légier, in a particularly quiet and sought-after residential neighborhood, this property built in 1972 is situated on a generous wooded plot of approximately 1,239 m².
The house offers a living area of approximately 135 m² and a usable area of approximately 185 m², spread over two levels. Of tra
A property to reinvent in a sought-after residential area of Saint-Légier
In the heart of Saint-Légier, in a particularly quiet and sought-after residential neighborhood, this property built in 1972 is situated on a generous wooded plot of approximately 1,239 m².
The house offers a living area of approximately 135 m² and a usable area of approximately 185 m², spread over two levels. Of traditional construction and habitable as is, it has retained the character of its time and today offers a beautiful potential for modernization and personalization.
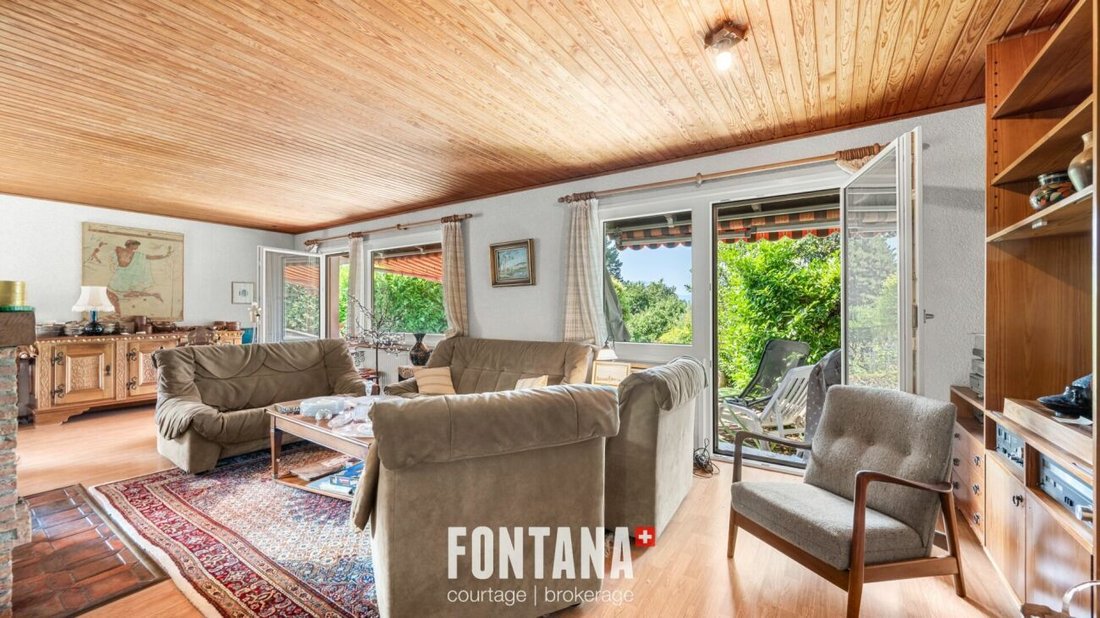
The main floor is organized around a generous living room combining the living room and dining room, particularly bright thanks to its numerous openings. It benefits from direct access to the garden, creating a pleasant continuity between the indoor and outdoor spaces. The wooden-clad ceiling adds warmth and character to this convivial space.
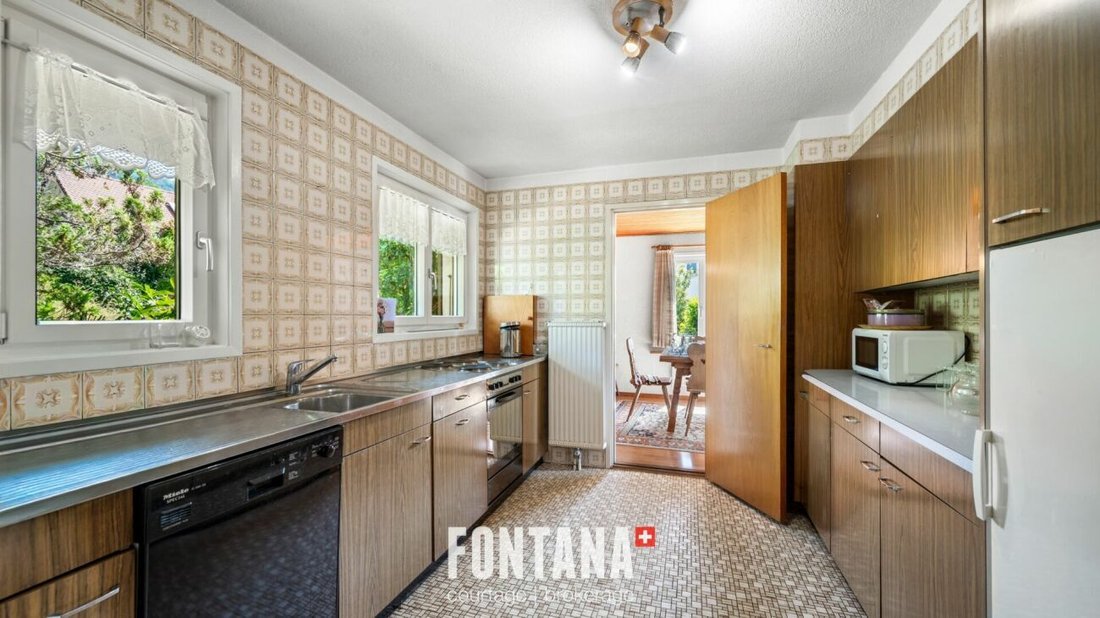
The independent kitchen, adjacent to the living area, also benefits from beautiful natural light and offers numerous possibilities for reconfiguration as part of a future renovation.
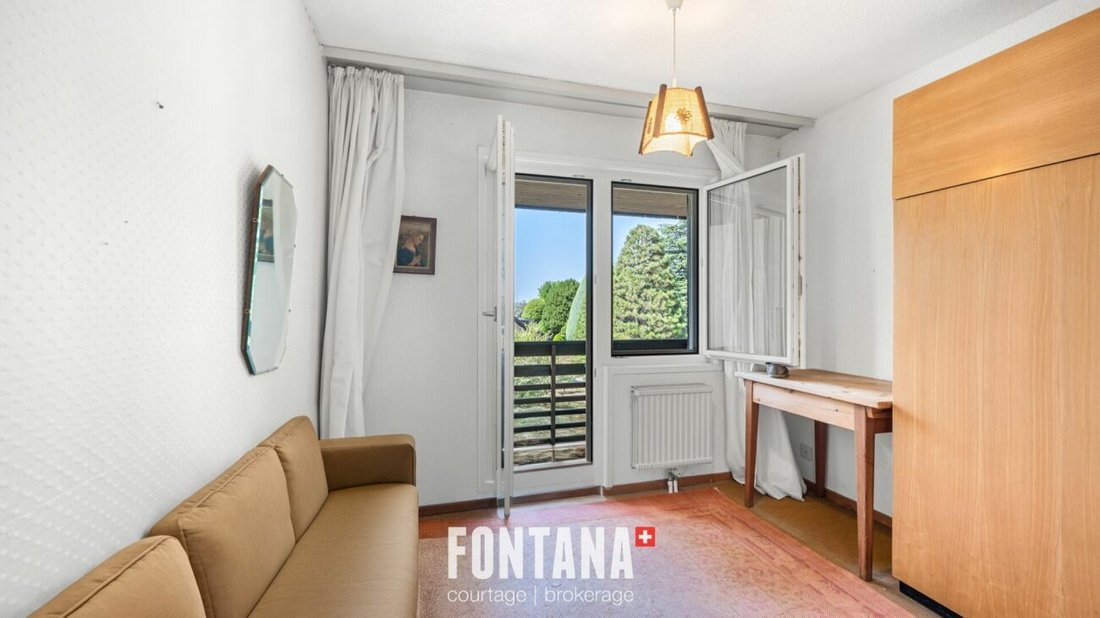
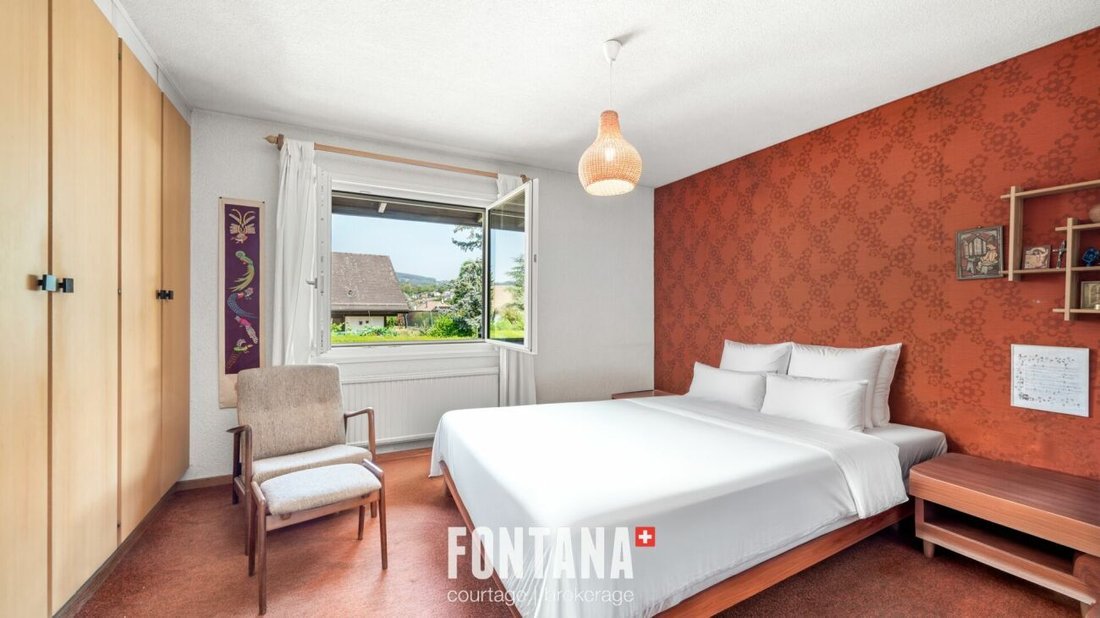
The sleeping area includes three bedrooms, some of which have built-in storage, as well as a bathroom and a separate guest toilet. A balcony pleasantly completes this level.
The lower level offers several complementary and versatile spaces that can meet the various needs of future owners. It includes a bedroom, a shower room with toilet and sink, a laundry room, a cellar, a technical room, as well as various storage spaces.
A closed garage directly integrated into the house, complemented by three outdoor parking spaces, offers a particularly comfortable parking solution.
Beyond the existing house, the plot of approximately 1,239 m² constitutes one of the main assets of this property. Its dimensions allow for various enhancement perspectives: conservation and renovation of the villa, possible expansion of the existing structure, or the study of a larger real estate project. Any evolution remains naturally subject to the current regulatory provisions as well as obtaining the necessary authorizations from the competent authorities.
This versatility allows the property to meet the expectations of a family wishing to create a home in their image as well as those of a buyer, investor, or real estate professional sensitive to the heritage potential and future development perspectives of the property.
To facilitate the projection of future buyers, a Matterport virtual tour conducted without furniture allows for a precise discovery of the distribution and volumes of the house, while offering a clear vision of the different layout possibilities.
A rare opportunity combining location, tranquility, accessibility, and potential, in the heart of the Vaud Riviera.
In the heart of Saint-Légier, in a particularly quiet and sought-after residential neighborhood, this property built in 1972 is situated on a generous wooded plot of approximately 1,239 m².
The house offers a living area of approximately 135 m² and a usable area of approximately 185 m², spread over two levels. Of traditional construction and habitable as is, it has retained the character of its time and today offers a beautiful potential for modernization and personalization.
The main floor is organized around a generous living room combining the living room and dining room, particularly bright thanks to its numerous openings. It benefits from direct access to the garden, creating a pleasant continuity between the indoor and outdoor spaces. The wooden-clad ceiling adds warmth and character to this convivial space.
The independent kitchen, adjacent to the living area, also benefits from beautiful natural light and offers numerous possibilities for reconfiguration as part of a future renovation.
The sleeping area includes three bedrooms, some of which have built-in storage, as well as a bathroom and a separate guest toilet. A balcony pleasantly completes this level.
The lower level offers several complementary and versatile spaces that can meet the various needs of future owners. It includes a bedroom, a shower room with toilet and sink, a laundry room, a cellar, a technical room, as well as various storage spaces.
A closed garage directly integrated into the house, complemented by three outdoor parking spaces, offers a particularly comfortable parking solution.
Beyond the existing house, the plot of approximately 1,239 m² constitutes one of the main assets of this property. Its dimensions allow for various enhancement perspectives: conservation and renovation of the villa, possible expansion of the existing structure, or the study of a larger real estate project. Any evolution remains naturally subject to the current regulatory provisions as well as obtaining the necessary authorizations from the competent authorities.
This versatility allows the property to meet the expectations of a family wishing to create a home in their image as well as those of a buyer, investor, or real estate professional sensitive to the heritage potential and future development perspectives of the property.
To facilitate the projection of future buyers, a Matterport virtual tour conducted without furniture allows for a precise discovery of the distribution and volumes of the house, while offering a clear vision of the different layout possibilities.
A rare opportunity combining location, tranquility, accessibility, and potential, in the heart of the Vaud Riviera.
-
Tipo di proprietà
Casa
-
Prezzo/piede²
$1,535
Esplora la zona
Saint Legier La Chiesaz, Blonay - Saint-Légier, Vaud
Visualizza su Google Maps
Prezzo per sqft
Basso
Alto
Iscritto da 2 mesi
Hai chiesto informazioni su questa proprietà
L'agente La contatterà al più presto
Pubblicato da
6
Annunci
2026
Iscritto
Prenota una visita con the agent
Scegli una data e indica se preferisci un tour virtuale o di persona con l’agente.
Data preferita
Tipo di tour
Ultimo aggiornamento
Ieri
Prima pubblicazione
Agosto 29
Riferimento annuncio
FCB24B76-A2E3-11F1-A4E0-069AE14C7A06
La fiducia dei migliori broker del mondo
Gli agenti dietro le proprietà più straordinarie del mondo pubblicano su JamesEdition.
- Annunci di Sotheby's, Christie's, BARNES ed Engel & Völkers
- Ogni annuncio è verificato prima della pubblicazione
- Si metta in contatto diretto con agenti verificati
Continuando, accetta i nostri Termini e la nostra Informativa sulla privacy.