$586,788
Casa Saint Laurent
- 5 Camere
- 2 Bagni
- 3,574 Sqft
- 1.56 Ac lot
- Aggiornato: Oggi
Informazioni sulla proprietà
La descrizione è stata tradotta automaticamente.
La descrizione viene visualizzata nella lingua originale.
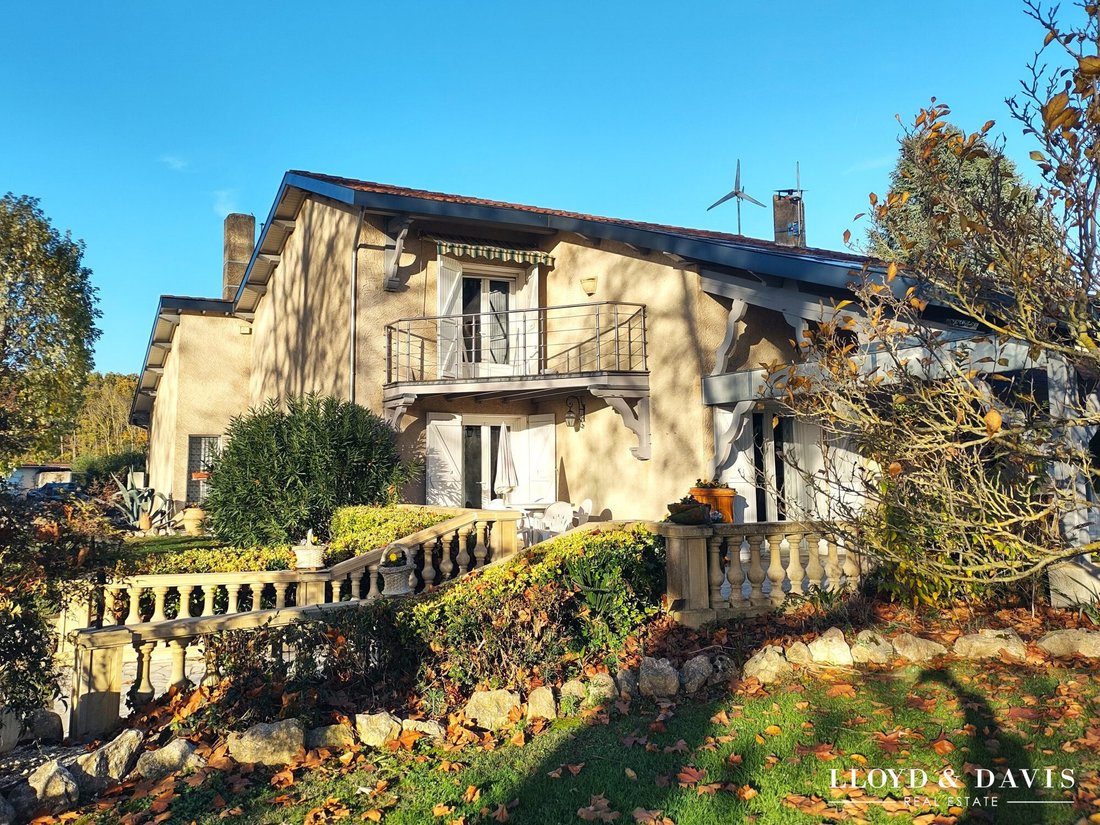
At the Gates of Comminges – Superb 330 m² architect-designed house (5 bedrooms) with covered pool and outbuildings
Ideally located at the Gates of Comminges, between Lisle-en-Dodon and Boulogne-sur-Gesse, this stunning architect-designed house built in 1980 offers 330 m² of living space on a wooded 6,300 m² plot. Meticulously maintained, this turnkey property requires no work and will cha
Ideally located at the Gates of Comminges, between Lisle-en-Dodon and Boulogne-sur-Gesse, this stunning architect-designed house built in 1980 offers 330 m² of living space on a wooded 6,300 m² plot. Meticulously maintained, this turnkey property requires no work and will cha
At the Gates of Comminges – Superb 330 m² architect-designed house (5 bedrooms) with covered pool and outbuildings
Ideally located at the Gates of Comminges, between Lisle-en-Dodon and Boulogne-sur-Gesse, this stunning architect-designed house built in 1980 offers 330 m² of living space on a wooded 6,300 m² plot. Meticulously maintained, this turnkey property requires no work and will charm you with its generous volumes, functionality, and peaceful living environment.
Spacious, bright, and refined living areas
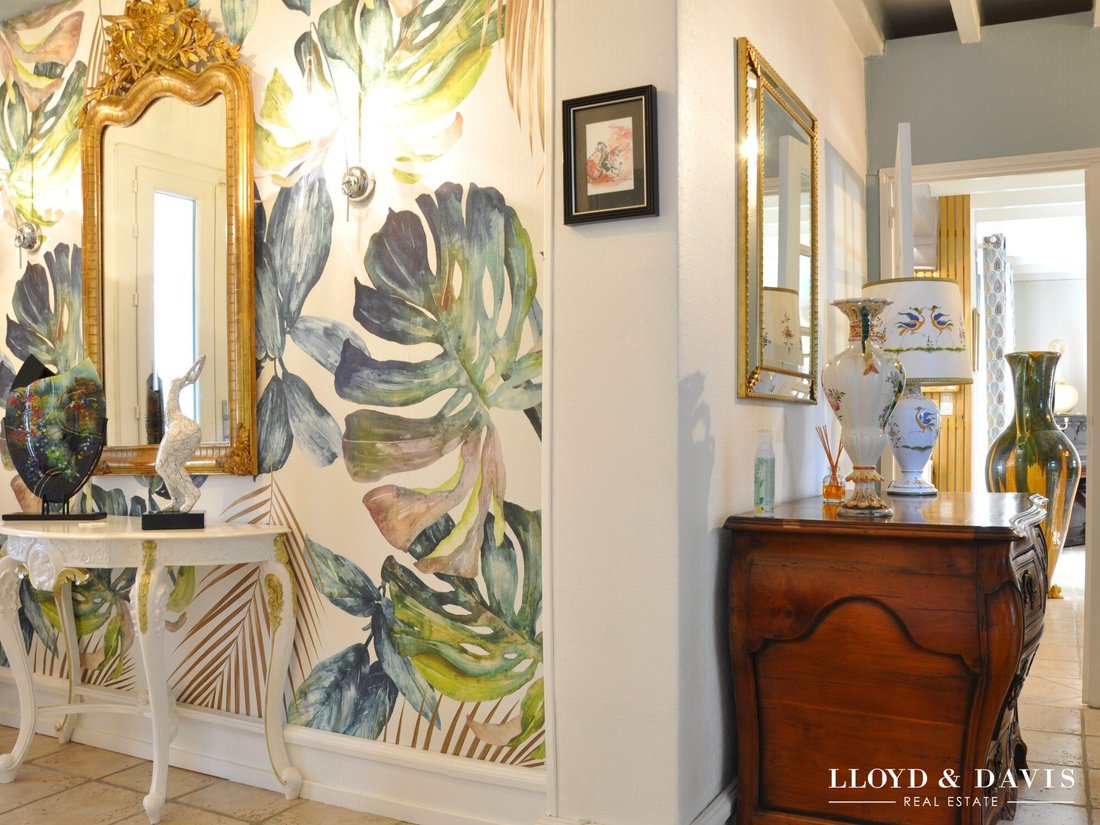
Entrance: A welcoming entrance with storage (shoe cabinet and large closet/wardrobe) separates the day and night areas.
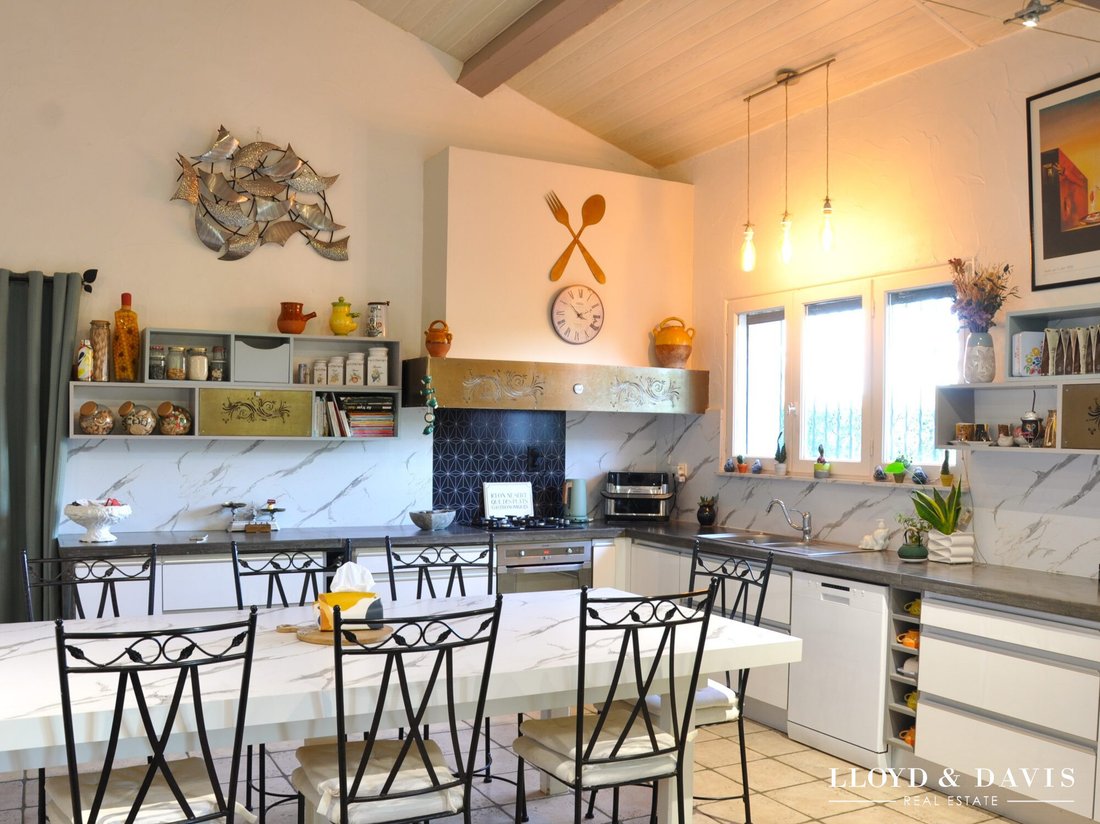
Kitchen: A large, friendly kitchen, fitted and equipped, featuring a fireplace with insert and reversible air conditioning, perfect for family meals. It adjoins the garage area currently used as a pantry/laundry room.
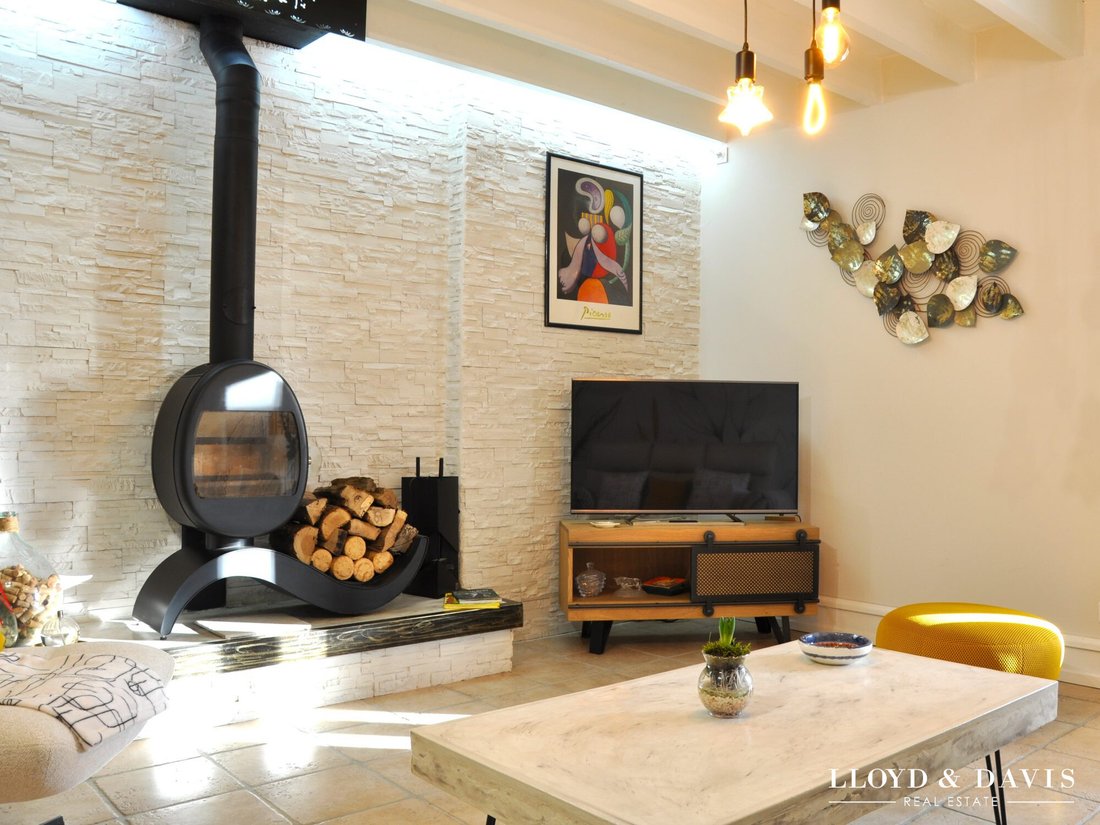
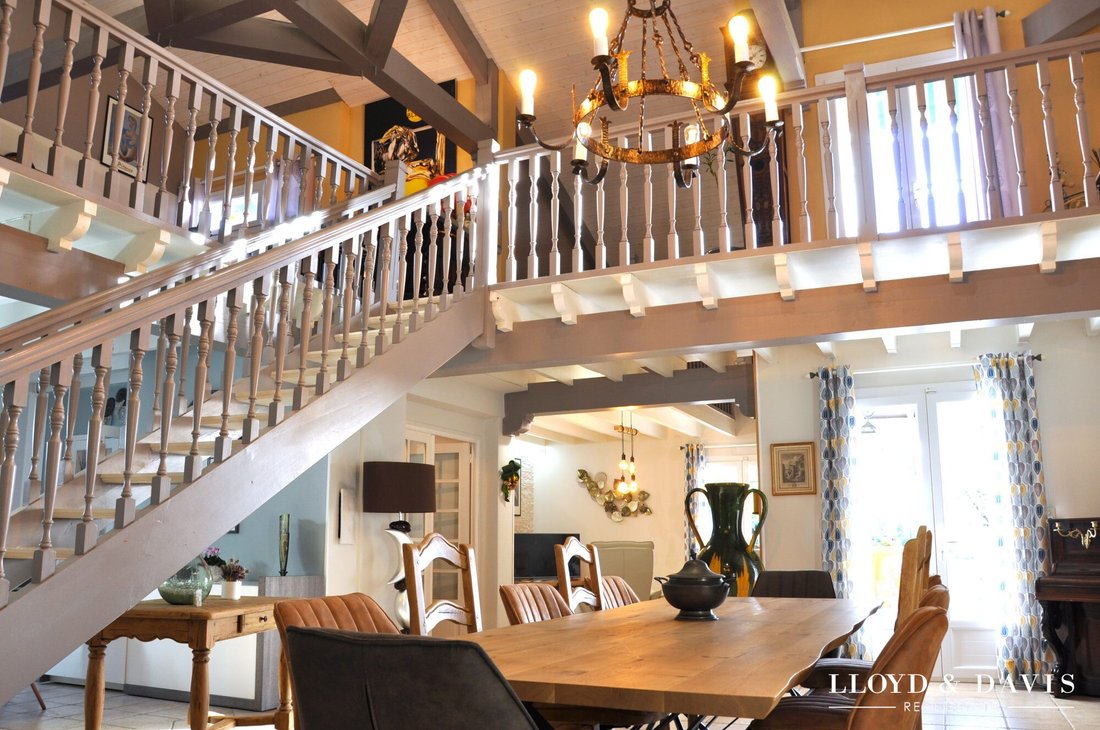
Cathedral living room and lounges: The main space includes two dining rooms with a large fireplace, a cozy lounge with a wood stove, and a magnificent ’cathedral’ living room with recently redone insulation.
70 m² mezzanine: Upstairs, this open leisure area includes a billiard corner, a bar, and a reading lounge, with direct access to a newly renovated 5 m² balcony.
All bedrooms on the ground floor
Accessed via a corridor with built-in closets and direct access to the patio, the sleeping area offers 5 ground-floor bedrooms. A large 28 m² bedroom with closet and access to the south terrace (can be divided into two rooms as needed), and four other comfortable bedrooms of 15 to 16 m² with closets, three of which also have direct access to the terrace.
Bathrooms: A bright bathroom (corner bathtub, double sink, WC, towel warmer), a shower room (shower, sink), and separate WC, all with windows.
Well-maintained outdoors, pool, and outbuildings on 6,300 m²
Relaxation and garden: Enjoy a bucolic space around a fish pond, a covered saltwater pool (11x5 m), and a built-in barbecue with chimney.
Terraces: Several terraces, including one covered by a lean-to on the south side, equipped with awnings above some openings.
Parking and storage: Two tiled garages, a cellar of about 7 m², and a large 474 m² shed on a concrete slab with loading dock and fiber cement roof (Everit), offering multiple possibilities (professional activity, storage, collection).
Technical features and comfort
Energy and heating: Air/water heat pump (living areas and corridor), air/air heat pump (kitchen), full double glazing, and photovoltaic panels generating over €3,500 in annual income.
Equipment: Roof in good condition with new aluminum fascia boards, electric gate, installed fiber optic, and wastewater treatment by septic tank.
This exceptional, excellent condition home combines refinement, harmony, and modernity. An opportunity not to be missed.
Fees payable by the seller.
Energy class C, Climate class B
Estimated annual energy costs for standard use: between €4,540.00 and €6,220.00 for the years 2021, 2022, and 2023 (subscriptions included).
Information on risks to which this property is exposed is available on the Géorisques website: [hidden information].
Your LLOYD & DAVIS advisor: Cédric BOUVRY
Commercial agent (sole proprietorship) RSAC 877 841 791 Castres
RCP AACI/10814/24884 Beazley
Le informazioni sui rischi a cui è esposta questa proprietà sono disponibili sul sito web di Géorisques: https://www.georisques.gouv.fr/
Ideally located at the Gates of Comminges, between Lisle-en-Dodon and Boulogne-sur-Gesse, this stunning architect-designed house built in 1980 offers 330 m² of living space on a wooded 6,300 m² plot. Meticulously maintained, this turnkey property requires no work and will charm you with its generous volumes, functionality, and peaceful living environment.
Spacious, bright, and refined living areas
Entrance: A welcoming entrance with storage (shoe cabinet and large closet/wardrobe) separates the day and night areas.
Kitchen: A large, friendly kitchen, fitted and equipped, featuring a fireplace with insert and reversible air conditioning, perfect for family meals. It adjoins the garage area currently used as a pantry/laundry room.
Cathedral living room and lounges: The main space includes two dining rooms with a large fireplace, a cozy lounge with a wood stove, and a magnificent ’cathedral’ living room with recently redone insulation.
70 m² mezzanine: Upstairs, this open leisure area includes a billiard corner, a bar, and a reading lounge, with direct access to a newly renovated 5 m² balcony.
All bedrooms on the ground floor
Accessed via a corridor with built-in closets and direct access to the patio, the sleeping area offers 5 ground-floor bedrooms. A large 28 m² bedroom with closet and access to the south terrace (can be divided into two rooms as needed), and four other comfortable bedrooms of 15 to 16 m² with closets, three of which also have direct access to the terrace.
Bathrooms: A bright bathroom (corner bathtub, double sink, WC, towel warmer), a shower room (shower, sink), and separate WC, all with windows.
Well-maintained outdoors, pool, and outbuildings on 6,300 m²
Relaxation and garden: Enjoy a bucolic space around a fish pond, a covered saltwater pool (11x5 m), and a built-in barbecue with chimney.
Terraces: Several terraces, including one covered by a lean-to on the south side, equipped with awnings above some openings.
Parking and storage: Two tiled garages, a cellar of about 7 m², and a large 474 m² shed on a concrete slab with loading dock and fiber cement roof (Everit), offering multiple possibilities (professional activity, storage, collection).
Technical features and comfort
Energy and heating: Air/water heat pump (living areas and corridor), air/air heat pump (kitchen), full double glazing, and photovoltaic panels generating over €3,500 in annual income.
Equipment: Roof in good condition with new aluminum fascia boards, electric gate, installed fiber optic, and wastewater treatment by septic tank.
This exceptional, excellent condition home combines refinement, harmony, and modernity. An opportunity not to be missed.
Fees payable by the seller.
Energy class C, Climate class B
Estimated annual energy costs for standard use: between €4,540.00 and €6,220.00 for the years 2021, 2022, and 2023 (subscriptions included).
Information on risks to which this property is exposed is available on the Géorisques website: [hidden information].
Your LLOYD & DAVIS advisor: Cédric BOUVRY
Commercial agent (sole proprietorship) RSAC 877 841 791 Castres
RCP AACI/10814/24884 Beazley
Le informazioni sui rischi a cui è esposta questa proprietà sono disponibili sul sito web di Géorisques: https://www.georisques.gouv.fr/
-
Tipo di proprietà
Casa
-
Anno di costruzione
1980
-
Prezzo/piede²
$164
-
Consumo
C
Caratteristiche
- Giardino
- Terrazza
- Garage
- Camino
- Piscina coperta
- Seminterrato
- Cancello
- Lavanderia
- Vista sull'acqua
Caratteristiche
Lot
Interni
- Soffitto alto
- Camino
- Aria condizionata
- Bar
- Lavanderia
- Seminterrato
- Piscina coperta
- Controsoffitti in pietra
Outdoor
Esplora la zona
Iscritto da 10 mesi
Hai chiesto informazioni su questa proprietà
L'agente La contatterà al più presto
Pubblicato da
221
Annunci
2026
Iscritto
Prenota una visita con the agent
Scegli una data e indica se preferisci un tour virtuale o di persona con l’agente.
Data preferita
Tipo di tour
Ultimo aggiornamento
Oggi
Prima pubblicazione
Novembre 22
Riferimento annuncio
6715-LLOYD&DAVIS
La fiducia dei migliori broker del mondo
Gli agenti dietro le proprietà più straordinarie del mondo pubblicano su JamesEdition.
- Annunci di Sotheby's, Christie's, BARNES ed Engel & Völkers
- Ogni annuncio è verificato prima della pubblicazione
- Si metta in contatto diretto con agenti verificati
Continuando, accetta i nostri Termini e la nostra Informativa sulla privacy.