


$560,863
Sublime Stile Contemporaneo A Piedi Semplici
- 4 Camere
- 2 Bagni
- 2,326 Sqft
- 1.94 Ac lot
- Aggiornato: Ieri
Informazioni sulla proprietà
La descrizione è stata tradotta automaticamente.
La descrizione viene visualizzata nella lingua originale.
Located on the outskirts of the Clécy valley, in the peaceful village of Saint-Lambert (14570), this unique property offers 216 m² of living space on a 7,840 m² plot, providing an exceptional living environment combining great comfort, tranquility, and modernity.
Built in 2021 according to PMR standards (Persons with Reduced Mobility) and entirely on one level, it boasts very high energy
Built in 2021 according to PMR standards (Persons with Reduced Mobility) and entirely on one level, it boasts very high energy
Located on the outskirts of the Clécy valley, in the peaceful village of Saint-Lambert (14570), this unique property offers 216 m² of living space on a 7,840 m² plot, providing an exceptional living environment combining great comfort, tranquility, and modernity.
Built in 2021 according to PMR standards (Persons with Reduced Mobility) and entirely on one level, it boasts very high energy performance (DPE A – approximately €1,000/year in consumption) thanks to 30 cm wood wool insulation, solar panels, and an optimized heating system.
INTERIOR LAYOUT:
- XL living space: Huge, light-filled living area including a lounge/dining room with stove and a fully equipped high-end open kitchen with central island.
- Master suite: Spacious private area with bedroom, en-suite bathroom (Italian shower, wall-mounted toilet), and direct access to the outdoor terrace.
- Sleeping area: 3 generously sized bedrooms (one can be used as an office).
- Main bathroom: Wellness space with a balneotherapy bathtub and large Italian shower.
- Technical laundry room: Centralized space housing the thermodynamic double-flow ventilation system (linked to the stove), Somfy home automation system (centralized roller shutters), water softener, meters, and more.
OUTDOORS AND RELAXATION AMENITIES:
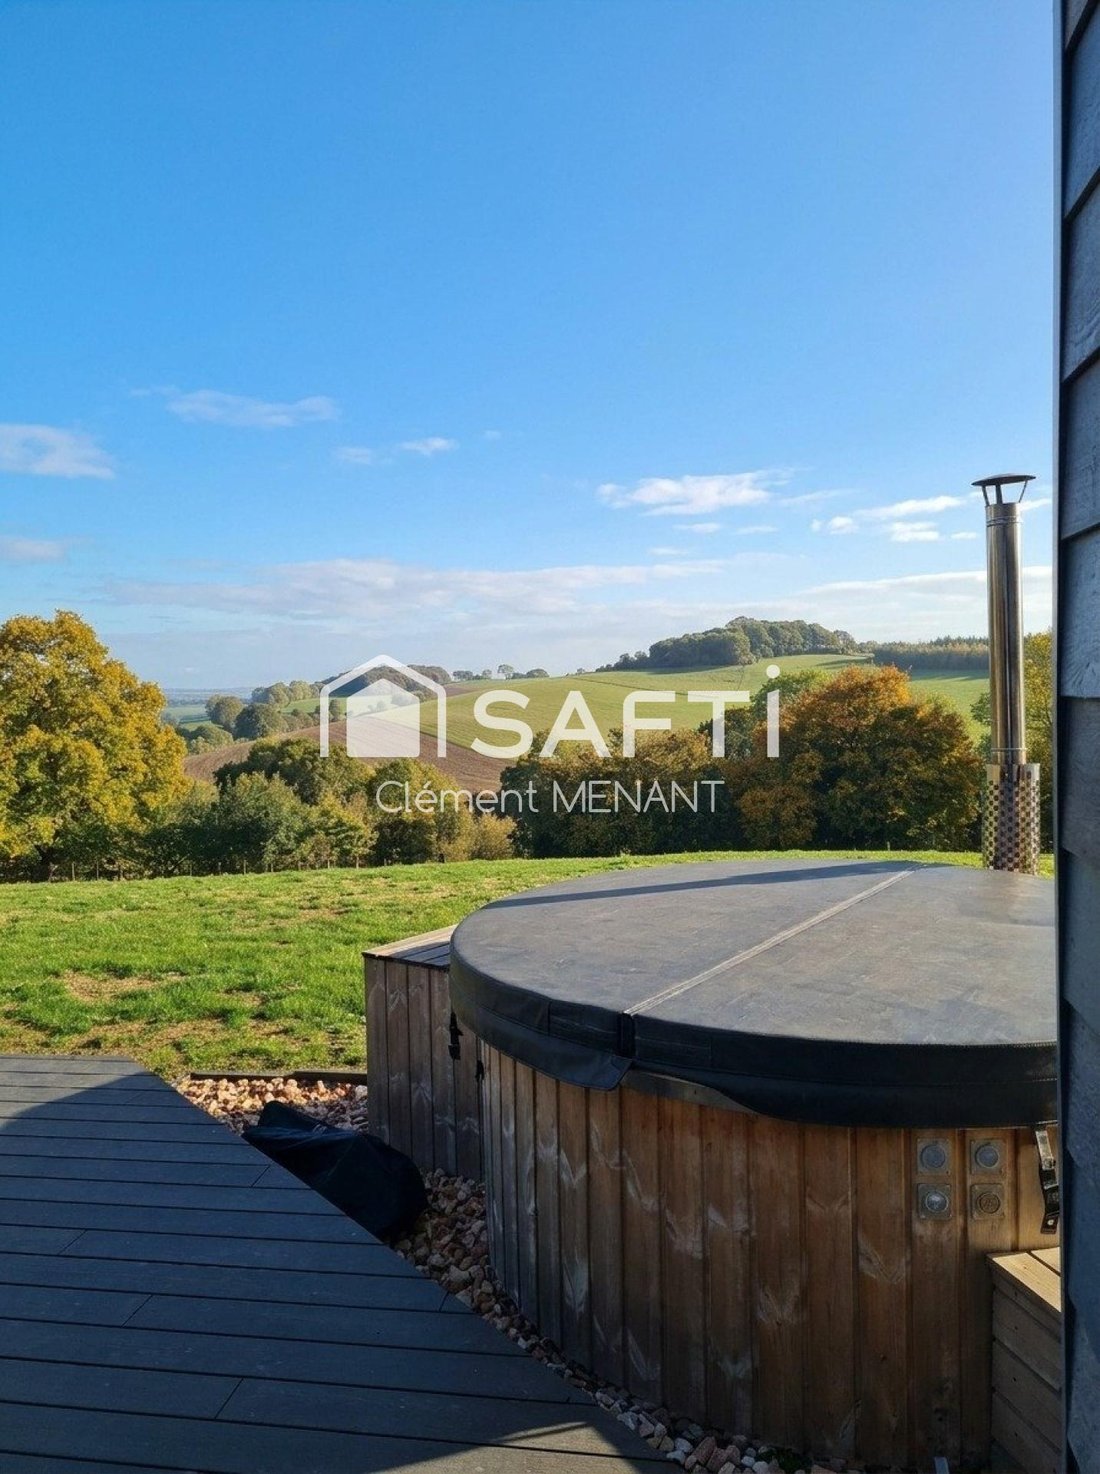
- 40 m² terrace, secluded from view, featuring a wooden Nordic hot tub with panoramic views over the countryside and valley.
- Serviced outbuilding of 66 m²: Many possibilities (guesthouse/secondary residence, workshop, storage, or additional garage).
- Attached double garage with motorized doors (ideal for 2 or more vehicles).
- Landscaped garden and large parking courtyard.
Guaranteed to be a favorite!
Information on risks related to this property is available on the Géorisques website.
Sale price: €499,999
Fees charged to the seller.
Contact your SAFTI advisor: Clément MENANT, Tel.: [hidden], Email: [hidden] - EI - Commercial agent registered with the CAEN RSAC under number [hidden].
Le informazioni sui rischi a cui è esposta questa proprietà sono disponibili sul sito web di Géorisques: https://www.georisques.gouv.fr/
Built in 2021 according to PMR standards (Persons with Reduced Mobility) and entirely on one level, it boasts very high energy performance (DPE A – approximately €1,000/year in consumption) thanks to 30 cm wood wool insulation, solar panels, and an optimized heating system.
INTERIOR LAYOUT:
- XL living space: Huge, light-filled living area including a lounge/dining room with stove and a fully equipped high-end open kitchen with central island.
- Master suite: Spacious private area with bedroom, en-suite bathroom (Italian shower, wall-mounted toilet), and direct access to the outdoor terrace.
- Sleeping area: 3 generously sized bedrooms (one can be used as an office).
- Main bathroom: Wellness space with a balneotherapy bathtub and large Italian shower.
- Technical laundry room: Centralized space housing the thermodynamic double-flow ventilation system (linked to the stove), Somfy home automation system (centralized roller shutters), water softener, meters, and more.
OUTDOORS AND RELAXATION AMENITIES:
- 40 m² terrace, secluded from view, featuring a wooden Nordic hot tub with panoramic views over the countryside and valley.
- Serviced outbuilding of 66 m²: Many possibilities (guesthouse/secondary residence, workshop, storage, or additional garage).
- Attached double garage with motorized doors (ideal for 2 or more vehicles).
- Landscaped garden and large parking courtyard.
Guaranteed to be a favorite!
Information on risks related to this property is available on the Géorisques website.
Sale price: €499,999
Fees charged to the seller.
Contact your SAFTI advisor: Clément MENANT, Tel.: [hidden], Email: [hidden] - EI - Commercial agent registered with the CAEN RSAC under number [hidden].
Le informazioni sui rischi a cui è esposta questa proprietà sono disponibili sul sito web di Géorisques: https://www.georisques.gouv.fr/
-
Tipo di proprietà
Casa
-
Anno di costruzione
2021
-
Prezzo/piede²
$241
Caratteristiche
- Giardino
- Terrazza
- Garage
- Moderno
- Idromassaggio
- Cucina aperta
- Nuove costruzioni
- Vista panoramica / Scenica
- Isola della cucina
Esplora la zona
Arrondissement di Caen, Normandia, Francia
Visualizza su Google Maps
Prezzo per sqft
Basso
Alto
Iscritto da 3 anni
Hai chiesto informazioni su questa proprietà
L'agente La contatterà al più presto
Pubblicato da
4515
Annunci
2023
Iscritto
Prenota una visita con the agent
Scegli una data e indica se preferisci un tour virtuale o di persona con l’agente.
Data preferita
Tipo di tour
Ultimo aggiornamento
Ieri
Prima pubblicazione
Novembre 4
Riferimento annuncio
1737531
Proprietà simili nelle vicinanze
Nuovi annunci a Arrondissement di Caen


Esplora più immobili in vendita
Arrondissement di Caen, Normandia, Francia Città
- Case in vendita in Caen, Normandia, Francia
- Case in vendita in La Verte Vallée, Caen, Francia
- Case in vendita in Ouistreham, Normandia, Francia
- Case in vendita in Porto, Ouistreham, Francia
- Case in vendita in Hastings, Caen, Francia
- Case in vendita in Courseulles-sur-Mer, Normandia, Francia
- Case in vendita in Douvres-la-Délivrande, Normandia, Francia
- Case in vendita in Falaise, Normandia, Francia
- Case in vendita in Biéville-Beuville, Normandia, Francia
- Case in vendita in Luc-sur-Mer, Normandia, Francia
- Case in vendita in Mathieu, Normandia, Francia
- Case in vendita in Benouville, Normandia, Francia
- Case in vendita in Blainville-sur-Orne, Normandia, Francia
- Case in vendita in Périphérique, Falaise, Francia
- Case in vendita in Bernières-sur-Mer, Normandia, Francia
- Case in vendita in Centre, Fleury-sur-Orne, Francia
- Case in vendita in Colomby-Anguerny, Normandia, Francia
- Case in vendita in Fleury-sur-Orne, Normandia, Francia
- Case in vendita in Secteur Périphérique, Fleury-sur-Orne, Francia
- Case in vendita in Authie, Normandia, Francia
tipi di proprietà Arrondissement di Caen, Normandia, Francia
- Case in vendita in Arrondissement di Caen, Normandia, Francia
- Appartamenti in vendita in Arrondissement di Caen, Normandia, Francia
- Ville in vendita in Arrondissement di Caen, Normandia, Francia
- Proprietà in vendita in Arrondissement di Caen, Normandia, Francia
- Castelli in vendita in Arrondissement di Caen, Normandia, Francia
- Case di campagna in vendita in Arrondissement di Caen, Normandia, Francia
- Terreno in vendita in Arrondissement di Caen, Normandia, Francia
- Castelli in vendita in Arrondissement di Caen, Normandia, Francia
- Case in vendita in Arrondissement di Caen, Normandia, Francia
Arrondissement di Caen, Normandia, Francia ricerche popolari
- Proprietà immobiliari Vista panoramica / Scenica a Arrondissement di Caen, Normandia, Francia
- Proprietà immobiliari Vista mare a Arrondissement di Caen, Normandia, Francia
- Proprietà immobiliari Vista sul lago a Arrondissement di Caen, Normandia, Francia
- Proprietà immobiliari con Terrazza a Arrondissement di Caen, Normandia, Francia
- Proprietà immobiliari con Bar a Arrondissement di Caen, Normandia, Francia
- Proprietà immobiliari con Sala giochi a Arrondissement di Caen, Normandia, Francia
- Proprietà immobiliari con Ufficio a Arrondissement di Caen, Normandia, Francia
- Proprietà immobiliari Vista sul fiume a Arrondissement di Caen, Normandia, Francia
- Proprietà immobiliari con Ascensore a Arrondissement di Caen, Normandia, Francia
- Proprietà immobiliari Vista sulle montagne a Arrondissement di Caen, Normandia, Francia
- Proprietà immobiliari con Giardino a Arrondissement di Caen, Normandia, Francia
- Proprietà immobiliari con Cucina esterna a Arrondissement di Caen, Normandia, Francia
- Proprietà immobiliari Duplex a Arrondissement di Caen, Normandia, Francia
- Proprietà immobiliari Costiera a Arrondissement di Caen, Normandia, Francia
- Proprietà immobiliari Comunità recintata a Arrondissement di Caen, Normandia, Francia
- Proprietà immobiliari Privacy a Arrondissement di Caen, Normandia, Francia
- Proprietà immobiliari Lungomare a Arrondissement di Caen, Normandia, Francia
- Proprietà immobiliari Investimento immobiliare a Arrondissement di Caen, Normandia, Francia
- Proprietà immobiliari Moderno a Arrondissement di Caen, Normandia, Francia
- Proprietà immobiliari Equestre a Arrondissement di Caen, Normandia, Francia
- Proprietà immobiliari Nuove costruzioni a Arrondissement di Caen, Normandia, Francia
- Proprietà immobiliari con Centro Fitness / Palestra a Arrondissement di Caen, Normandia, Francia
- Proprietà immobiliari con Sauna a Arrondissement di Caen, Normandia, Francia
- Proprietà immobiliari con Libreria a Arrondissement di Caen, Normandia, Francia
- Proprietà immobiliari con Aria condizionata a Arrondissement di Caen, Normandia, Francia
- Proprietà immobiliari con Cantina a Arrondissement di Caen, Normandia, Francia
- Proprietà immobiliari con Idromassaggio a Arrondissement di Caen, Normandia, Francia
- Proprietà immobiliari con Camino a Arrondissement di Caen, Normandia, Francia
- Proprietà immobiliari con Piscina a Arrondissement di Caen, Normandia, Francia
- Proprietà immobiliari con Garage a Arrondissement di Caen, Normandia, Francia
- Proprietà immobiliari con Balcone a Arrondissement di Caen, Normandia, Francia
- Proprietà immobiliari con Campo da tennis a Arrondissement di Caen, Normandia, Francia
- Proprietà immobiliari Residenza a Arrondissement di Caen, Normandia, Francia
- Proprietà immobiliari con Cucina aperta a Arrondissement di Caen, Normandia, Francia
- Proprietà immobiliari Rinnovato a Arrondissement di Caen, Normandia, Francia
- Proprietà immobiliari con Cinema a Arrondissement di Caen, Normandia, Francia
- Proprietà immobiliari Lungofiume a Arrondissement di Caen, Normandia, Francia
- Proprietà immobiliari con Piscina coperta a Arrondissement di Caen, Normandia, Francia
- Proprietà immobiliari Vista sull'acqua a Arrondissement di Caen, Normandia, Francia
Guide e storie correlate
La fiducia dei migliori broker del mondo
Gli agenti dietro le proprietà più straordinarie del mondo pubblicano su JamesEdition.
- Annunci di Sotheby's, Christie's, BARNES ed Engel & Völkers
- Ogni annuncio è verificato prima della pubblicazione
- Si metta in contatto diretto con agenti verificati
Continuando, accetta i nostri Termini e la nostra Informativa sulla privacy.