$1,030,676
Casa Indipendente, 192 M², Terreno 2023 M², 5 Camere Da Letto, Soggiorno 57 M²
- 5 Camere
- 2 Bagni
- 4,080 Sqft
- 21,851 Sqft lot
- Aggiornato: Giugno 18
- 1
Informazioni sulla proprietà
La descrizione è stata tradotta automaticamente.
La descrizione viene visualizzata nella lingua originale.
EXCLUSIVITY SAINT-JULIEN (PAGUETTE DISTRICT): ARCHITECT’S HOUSE, A RARE FIND IN THE AREA.
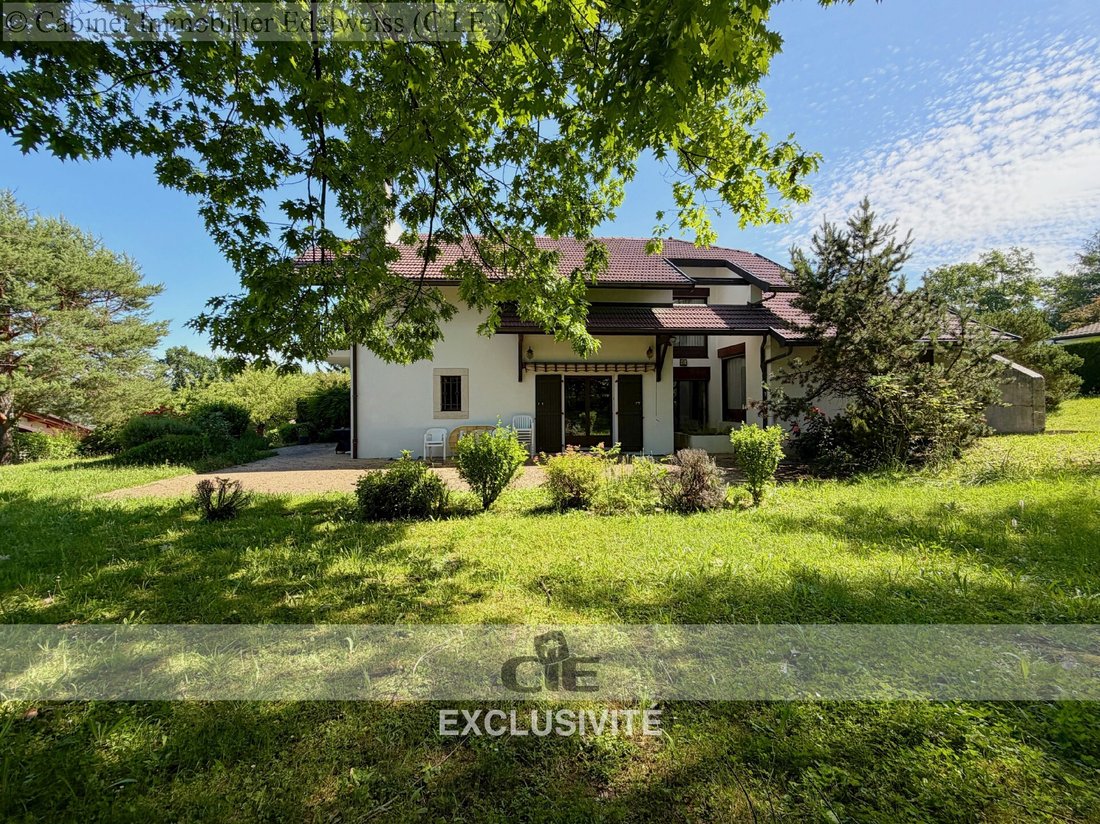
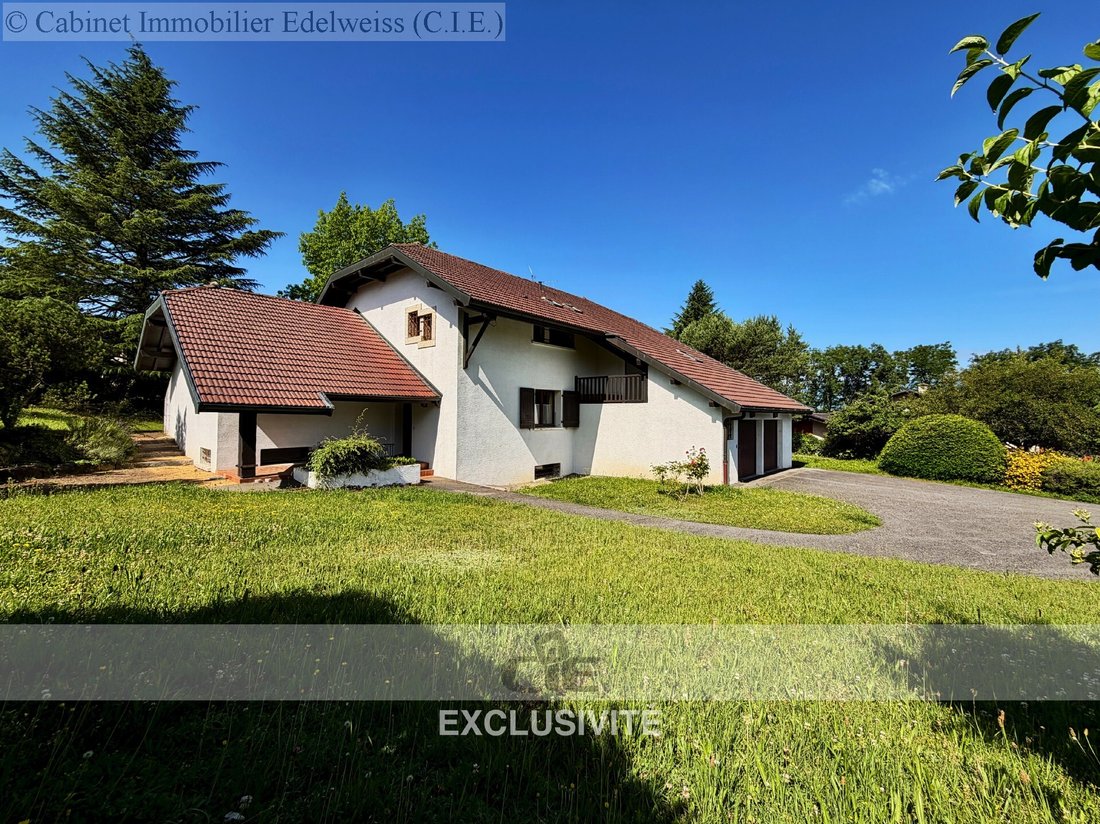
Discover this unique architect-designed house, built in 1978, combining originality, space, and authentic charm. With 192 m² of living space (Carrez law) and 300 m² of total surfaces, it offers generous volumes and optimal orientation for a bright and pleasant living environment.
On the ground floor,
Discover this unique architect-designed house, built in 1978, combining originality, space, and authentic charm. With 192 m² of living space (Carrez law) and 300 m² of total surfaces, it offers generous volumes and optimal orientation for a bright and pleasant living environment.
On the ground floor,
EXCLUSIVITY SAINT-JULIEN (PAGUETTE DISTRICT): ARCHITECT’S HOUSE, A RARE FIND IN THE AREA.
Discover this unique architect-designed house, built in 1978, combining originality, space, and authentic charm. With 192 m² of living space (Carrez law) and 300 m² of total surfaces, it offers generous volumes and optimal orientation for a bright and pleasant living environment.
On the ground floor, a pleasant and spacious living room of 54.72 m², a functional kitchen, a master bedroom, and a WC. Upstairs, four spacious bedrooms, a complete bathroom (shower + bathtub), and a separate WC. The basement houses an office, a games room, a laundry room, a technical room, and a cellar, providing additional spaces for the whole family.
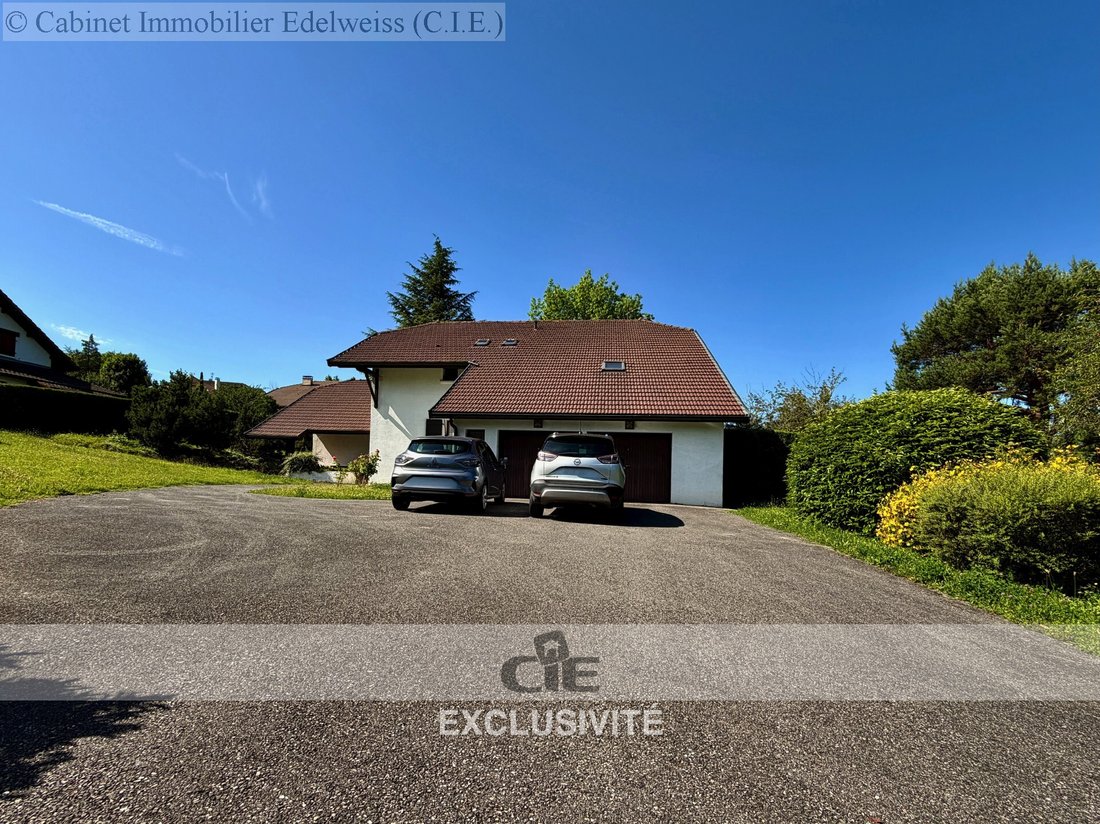
A double garage (one large and one small car) completes this set.
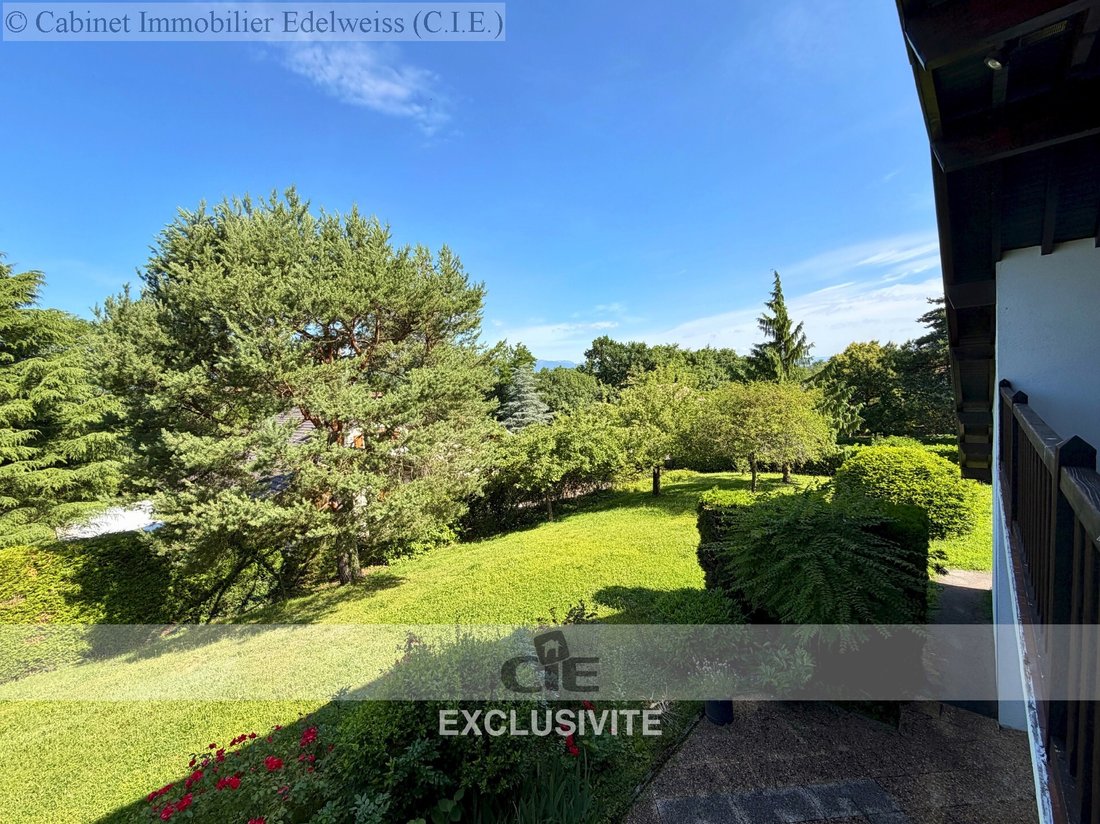
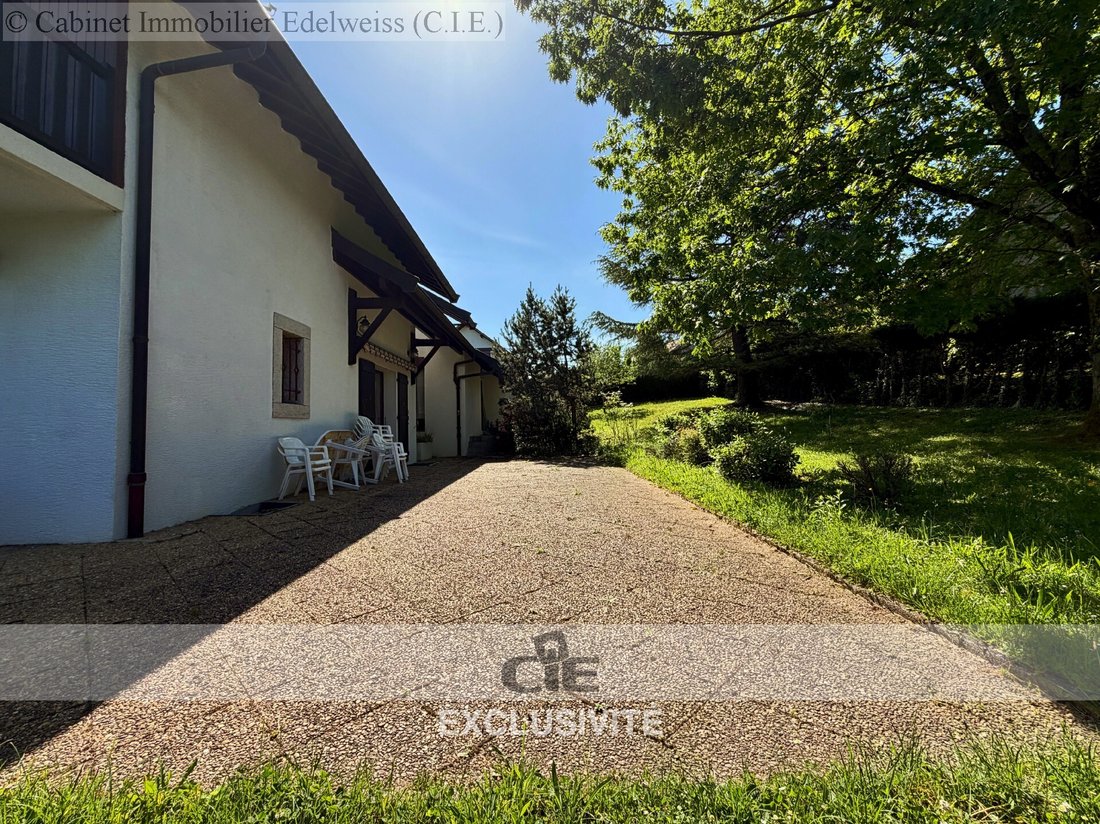
The 2030 m² land is a major asset: no overlooking, preserved privacy, a calm and green environment, while remaining close to the center of Saint-Julien. Poolable, it also allows for numerous outdoor arrangements (garden, terraces, etc.) and offers several parking spaces.
A rare property, where space, tranquility, and proximity to amenities come together perfectly.
Price: €920,000 including tax (fees payable by the seller).
Contact: Laurent Ortega
Commercial Agent CIE IMMOBILIER
[hidden information].
Information on the risks to which this property is exposed is available on the Géorisques website.
Numerous parking spaces. House located in the middle of the plot (significant distance from neighbors).
Garage for 2 cars (1 large and 1 small).
Total basement (Games room/office/laundry/cellar/technical room): parking, garage, garden, terrace, cellar, balcony, courtyard, *** This property is presented to you by Laurent ORTEGA, commercial agent, EI.
Estimated annual energy costs: Between €5,980 and €8,120.
Average energy prices indexed to 2023 (subscription included).
Le informazioni sui rischi a cui è esposta questa proprietà sono disponibili sul sito web di Géorisques: https://www.georisques.gouv.fr/
Discover this unique architect-designed house, built in 1978, combining originality, space, and authentic charm. With 192 m² of living space (Carrez law) and 300 m² of total surfaces, it offers generous volumes and optimal orientation for a bright and pleasant living environment.
On the ground floor, a pleasant and spacious living room of 54.72 m², a functional kitchen, a master bedroom, and a WC. Upstairs, four spacious bedrooms, a complete bathroom (shower + bathtub), and a separate WC. The basement houses an office, a games room, a laundry room, a technical room, and a cellar, providing additional spaces for the whole family.
A double garage (one large and one small car) completes this set.
The 2030 m² land is a major asset: no overlooking, preserved privacy, a calm and green environment, while remaining close to the center of Saint-Julien. Poolable, it also allows for numerous outdoor arrangements (garden, terraces, etc.) and offers several parking spaces.
A rare property, where space, tranquility, and proximity to amenities come together perfectly.
Price: €920,000 including tax (fees payable by the seller).
Contact: Laurent Ortega
Commercial Agent CIE IMMOBILIER
[hidden information].
Information on the risks to which this property is exposed is available on the Géorisques website.
Numerous parking spaces. House located in the middle of the plot (significant distance from neighbors).
Garage for 2 cars (1 large and 1 small).
Total basement (Games room/office/laundry/cellar/technical room): parking, garage, garden, terrace, cellar, balcony, courtyard, *** This property is presented to you by Laurent ORTEGA, commercial agent, EI.
Estimated annual energy costs: Between €5,980 and €8,120.
Average energy prices indexed to 2023 (subscription included).
Le informazioni sui rischi a cui è esposta questa proprietà sono disponibili sul sito web di Géorisques: https://www.georisques.gouv.fr/
-
Tipo di proprietà
Casa
-
Prezzo/piede²
$252
Caratteristiche
Esplora la zona
San Giuliano di Genevia, Auvergne-Rodano-Alpi, Francia
Visualizza su Google Maps
Prezzo per sqft
Basso
Alto
Iscritto da 1 anno
Hai chiesto informazioni su questa proprietà
L'agente La contatterà al più presto
Pubblicato da
7
Annunci
2025
Iscritto
Prenota una visita con the agent
Scegli una data e indica se preferisci un tour virtuale o di persona con l’agente.
Data preferita
Tipo di tour
Ultimo aggiornamento
Giugno 18
Prima pubblicazione
Giugno 10
Riferimento annuncio
V1548
Tutte le informazioni sugli immobili sono mostrate sulla base dei dati più accurati a nostra disposizione al momento della pubblicazione. I dettagli su come raccogliamo e verifichiamo questi dati sono disponibili nella sezione 5 dei nostri Termini e Condizioni.
Proprietà simili nelle vicinanze
Nuovi annunci a San Giuliano di Genevia

Esplora più immobili in vendita
tipi di proprietà San Giuliano di Genevia, Auvergne-Rodano-Alpi, Francia
- Ville in vendita in San Giuliano di Genevia, Auvergne-Rodano-Alpi, Francia
- Terreno in vendita in San Giuliano di Genevia, Auvergne-Rodano-Alpi, Francia
- Attici in vendita in San Giuliano di Genevia, Auvergne-Rodano-Alpi, Francia
- Case in vendita in San Giuliano di Genevia, Auvergne-Rodano-Alpi, Francia
- Castelli in vendita in San Giuliano di Genevia, Auvergne-Rodano-Alpi, Francia
San Giuliano di Genevia, Auvergne-Rodano-Alpi, Francia ricerche popolari
- Proprietà immobiliari Vista panoramica / Scenica a San Giuliano di Genevia, Auvergne-Rodano-Alpi, Francia
- Proprietà immobiliari con Cucina esterna a San Giuliano di Genevia, Auvergne-Rodano-Alpi, Francia
- Proprietà immobiliari Comunità recintata a San Giuliano di Genevia, Auvergne-Rodano-Alpi, Francia
- Proprietà immobiliari Investimento immobiliare a San Giuliano di Genevia, Auvergne-Rodano-Alpi, Francia
- Proprietà immobiliari Equestre a San Giuliano di Genevia, Auvergne-Rodano-Alpi, Francia
- Proprietà immobiliari Nuove costruzioni a San Giuliano di Genevia, Auvergne-Rodano-Alpi, Francia
- Proprietà immobiliari con Sauna a San Giuliano di Genevia, Auvergne-Rodano-Alpi, Francia
- Proprietà immobiliari con Aria condizionata a San Giuliano di Genevia, Auvergne-Rodano-Alpi, Francia
- Proprietà immobiliari con Idromassaggio a San Giuliano di Genevia, Auvergne-Rodano-Alpi, Francia
- Proprietà immobiliari con Vigneto / Azienda vinicola a San Giuliano di Genevia, Auvergne-Rodano-Alpi, Francia
- Proprietà immobiliari Rinnovato a San Giuliano di Genevia, Auvergne-Rodano-Alpi, Francia
Guide e storie correlate
La fiducia dei migliori broker del mondo
Gli agenti dietro le proprietà più straordinarie del mondo pubblicano su JamesEdition.
- Annunci di Sotheby's, Christie's, BARNES ed Engel & Völkers
- Ogni annuncio è verificato prima della pubblicazione
- Si metta in contatto diretto con agenti verificati
Continuando, accetta i nostri Termini e la nostra Informativa sulla privacy.