$890,638
Casa DI 6 Locali DI 200 M² A Saint Josse
- 5 Camere
- 2 Bagni
- 2,132 Sqft
- 13,671 Sqft lot
- Aggiornato: Ottobre 16
Informazioni sulla proprietà
La descrizione è stata tradotta automaticamente.
La descrizione viene visualizzata nella lingua originale.
In the highly sought-after town of Saint-Josse, in the heart of the Opal Coast, this characterful detached house offers approximately 200 m2 of living space, spread over two levels. Built on a plot of over 1,200 m2, it features a large garden, a terrace, an upstairs balcony, and a swimming pool, providing a privileged living environment in a calm and green setting. Its L-shaped architecture and ge
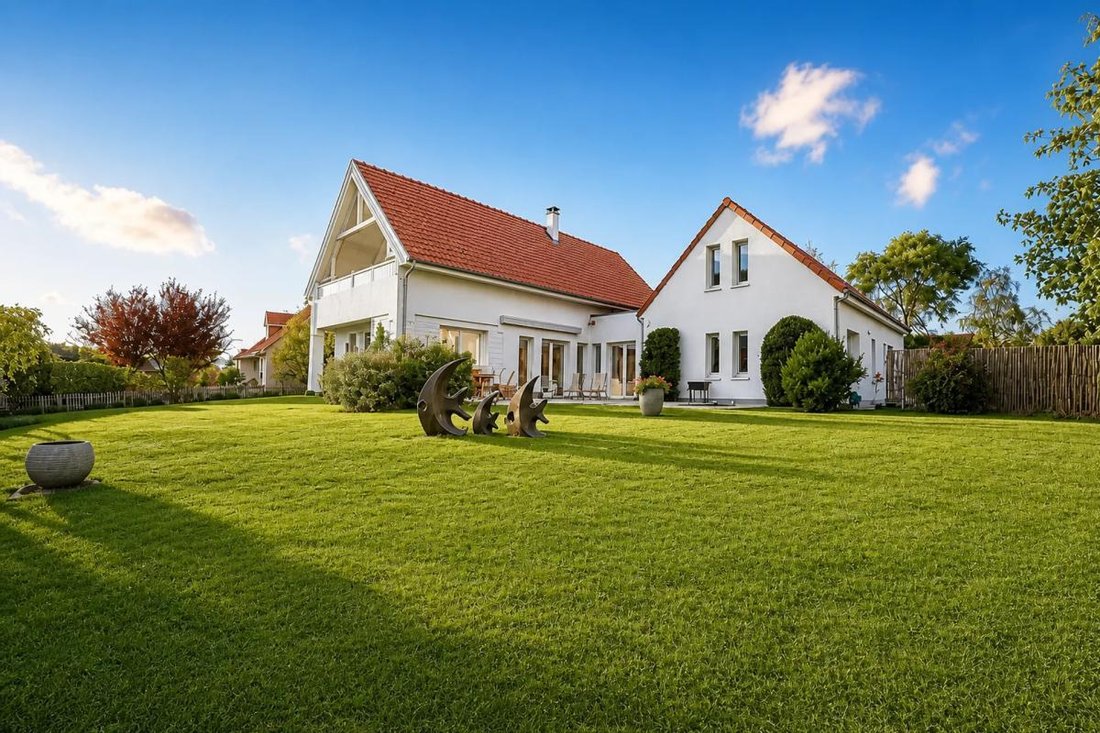
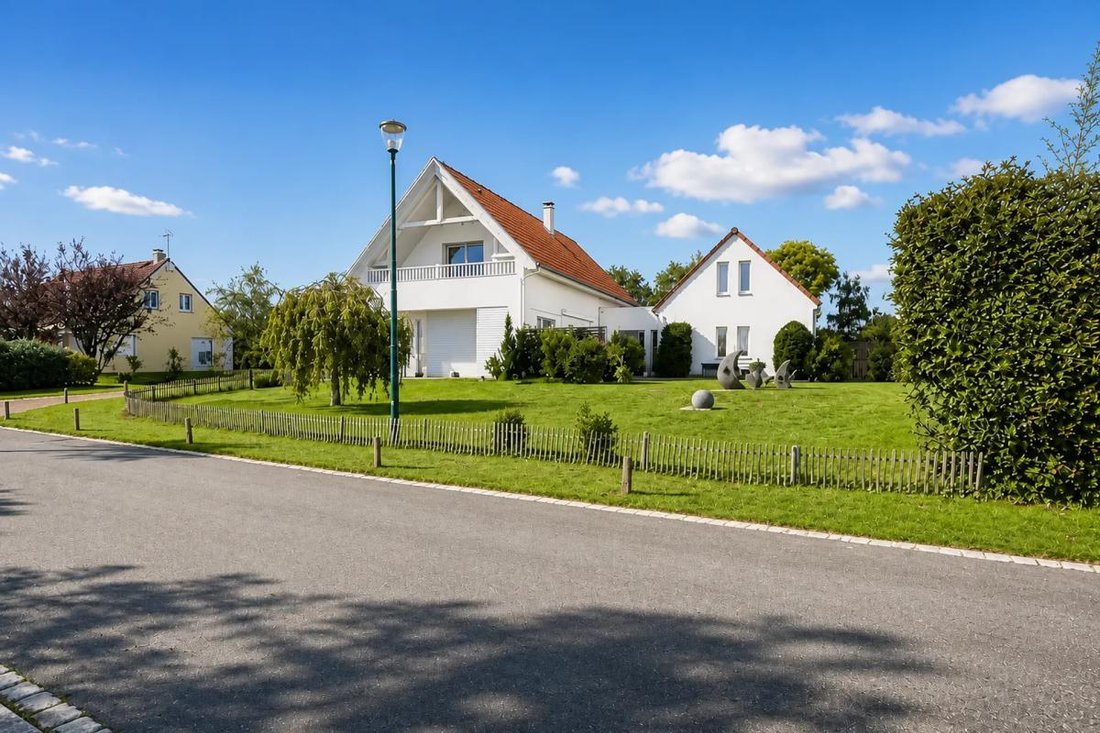
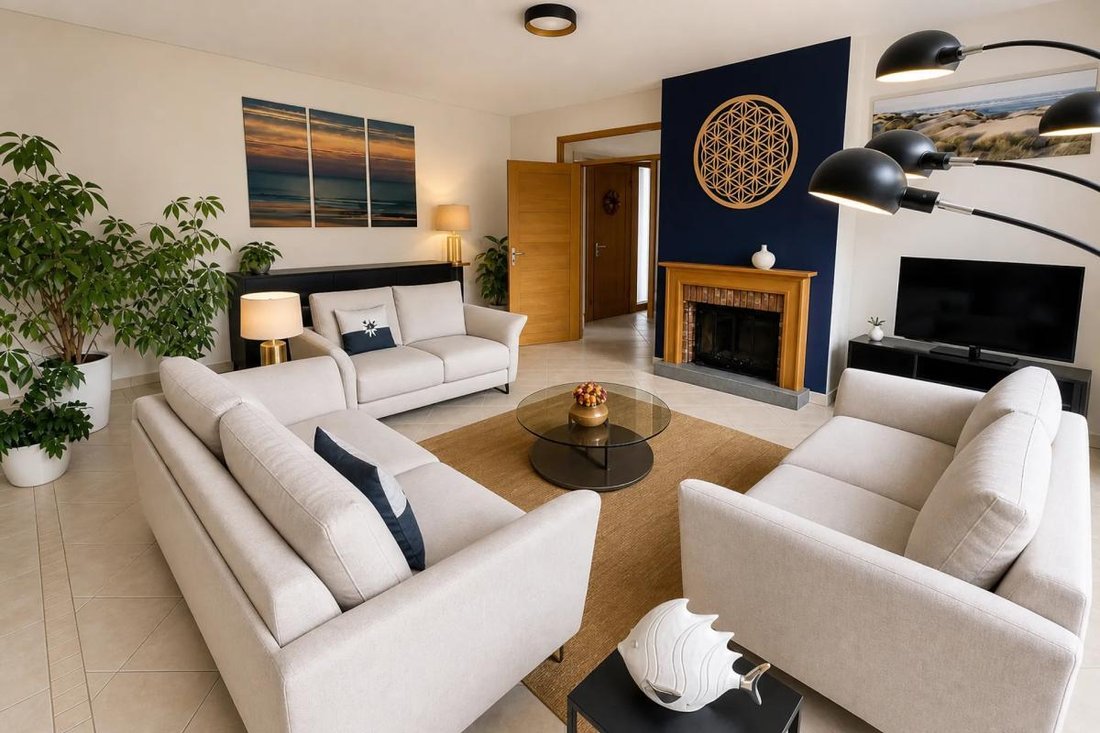
In the highly sought-after town of Saint-Josse, in the heart of the Opal Coast, this characterful detached house offers approximately 200 m2 of living space, spread over two levels. Built on a plot of over 1,200 m2, it features a large garden, a terrace, an upstairs balcony, and a swimming pool, providing a privileged living environment in a calm and green setting. Its L-shaped architecture and generous volumes create a warm atmosphere, both family-friendly and welcoming.
From the entrance, the spaciousness and brightness are immediately apparent. One wing houses a large living area with an open kitchen, ideal for shared moments with family or friends. This level is designed for everyday practicality, with a cloakroom, separate toilet, pantry, laundry room, and a ground-floor bedroom with its own bathroom, allowing true independent living. Upstairs in this wing, a landing leads to two comfortable bedrooms and a bathroom, forming a sleeping area perfectly suited for family life.
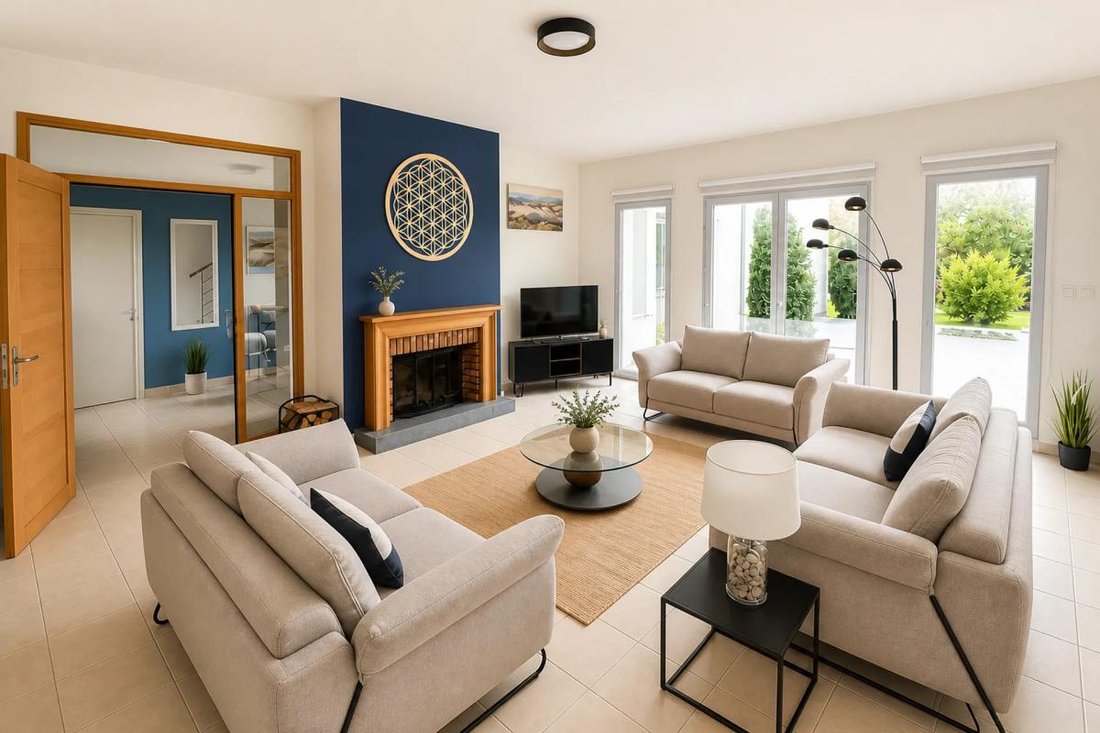
The second wing of the house offers a cozy living room with a wood-burning fireplace and a wood stove, the true heart of the home during cooler seasons. Adjacent to this, a large office provides many usage possibilities depending on individual needs. Upstairs in this wing, you will find an additional bedroom with a bathroom as well as a spacious master suite, complemented by a dressing room, an infrared sauna, a private bathroom, and a balcony overlooking the property and its landscaped surroundings.
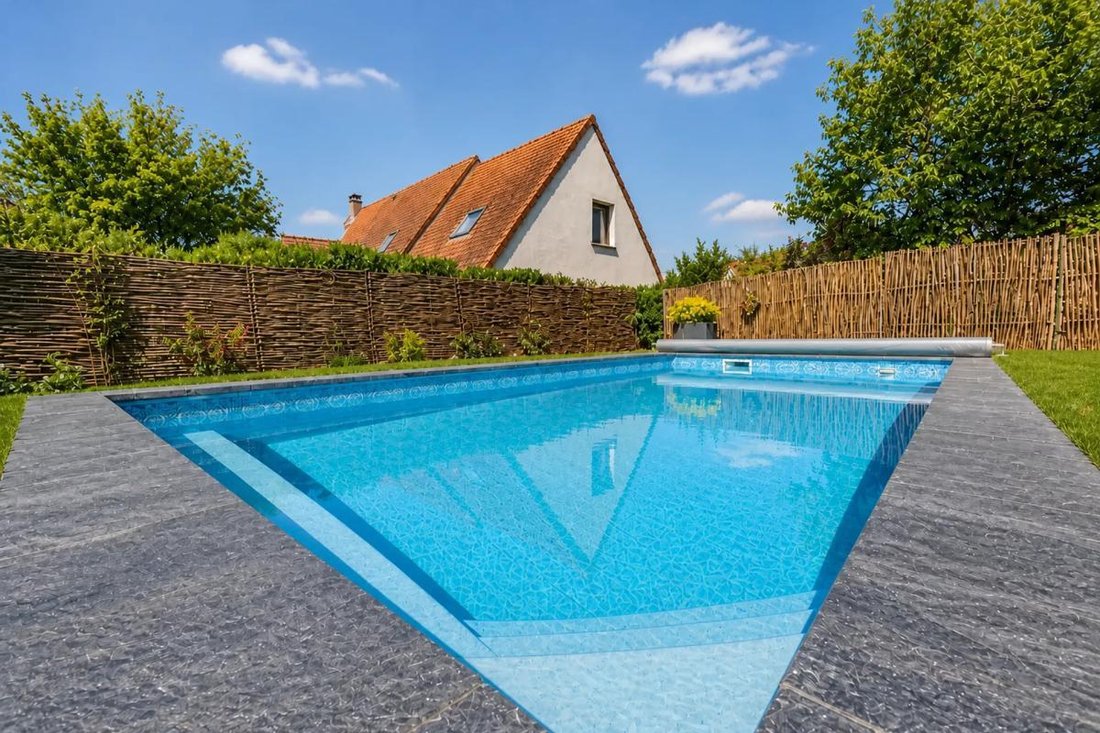
Outside, everything has been designed to fully enjoy the setting. The landscaped garden extends over more than 1,100 m2, with a terrace ideal for meals and relaxation, a fenced area dedicated to leisure, and a heated pool, perfect for extending the swimming season. The property also includes a garden shed, a storage room, a garage, and several outdoor parking spaces, completing an already comprehensive range of amenities. The whole gives the impression of a peaceful haven where every family member can find their own space, in one of the most sought-after areas of the Opal Coast.
About 300 meters away, a primary school is nearby, allowing quick access to the town’s educational institutions while enjoying the surrounding tranquility.
Technical details:
- Property tax: €2,329
- Energy performance rating: D
- Heating system: individual electric
- Hot water distribution: electric water heater
Legal notice:
The information presented in this listing has been carefully prepared by Zefir based on the elements available at the time of writing. It is provided for informational purposes and complements the mandatory regulatory diagnostics as well as the technical and administrative checks that accompany any real estate transaction. To know the official information related to natural, mining, or technological risks, we invite you to consult the public service Géorisques. Zefir aims to support each buyer with transparency and rigor, from discovering the property to finalizing their project. If you would like further details about this property or the procedures to consider, our team remains at your disposal. For any questions, contact Zefir at ***.
Le informazioni sui rischi a cui è esposta questa proprietà sono disponibili sul sito web di Géorisques: https://www.georisques.gouv.fr/
-
Tipo di proprietà
Casa
-
Piani
2
-
Anno di costruzione
2004
-
Prezzo/piede²
$417
-
Emissioni
B
-
Consumo
D
Esplora la zona
2, Allee des Hauts de, San Josse, Alta Francia, Francia
Visualizza su Google Maps
Prezzo per sqft
Basso
Alto
Iscritto da 1 mese
Hai chiesto informazioni su questa proprietà
L'agente La contatterà al più presto
Pubblicato da
254
Annunci
2026
Iscritto
Prenota una visita con the agent
Scegli una data e indica se preferisci un tour virtuale o di persona con l’agente.
Data preferita
Tipo di tour
Ultimo aggiornamento
Ottobre 16
Prima pubblicazione
Ottobre 16
Riferimento annuncio
af6a5533-1ebf-4ab1-b82d-e717bd
Proprietà simili nelle vicinanze
Nuovi annunci a San Josse

Esplora più immobili in vendita
San Josse, Alta Francia, Francia ricerche popolari
- Proprietà immobiliari con Bar a San Josse, Alta Francia, Francia
- Proprietà immobiliari con Sala giochi a San Josse, Alta Francia, Francia
- Proprietà immobiliari con Ufficio a San Josse, Alta Francia, Francia
- Proprietà immobiliari Costiera a San Josse, Alta Francia, Francia
- Proprietà immobiliari Privacy a San Josse, Alta Francia, Francia
- Proprietà immobiliari Collina a San Josse, Alta Francia, Francia
- Proprietà immobiliari Moderno a San Josse, Alta Francia, Francia
- Proprietà immobiliari Equestre a San Josse, Alta Francia, Francia
- Proprietà immobiliari Nuove costruzioni a San Josse, Alta Francia, Francia
- Proprietà immobiliari con Sauna a San Josse, Alta Francia, Francia
- Proprietà immobiliari con Libreria a San Josse, Alta Francia, Francia
- Proprietà immobiliari con Cantina a San Josse, Alta Francia, Francia
- Proprietà immobiliari con Idromassaggio a San Josse, Alta Francia, Francia
- Proprietà immobiliari con Piscina a San Josse, Alta Francia, Francia
- Proprietà immobiliari con Cucina aperta a San Josse, Alta Francia, Francia
- Proprietà immobiliari Rinnovato a San Josse, Alta Francia, Francia
- Proprietà immobiliari con Piscina coperta a San Josse, Alta Francia, Francia
Guide e storie correlate
La fiducia dei migliori broker del mondo
Gli agenti dietro le proprietà più straordinarie del mondo pubblicano su JamesEdition.
- Annunci di Sotheby's, Christie's, BARNES ed Engel & Völkers
- Ogni annuncio è verificato prima della pubblicazione
- Si metta in contatto diretto con agenti verificati
Continuando, accetta i nostri Termini e la nostra Informativa sulla privacy.