$778,538
Prezzo diminuito di $61,610 il Sep 15, 2026
Ambiente Privilegiato
- 1,690 Sqft
- Aggiornato: Settembre 15
Informazioni sulla proprietà
La descrizione è stata tradotta automaticamente.
La descrizione viene visualizzata nella lingua originale.
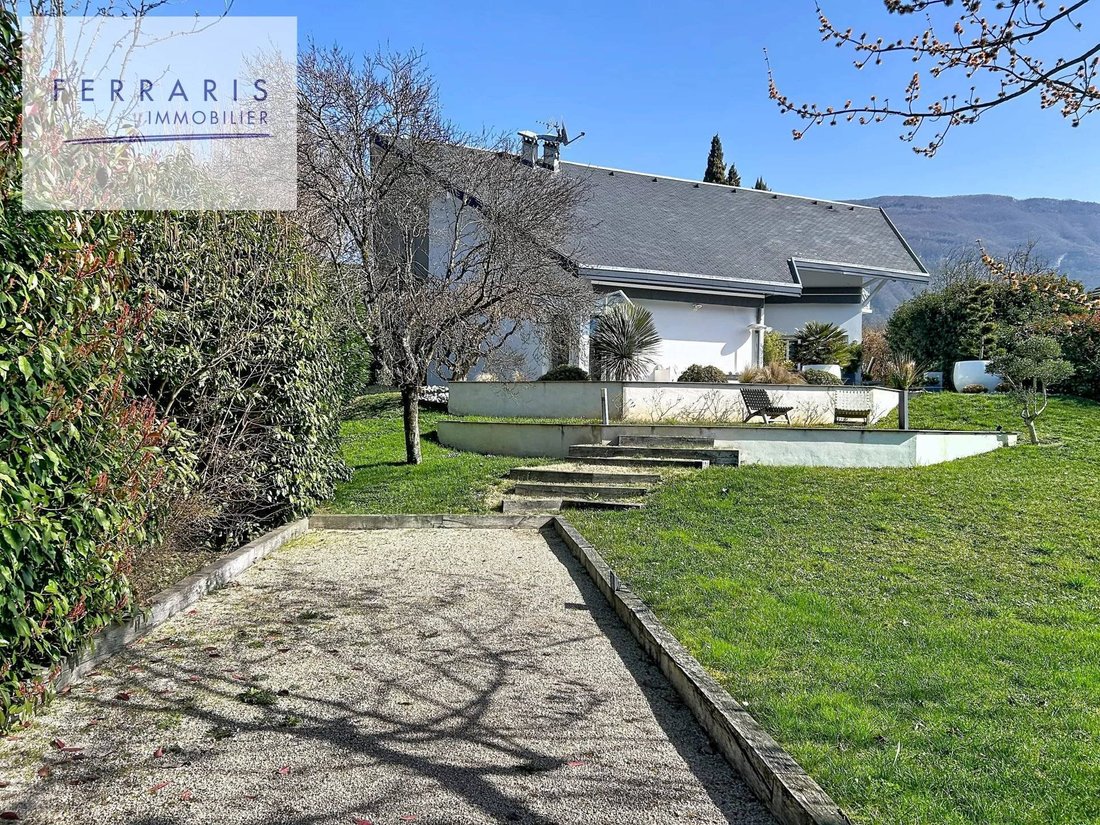
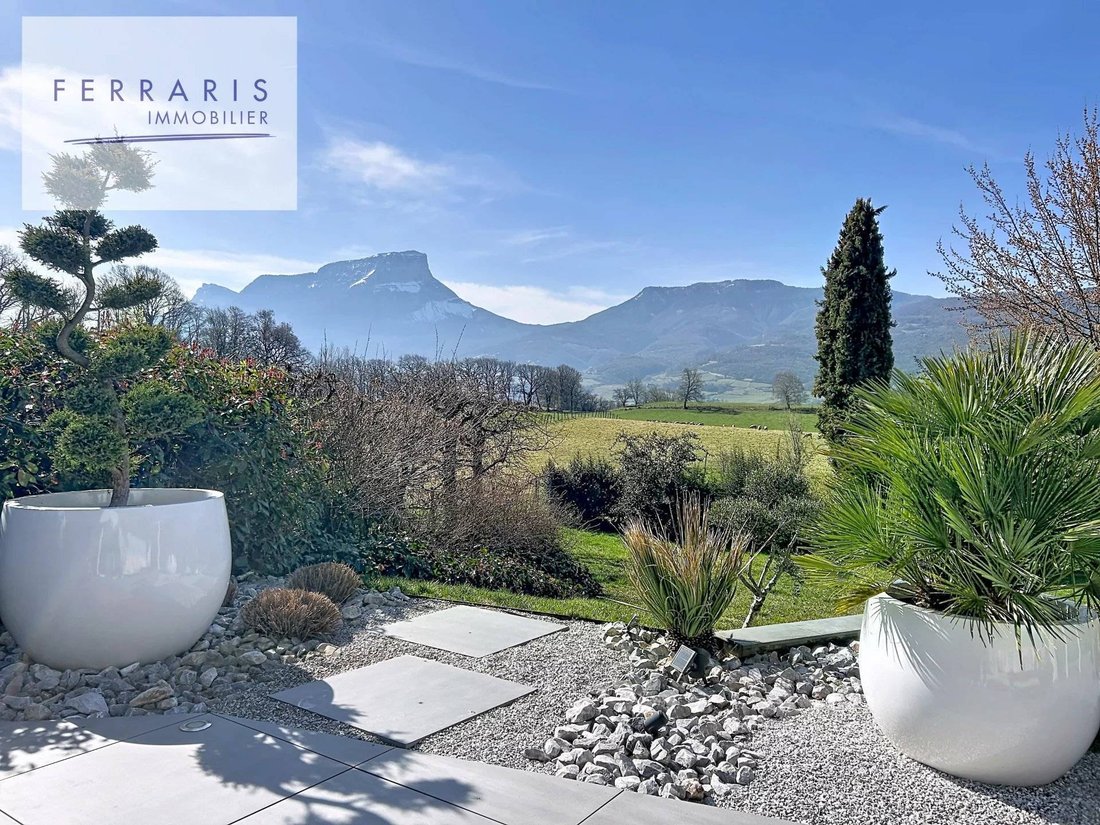
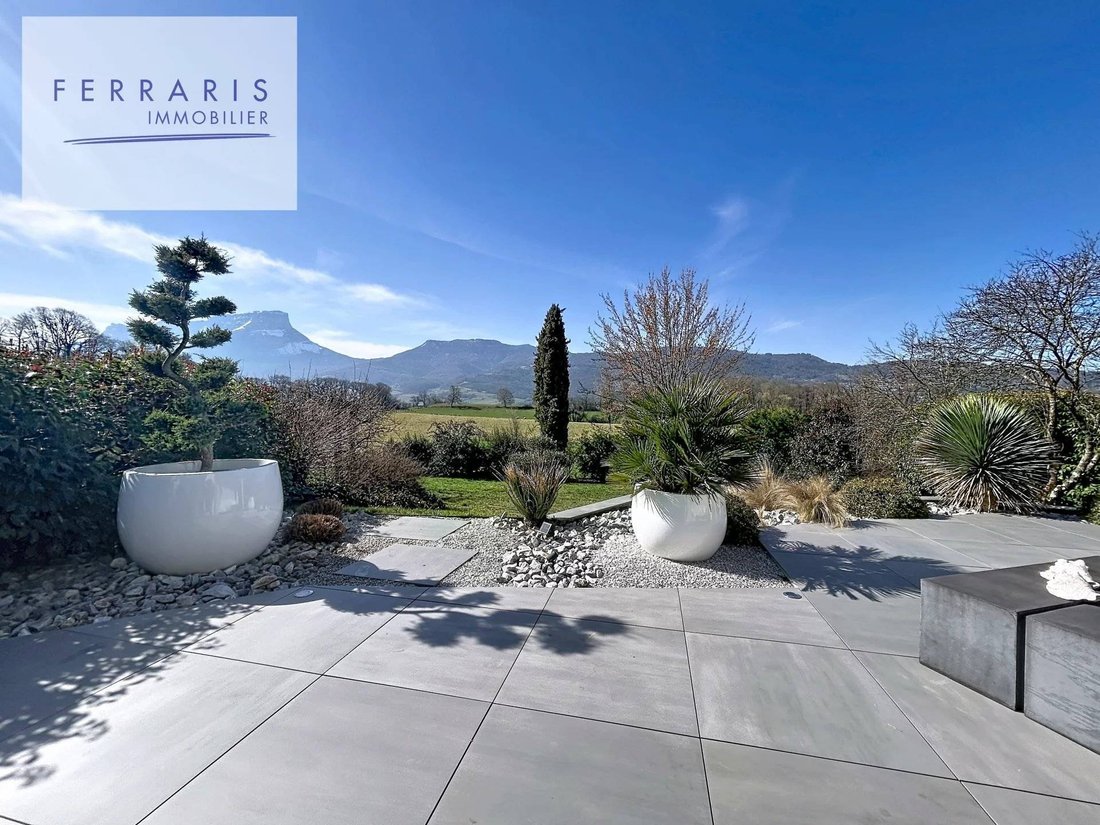
Located in a preserved countryside environment in Saint-Jeoire Prieuré, this architect-designed villa with a surface area of 157 m² built in 1994 stands out for its design prioritizing volume and natural light. Set on a landscaped plot of 1,200 m² that is almost flat, the property benefits from absolute tranquility and an exceptional view of the surrounding mountains, including the Granier.
An
An
Located in a preserved countryside environment in Saint-Jeoire Prieuré, this architect-designed villa with a surface area of 157 m² built in 1994 stands out for its design prioritizing volume and natural light. Set on a landscaped plot of 1,200 m² that is almost flat, the property benefits from absolute tranquility and an exceptional view of the surrounding mountains, including the Granier.
An exterior dedicated to contemplation
The 1,200 m² plot, rare for its nearly flat topography in the area, has been fully landscaped to offer a green and intimate setting.
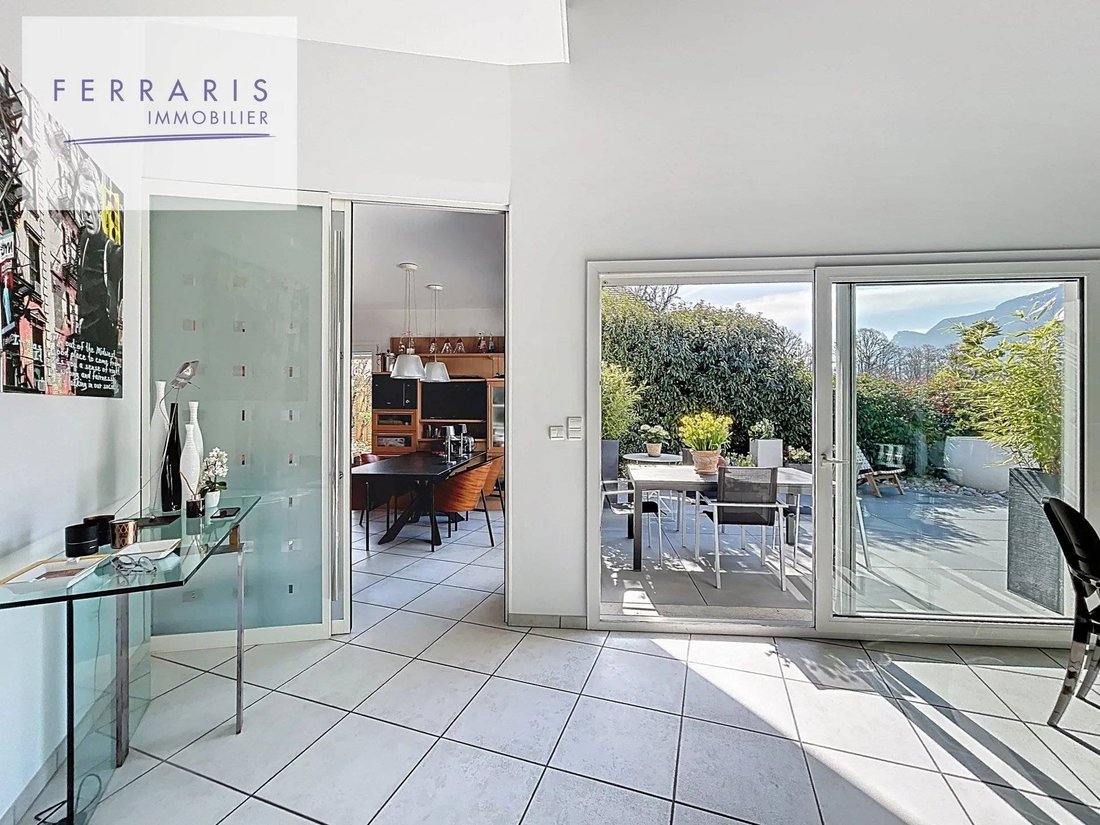
The Terrace: A true extension of the living room, it serves as a privileged observation point over the mountains. Its generous surface allows for the arrangement of several reception areas (dining, summer lounge) facing the permanent spectacle of the Granier massif.
The Garden: Carefully maintained, the outdoor space offers large lawn areas and established plantings, ensuring a serene environment with no direct vis-à-vis. A pétanque court enhances the back of the garden for Sunday leisure activities.
A functional and bright layout
The organization of the home has been designed for optimal daily comfort, with direct access from the outside to the living areas:
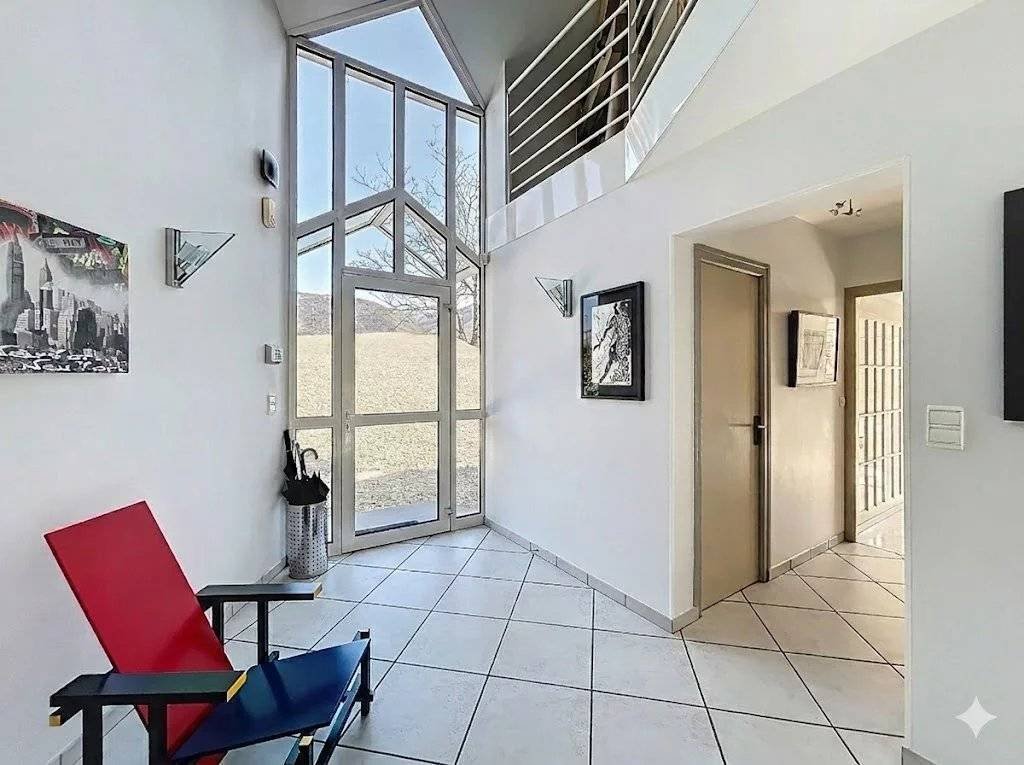
Living Space: The heart of the house revolves around a spectacular cathedral living room, with large openings framing the mountainous landscape. A large, bright, equipped kitchen completes this space, with direct access to the terrace.
Night Space: The ground floor hosts a first bedroom with an en-suite shower room, allowing for single-level living. Upstairs, a mezzanine overlooks the living room and serves three additional bedrooms as well as a bathroom.
Annexes: The garage is located at ground level at the entrance, facilitating daily access. The villa also features a large basement offering significant storage or workshop space.
Features and Location
The property benefits from excellent maintenance and a modern heating system via a heat pump.
The location combines the privilege of the countryside with rare accessibility: the bus network of Challes-les-Eaux is accessible on foot, allowing for quick access to urban centers while enjoying a calm and airy living environment.
Le informazioni sui rischi a cui è esposta questa proprietà sono disponibili sul sito web di Géorisques: https://www.georisques.gouv.fr/
An exterior dedicated to contemplation
The 1,200 m² plot, rare for its nearly flat topography in the area, has been fully landscaped to offer a green and intimate setting.
The Terrace: A true extension of the living room, it serves as a privileged observation point over the mountains. Its generous surface allows for the arrangement of several reception areas (dining, summer lounge) facing the permanent spectacle of the Granier massif.
The Garden: Carefully maintained, the outdoor space offers large lawn areas and established plantings, ensuring a serene environment with no direct vis-à-vis. A pétanque court enhances the back of the garden for Sunday leisure activities.
A functional and bright layout
The organization of the home has been designed for optimal daily comfort, with direct access from the outside to the living areas:
Living Space: The heart of the house revolves around a spectacular cathedral living room, with large openings framing the mountainous landscape. A large, bright, equipped kitchen completes this space, with direct access to the terrace.
Night Space: The ground floor hosts a first bedroom with an en-suite shower room, allowing for single-level living. Upstairs, a mezzanine overlooks the living room and serves three additional bedrooms as well as a bathroom.
Annexes: The garage is located at ground level at the entrance, facilitating daily access. The villa also features a large basement offering significant storage or workshop space.
Features and Location
The property benefits from excellent maintenance and a modern heating system via a heat pump.
The location combines the privilege of the countryside with rare accessibility: the bus network of Challes-les-Eaux is accessible on foot, allowing for quick access to urban centers while enjoying a calm and airy living environment.
Le informazioni sui rischi a cui è esposta questa proprietà sono disponibili sul sito web di Géorisques: https://www.georisques.gouv.fr/
-
Tipo di proprietà
Villa
-
Prezzo/piede²
$460
Caratteristiche
Esplora la zona
Saint-Jeoire-Prieuré, Auvergne-Rodano-Alpi, Francia
Visualizza su Google Maps
Prezzo per sqft
Basso
Alto
Iscritto da 12 mesi
Hai chiesto informazioni su questa proprietà
L'agente La contatterà al più presto
Pubblicato da
13
Annunci
2025
Iscritto
Prenota una visita con the agent
Scegli una data e indica se preferisci un tour virtuale o di persona con l’agente.
Data preferita
Tipo di tour
Ultimo aggiornamento
Settembre 15
Prima pubblicazione
Marzo 5
Riferimento annuncio
86794010
Tutte le informazioni sugli immobili sono mostrate sulla base dei dati più accurati a nostra disposizione al momento della pubblicazione. I dettagli su come raccogliamo e verifichiamo questi dati sono disponibili nella sezione 5 dei nostri Termini e Condizioni.
Proprietà simili nelle vicinanze
Nuovi annunci a Saint-Jeoire-Prieuré


Esplora più immobili in vendita
tipi di proprietà Saint-Jeoire-Prieuré, Auvergne-Rodano-Alpi, Francia
Saint-Jeoire-Prieuré, Auvergne-Rodano-Alpi, Francia ricerche popolari
- Proprietà immobiliari Vista panoramica / Scenica a Saint-Jeoire-Prieuré, Auvergne-Rodano-Alpi, Francia
- Proprietà immobiliari con Bar a Saint-Jeoire-Prieuré, Auvergne-Rodano-Alpi, Francia
- Proprietà immobiliari con Ufficio a Saint-Jeoire-Prieuré, Auvergne-Rodano-Alpi, Francia
- Proprietà immobiliari con Ascensore a Saint-Jeoire-Prieuré, Auvergne-Rodano-Alpi, Francia
- Proprietà immobiliari Privacy a Saint-Jeoire-Prieuré, Auvergne-Rodano-Alpi, Francia
- Proprietà immobiliari Equestre a Saint-Jeoire-Prieuré, Auvergne-Rodano-Alpi, Francia
- Proprietà immobiliari con Aria condizionata a Saint-Jeoire-Prieuré, Auvergne-Rodano-Alpi, Francia
- Proprietà immobiliari con Cantina a Saint-Jeoire-Prieuré, Auvergne-Rodano-Alpi, Francia
- Proprietà immobiliari con Cucina aperta a Saint-Jeoire-Prieuré, Auvergne-Rodano-Alpi, Francia
- Proprietà immobiliari Rinnovato a Saint-Jeoire-Prieuré, Auvergne-Rodano-Alpi, Francia
Guide e storie correlate
La fiducia dei migliori broker del mondo
Gli agenti dietro le proprietà più straordinarie del mondo pubblicano su JamesEdition.
- Annunci di Sotheby's, Christie's, BARNES ed Engel & Völkers
- Ogni annuncio è verificato prima della pubblicazione
- Si metta in contatto diretto con agenti verificati
Continuando, accetta i nostri Termini e la nostra Informativa sulla privacy.