$558,043
Casa
- 3 Camere
- 1 Bagni
- 1,723 Sqft
- 11 Sqft lot
- Aggiornato: Ieri
Informazioni sulla proprietà
La descrizione è stata tradotta automaticamente.
La descrizione viene visualizzata nella lingua originale.
1.5 KM FROM THE BEACH, A HOME TO LIVE IN, ESCAPE TO, AND INVEST IN
What if your next home became both your living space, your seaside retreat, and a high-potential investment?
In Saint-Jean-le-Thomas, in a quiet and open residential area, discover this contemporary house of approximately 160 m² of living space, set on a beautiful landscaped plot of 1,249 m², just 1.5 km from the
What if your next home became both your living space, your seaside retreat, and a high-potential investment?
In Saint-Jean-le-Thomas, in a quiet and open residential area, discover this contemporary house of approximately 160 m² of living space, set on a beautiful landscaped plot of 1,249 m², just 1.5 km from the
1.5 KM FROM THE BEACH, A HOME TO LIVE IN, ESCAPE TO, AND INVEST IN
What if your next home became both your living space, your seaside retreat, and a high-potential investment?
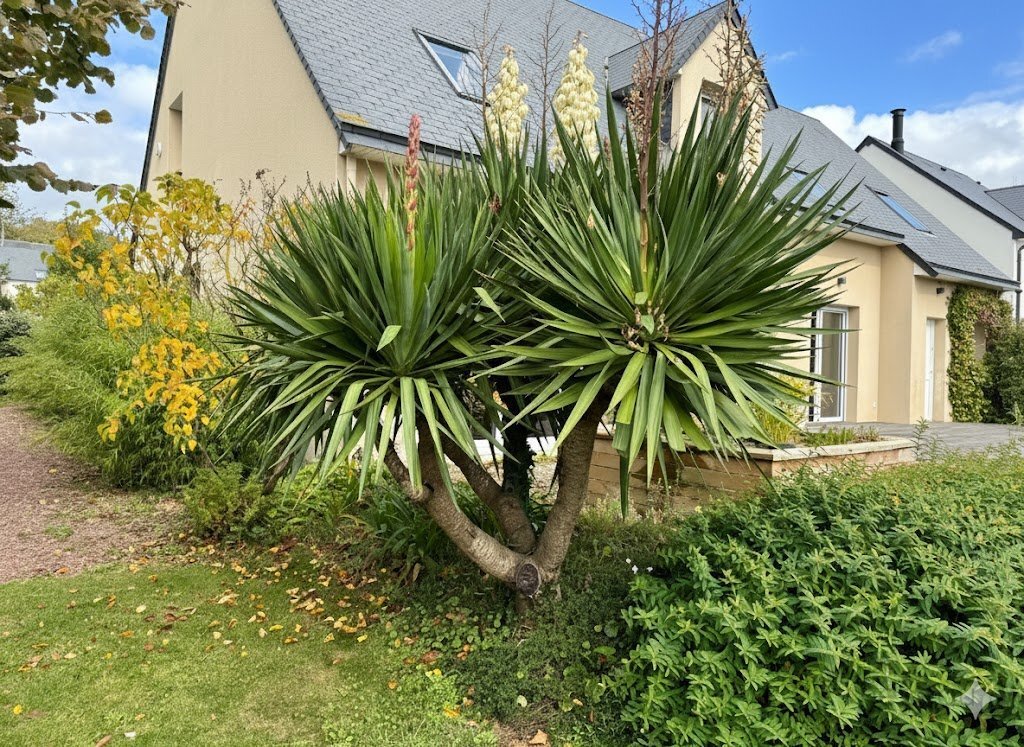
In Saint-Jean-le-Thomas, in a quiet and open residential area, discover this contemporary house of approximately 160 m² of living space, set on a beautiful landscaped plot of 1,249 m², just 1.5 km from the beach.
Redesigned with the help of an architect and perfectly maintained, it immediately captivates with its brightness, generous volumes, and smooth layout.
An ideal home to live in year-round, spend family holidays, or develop a seasonal rental project near the coast.
AN INTERIOR DESIGNED FOR COMFORT
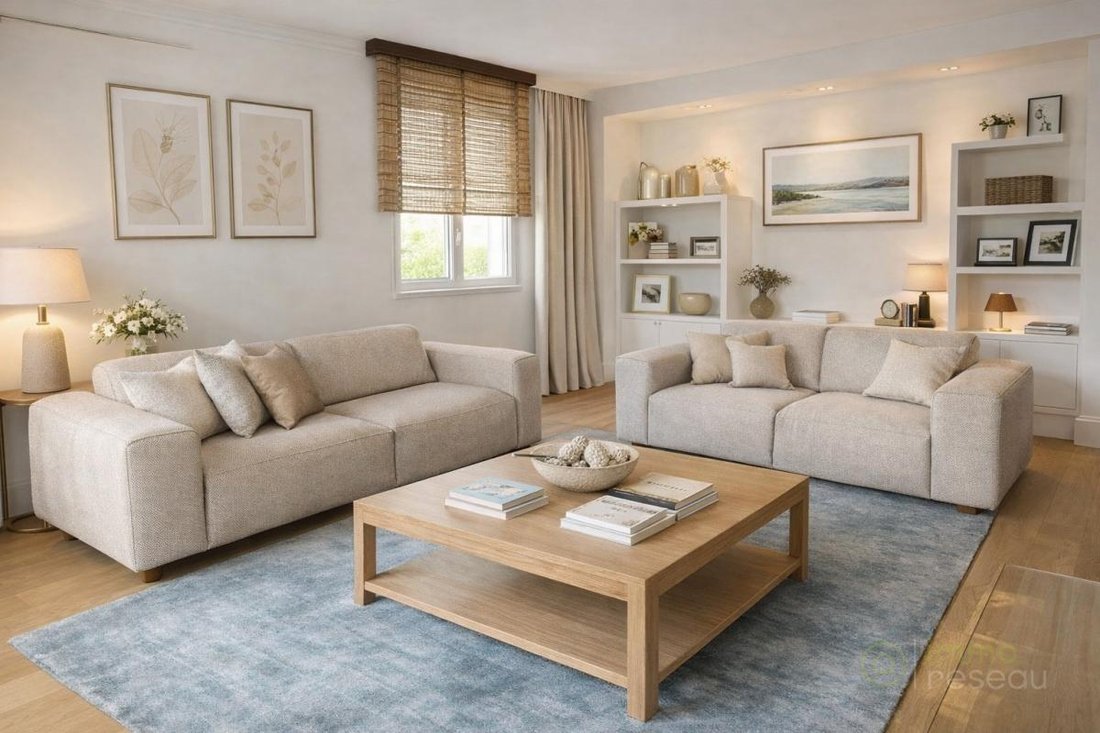
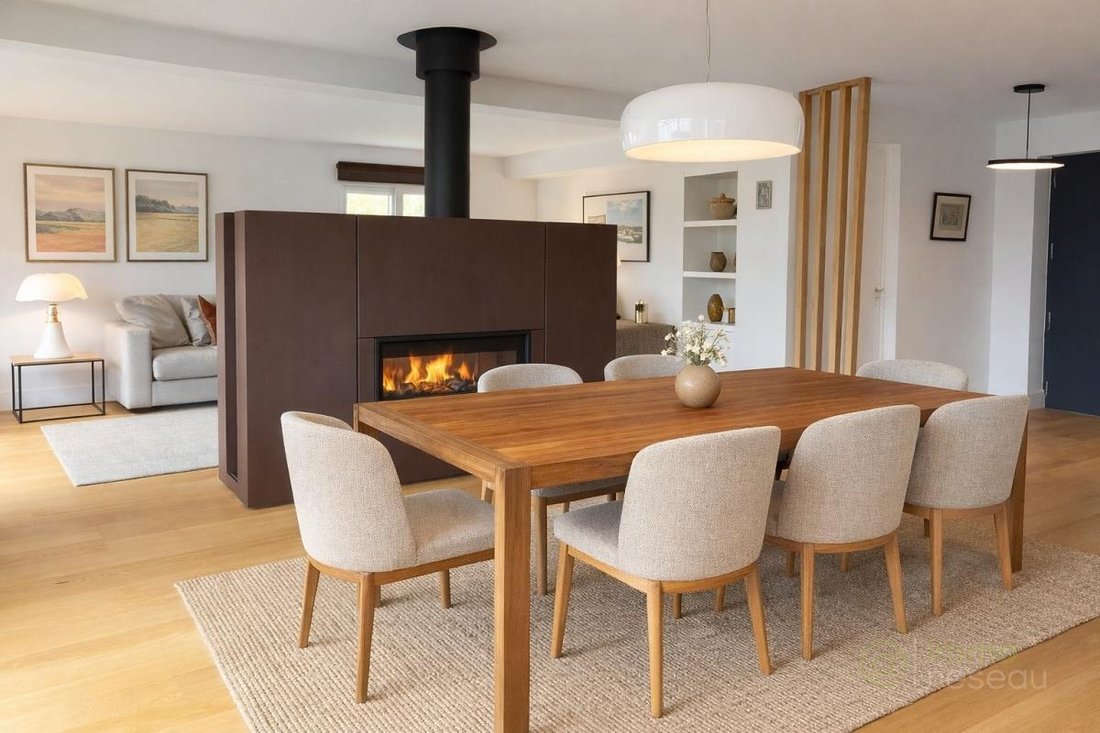
The ground floor features a beautiful living area of about 43 m², bright and welcoming, centered around a double-sided wood-burning insert.
The contemporary, semi-open kitchen is fitted and equipped, naturally connecting with the living room, allowing you to fully enjoy moments with family or friends.
A pantry-laundry room, built-in storage, a toilet, and an attached garage of about 25 m² complete this level.
Upstairs, the sleeping area includes two spacious suites each with its own shower room, a third bedroom, an independent bathroom, and separate toilets.
This layout comfortably accommodates family and guests while preserving everyone’s privacy.
A GARDEN THAT BECOMES A TRUE ADDITIONAL ROOM
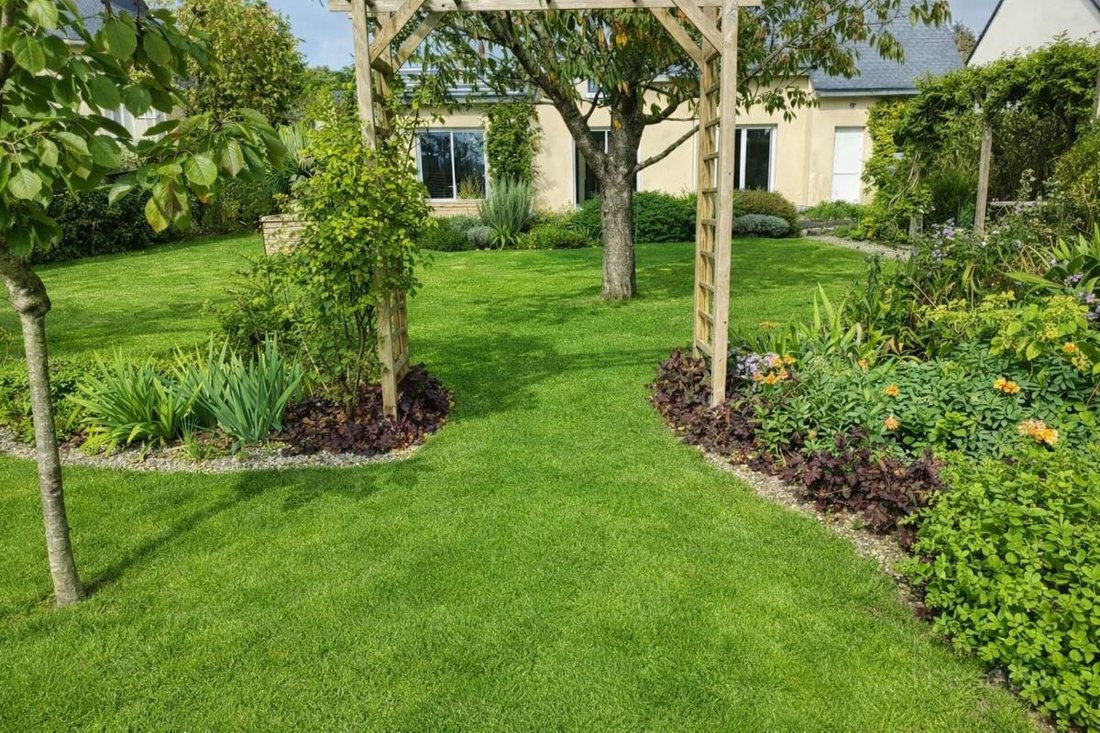
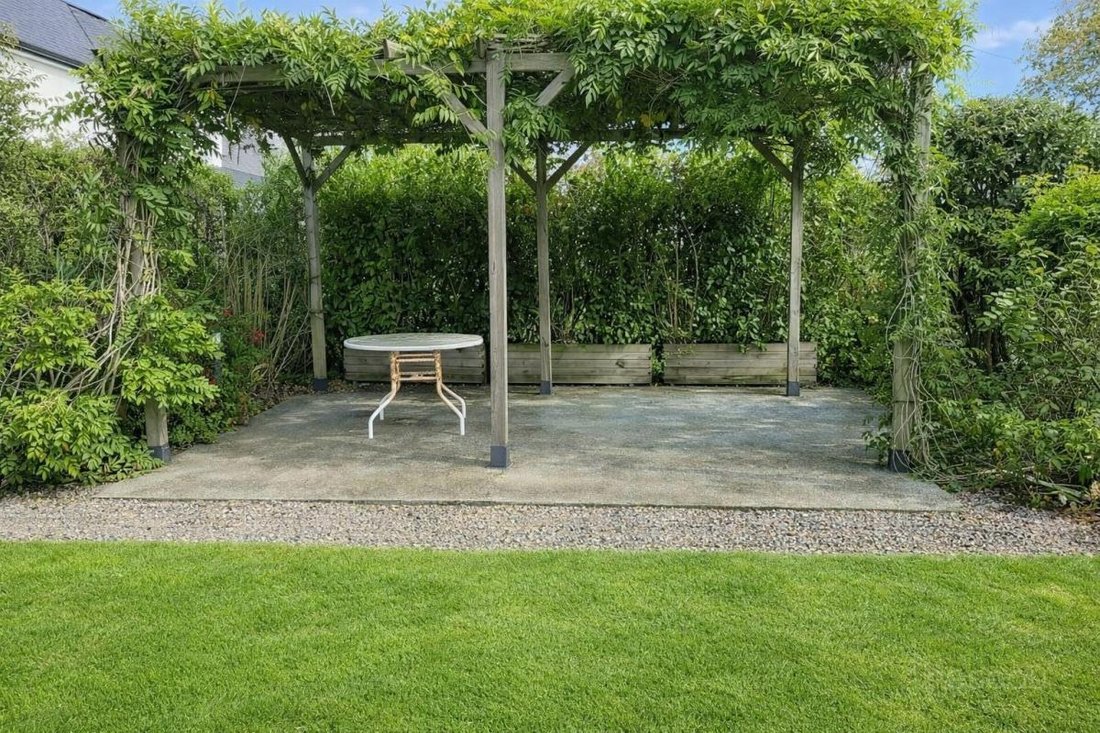
In good weather, the house naturally extends outdoors with an exotic wood terrace, a pergola set up for meals and summer evenings, a landscaped garden with no direct neighbors, a vegetable garden, a garden shed, a wood shelter, a garage, and several parking spaces.
A privileged setting for outdoor dining, hosting loved ones, letting children play, or simply enjoying the calm after a day at the beach.
A HOME TO LIVE IN, BUT ALSO TO PROFIT FROM
Thanks to its proximity to the coast, its three bedrooms, two suites, and an estimated capacity of six to eight people, this property also offers real potential for seasonal rental.
It suits a comfortable main residence near the sea, a family holiday home, a second home that can be rented during unoccupied periods, or an immediately rentable seasonal investment.
You enjoy the house whenever you want, and it can work for you the rest of the time. Admittedly, for a holiday home, it is quite ambitious.
KEY FEATURES
- Approximately 160 m² of living space on a landscaped 1,249 m² plot
- Three bedrooms, including two suites
- Living area of about 43 m²
- Double-sided wood insert
- Underfloor heating on the ground floor
- Electric roller shutters with home automation
- Attached garage and several parking spaces
- Compliant electricity and sanitation
- Energy rating DPE C, no renovation needed
- Located outside flood zones
- Beach about 1.5 km away
- Property tax: 1,921 euros
A rare property for its versatility, offering the space of a family home, the pleasure of a residence near the sea, and the potential of a seasonal investment.
Here, you are not just buying a house. You are choosing a new lifestyle, holidays within reach, and the possibility to generate income when you are not there.
Contact me for more information and to arrange a visit. Then all that remains is to choose where to place the sofa and the sun loungers.
Sale price: 483,600 €
Fees: 4% VAT payable by the buyer
Price excluding agency fees: 465,000 €
Estimated annual energy costs for standard use: between 1,170 € and 1,650 € per year.
Average energy prices indexed as of 01/01/2021 (subscription included).
Energy performance rating: C
Greenhouse gas emissions: A
To visit and assist you with your project, contact Corinne BOTELLA.
According to article [hidden information].5 of the Monetary and Financial Code, an identity document will be requested to organize the visit.
Information on risks to which this property is exposed is available on the Géorisques website.
This announcement was written under the editorial responsibility of Corinne BOTELLA, acting as a commercial agent registered under number [hidden information] with SAS IMMO RESEAU, a national online real estate network, 44 Allée des Cinq Continents - 44120 VERTOU - RNE NANTES [hidden information]. Professional card T and G no. CPI [hidden information] CCI Nantes-Saint-Nazaire (44); Guarantee by GALIAN – 89 rue de la Boétie - 75008 Paris No. 171379G for 120,000 € for T. Professional civil liability insurance by GALIAN policy no. [hidden information].
(ref. 37656) - The professional guarantees and secures your real estate project.
Le informazioni sui rischi a cui è esposta questa proprietà sono disponibili sul sito web di Géorisques: https://www.georisques.gouv.fr/
What if your next home became both your living space, your seaside retreat, and a high-potential investment?
In Saint-Jean-le-Thomas, in a quiet and open residential area, discover this contemporary house of approximately 160 m² of living space, set on a beautiful landscaped plot of 1,249 m², just 1.5 km from the beach.
Redesigned with the help of an architect and perfectly maintained, it immediately captivates with its brightness, generous volumes, and smooth layout.
An ideal home to live in year-round, spend family holidays, or develop a seasonal rental project near the coast.
AN INTERIOR DESIGNED FOR COMFORT
The ground floor features a beautiful living area of about 43 m², bright and welcoming, centered around a double-sided wood-burning insert.
The contemporary, semi-open kitchen is fitted and equipped, naturally connecting with the living room, allowing you to fully enjoy moments with family or friends.
A pantry-laundry room, built-in storage, a toilet, and an attached garage of about 25 m² complete this level.
Upstairs, the sleeping area includes two spacious suites each with its own shower room, a third bedroom, an independent bathroom, and separate toilets.
This layout comfortably accommodates family and guests while preserving everyone’s privacy.
A GARDEN THAT BECOMES A TRUE ADDITIONAL ROOM
In good weather, the house naturally extends outdoors with an exotic wood terrace, a pergola set up for meals and summer evenings, a landscaped garden with no direct neighbors, a vegetable garden, a garden shed, a wood shelter, a garage, and several parking spaces.
A privileged setting for outdoor dining, hosting loved ones, letting children play, or simply enjoying the calm after a day at the beach.
A HOME TO LIVE IN, BUT ALSO TO PROFIT FROM
Thanks to its proximity to the coast, its three bedrooms, two suites, and an estimated capacity of six to eight people, this property also offers real potential for seasonal rental.
It suits a comfortable main residence near the sea, a family holiday home, a second home that can be rented during unoccupied periods, or an immediately rentable seasonal investment.
You enjoy the house whenever you want, and it can work for you the rest of the time. Admittedly, for a holiday home, it is quite ambitious.
KEY FEATURES
- Approximately 160 m² of living space on a landscaped 1,249 m² plot
- Three bedrooms, including two suites
- Living area of about 43 m²
- Double-sided wood insert
- Underfloor heating on the ground floor
- Electric roller shutters with home automation
- Attached garage and several parking spaces
- Compliant electricity and sanitation
- Energy rating DPE C, no renovation needed
- Located outside flood zones
- Beach about 1.5 km away
- Property tax: 1,921 euros
A rare property for its versatility, offering the space of a family home, the pleasure of a residence near the sea, and the potential of a seasonal investment.
Here, you are not just buying a house. You are choosing a new lifestyle, holidays within reach, and the possibility to generate income when you are not there.
Contact me for more information and to arrange a visit. Then all that remains is to choose where to place the sofa and the sun loungers.
Sale price: 483,600 €
Fees: 4% VAT payable by the buyer
Price excluding agency fees: 465,000 €
Estimated annual energy costs for standard use: between 1,170 € and 1,650 € per year.
Average energy prices indexed as of 01/01/2021 (subscription included).
Energy performance rating: C
Greenhouse gas emissions: A
To visit and assist you with your project, contact Corinne BOTELLA.
According to article [hidden information].5 of the Monetary and Financial Code, an identity document will be requested to organize the visit.
Information on risks to which this property is exposed is available on the Géorisques website.
This announcement was written under the editorial responsibility of Corinne BOTELLA, acting as a commercial agent registered under number [hidden information] with SAS IMMO RESEAU, a national online real estate network, 44 Allée des Cinq Continents - 44120 VERTOU - RNE NANTES [hidden information]. Professional card T and G no. CPI [hidden information] CCI Nantes-Saint-Nazaire (44); Guarantee by GALIAN – 89 rue de la Boétie - 75008 Paris No. 171379G for 120,000 € for T. Professional civil liability insurance by GALIAN policy no. [hidden information].
(ref. 37656) - The professional guarantees and secures your real estate project.
Le informazioni sui rischi a cui è esposta questa proprietà sono disponibili sul sito web di Géorisques: https://www.georisques.gouv.fr/
-
Tipo di proprietà
Casa
-
Anno di costruzione
2005
-
Prezzo/piede²
$324
-
Emissioni
A
-
Consumo
C
Caratteristiche
- Giardino
- Terrazza
- Garage
- Camino
- Cucina aperta
- Pergola
- Lavanderia
- Parcheggio
Esplora la zona
Saint-Jean-le-Thomas, Normandia, Francia
Visualizza su Google Maps
Prezzo per sqft
Basso
Alto
Iscritto da 1 mese
Hai chiesto informazioni su questa proprietà
L'agente La contatterà al più presto
Pubblicato da
212
Annunci
2026
Iscritto
Prenota una visita con the agent
Scegli una data e indica se preferisci un tour virtuale o di persona con l’agente.
Data preferita
Tipo di tour
Ultimo aggiornamento
Ieri
Prima pubblicazione
Sep 16
Riferimento annuncio
3011442692
La fiducia dei migliori broker del mondo
Gli agenti dietro le proprietà più straordinarie del mondo pubblicano su JamesEdition.
- Annunci di Sotheby's, Christie's, BARNES ed Engel & Völkers
- Ogni annuncio è verificato prima della pubblicazione
- Si metta in contatto diretto con agenti verificati
Continuando, accetta i nostri Termini e la nostra Informativa sulla privacy.