

$1,005,761
Villa Contemporanea Con 4 Camere Da Letto E Piscina A Lavérune
- 4 Camere
- 2,067 Sqft
- 5,426 Sqft lot
- Aggiornato: Oggi
Informazioni sulla proprietà
La descrizione è stata tradotta automaticamente.
La descrizione viene visualizzata nella lingua originale.
Contact: Ivan BUCHEL
[hidden information] 99
Built in 2024, this contemporary architect-designed home offers generous volumes, high-quality features and meticulous attention to detail.
The entrance with built-in storage leads to a spacious living area comprising a cathedral-style living room, a lounge, a dining area and a semi-open kitchen. Filled with natural light, it opens
[hidden information] 99
Built in 2024, this contemporary architect-designed home offers generous volumes, high-quality features and meticulous attention to detail.
The entrance with built-in storage leads to a spacious living area comprising a cathedral-style living room, a lounge, a dining area and a semi-open kitchen. Filled with natural light, it opens
Contact: Ivan BUCHEL
[hidden information] 99
Built in 2024, this contemporary architect-designed home offers generous volumes, high-quality features and meticulous attention to detail.
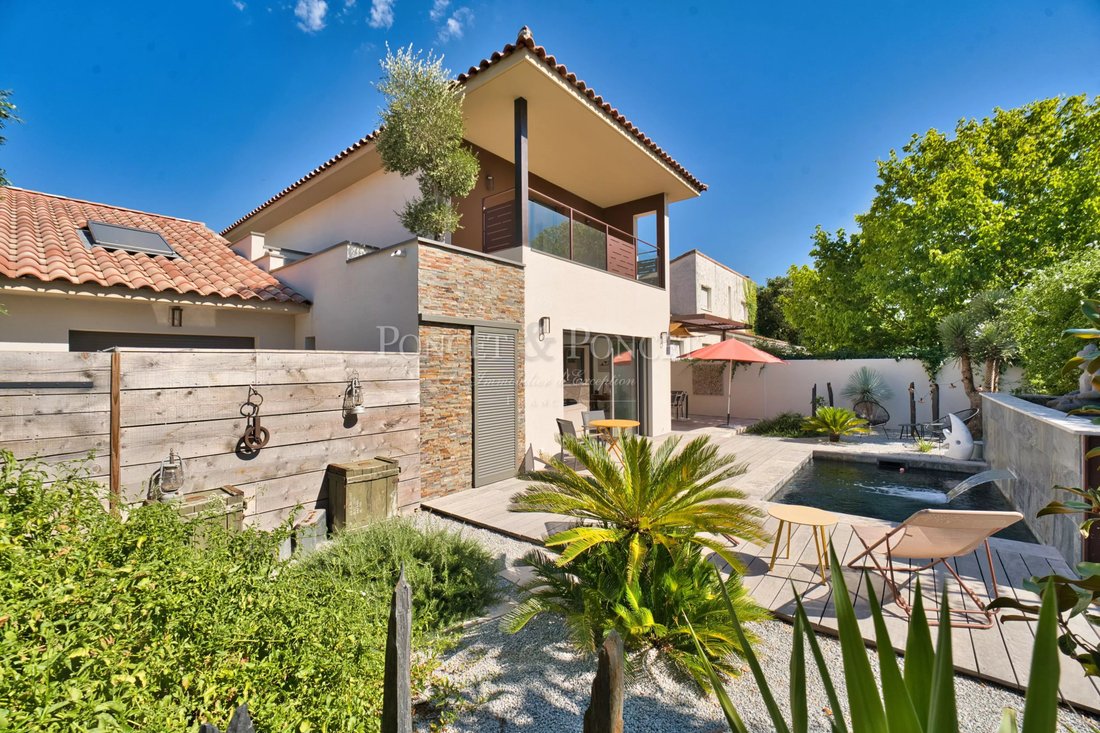
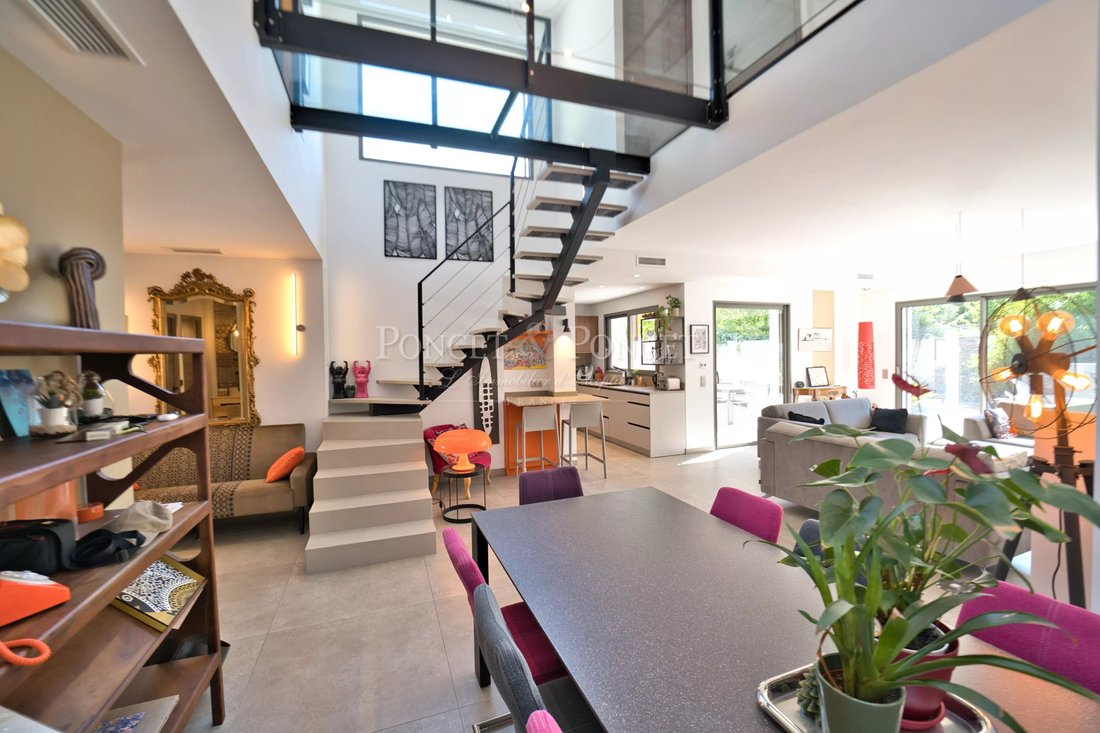
The entrance with built-in storage leads to a spacious living area comprising a cathedral-style living room, a lounge, a dining area and a semi-open kitchen. Filled with natural light, it opens onto the landscaped garden.
The impressive ceiling height, secure glass staircase and bridge overlooking the living room create a distinctive contemporary architectural signature. Integrated lighting enhances the volumes and the quality of the finishes.
A utility room and a pantry complete the kitchen.
The ground-floor master suite features a large dressing room and a shower room. Guest toilets complete this level.
Upstairs, two bedrooms with built-in wardrobes, one of which benefits from a private terrace, share a bathroom.
The 23 sqm garage is complemented by four outdoor parking spaces.
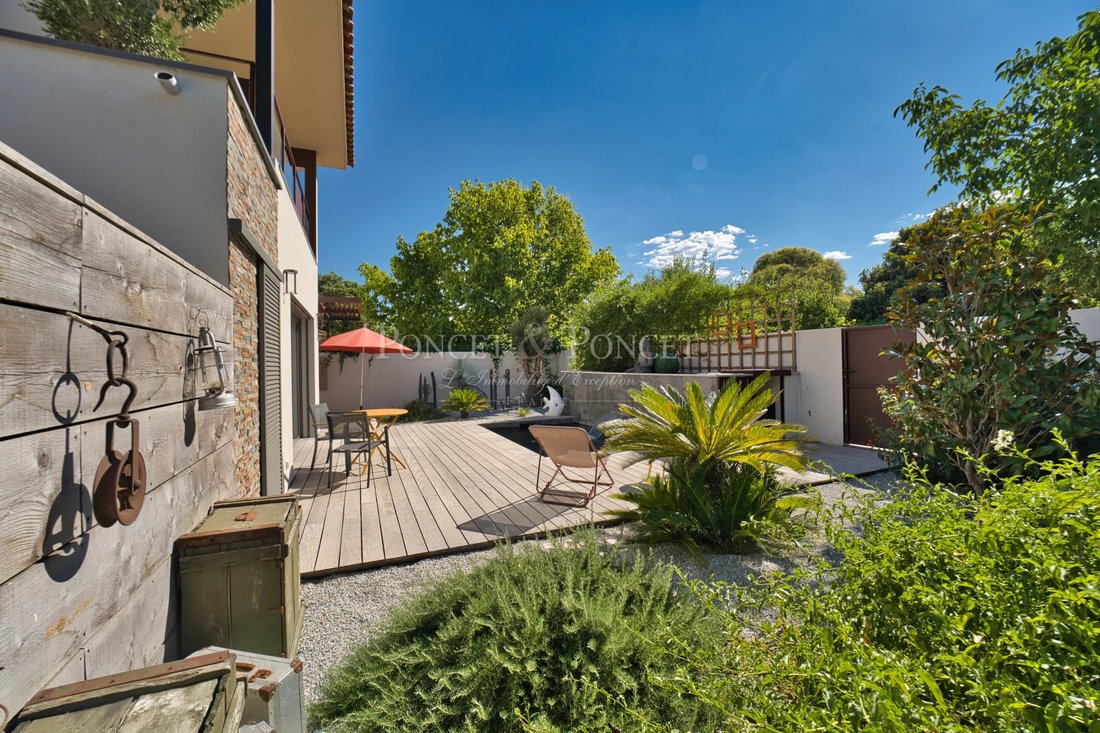
Outside, the Mediterranean-inspired landscaped garden extends the living spaces. A pergola with dining area and barbecue, located close to the kitchen, creates a practical and welcoming outdoor space.
The swimming pool blends harmoniously into the garden and is complemented by a terrace.
A storage room completes the outdoor areas.
Attached to the main house, an independent annex offers a wide range of possibilities. It can be connected to the main residence to create an extension including a fourth bedroom with bathroom, dressing room and separate toilet. Alternatively, it can remain independent to accommodate guests, a professional activity or a rental project. It benefits from its own terrace and two private parking spaces.
The entire property benefits from a ducted heating and air-conditioning system with individual thermostats in each room. The fully integrated home automation system allows intuitive control of the equipment via a smartphone application.
Le informazioni sui rischi a cui è esposta questa proprietà sono disponibili sul sito web di Géorisques: https://www.georisques.gouv.fr/
[hidden information] 99
Built in 2024, this contemporary architect-designed home offers generous volumes, high-quality features and meticulous attention to detail.
The entrance with built-in storage leads to a spacious living area comprising a cathedral-style living room, a lounge, a dining area and a semi-open kitchen. Filled with natural light, it opens onto the landscaped garden.
The impressive ceiling height, secure glass staircase and bridge overlooking the living room create a distinctive contemporary architectural signature. Integrated lighting enhances the volumes and the quality of the finishes.
A utility room and a pantry complete the kitchen.
The ground-floor master suite features a large dressing room and a shower room. Guest toilets complete this level.
Upstairs, two bedrooms with built-in wardrobes, one of which benefits from a private terrace, share a bathroom.
The 23 sqm garage is complemented by four outdoor parking spaces.
Outside, the Mediterranean-inspired landscaped garden extends the living spaces. A pergola with dining area and barbecue, located close to the kitchen, creates a practical and welcoming outdoor space.
The swimming pool blends harmoniously into the garden and is complemented by a terrace.
A storage room completes the outdoor areas.
Attached to the main house, an independent annex offers a wide range of possibilities. It can be connected to the main residence to create an extension including a fourth bedroom with bathroom, dressing room and separate toilet. Alternatively, it can remain independent to accommodate guests, a professional activity or a rental project. It benefits from its own terrace and two private parking spaces.
The entire property benefits from a ducted heating and air-conditioning system with individual thermostats in each room. The fully integrated home automation system allows intuitive control of the equipment via a smartphone application.
Le informazioni sui rischi a cui è esposta questa proprietà sono disponibili sul sito web di Géorisques: https://www.georisques.gouv.fr/
-
Tipo di proprietà
Casa
-
Anno di costruzione
2024
-
Prezzo/piede²
$486
Caratteristiche
Caratteristiche
Lot
Interni
- Soffitto alto
- Aria condizionata
- Piano cottura a gas
- Controsoffitti in pietra
- Cabina armadio
Outdoor
Esplora la zona
Nord, Saint-Jean-de-Védas, Francia
Visualizza su Google Maps
Prezzo per sqft
Basso
Alto
Iscritto da 2 anni
Hai chiesto informazioni su questa proprietà
L'agente La contatterà al più presto
Pubblicato da
90
Annunci
2025
Iscritto
Prenota una visita con the agent
Scegli una data e indica se preferisci un tour virtuale o di persona con l’agente.
Data preferita
Tipo di tour
Ultimo aggiornamento
Oggi
Prima pubblicazione
Luglio 28
Riferimento annuncio
2227IB
Proprietà simili nelle vicinanze
Nuovi annunci a Nord

Esplora più immobili in vendita
tipi di proprietà Nord, Saint-Jean-de-Védas, Francia
Nord, Saint-Jean-de-Védas, Francia ricerche popolari
- Proprietà immobiliari Vista panoramica / Scenica a Nord, Saint-Jean-de-Védas, Francia
- Proprietà immobiliari con Terrazza a Nord, Saint-Jean-de-Védas, Francia
- Proprietà immobiliari con Bar a Nord, Saint-Jean-de-Védas, Francia
- Proprietà immobiliari con Ufficio a Nord, Saint-Jean-de-Védas, Francia
- Proprietà immobiliari con Ascensore a Nord, Saint-Jean-de-Védas, Francia
- Proprietà immobiliari con Giardino a Nord, Saint-Jean-de-Védas, Francia
- Proprietà immobiliari Privacy a Nord, Saint-Jean-de-Védas, Francia
- Proprietà immobiliari Moderno a Nord, Saint-Jean-de-Védas, Francia
- Proprietà immobiliari con Centro Fitness / Palestra a Nord, Saint-Jean-de-Védas, Francia
- Proprietà immobiliari con Sauna a Nord, Saint-Jean-de-Védas, Francia
- Proprietà immobiliari con Libreria a Nord, Saint-Jean-de-Védas, Francia
- Proprietà immobiliari con Aria condizionata a Nord, Saint-Jean-de-Védas, Francia
- Proprietà immobiliari con Cantina a Nord, Saint-Jean-de-Védas, Francia
- Proprietà immobiliari con Idromassaggio a Nord, Saint-Jean-de-Védas, Francia
- Proprietà immobiliari con Camino a Nord, Saint-Jean-de-Védas, Francia
- Proprietà immobiliari con Piscina a Nord, Saint-Jean-de-Védas, Francia
- Proprietà immobiliari con Garage a Nord, Saint-Jean-de-Védas, Francia
- Proprietà immobiliari con Balcone a Nord, Saint-Jean-de-Védas, Francia
- Proprietà immobiliari con Cucina aperta a Nord, Saint-Jean-de-Védas, Francia
- Proprietà immobiliari Rinnovato a Nord, Saint-Jean-de-Védas, Francia
Guide e storie correlate
La fiducia dei migliori broker del mondo
Gli agenti dietro le proprietà più straordinarie del mondo pubblicano su JamesEdition.
- Annunci di Sotheby's, Christie's, BARNES ed Engel & Völkers
- Ogni annuncio è verificato prima della pubblicazione
- Si metta in contatto diretto con agenti verificati
Continuando, accetta i nostri Termini e la nostra Informativa sulla privacy.