$1,525,599
Saint Jean De Monts 85160 Rara Proprietà Composta Da 2 Case E Dependance Su 6554 M² A Bati
- 3 Camere
- 1 Bagni
- 1,475 Sqft
- 1.62 Ac lot
- Aggiornato: Ieri
Informazioni sulla proprietà
La descrizione è stata tradotta automaticamente.
La descrizione viene visualizzata nella lingua originale.
SAINT-JEAN-DE-MONTS (85160) – RARE SEASIDE PROPERTY OF 6,554 M² FULLY BUILDABLE AND ENCLOSED – TWO HOUSES, OUTBUILDING, AND GREAT REAL ESTATE POTENTIAL
An exceptional property for a lifestyle project, a heritage investment, or the realization of a unique family project.
In Saint-Jean-de-Monts, discover a property with remarkable potential, situated on a 6,554 m² plot fully design
An exceptional property for a lifestyle project, a heritage investment, or the realization of a unique family project.
In Saint-Jean-de-Monts, discover a property with remarkable potential, situated on a 6,554 m² plot fully design
SAINT-JEAN-DE-MONTS (85160) – RARE SEASIDE PROPERTY OF 6,554 M² FULLY BUILDABLE AND ENCLOSED – TWO HOUSES, OUTBUILDING, AND GREAT REAL ESTATE POTENTIAL
An exceptional property for a lifestyle project, a heritage investment, or the realization of a unique family project.
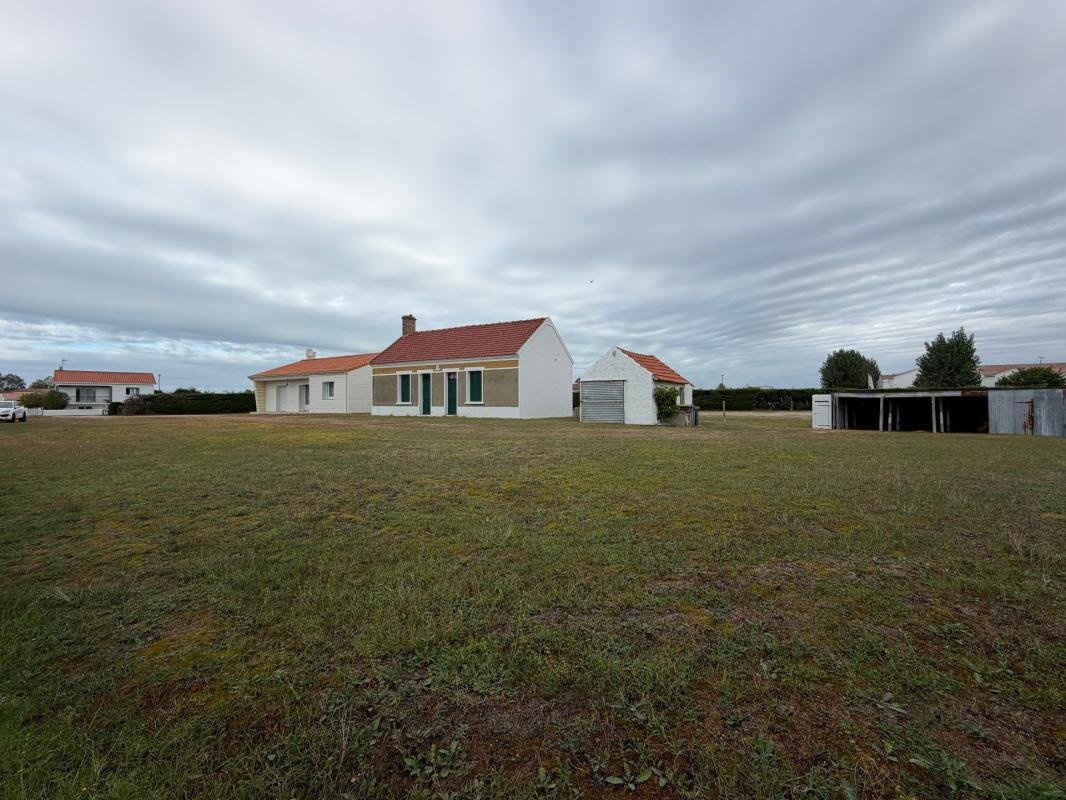
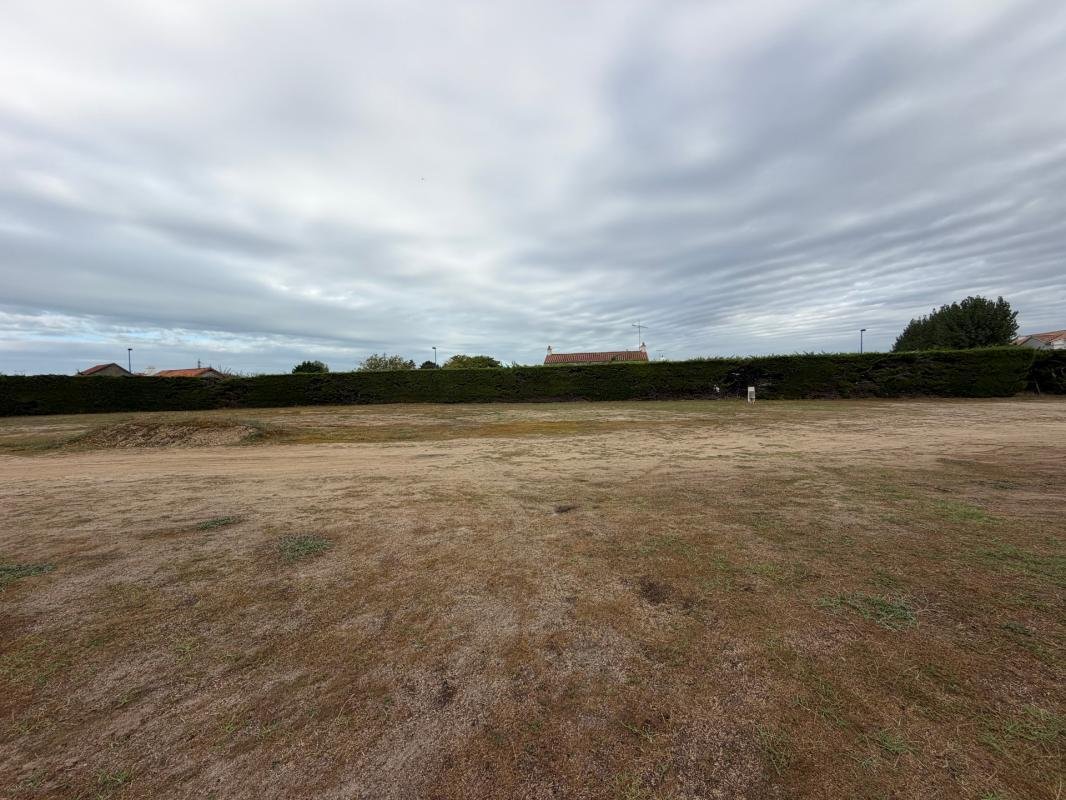
In Saint-Jean-de-Monts, discover a property with remarkable potential, situated on a 6,554 m² plot fully designated as buildable, enclosed by natural hedges and shielded from prying eyes.
A true opportunity in the local real estate market, this estate combines three major assets: an exceptional land area, two single-story houses, and an outbuilding with a well. A rare heritage offering numerous possibilities for those seeking an atypical, spacious, and adaptable property.
AN EXCEPTIONAL PLOT TO BRING YOUR PROJECTS TO LIFE
With a total area of 6,554 m², this vast land is the true highlight of the property.
- Plot fully designated as buildable.
- Preserved environment thanks to a natural perimeter hedge.
- No overlooking neighbors, ensuring privacy and tranquility.
- Presence of a well, a particularly useful feature for garden maintenance and certain outdoor uses.
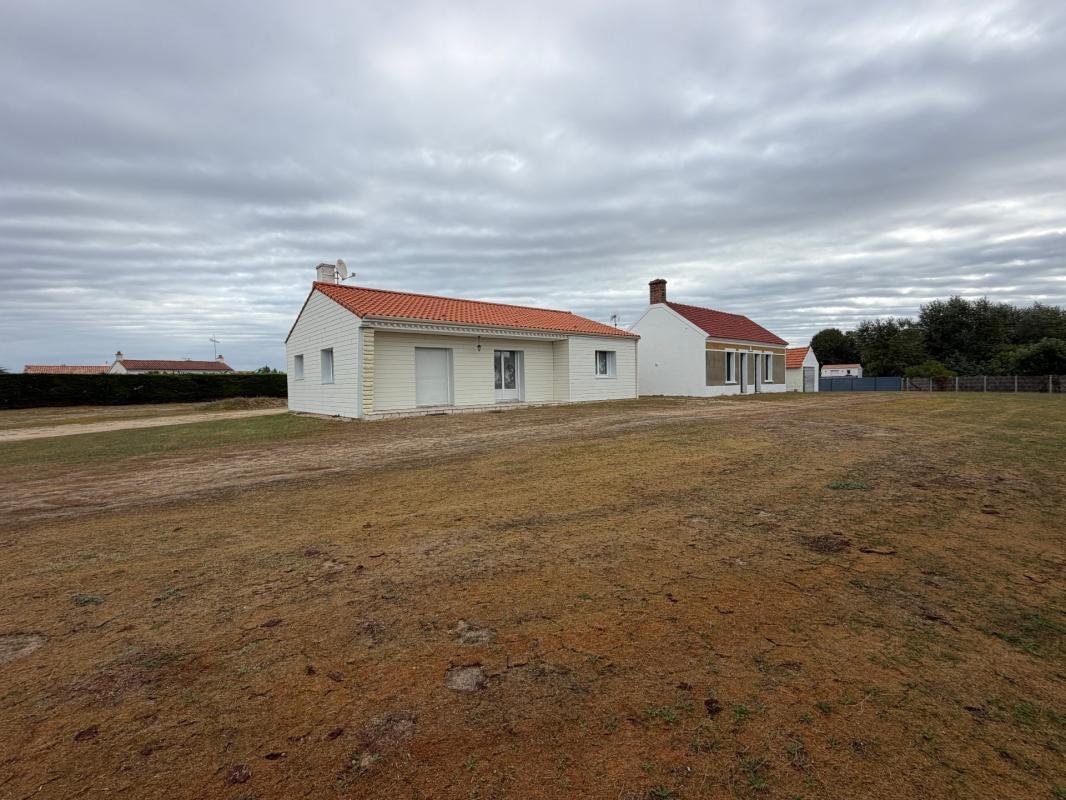
Two existing houses and an outbuilding allow for various life and development projects.
For a private buyer, imagine a family estate with a large garden, multiple living spaces, and many opportunities to personalize your environment.
For an investor, this property offers an interesting opportunity to explore the enhancement of the existing homes and the potential of this vast land in a sought-after area of the Vendée coast.
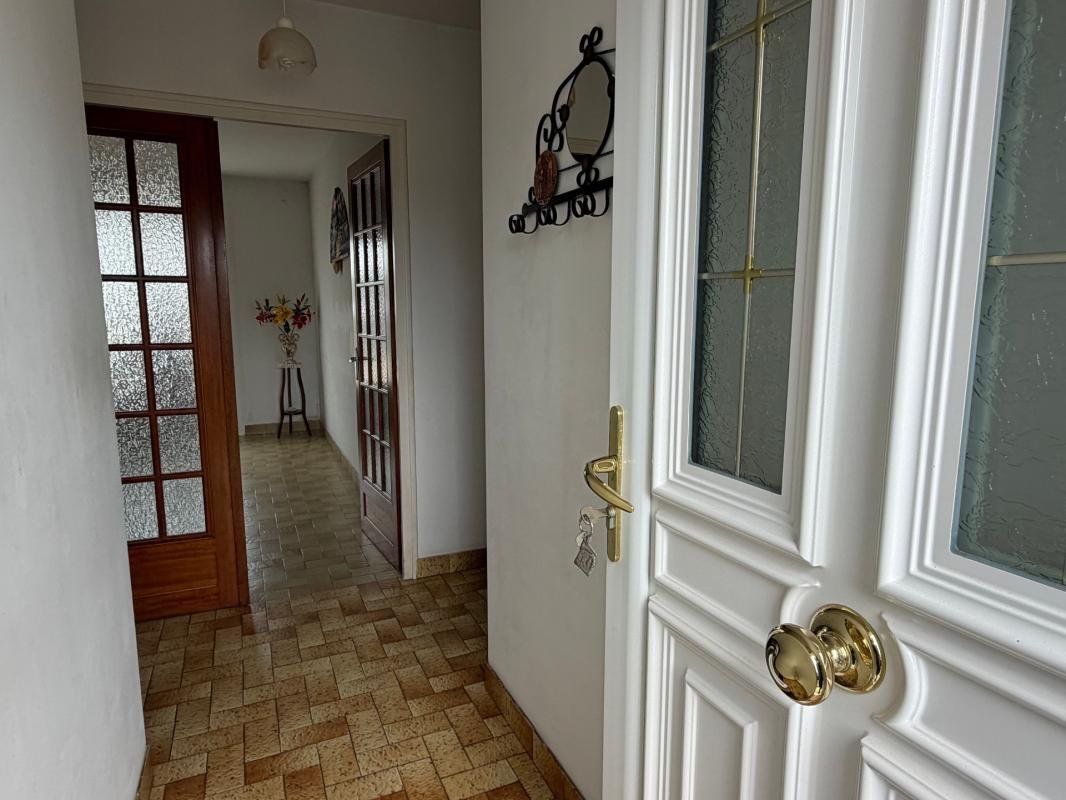
A FIRST SINGLE-STORY HOUSE OF ABOUT 90 M²
Built in 1979 with bricks and plaster, the main house benefits from external thermal insulation applied about fifteen years ago.
It includes:
- An entrance hall of about 2 m².
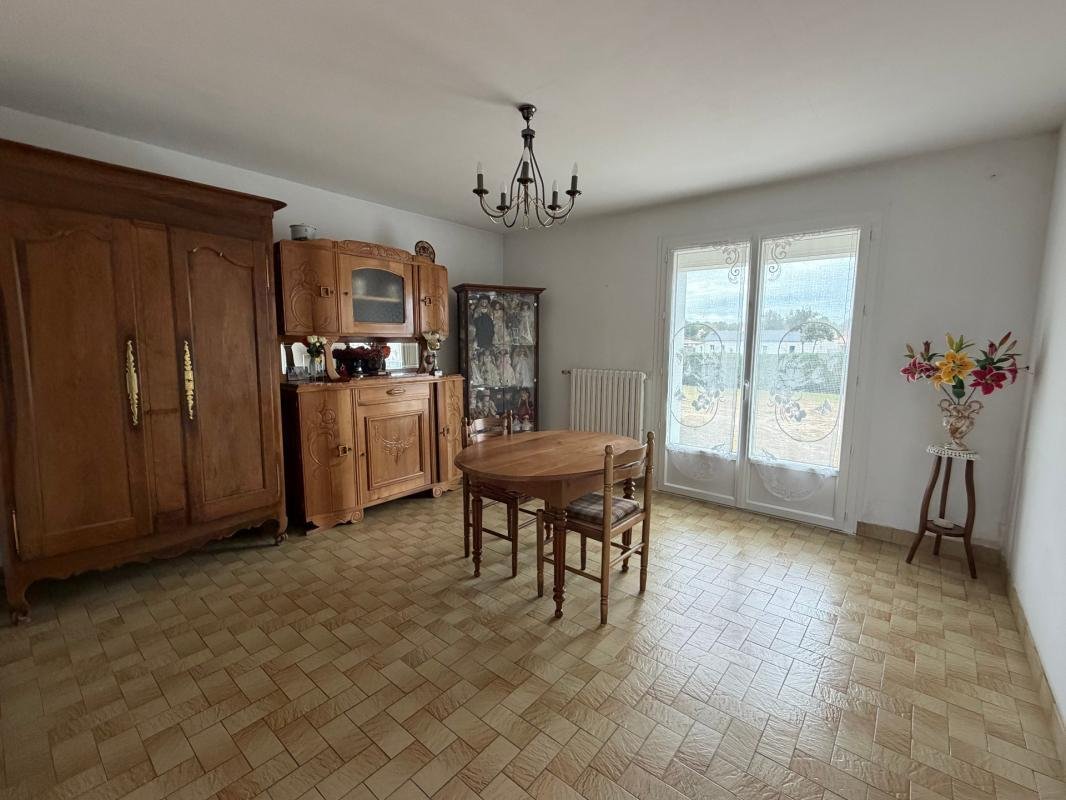
- A dining and living area with fireplace of 18.60 m².
- A fitted kitchen of about 7.50 m².
- A hallway of about 8.50 m².
- A laundry room with boiler room of about 3.65 m².
- A separate toilet of about 1.55 m².
- A bathroom of about 4.30 m².
- Two bedrooms of about 13.90 m² and 14.10 m².
Features and equipment:
- External insulation.
- Double-glazed windows.
- Electric roller shutters.
- Central heating via electric boiler.
- Electrical installation compliant with standards.
- Connection to the public sewer system.
A SECOND SINGLE-STORY HOUSE OF ABOUT 53.50 M²
Also on the property, a second house dating from the 1950s adds another dimension to this estate.
With an area of about 53.50 m², it includes:
- A living room with kitchen of about 26.75 m².
- A bedroom currently divided into two spaces, totaling about 22.50 m².
- A shower room with toilet of about 2.50 m².
AN OUTBUILDING WITH WELL
A third building, formerly used as a garage, completes the ensemble.
MY EXPERT OPINION: A property to discover for those seeking much more than a house: a true living place, a heritage to enhance, and a real estate complex offering many possibilities for development in a sought-after area of the Vendée coast.
Price: €1,365,000 including agency fees – Agency fees are the responsibility of the buyer, representing 5.00% VAT included of the price excluding fees.
Information on risks related to this property is available on the Géorisques website:
Contact Franck AUBRET, Sole Proprietor with Limited Liability, OptimHome Commercial Agent (RSAC No. , LA ROCHE SUR YON Registry) *** (ref. 616909)
Le informazioni sui rischi a cui è esposta questa proprietà sono disponibili sul sito web di Géorisques: https://www.georisques.gouv.fr/
-
Tipo di proprietà
Casa
-
Prezzo/piede²
$1,034
-
Emissioni
B
-
Consumo
D
Esplora la zona
Arrondissement di Les Sables-d'Olonne, Paesi della Loira, Francia
Visualizza su Google Maps
Prezzo per sqft
Basso
Alto
Vedi altri 939 annunci a Arrondissement di Les Sables-d'Olonne
Iscritto da 2 mesi
Hai chiesto informazioni su questa proprietà
L'agente La contatterà al più presto
Pubblicato da
388
Annunci
2026
Iscritto
Prenota una visita con the agent
Scegli una data e indica se preferisci un tour virtuale o di persona con l’agente.
Data preferita
Tipo di tour
Ultimo aggiornamento
Ieri
Prima pubblicazione
Ottobre 22
Riferimento annuncio
830039260196
Proprietà simili nelle vicinanze
Nuovi annunci a Arrondissement di Les Sables-d'Olonne

Esplora più immobili in vendita
Arrondissement di Les Sables-d'Olonne, Paesi della Loira, Francia Città
- Case in vendita in Les Sables-d'Olonne, Paesi della Loira, Francia
- Case in vendita in Stazione-Saint Michel, Les Sables-d'Olonne, Francia
- Case in vendita in Île de Noirmoutier, Paesi della Loira, Francia
- Case in vendita in Noirmoutier-en-l'Île, Paesi della Loira, Francia
- Case in vendita in Noirmoutier Centre, Noirmoutier-en-l'Île, Francia
- Case in vendita in Olonne-sur-Mer, Les Sables-d'Olonne, Francia
- Case in vendita in Talmont-Saint-Hilaire, Paesi della Loira, Francia
- Case in vendita in Litorale Ovest, Talmont-Saint-Hilaire, Francia
- Case in vendita in Saint-Gilles-Croix-de-Vie, Paesi della Loira, Francia
- Case in vendita in Givrand, Paesi della Loira, Francia
- Case in vendita in L'Île-d'Olonne, Paesi della Loira, Francia
- Case in vendita in Jard-sur-Mer, Paesi della Loira, Francia
- Case in vendita in Saint-Hilaire-de-Riez, Paesi della Loira, Francia
- Case in vendita in Agglomération-Nord Est, Talmont-Saint-Hilaire, Francia
- Case in vendita in L'Épine, Paesi della Loira, Francia
- Case in vendita in Ile d'Yeu, Paesi della Loira, Francia
- Case in vendita in L'Île-d'Yeu, Paesi della Loira, Francia
- Case in vendita in Challans, Paesi della Loira, Francia
- Case in vendita in Croix de Vie, Saint-Gilles-Croix-de-Vie, Francia
- Case in vendita in Sud Est, Ile d'Yeu, Francia
tipi di proprietà Arrondissement di Les Sables-d'Olonne, Paesi della Loira, Francia
- Case in vendita in Arrondissement di Les Sables-d'Olonne, Paesi della Loira, Francia
- Appartamenti in vendita in Arrondissement di Les Sables-d'Olonne, Paesi della Loira, Francia
- Ville in vendita in Arrondissement di Les Sables-d'Olonne, Paesi della Loira, Francia
- Case di campagna in vendita in Arrondissement di Les Sables-d'Olonne, Paesi della Loira, Francia
- Proprietà in vendita in Arrondissement di Les Sables-d'Olonne, Paesi della Loira, Francia
- Terreno in vendita in Arrondissement di Les Sables-d'Olonne, Paesi della Loira, Francia
- Castelli in vendita in Arrondissement di Les Sables-d'Olonne, Paesi della Loira, Francia
- Castelli in vendita in Arrondissement di Les Sables-d'Olonne, Paesi della Loira, Francia
- Attici in vendita in Arrondissement di Les Sables-d'Olonne, Paesi della Loira, Francia
- Chalet in vendita in Arrondissement di Les Sables-d'Olonne, Paesi della Loira, Francia
- Tenute agricole in vendita in Arrondissement di Les Sables-d'Olonne, Paesi della Loira, Francia
Arrondissement di Les Sables-d'Olonne, Paesi della Loira, Francia ricerche popolari
- Proprietà immobiliari Vista panoramica / Scenica a Arrondissement di Les Sables-d'Olonne, Paesi della Loira, Francia
- Proprietà immobiliari Vista mare a Arrondissement di Les Sables-d'Olonne, Paesi della Loira, Francia
- Proprietà immobiliari con Terrazza a Arrondissement di Les Sables-d'Olonne, Paesi della Loira, Francia
- Proprietà immobiliari con Bar a Arrondissement di Les Sables-d'Olonne, Paesi della Loira, Francia
- Proprietà immobiliari con Sala giochi a Arrondissement di Les Sables-d'Olonne, Paesi della Loira, Francia
- Proprietà immobiliari con Ufficio a Arrondissement di Les Sables-d'Olonne, Paesi della Loira, Francia
- Proprietà immobiliari con Ascensore a Arrondissement di Les Sables-d'Olonne, Paesi della Loira, Francia
- Proprietà immobiliari Vista Città a Arrondissement di Les Sables-d'Olonne, Paesi della Loira, Francia
- Proprietà immobiliari Vista sulle montagne a Arrondissement di Les Sables-d'Olonne, Paesi della Loira, Francia
- Proprietà immobiliari con Giardino a Arrondissement di Les Sables-d'Olonne, Paesi della Loira, Francia
- Proprietà immobiliari con Cucina esterna a Arrondissement di Les Sables-d'Olonne, Paesi della Loira, Francia
- Proprietà immobiliari Vista Golf a Arrondissement di Les Sables-d'Olonne, Paesi della Loira, Francia
- Proprietà immobiliari Duplex a Arrondissement di Les Sables-d'Olonne, Paesi della Loira, Francia
- Proprietà immobiliari Costiera a Arrondissement di Les Sables-d'Olonne, Paesi della Loira, Francia
- Proprietà immobiliari Comunità recintata a Arrondissement di Les Sables-d'Olonne, Paesi della Loira, Francia
- Proprietà immobiliari Privacy a Arrondissement di Les Sables-d'Olonne, Paesi della Loira, Francia
- Proprietà immobiliari Alta quota a Arrondissement di Les Sables-d'Olonne, Paesi della Loira, Francia
- Proprietà immobiliari Lungomare a Arrondissement di Les Sables-d'Olonne, Paesi della Loira, Francia
- Proprietà immobiliari Collina a Arrondissement di Les Sables-d'Olonne, Paesi della Loira, Francia
- Proprietà immobiliari Investimento immobiliare a Arrondissement di Les Sables-d'Olonne, Paesi della Loira, Francia
- Proprietà immobiliari Moderno a Arrondissement di Les Sables-d'Olonne, Paesi della Loira, Francia
- Proprietà immobiliari Equestre a Arrondissement di Les Sables-d'Olonne, Paesi della Loira, Francia
- Proprietà immobiliari Nuove costruzioni a Arrondissement di Les Sables-d'Olonne, Paesi della Loira, Francia
- Proprietà immobiliari con Centro Fitness / Palestra a Arrondissement di Les Sables-d'Olonne, Paesi della Loira, Francia
- Proprietà immobiliari con Sauna a Arrondissement di Les Sables-d'Olonne, Paesi della Loira, Francia
- Proprietà immobiliari con Bagno turco a Arrondissement di Les Sables-d'Olonne, Paesi della Loira, Francia
- Proprietà immobiliari con Libreria a Arrondissement di Les Sables-d'Olonne, Paesi della Loira, Francia
- Proprietà immobiliari con Aria condizionata a Arrondissement di Les Sables-d'Olonne, Paesi della Loira, Francia
- Proprietà immobiliari Fronte oceano a Arrondissement di Les Sables-d'Olonne, Paesi della Loira, Francia
- Proprietà immobiliari con Cantina a Arrondissement di Les Sables-d'Olonne, Paesi della Loira, Francia
- Proprietà immobiliari con Idromassaggio a Arrondissement di Les Sables-d'Olonne, Paesi della Loira, Francia
- Proprietà immobiliari con Camino a Arrondissement di Les Sables-d'Olonne, Paesi della Loira, Francia
- Proprietà immobiliari con Piscina a Arrondissement di Les Sables-d'Olonne, Paesi della Loira, Francia
- Proprietà immobiliari con Garage a Arrondissement di Les Sables-d'Olonne, Paesi della Loira, Francia
- Proprietà immobiliari con Balcone a Arrondissement di Les Sables-d'Olonne, Paesi della Loira, Francia
- Proprietà immobiliari con Campo da tennis a Arrondissement di Les Sables-d'Olonne, Paesi della Loira, Francia
- Proprietà immobiliari Lungomare a Arrondissement di Les Sables-d'Olonne, Paesi della Loira, Francia
- Proprietà immobiliari con Vigneto / Azienda vinicola a Arrondissement di Les Sables-d'Olonne, Paesi della Loira, Francia
- Proprietà immobiliari Residenza a Arrondissement di Les Sables-d'Olonne, Paesi della Loira, Francia
- Proprietà immobiliari con Spiaggia Privata a Arrondissement di Les Sables-d'Olonne, Paesi della Loira, Francia
- Proprietà immobiliari con Cucina aperta a Arrondissement di Les Sables-d'Olonne, Paesi della Loira, Francia
- Proprietà immobiliari Rinnovato a Arrondissement di Les Sables-d'Olonne, Paesi della Loira, Francia
- Proprietà immobiliari con Cinema a Arrondissement di Les Sables-d'Olonne, Paesi della Loira, Francia
- Proprietà immobiliari Fronte mare a Arrondissement di Les Sables-d'Olonne, Paesi della Loira, Francia
- Proprietà immobiliari con Piscina coperta a Arrondissement di Les Sables-d'Olonne, Paesi della Loira, Francia
- Proprietà immobiliari Vista sull'acqua a Arrondissement di Les Sables-d'Olonne, Paesi della Loira, Francia
- Proprietà immobiliari Vista sull'oceano a Arrondissement di Les Sables-d'Olonne, Paesi della Loira, Francia
Guide e storie correlate
La fiducia dei migliori broker del mondo
Gli agenti dietro le proprietà più straordinarie del mondo pubblicano su JamesEdition.
- Annunci di Sotheby's, Christie's, BARNES ed Engel & Völkers
- Ogni annuncio è verificato prima della pubblicazione
- Si metta in contatto diretto con agenti verificati
Continuando, accetta i nostri Termini e la nostra Informativa sulla privacy.