$1,271,745
Casa in Vendita, 7 Camere, SAINT JEAN DE MONTS (85) - Complesso Immobiliare di 2 Case con Piscina
- 4 Camere
- 1 Bagni
- 3,101 Sqft
- 37,674 Sqft lot
- Aggiornato: Novembre 11
Informazioni sulla proprietà
La descrizione è stata tradotta automaticamente.
La descrizione viene visualizzata nella lingua originale.
In the commune of Saint-Jean-de-Monts, a stone’s throw from Saint-Hilaire-de-Riez, in a privileged natural setting, this property comprises two houses nestled in the heart of over 3,500 m² of lush greenery. The main house, built in 2005, offers 195 m² of living space. On the main floor, a spacious glass-enclosed entrance opens onto a generous living room with a fireplace, and a fully equipped kitc
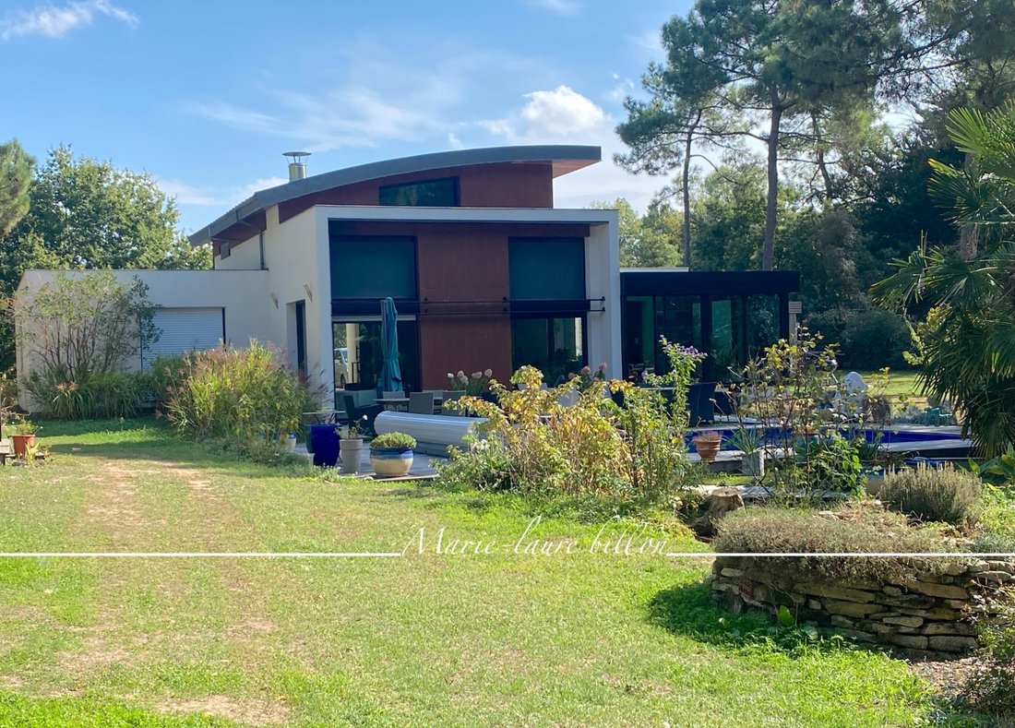
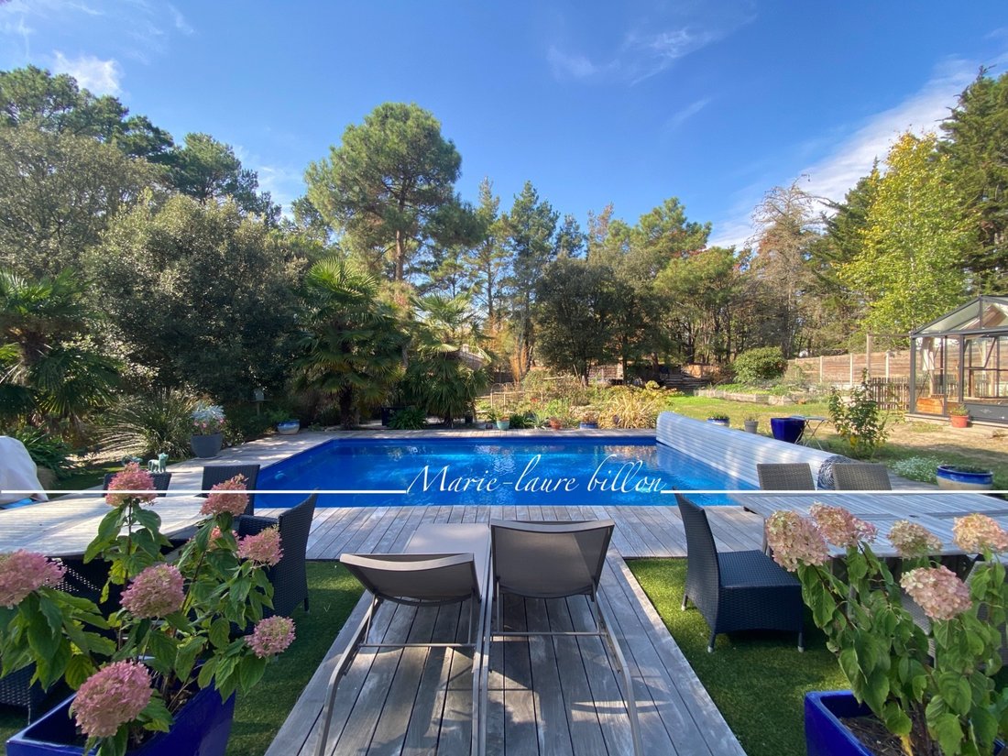
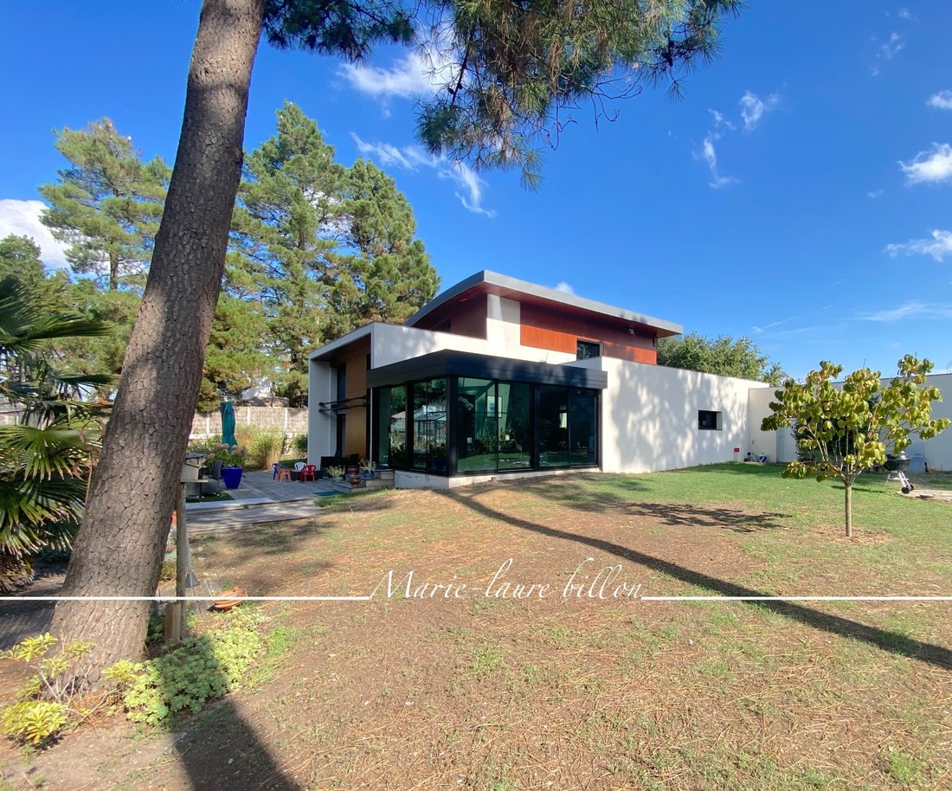
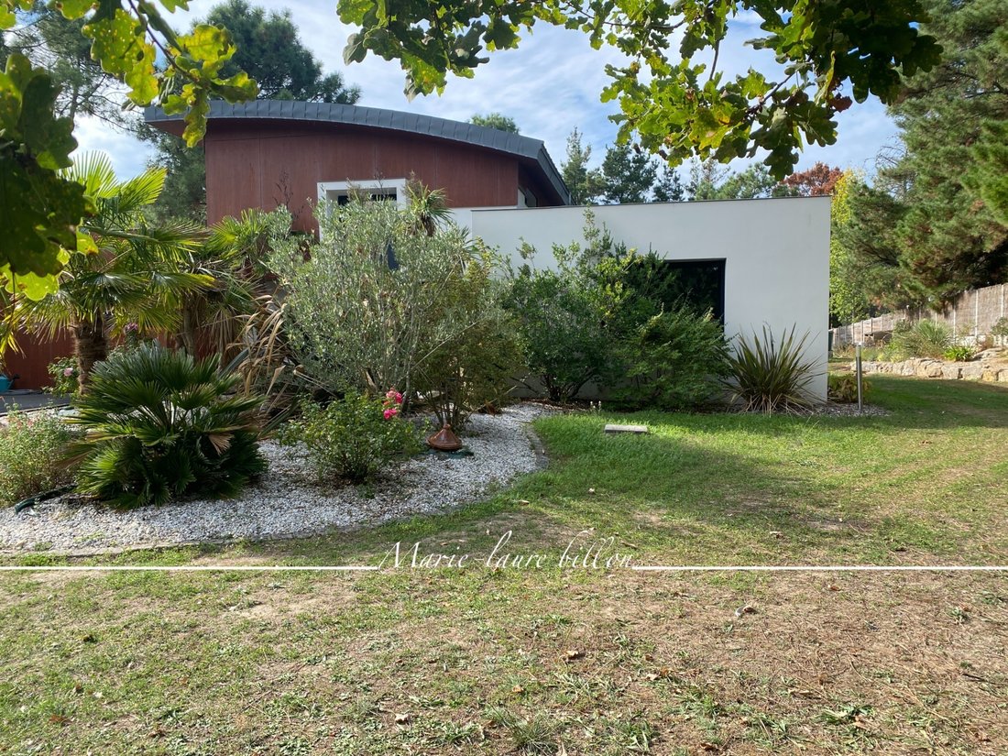
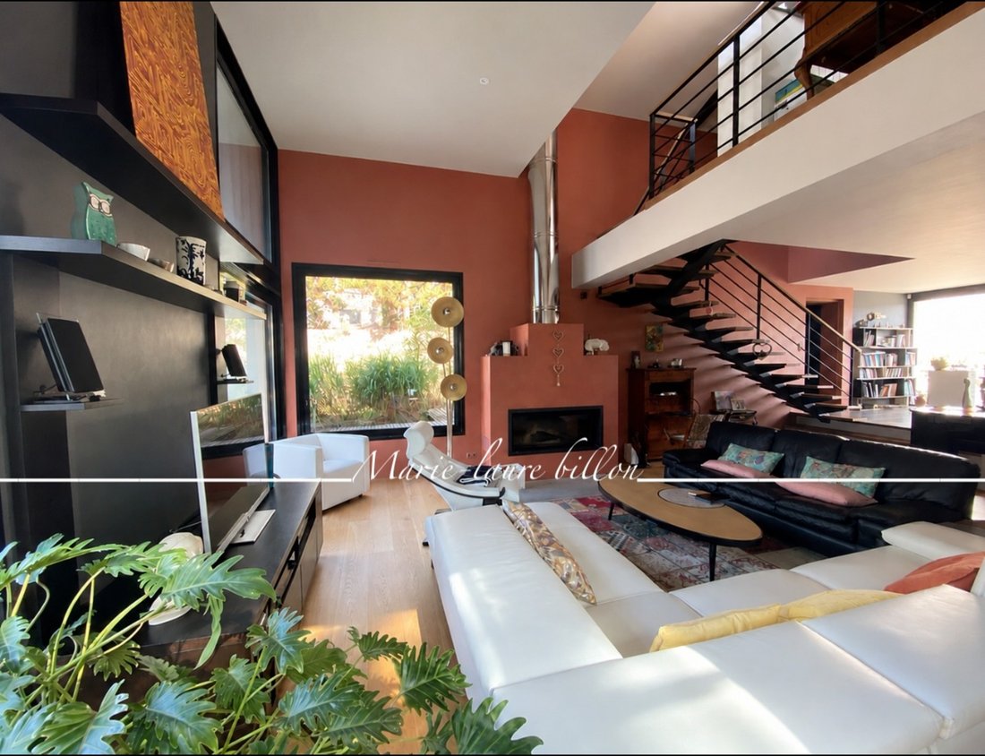
In the commune of Saint-Jean-de-Monts, a stone’s throw from Saint-Hilaire-de-Riez, in a privileged natural setting, this property comprises two houses nestled in the heart of over 3,500 m² of lush greenery. The main house, built in 2005, offers 195 m² of living space. On the main floor, a spacious glass-enclosed entrance opens onto a generous living room with a fireplace, and a fully equipped kitchen open to the dining room. Bathed in light, the living area boasts generous proportions and remarkably high ceilings. Its large windows blur the lines between indoors and outdoors, offering magnificent views of the landscaped garden, like living paintings throughout the seasons. An elegant, contemporary staircase leads to a mezzanine overlooking the living room, enhancing the architectural character of the property. Adjoining the living area, a beautiful veranda harmoniously extends the living spaces and is ideally suited as a winter lounge with a permanent connection to the garden. On the bedroom side: the ground floor comprises two bedrooms with a dressing area and a bathroom. Upstairs: a master suite. For practicality: a laundry room with ample storage, a 38 sq m double garage, a carport, and garden sheds. A completely independent timber-framed annex, built in 2022, offers 93 sq m of living space. It includes an entrance hall, a spacious main room with a kitchen area featuring a wood-burning stove, a bedroom, a shower room, and a toilet. Comfortable amenities and access compliant with accessibility standards for people with reduced mobility. A true asset offering numerous possibilities: a guest house for private entertaining, a family home, a gîte project, or even a space dedicated to a professional activity, depending on individual needs and desires. For relaxation and gardening, the property is fully fenced and secluded, a true haven of peace. Several terraces are distributed around the two dwellings, and there is a beautiful heated and secure swimming pool. The carefully landscaped garden features many local species: pines, oaks, holm oaks, etc. The best part: excellent energy performance, each house has a B-rated energy performance certificate. EXCLUSIVE - A TRUE REAL ESTATE GEM TO DISCOVER.
Agency fees are payable by the buyer, amounting to 5.45% including VAT of the price excluding fees.
Les informations sur les risques auxquels ce bien est exposé sont disponibles sur le site Géorisques : www. georisques. gouv. fr.
** ENGLISH SPEAKERS: please note that Capifrance has an international department that can help with translations. To see our range of 20,000 properties for sale in France, please visit our Capifrance website directly. We look forward to finding your dream home!
Le informazioni sui rischi a cui è esposta questa proprietà sono disponibili sul sito web di Géorisques: https://www.georisques.gouv.fr/
Agency fees are payable by the buyer, amounting to 5.45% including VAT of the price excluding fees.
Les informations sur les risques auxquels ce bien est exposé sont disponibles sur le site Géorisques : www. georisques. gouv. fr.
** ENGLISH SPEAKERS: please note that Capifrance has an international department that can help with translations. To see our range of 20,000 properties for sale in France, please visit our Capifrance website directly. We look forward to finding your dream home!
Le informazioni sui rischi a cui è esposta questa proprietà sono disponibili sul sito web di Géorisques: https://www.georisques.gouv.fr/
-
Tipo di proprietà
Casa
-
Anno di costruzione
2005
-
Prezzo/piede²
$410
-
Emissioni
A
-
Consumo
B
Caratteristiche
Esplora la zona
21, chemin des Grandes Chaumes, Arrondissement di Les Sables-d'Olonne, Paesi della Loira, Francia
Visualizza su Google Maps
Prezzo per sqft
Basso
Alto
Vedi altri 867 annunci a Arrondissement di Les Sables-d'Olonne
Iscritto da 7 anni
Hai chiesto informazioni su questa proprietà
L'agente La contatterà al più presto
Pubblicato da
1393
Annunci
2019
Iscritto
Prenota una visita con the agent
Scegli una data e indica se preferisci un tour virtuale o di persona con l’agente.
Data preferita
Tipo di tour
Ultimo aggiornamento
Novembre 11
Prima pubblicazione
Novembre 11
Riferimento annuncio
340932919675
La fiducia dei migliori broker del mondo
Gli agenti dietro le proprietà più straordinarie del mondo pubblicano su JamesEdition.
- Annunci di Sotheby's, Christie's, BARNES ed Engel & Völkers
- Ogni annuncio è verificato prima della pubblicazione
- Si metta in contatto diretto con agenti verificati
Continuando, accetta i nostri Termini e la nostra Informativa sulla privacy.