$580,255
Villa Saint Jean De Maurienne
- 5 Camere
- 2 Bagni
- 2,562 Sqft
- 5,598 Sqft lot
- Aggiornato: Agosto 22
Informazioni sulla proprietà
La descrizione è stata tradotta automaticamente.
La descrizione viene visualizzata nella lingua originale.
EXCEPTIONAL PROPERTY IN THE HEART OF SAINT-JEAN-DE-MAURIENNE
238 m² living space • 300 m² footprint • 5 bedrooms • 520 m² land • Master suite with sauna • 2 garages
In Savoie, in the heart of Saint-Jean-de-Maurienne, discover a rare family property ideally located just a few meters from the pedestrian street and all amenities. Everything is within walking distance: shops, supermarkets
238 m² living space • 300 m² footprint • 5 bedrooms • 520 m² land • Master suite with sauna • 2 garages
In Savoie, in the heart of Saint-Jean-de-Maurienne, discover a rare family property ideally located just a few meters from the pedestrian street and all amenities. Everything is within walking distance: shops, supermarkets
EXCEPTIONAL PROPERTY IN THE HEART OF SAINT-JEAN-DE-MAURIENNE
238 m² living space • 300 m² footprint • 5 bedrooms • 520 m² land • Master suite with sauna • 2 garages
In Savoie, in the heart of Saint-Jean-de-Maurienne, discover a rare family property ideally located just a few meters from the pedestrian street and all amenities. Everything is within walking distance: shops, supermarkets, pharmacy, schools, high school, bus stop, town hall, and the vibrant city center are immediately accessible. The A43 highway is only 5 minutes away.
Saint-Jean-de-Maurienne also benefits from the valley’s dynamic development and projects related to the Lyon-Turin connection. For mountain lovers, the location is particularly privileged: ski resorts, iconic Maurienne mountain passes, hiking, cycling tourism, and outdoor activities are easily accessible.
A RARE PROPERTY IN THE CITY CENTER
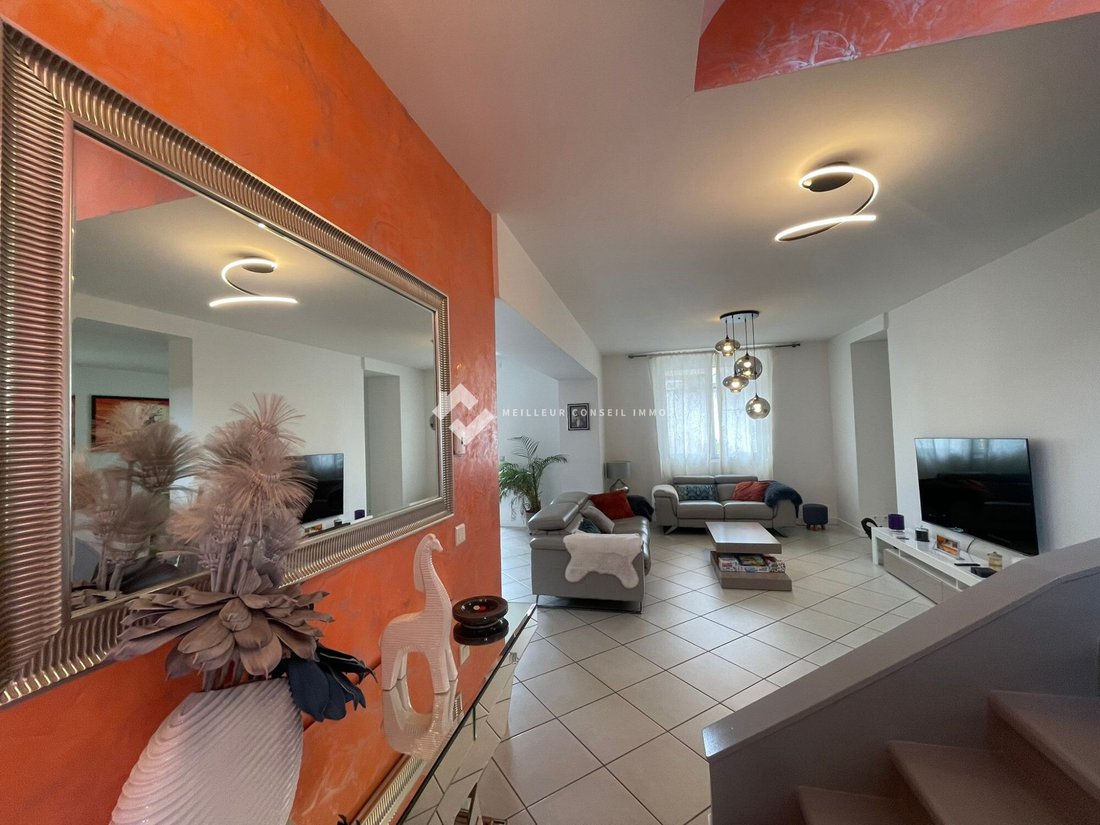
Behind its discreet gate lies a true family cocoon, private and preserved, exceptional for its central city location. From the entrance, the house reveals a warm and refined atmosphere, with decorative finishes full of character and stucco-covered walls, adding depth, elegance, and personality to the spaces.
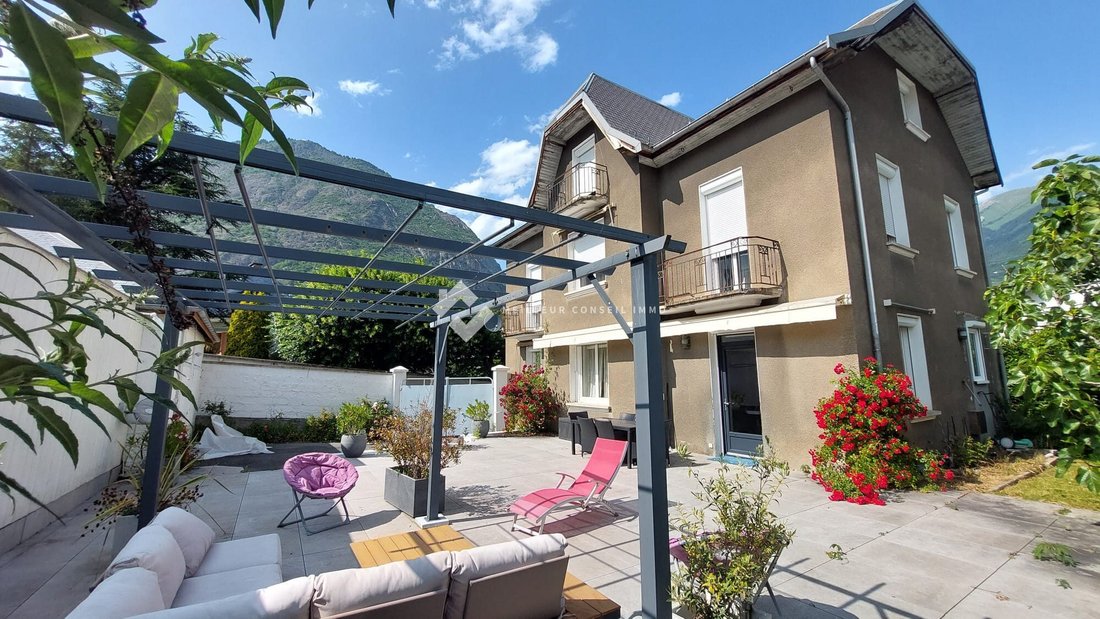
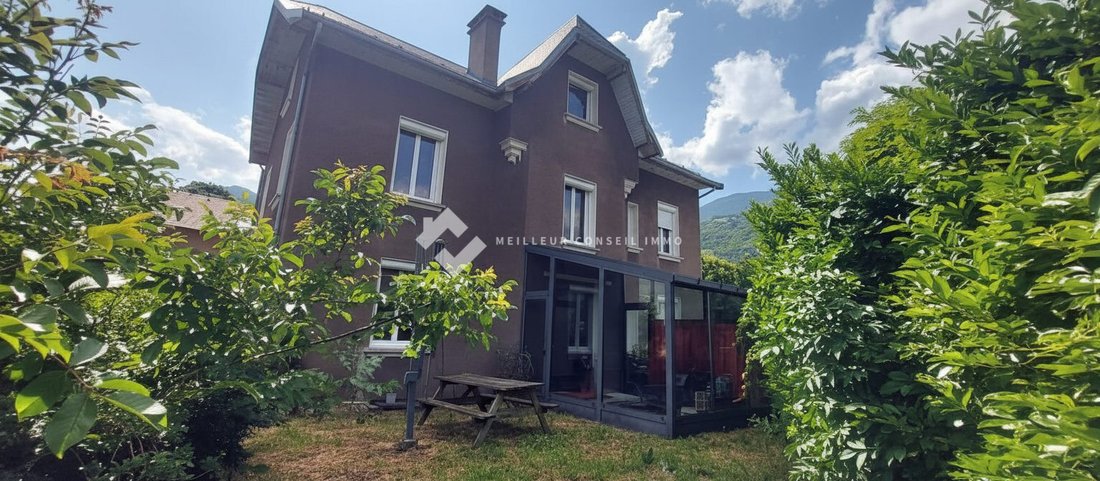
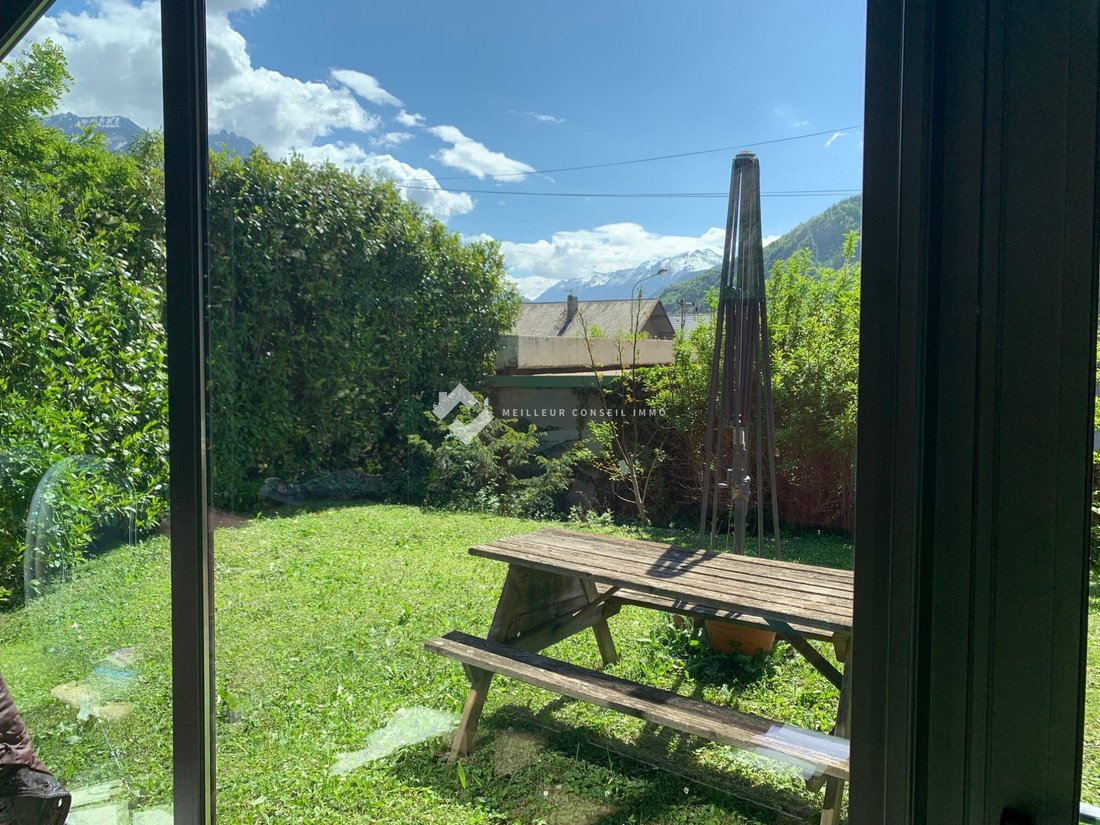
Every detail has been designed to create a home that is both family-friendly, comfortable, and unique. The bright living room opens generously onto a terrace of about 100 m², bathed in sunlight and ideal for summer meals, receptions, or relaxing moments. In winter, the veranda allows you to enjoy the garden and natural light while staying comfortably indoors.
FEATURES THAT MAKE A DIFFERENCE
This property stands out notably for the quality and character of its fittings. The walk-in closets are custom-made, with storage solutions carefully designed to perfectly optimize space and offer a highly sought-after level of finish. Some stucco walls, true decorative elements, give the rooms an elegant and timeless identity.
This type of finish, rare in family homes, gives the property a decidedly high-end atmosphere. The whole forms a house with a true aesthetic signature, far from standardized features.
A LAYOUT DESIGNED FOR FAMILY LIFE
GROUND FLOOR
- Spacious entrance
- Large bright living room
- Additional space for professional use
- Modern open kitchen, renovated in 2017
- Direct access to the terrace
- Laundry room
- Separate toilet
1ST FLOOR
- 4 beautiful bedrooms with built-in closets
- Large corridor with built-in closets
- Family bathroom
- Separate toilet
2ND FLOOR – MASTER SUITE
A space entirely dedicated to the parents, designed as a true private retreat:
- Generous bedroom
- Custom walk-in closet
- Shoe closet
- Ample storage
- Elegant bathroom
- Private sauna area
A master suite with the feel of a private mansion, designed to offer comfort, privacy, and well-being.
RARE OUTDOORS FOR SUCH A CENTRAL ADDRESS
The enclosed and landscaped land of about 520 m² is a true green oasis in the heart of Saint-Jean-de-Maurienne. The property notably benefits from:
- Terrace of about 100 m² facing full sun
- Enclosed landscaped garden
- Veranda accessible from the garden
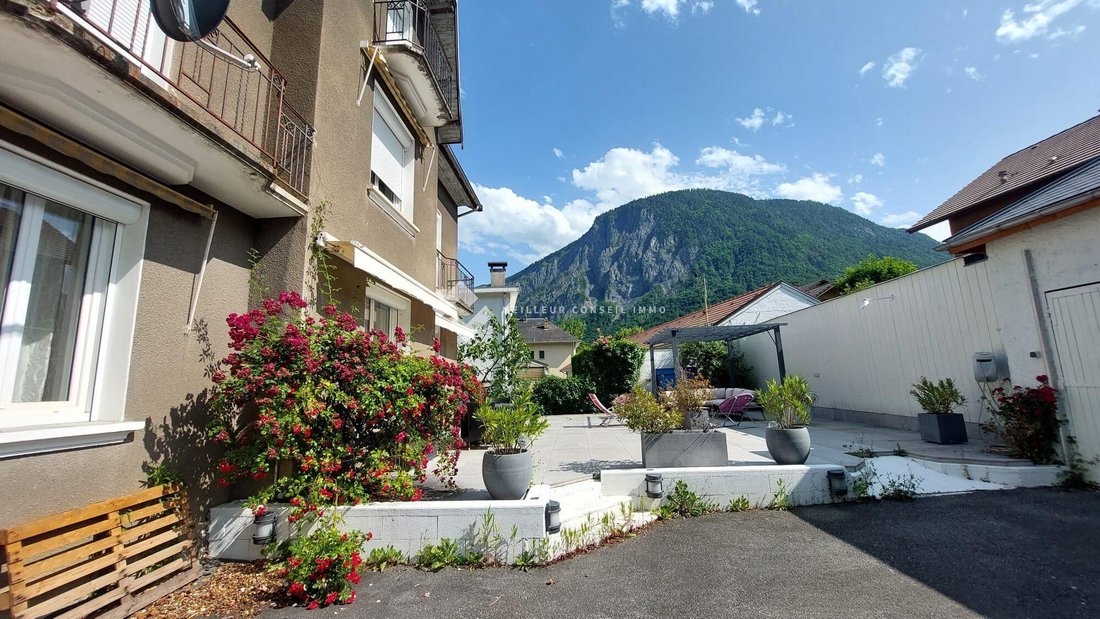
- Paved access
- Gate
- 2 garages
- 4 cellars in the basement
A particularly rare ensemble in the city center.
COMFORT & EQUIPMENT
- Electric underfloor heating
- Programmable electric shutters
- Kitchen renovated in 2017
- Custom walk-in closets
- Stucco wall finishes
- Master suite with sauna
- 2 garages
- 4 cellars
- Enclosed garden
- Large terrace
- Veranda
ABOUT THE ENERGY ESTIMATE
The estimated electricity consumption shown in the diagnosis was established based on conventional use corresponding to very high family occupancy of the house, i.e., more than 10 people year-round, with an ”all-inclusive” operation assumption. This theoretical estimate should be considered in light of the surface area, number of rooms, and the property’s exceptional capacity.
Actual consumption naturally depends on habits and the number of occupants. Regulatory documents and complete diagnostics will be available during the sale process.
A HOUSE THAT STANDS OUT
Some properties attract by their size. Others by their location. This one combines both, with a true identity. An exceptional central location. Generous volumes. A garden in the city center. Stucco finishes. Custom walk-in closets. A master suite with sauna. Two garages and four cellars.
A rare, elegant, and timeless property designed to accommodate a large family in an environment where everything can be done on foot. This is not just a house. It is an address, an atmosphere, and a lifestyle.
MAIN FEATURES
- Living area: 238 m²
- Footprint: about 300 m²
- Land: about 520 m²
- Number of levels: 3
- Bedrooms: 5
- Master suite: custom walk-in closet, shoe closet, bathroom, and sauna
- Terrace: about 100 m², full sun
- Garages: 2
- Cellars: 4
- Heating: electric underfloor
- Shutters: programmable electric
- Finishes: stucco walls
- Agency fees: €19,850 payable by the buyer
COMPLETE FILE AVAILABLE ON REQUEST – PRIVATE VIEWINGS BY APPOINTMENT
A confidential and unique property to discover to fully appreciate the quality of its materials, volumes, and atmosphere.
Fees included: 4.16% VAT payable by the buyer. Price excluding fees: €477,500.
Energy class D, Climate class B.
Estimated average annual energy costs for standard use, based on 2021 energy prices: between €3,050 and €4,170.
Information on risks to which this property is exposed is available on the Géorisques website: [hidden information].
Your Meilleur Conseil Immo advisor: Delphine BANSE
Commercial agent (sole proprietorship) RSAC 83221238500021
Le informazioni sui rischi a cui è esposta questa proprietà sono disponibili sul sito web di Géorisques: https://www.georisques.gouv.fr/
238 m² living space • 300 m² footprint • 5 bedrooms • 520 m² land • Master suite with sauna • 2 garages
In Savoie, in the heart of Saint-Jean-de-Maurienne, discover a rare family property ideally located just a few meters from the pedestrian street and all amenities. Everything is within walking distance: shops, supermarkets, pharmacy, schools, high school, bus stop, town hall, and the vibrant city center are immediately accessible. The A43 highway is only 5 minutes away.
Saint-Jean-de-Maurienne also benefits from the valley’s dynamic development and projects related to the Lyon-Turin connection. For mountain lovers, the location is particularly privileged: ski resorts, iconic Maurienne mountain passes, hiking, cycling tourism, and outdoor activities are easily accessible.
A RARE PROPERTY IN THE CITY CENTER
Behind its discreet gate lies a true family cocoon, private and preserved, exceptional for its central city location. From the entrance, the house reveals a warm and refined atmosphere, with decorative finishes full of character and stucco-covered walls, adding depth, elegance, and personality to the spaces.
Every detail has been designed to create a home that is both family-friendly, comfortable, and unique. The bright living room opens generously onto a terrace of about 100 m², bathed in sunlight and ideal for summer meals, receptions, or relaxing moments. In winter, the veranda allows you to enjoy the garden and natural light while staying comfortably indoors.
FEATURES THAT MAKE A DIFFERENCE
This property stands out notably for the quality and character of its fittings. The walk-in closets are custom-made, with storage solutions carefully designed to perfectly optimize space and offer a highly sought-after level of finish. Some stucco walls, true decorative elements, give the rooms an elegant and timeless identity.
This type of finish, rare in family homes, gives the property a decidedly high-end atmosphere. The whole forms a house with a true aesthetic signature, far from standardized features.
A LAYOUT DESIGNED FOR FAMILY LIFE
GROUND FLOOR
- Spacious entrance
- Large bright living room
- Additional space for professional use
- Modern open kitchen, renovated in 2017
- Direct access to the terrace
- Laundry room
- Separate toilet
1ST FLOOR
- 4 beautiful bedrooms with built-in closets
- Large corridor with built-in closets
- Family bathroom
- Separate toilet
2ND FLOOR – MASTER SUITE
A space entirely dedicated to the parents, designed as a true private retreat:
- Generous bedroom
- Custom walk-in closet
- Shoe closet
- Ample storage
- Elegant bathroom
- Private sauna area
A master suite with the feel of a private mansion, designed to offer comfort, privacy, and well-being.
RARE OUTDOORS FOR SUCH A CENTRAL ADDRESS
The enclosed and landscaped land of about 520 m² is a true green oasis in the heart of Saint-Jean-de-Maurienne. The property notably benefits from:
- Terrace of about 100 m² facing full sun
- Enclosed landscaped garden
- Veranda accessible from the garden
- Paved access
- Gate
- 2 garages
- 4 cellars in the basement
A particularly rare ensemble in the city center.
COMFORT & EQUIPMENT
- Electric underfloor heating
- Programmable electric shutters
- Kitchen renovated in 2017
- Custom walk-in closets
- Stucco wall finishes
- Master suite with sauna
- 2 garages
- 4 cellars
- Enclosed garden
- Large terrace
- Veranda
ABOUT THE ENERGY ESTIMATE
The estimated electricity consumption shown in the diagnosis was established based on conventional use corresponding to very high family occupancy of the house, i.e., more than 10 people year-round, with an ”all-inclusive” operation assumption. This theoretical estimate should be considered in light of the surface area, number of rooms, and the property’s exceptional capacity.
Actual consumption naturally depends on habits and the number of occupants. Regulatory documents and complete diagnostics will be available during the sale process.
A HOUSE THAT STANDS OUT
Some properties attract by their size. Others by their location. This one combines both, with a true identity. An exceptional central location. Generous volumes. A garden in the city center. Stucco finishes. Custom walk-in closets. A master suite with sauna. Two garages and four cellars.
A rare, elegant, and timeless property designed to accommodate a large family in an environment where everything can be done on foot. This is not just a house. It is an address, an atmosphere, and a lifestyle.
MAIN FEATURES
- Living area: 238 m²
- Footprint: about 300 m²
- Land: about 520 m²
- Number of levels: 3
- Bedrooms: 5
- Master suite: custom walk-in closet, shoe closet, bathroom, and sauna
- Terrace: about 100 m², full sun
- Garages: 2
- Cellars: 4
- Heating: electric underfloor
- Shutters: programmable electric
- Finishes: stucco walls
- Agency fees: €19,850 payable by the buyer
COMPLETE FILE AVAILABLE ON REQUEST – PRIVATE VIEWINGS BY APPOINTMENT
A confidential and unique property to discover to fully appreciate the quality of its materials, volumes, and atmosphere.
Fees included: 4.16% VAT payable by the buyer. Price excluding fees: €477,500.
Energy class D, Climate class B.
Estimated average annual energy costs for standard use, based on 2021 energy prices: between €3,050 and €4,170.
Information on risks to which this property is exposed is available on the Géorisques website: [hidden information].
Your Meilleur Conseil Immo advisor: Delphine BANSE
Commercial agent (sole proprietorship) RSAC 83221238500021
Le informazioni sui rischi a cui è esposta questa proprietà sono disponibili sul sito web di Géorisques: https://www.georisques.gouv.fr/
-
Tipo di proprietà
Villa
-
Anno di costruzione
1950
-
Prezzo/piede²
$226
-
Consumo
D
Caratteristiche
Esplora la zona
centre-ville, Saint-Jean-de-Maurienne, 73300, France
Visualizza su Google Maps
Prezzo per sqft
Basso
Alto
Iscritto da 3 anni
Hai chiesto informazioni su questa proprietà
L'agente La contatterà al più presto
Pubblicato da
73
Annunci
2023
Iscritto
Prenota una visita con the agent
Scegli una data e indica se preferisci un tour virtuale o di persona con l’agente.
Data preferita
Tipo di tour
Ultimo aggiornamento
Agosto 22
Prima pubblicazione
Oct 2, 2025
Riferimento annuncio
VM8390-MEILLEURCONSEIL
La fiducia dei migliori broker del mondo
Gli agenti dietro le proprietà più straordinarie del mondo pubblicano su JamesEdition.
- Annunci di Sotheby's, Christie's, BARNES ed Engel & Völkers
- Ogni annuncio è verificato prima della pubblicazione
- Si metta in contatto diretto con agenti verificati
Continuando, accetta i nostri Termini e la nostra Informativa sulla privacy.