$1,068,771
Esclusivamente A Saint Jean De Cornies
- 6 Camere
- 4 Bagni
- 3,553 Sqft
- 22 Sqft lot
- Aggiornato: Settembre 11
Informazioni sulla proprietà
La descrizione è stata tradotta automaticamente.
La descrizione viene visualizzata nella lingua originale.
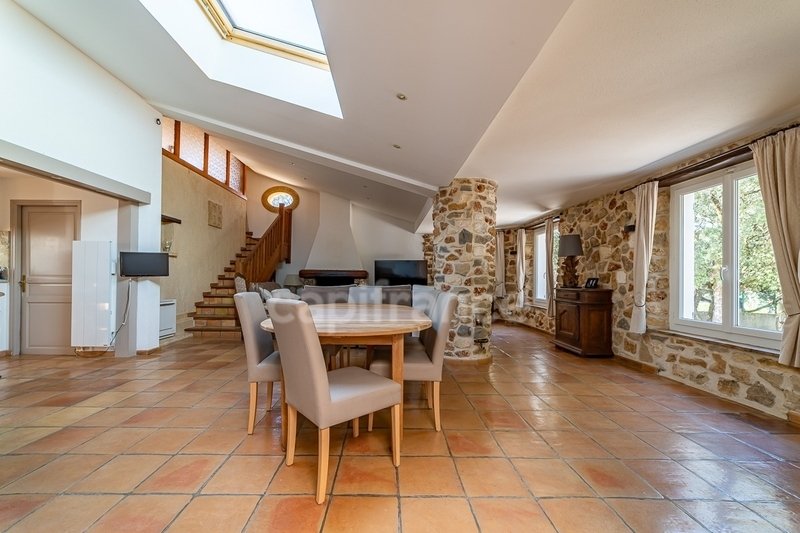
Come and discover this unique villa offering 330 m² of living space in an exceptional natural setting, on a 2,760 m² plot that blends charm and modernity. This 1980s villa has been tastefully and authentically renovated, offering incredible potential for entertaining friends and family in a convivial atmosphere. The property is laid out as follows: On the ground floor, you will enter a spacious 65
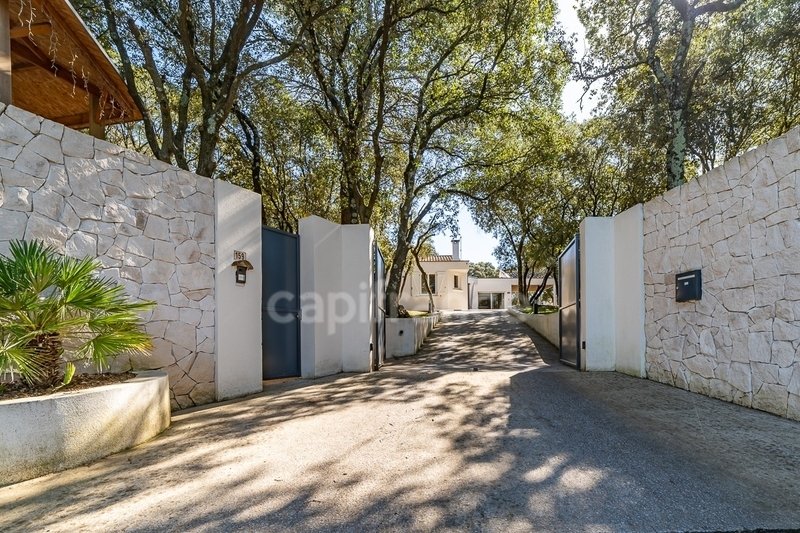
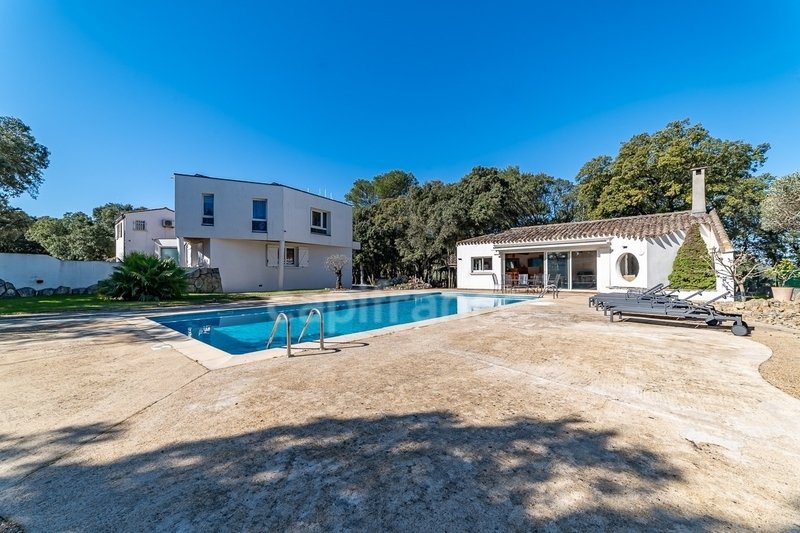
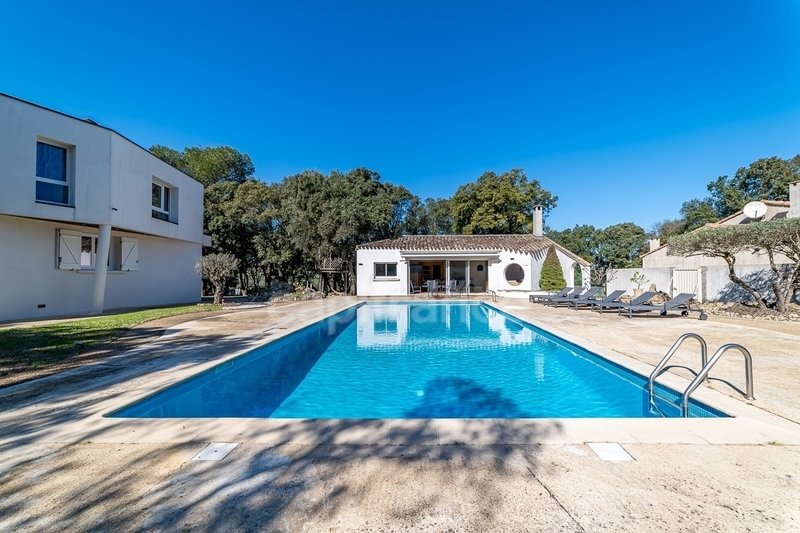
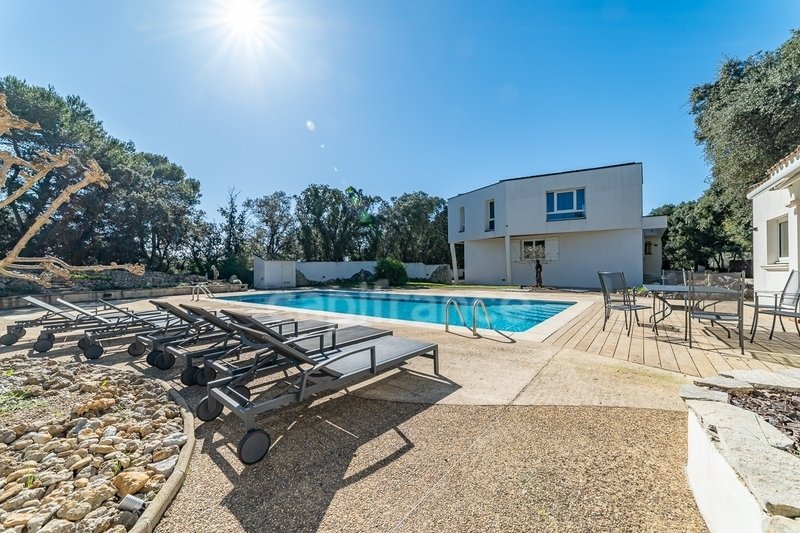
Come and discover this unique villa offering 330 m² of living space in an exceptional natural setting, on a 2,760 m² plot that blends charm and modernity. This 1980s villa has been tastefully and authentically renovated, offering incredible potential for entertaining friends and family in a convivial atmosphere. The property is laid out as follows: On the ground floor, you will enter a spacious 65 m² living/dining room with a beautiful fireplace, leading to a fully equipped open-plan kitchen with a utility/laundry room. On the same level, there is an 8 m² office, two bedrooms of 12 and 14 m² with built-in wardrobes, and a lovely shower room. Upstairs, there is a true 40 m² master suite. In one wing of the villa, a 44 m² space is dedicated to guests or could be used as a guest room, very practical for hosting. You will also be delighted by the charming 90 sq m pool house, detached from the main villa and perfect for entertaining. It comprises a separate bedroom, a billiard room, and a 50 sq m living room with a fireplace and fitted kitchen, all opening onto a terrace and its magnificent 14 m swimming pool in an exceptional, secluded setting. The villa’s technical features include: solar panels, security cameras, a water softener, reversible air conditioning, mechanical ventilation, a jacuzzi, a fish pond with a treehouse, a fully automated 14 x 6 m swimming pool, a 30 sq m wine cellar carved into the rock, an automatic gate, and a water meter connected to the Bas Rhône River. The property also includes ample parking, a 36 sq m garage, and a carport. As you can see, this property offers enormous potential, which you can discover on-site. Please do not hesitate to contact me for further information. Guillaume Soliveres Capifrance ***.
Les honoraires sont à la charge du vendeur.
Les informations sur les risques auxquels ce bien est exposé sont disponibles sur le site Géorisques : www. georisques. gouv. fr.
** ENGLISH SPEAKERS: please note that Capifrance has an international department that can help with translations. To see our range of 20,000 properties for sale in France, please visit our Capifrance website directly. We look forward to finding your dream home!
Le informazioni sui rischi a cui è esposta questa proprietà sono disponibili sul sito web di Géorisques: https://www.georisques.gouv.fr/
Les honoraires sont à la charge du vendeur.
Les informations sur les risques auxquels ce bien est exposé sont disponibles sur le site Géorisques : www. georisques. gouv. fr.
** ENGLISH SPEAKERS: please note that Capifrance has an international department that can help with translations. To see our range of 20,000 properties for sale in France, please visit our Capifrance website directly. We look forward to finding your dream home!
Le informazioni sui rischi a cui è esposta questa proprietà sono disponibili sul sito web di Géorisques: https://www.georisques.gouv.fr/
-
Tipo di proprietà
Casa
-
Anno di costruzione
1976
-
Prezzo/piede²
$300
-
Emissioni
A
-
Consumo
B
Caratteristiche
- Giardino
- Piscina
- Terrazza
- Garage
- Cantina
- Sala giochi
- Idromassaggio
- Vista sull'acqua
- Camino
Caratteristiche
Lot
Interni
- Soffitto alto
- Ufficio
- Camino
- Aria condizionata
- Idromassaggio
- Lavanderia
- Sala giochi
- Cantina
Outdoor
Esplora la zona
159, route de St Drézéry, Saint-Jean-de-Cornies, Occitania, Francia
Visualizza su Google Maps
Prezzo per sqft
Basso
Alto
Iscritto da 7 anni
Hai chiesto informazioni su questa proprietà
L'agente La contatterà al più presto
Pubblicato da
1100
Annunci
2019
Iscritto
Prenota una visita con the agent
Scegli una data e indica se preferisci un tour virtuale o di persona con l’agente.
Data preferita
Tipo di tour
Ultimo aggiornamento
Settembre 11
Prima pubblicazione
Marzo 17
Riferimento annuncio
340931467814
La fiducia dei migliori broker del mondo
Gli agenti dietro le proprietà più straordinarie del mondo pubblicano su JamesEdition.
- Annunci di Sotheby's, Christie's, BARNES ed Engel & Völkers
- Ogni annuncio è verificato prima della pubblicazione
- Si metta in contatto diretto con agenti verificati
Continuando, accetta i nostri Termini e la nostra Informativa sulla privacy.